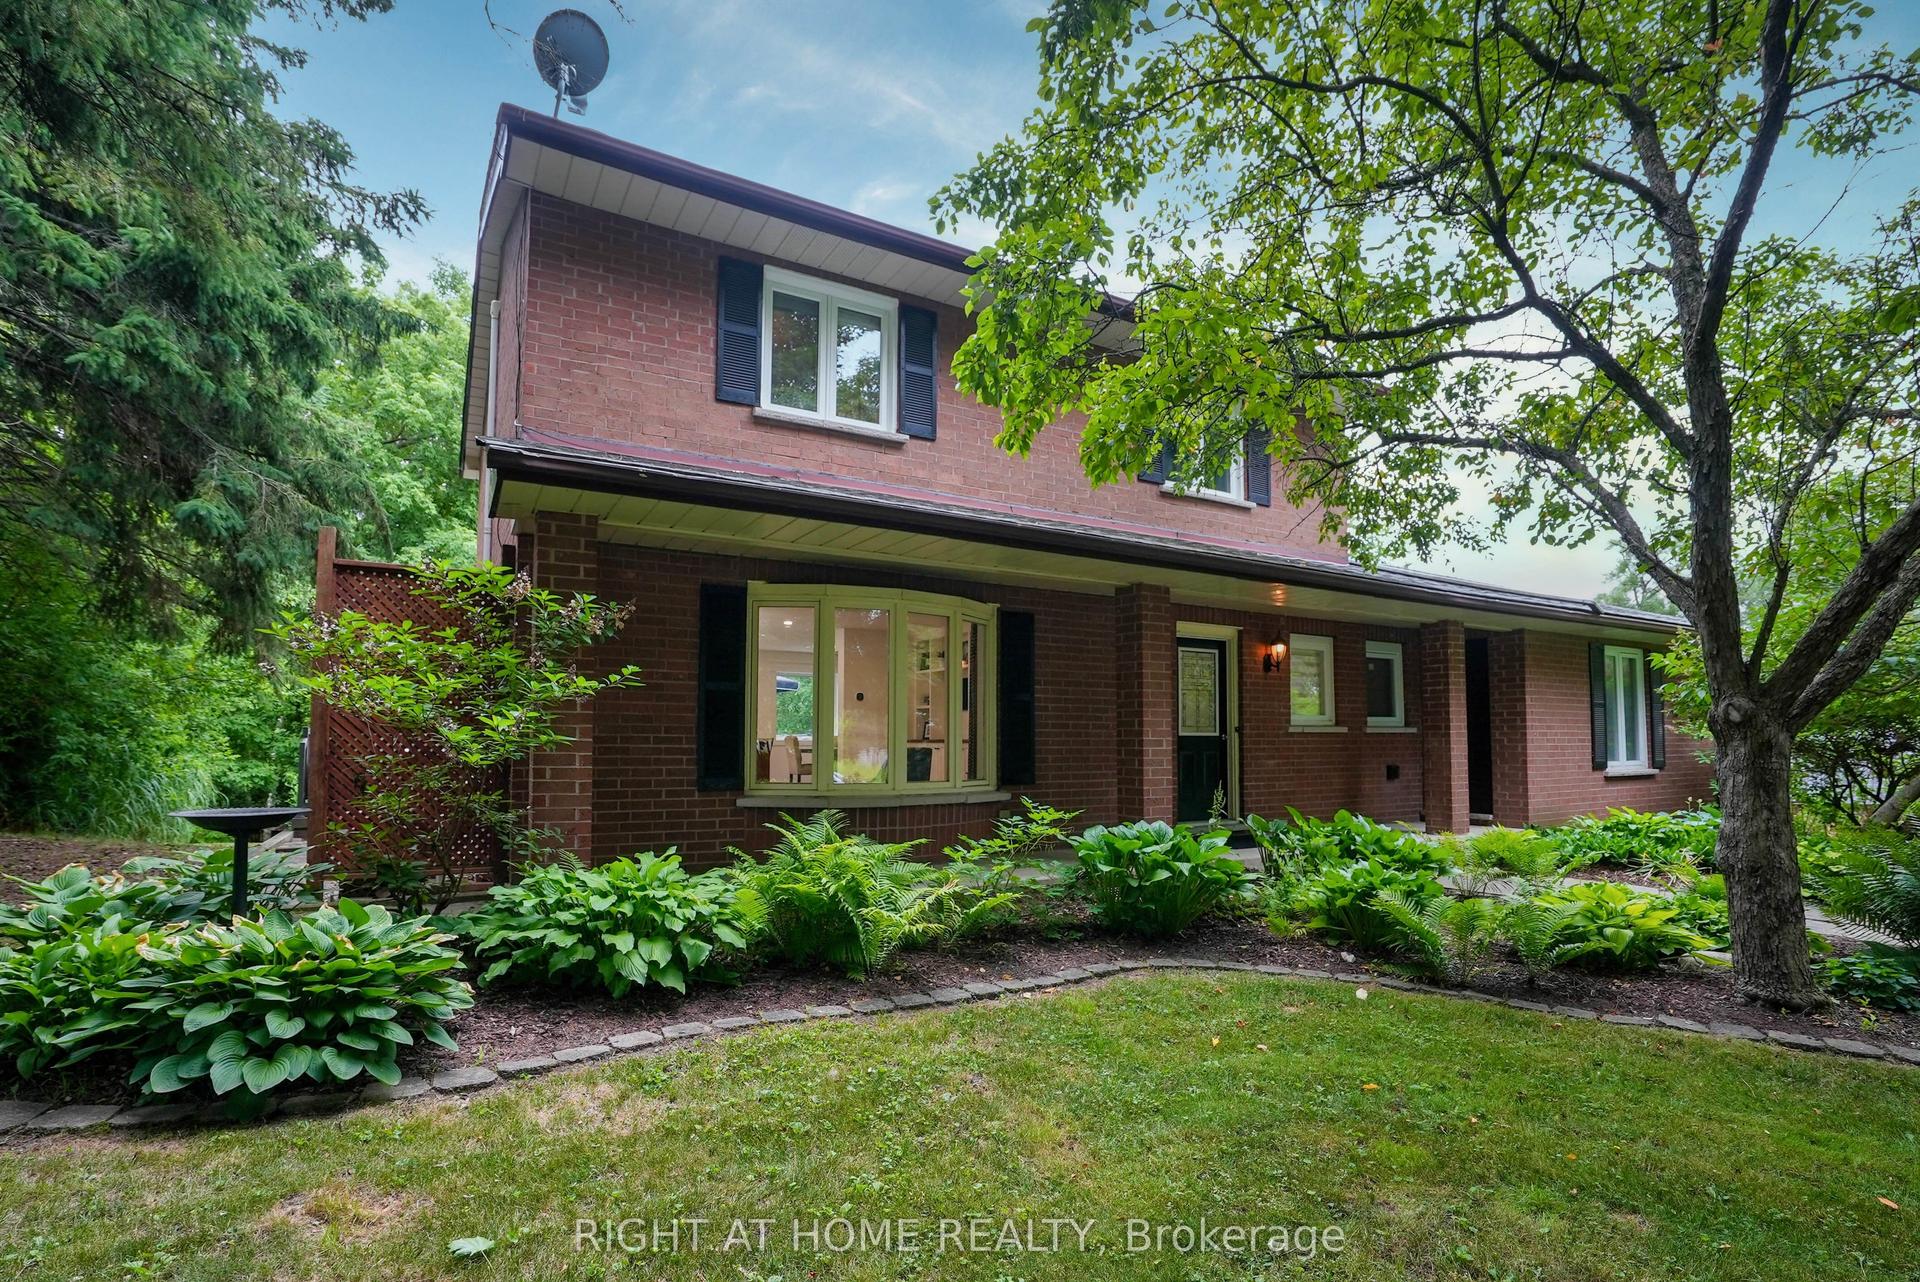
For Sale
Just Listed
35 Empire Drive
Bradford, Bradford West Gwillimbury, ON
$1,498,000
4+1Bd
5Ba
3,250+sqft
6Parking
33 x 112.16 ftlot
$461/sqft
DetachedMLS# N13802786Listed 2026-09-180 DOM
Heating
Water Heater
Cooling
Central Vacuum
Basement
Finished
Just listed! New listings in Bradford West Gwillimbury often receive offers within the first week.
About this home
Extensively customized Great Gulf "Maple" Model with approx. 4,345 sq. ft. of living space in a sought-after Summerlyn Village. 4+1 bedrooms and 5 baths, all situated on a huge premium irregular pie-shaped lot with an exceptionally large backyard. $$$$'s spent on numerous upgrades. High ceilings. 8ft upgraded doors throughout main floor. Hardwood floors throughout, smooth ceilings, custom ceiling details with hidden lights. Beautiful living room with custom cabinetry and designer ceiling. Elegant dining room. Main-floor office with French doors and a two-sided gas fireplace shared with the family room. Kitchen with quartz counters, a large centre island, pantry and extensive cabinetry. Upstairs, enjoy a spacious loft-like family room. Impressive primary bedroom with a custom illuminated coffered ceiling, huge walk-in closet and luxurious 5-pc ensuite with freestanding tub, oversized glass shower and double vanity. All bedrooms have it's own or semi-ensuites. Finished basement adds a large recreation/home-theatre area, bedroom, bathroom, kitchen area and ample storage. Outside is just as impressive with a 4-car driveway, fully interlocked driveway and walkways extending into the backyard, large interlock patio, covered gazebo, landscaped yard. Upgraded front and garage doors and permanent roofline holiday lighting!!! Electric car charger. Electric heater in garage. Water softener. Sprinkler System. Upgraded 200 amp service. Excellent family location close to Fieldcrest ES, Bradford DHS, Summerlyn parkettes, BWG Leisure Centre, shopping, Bradford GO and Hwy 400. Parks plus numerous recreation facilities within a 20-minute walk.
GarageHardwoodFireplace
Rooms
Main Floor
| Living Room | 5.99 × 5.55 m | Hardwood Floor 2 Way Fireplace Open Concept |
| Kitchen | 4.23 × 2.98 m | Quartz Counter Centre Island W/O To Yard |
| Dining Room | 4.23 × 2.98 m | Hardwood Floor Illuminated Ceiling Large Window |
| Den | 6.68 × 5.99 m | Hardwood Floor Illuminated Ceiling Large Window |
| Office | 3.03 × 2.93 m | Hardwood Floor Large Window 2 Way Fireplace |
| Foyer | 3.23 × 2.76 m | Ceramic Floor Pot Lights Double Closet |
| Laundry | 2.98 × 2.93 m | Laundry Sink B/I Shelves Window |
Second Floor
| Family Room | 5.40 × 5.04 m | Hardwood Floor Picture Window Electric Fireplace |
| Primary Bedroom | 6.01 × 4.00 m | 5 Pc Ensuite Coffered Ceiling(s) Walk-In Closet(s) |
| Bedroom 2 | 3.93 × 2.92 m | Semi Ensuite Illuminated Ceiling B/I Closet |
| Bedroom 3 | 4.03 × 2.92 m | Semi Ensuite Illuminated Ceiling B/I Closet |
| Bedroom 4 | 5.68 × 3.53 m | 4 Pc Ensuite Illuminated Ceiling B/I Closet |
Basement
| Recreation | 8.69 × 8.68 m | Laminate Pot Lights Built-in Speakers |
| Bedroom | 3.63 × 2.81 m | Laminate Pot Lights B/I Closet |
| Kitchen | 6.73 × 5.61 m | Laminate Pot Lights |
Features
- Auto Garage Door Remote
- Carpet Free
- Central Vacuum
- In-Law Suite
- Water Heater
- Water Softener
- Built-In Oven
- Finished
- Central Air
- 2-Storey
Financials
Annual Taxes
$8,410.35
Estimated Rental Income
Entire property$4,000 – $6,500/mo
Basement apartment$1,800 – $2,500/mo
Rental yield3.2% – 5.2%
*Estimates based on comparable rentals in the area. Actual income may vary.
Market Data — Bradford West Gwillimbury
Days on market0 days
Buyer's MarketSeller's Market
Based on active listings in Bradford West Gwillimbury. Data updates daily.
Getting around
How walkable, bikeable, and transit-friendly this neighbourhood is.
58
/ 100
Walk Score
Somewhat Walkable
43
/ 100
Transit Score
Some Transit
46
/ 100
Bike Score
Somewhat Bikeable
Scores are estimates based on neighbourhood data and are for informational purposes only.
MLS® data courtesy of the Toronto Regional Real Estate Board (TRREB).
The information provided herein must only be used by consumers that have a bona fide interest in the purchase, sale, or lease of real estate and may not be used for any commercial purpose or any other purpose. Listing information is deemed reliable but is not guaranteed accurate by the Toronto Regional Real Estate Board, the listing brokerage, or this website. The trademarks REALTOR®, REALTORS® and the REALTOR® logo are controlled by The Canadian Real Estate Association (CREA) and identify real estate professionals who are members of CREA. MLS®, Multiple Listing Service®, and the associated logos are owned by CREA. Not intended to solicit properties currently listed for sale or buyers under contract.
You may also like
More homes in Bradford West Gwillimbury
Hand-picked listings with a similar price range and style.
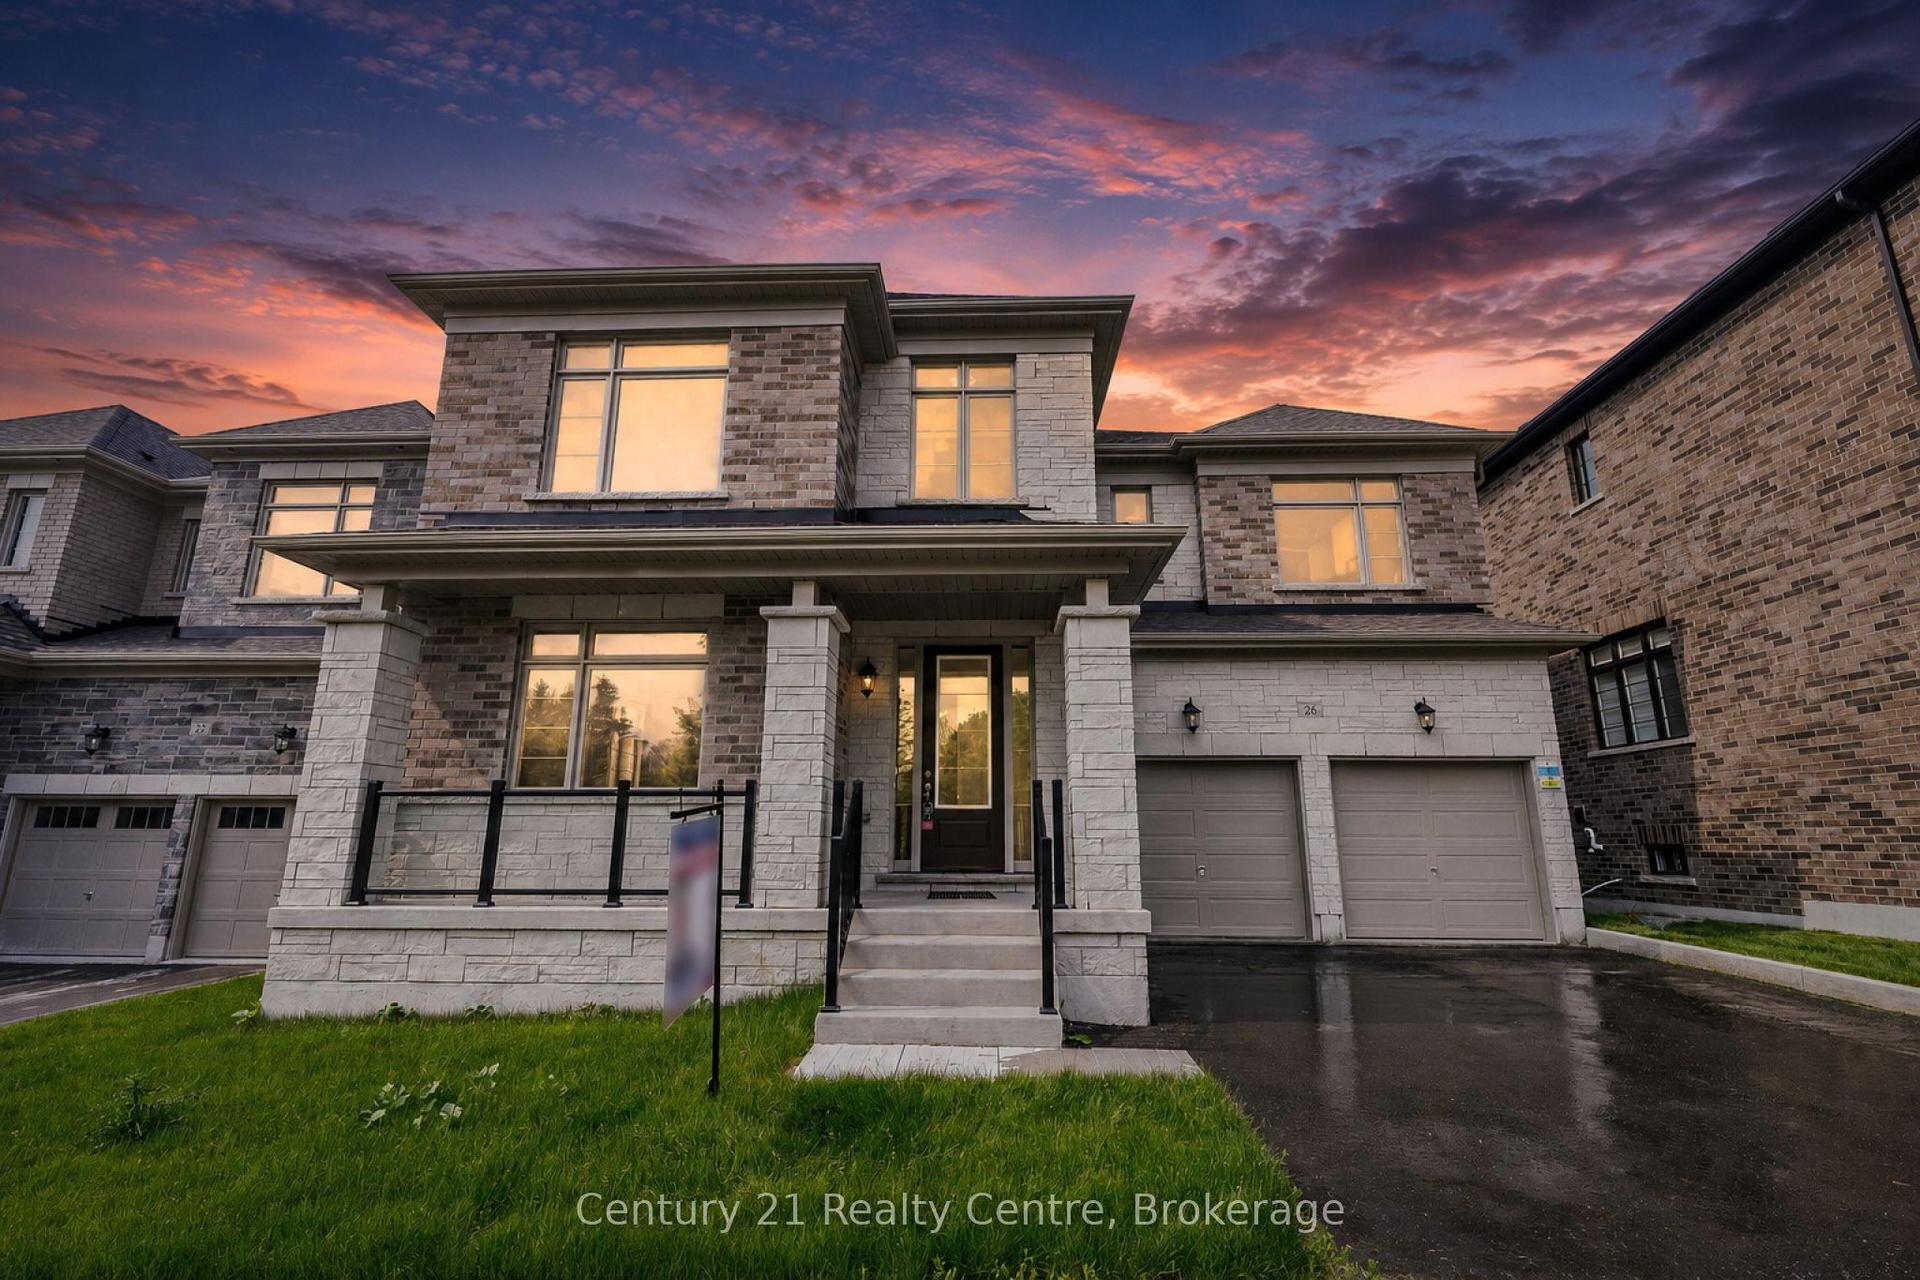
For Sale22 days ago
$1,399,555
Detached
est. $6,136/mo
26 Hearn Street, Bond Head
Bradford West Gwillimbury, ON
5 bd
4 ba
4,250
4
MLS# N13723312Century 21 Realty Centre
WhatsApp Aman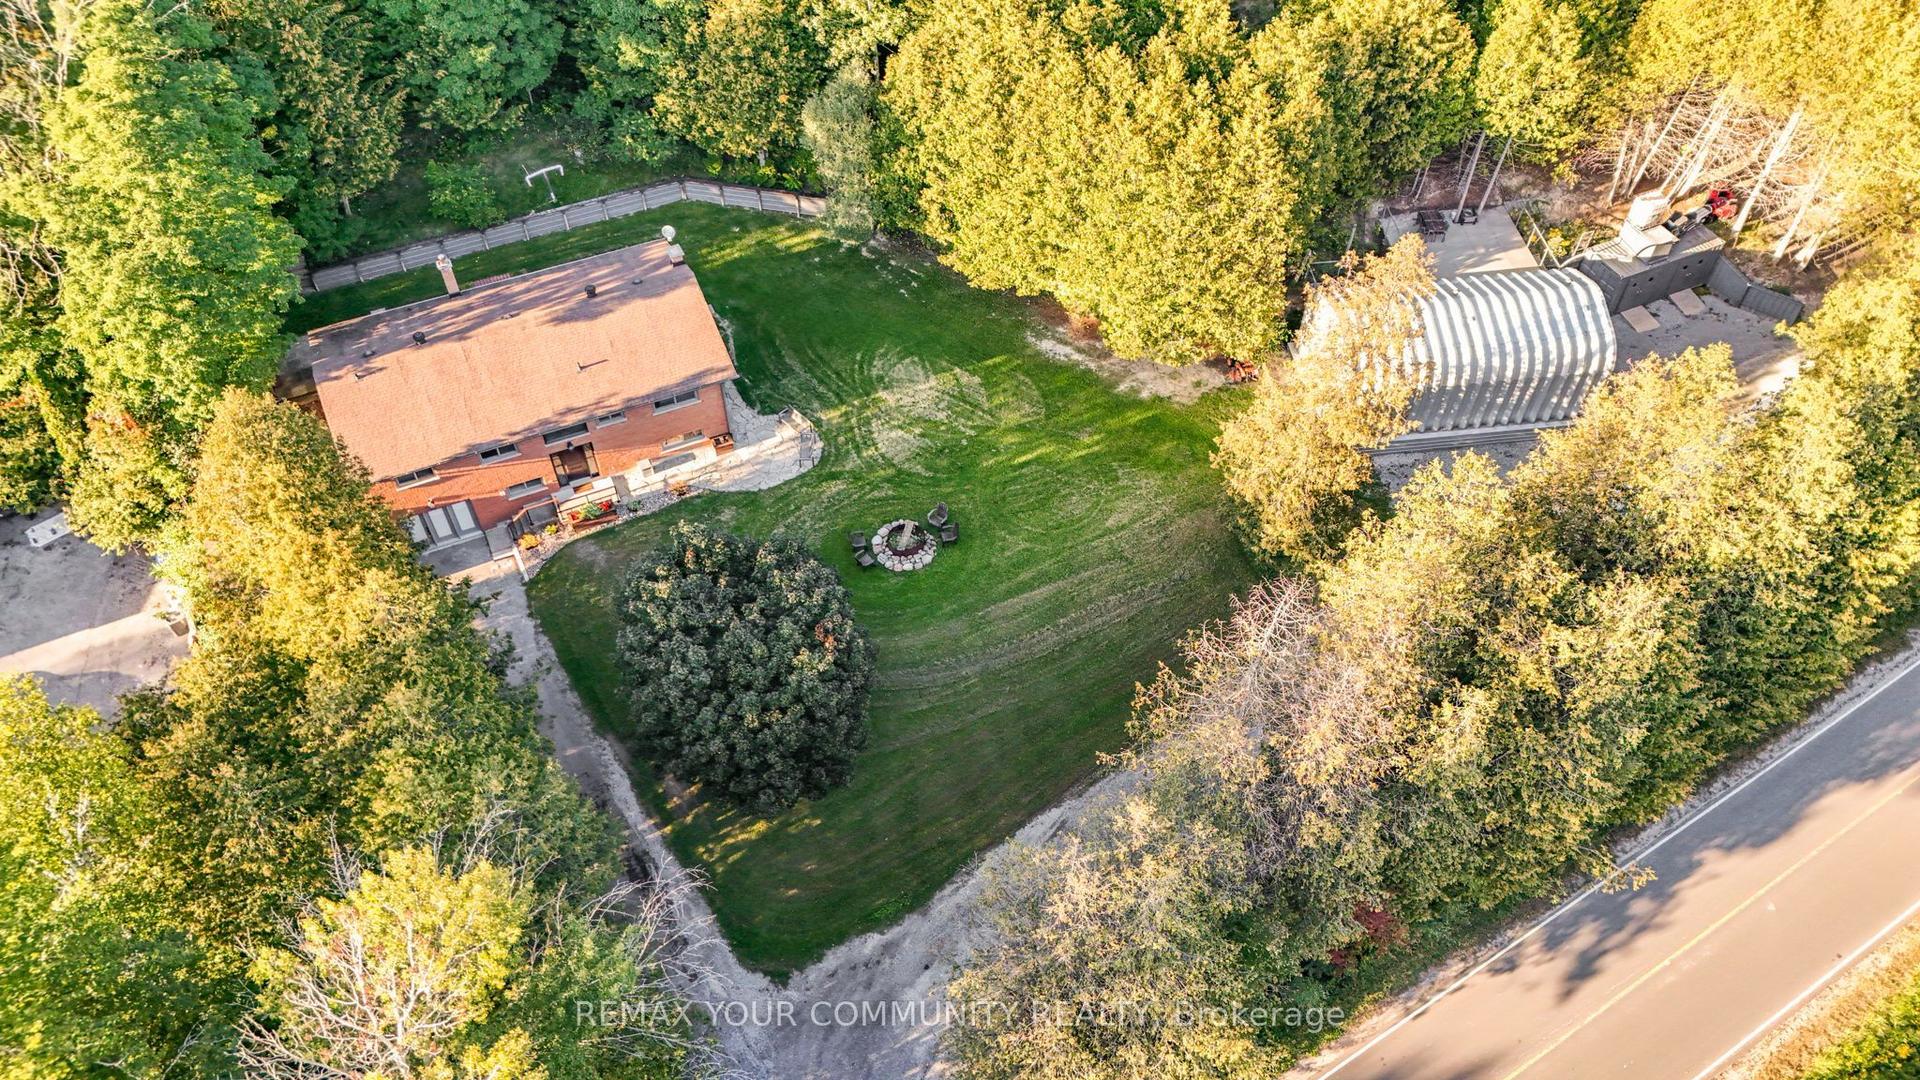
For Sale18 h ago
$1,199,800
Detached
est. $5,260/mo
2388 Line 10, Rural Bradford West Gwillimbury
Bradford West Gwillimbury, ON
3 bd
3 ba
1,300
10
MLS# N13801720Remax Your Community Realty
WhatsApp Aman