For Lease
Just Listed
8501 Bayview Avenue 614 #614
Doncrest, Richmond Hill, ON
$3,199
2+1Bd
2Ba
1,300+sqft
2Parking
$2/sqft
CondoMLS# N13802970Listed 2026-09-181 DOM
Heating
Separate Heating Controls
Cooling
Central Air
Just listed! New listings in Richmond Hill often receive offers within the first week.
About this home
Discover this well-maintained and thoughtfully renovated corner suite, offering approximately 1,352 sq. ft. of comfortable and functional living space. Step into a welcoming foyer with ample closet space, which opens into a generous I-shaped living and dining area featuring an electric fireplace-an ideal setting for both everyday living and hosting family or friends.The spacious kitchen has been refreshed with fresh paint, a stylish ceramic backsplash, and a charming breakfast nook surrounded by a large picture window that brings in plenty of natural light.The unit offers a pleasant northwest-facing outlook and is positioned to provide a more peaceful setting without direct exposure to the highway. Iwo exclusive parking spaces (88 and89) are included, adding extra convenience for residents with multiple vehicles.Located in a highly convenient area with easy access to Highways 407 and 7, public transportation, shopping, dining, and a wide range of everyday services. Major retailers and amenities such as Loblaws, Walmart, Home Depot, Canadian Tire, and Staples are all nearby.Adding evenmore value, Bell Cable TV and Internet are included through the maintenance fees.The suite comes equipped with a brand newrefrigerator, stove, microwave, built-indishwasher, range hood, washer, dryer, light fixtures, and window coverings.A spacious, updated corner home offering excellent convenience, great views, two parking spaces, and everything you need for comfortable everyday living.
RenovatedFireplace
Rooms
Other
| Primary Bedroom | 4.57 × 3.35 m | Laminate W/O To Balcony |
| Primary Bedroom | 6.54 × 3.20 m | 4 Pc Ensuite Walk-In Closet(s) W/O To Balcony |
| Solarium | 3.37 × 2.47 m | Laminate Sliding Doors NW View |
| Dining Room | 6.50 × 6.00 m | Hardwood Floor L-Shaped Room Combined w/Living |
| Bedroom 2 | 5.50 × 2.77 m | Laminate Double Closet Bow Window |
| Kitchen | 5.12 × 2.95 m | Breakfast Area Bow Window Hollywood Kitchen |
| Living Room | 6.50 × 6.00 m | Hardwood Floor Fireplace Combined w/Dining |
| Bedroom 2 | 5.18 × 2.74 m | Laminate |
| Den | 0.59 × 3.05 m | Laminate Sliding Doors |
| Dining Room | 3.35 × 2.59 m | Laminate L-Shaped Room |
| Living Room | 6.40 × 3.96 m | Laminate |
| Kitchen | 2.74 × 4.88 m | Stone Floor Breakfast Area |
| Bathroom | 3.51 × 1.68 m | |
| Bathroom | 2.13 × 1.52 m | |
| Foyer | 3.05 × 1.68 m | |
| Laundry | 1.68 × 2.59 m |
Features
- Auto Garage Door Remote
- Carpet Free
- Separate Heating Controls
- Ventilation System
- None
- Central Air
- Apartment
Financials
Estimated Rental Income
Entire property$2,600 – $3,500/mo
Rental yield975.3% – 1312.9%
*Estimates based on comparable rentals in the area. Actual income may vary.
Market Data — Richmond Hill
Days on market1 days
Buyer's MarketSeller's Market
Based on active listings in Richmond Hill. Data updates daily.
Demographics — Richmond Hill
Population
202,022
Avg Household Income
$115,000
Age Distribution
0-19
20%
20-34
17%
35-49
22%
50-64
22%
65+
19%
Ownership81% own · 19% rent
EnglishMandarinCantoneseFarsiRussian
Other rentals like this
Similar rentals in Richmond Hill
Same property type, similar price, similar size — currently for rent.
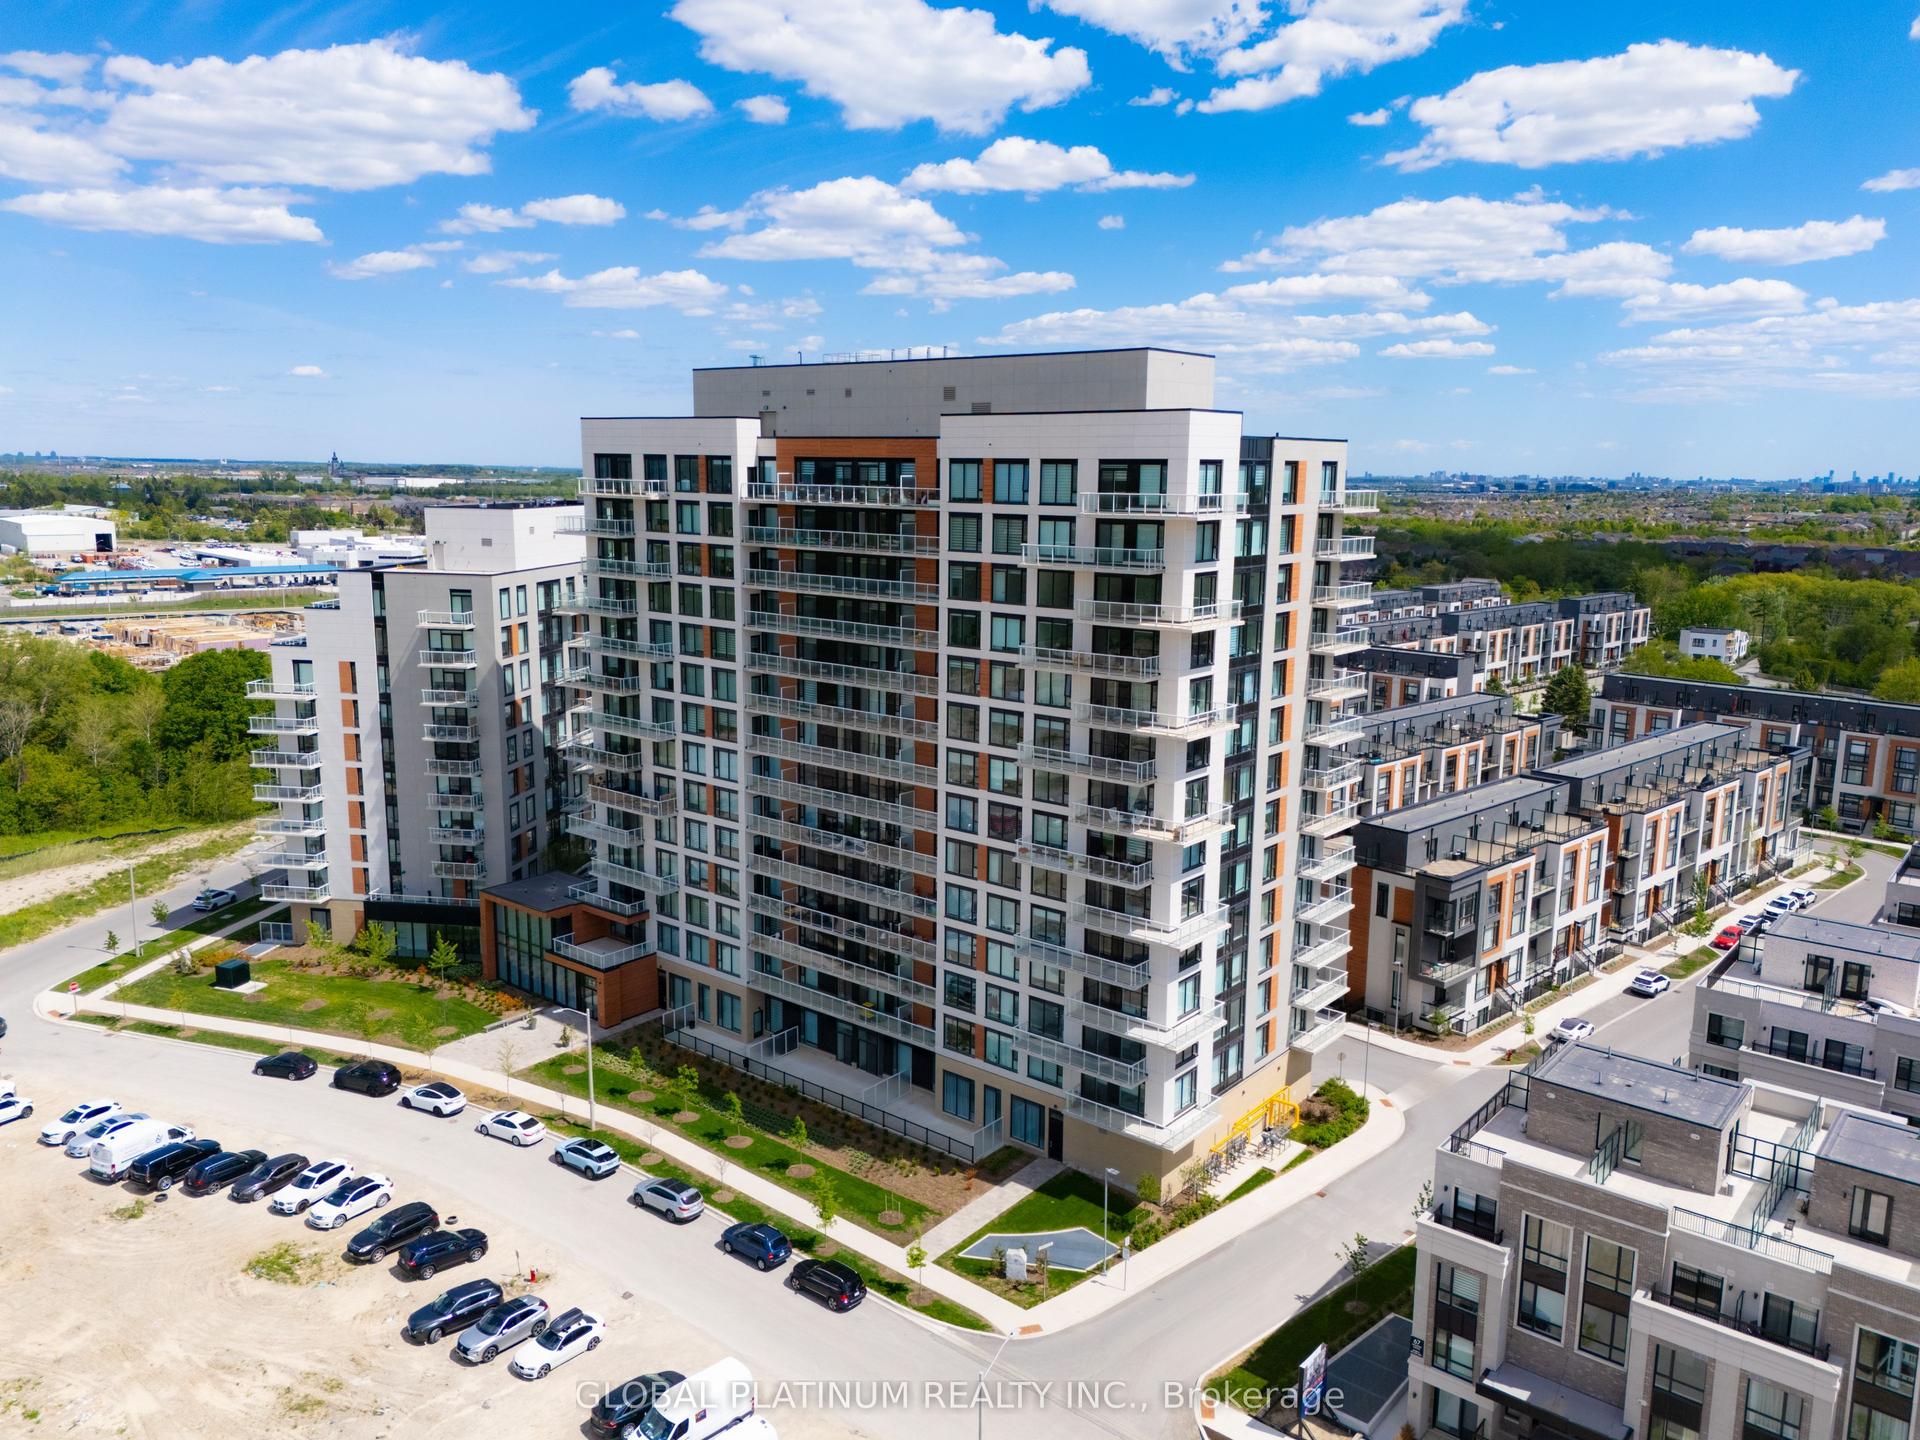
For Lease1 day ago
$2,700
Condo
6 David Eyer Road 713 #713, Rural Richmond Hill
Richmond Hill, ON
2 bd
2 ba
850
1
MLS# N13803088Global Platinum Realty Inc.
WhatsApp Aman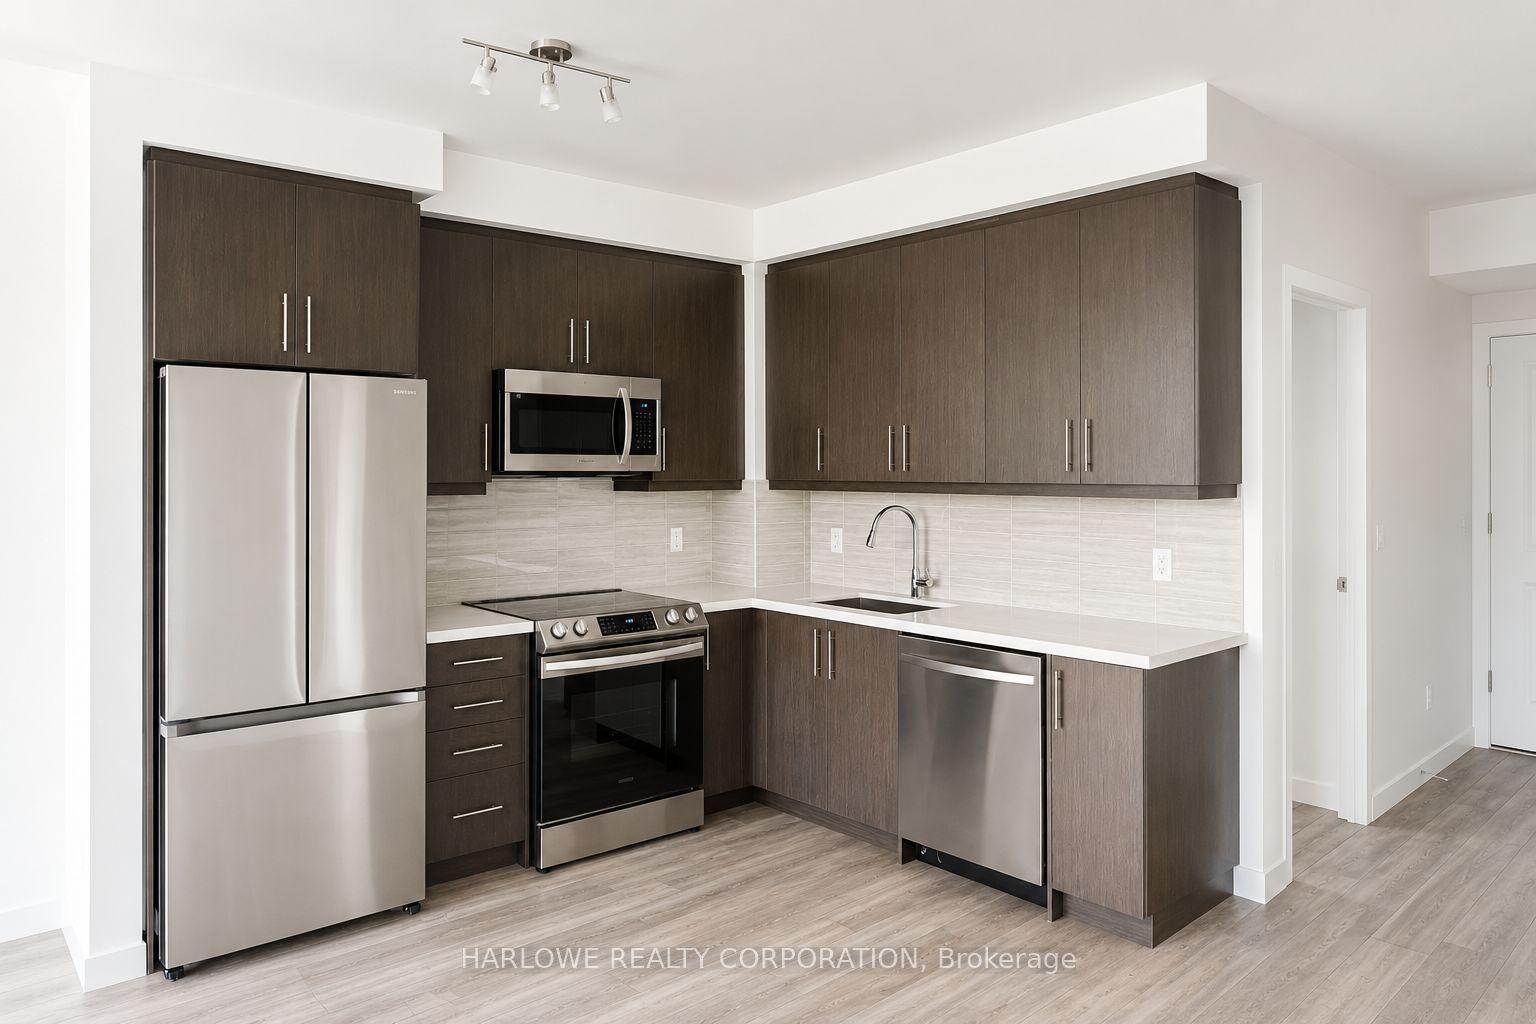
For Lease1 day ago
$3,050
Condo
105 Oneida Crescent 1607 #1607, Langstaff
Richmond Hill, ON
2 bd
2 ba
750
1
MLS# N13802146Harlowe Realty Corporation
WhatsApp Aman

Getting around
How walkable, bikeable, and transit-friendly this neighbourhood is.
66
/ 100
Walk Score
Somewhat Walkable
63
/ 100
Transit Score
Good Transit
51
/ 100
Bike Score
Bikeable
Scores are estimates based on neighbourhood data and are for informational purposes only.
MLS® data courtesy of the Toronto Regional Real Estate Board (TRREB).
The information provided herein must only be used by consumers that have a bona fide interest in the purchase, sale, or lease of real estate and may not be used for any commercial purpose or any other purpose. Listing information is deemed reliable but is not guaranteed accurate by the Toronto Regional Real Estate Board, the listing brokerage, or this website. The trademarks REALTOR®, REALTORS® and the REALTOR® logo are controlled by The Canadian Real Estate Association (CREA) and identify real estate professionals who are members of CREA. MLS®, Multiple Listing Service®, and the associated logos are owned by CREA. Not intended to solicit properties currently listed for sale or buyers under contract.