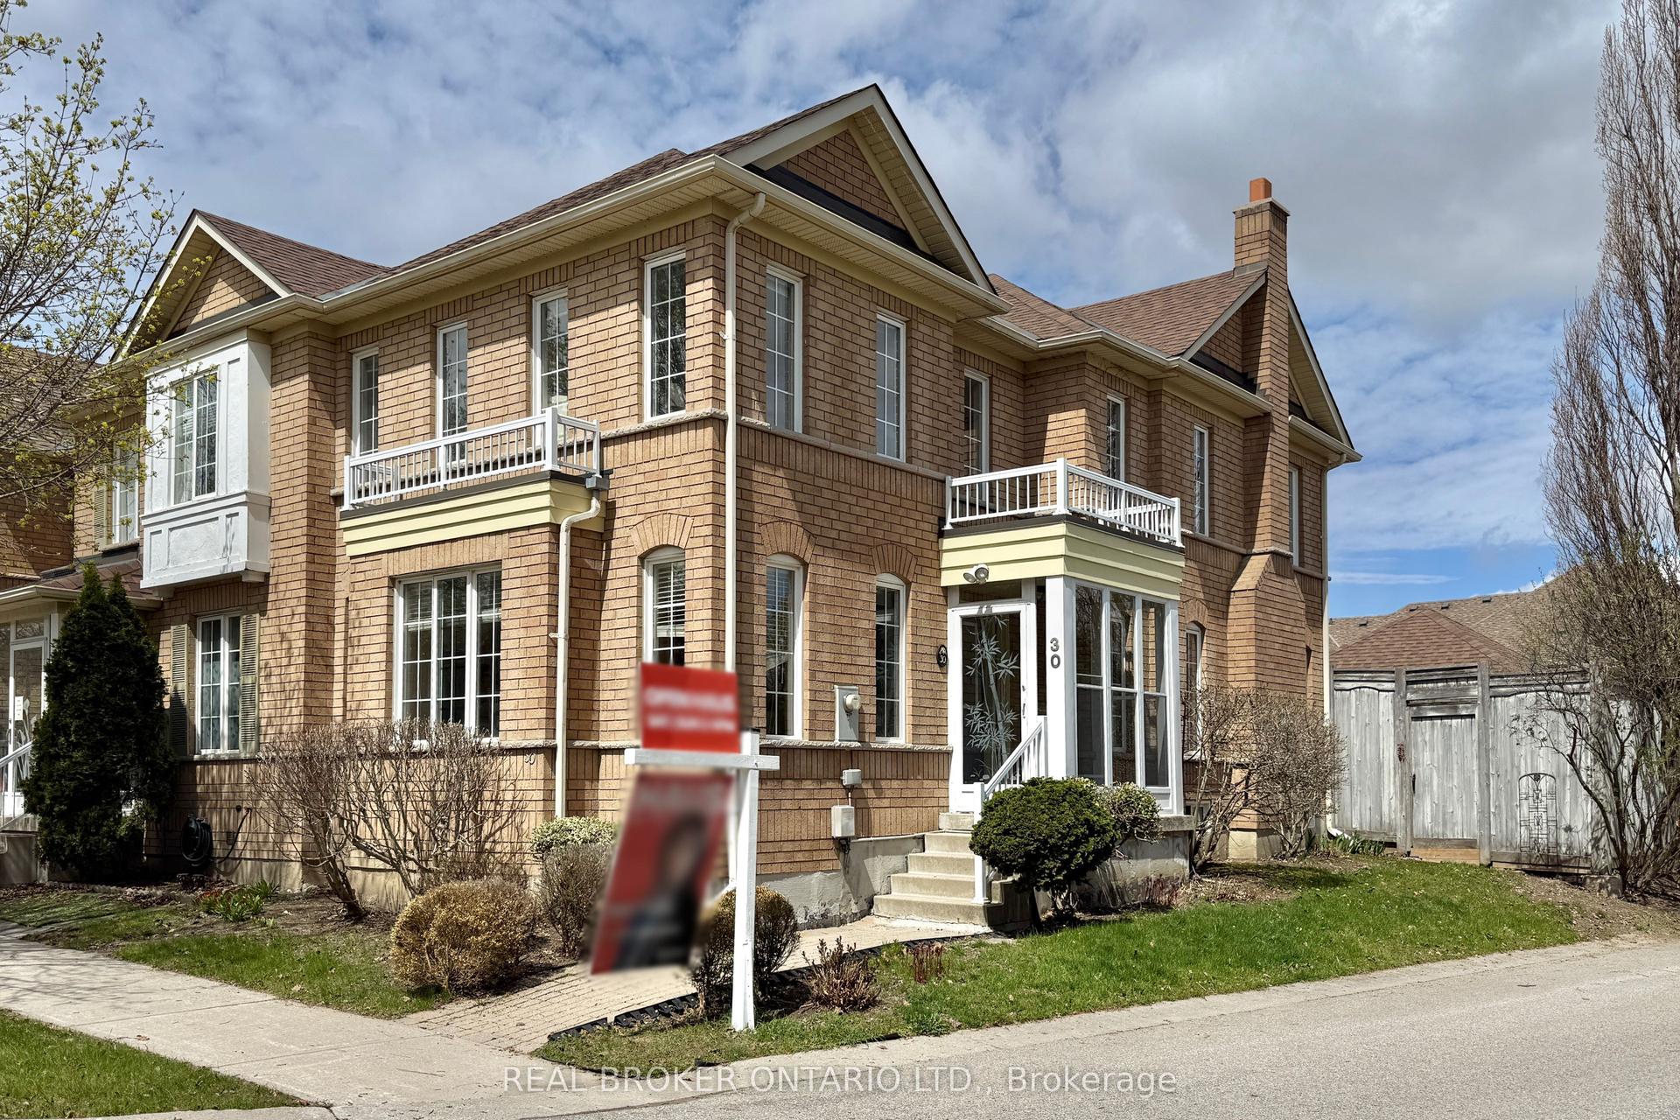
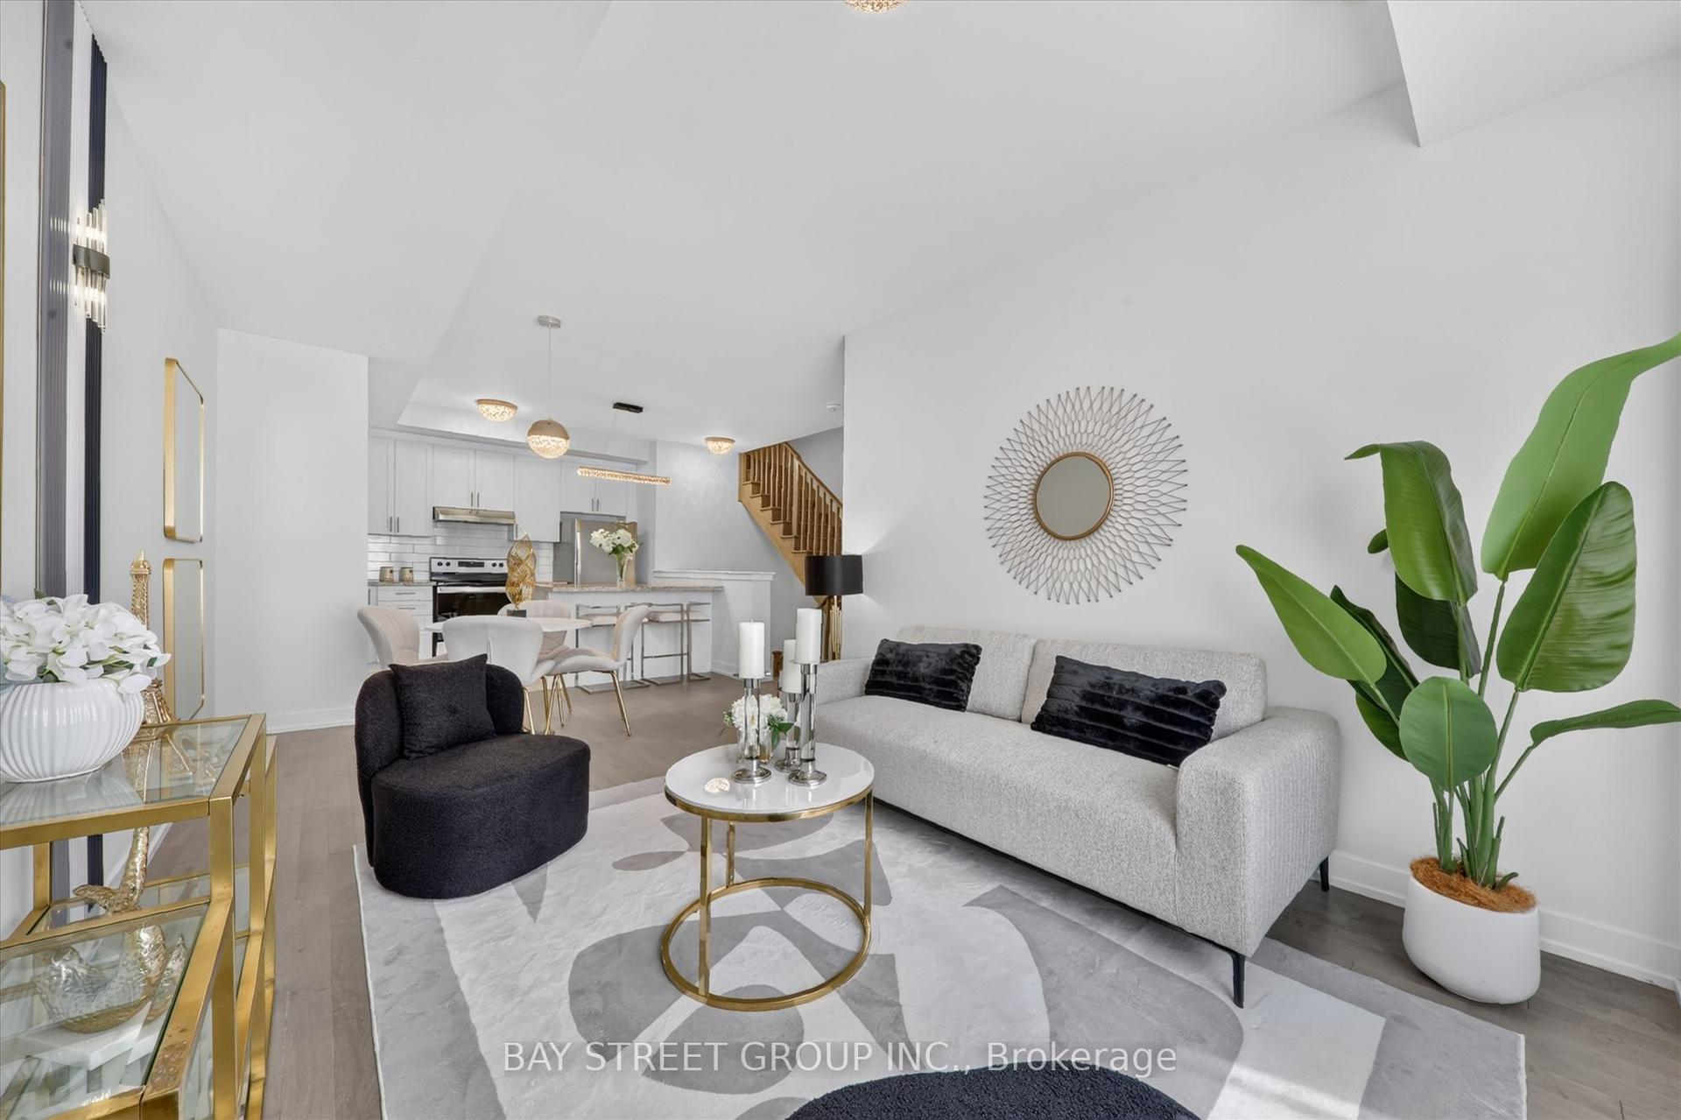
For Sale
Just Listed
Open House Sat 18–20
5 Sissons Way
Cedar Grove, Markham, ON
$928,000
3Bd
3Ba
1,750+sqft
3Parking
18.04 x 88.58 ftlot
$530/sqft
TownhouseMLS# N13802978Listed 2026-09-180 DOM
Cooling
Central Air
Basement
Unfinished
Just listed! New listings in Markham often receive offers within the first week.
About this home
Welcome to 5 Sissons Way, a beautifully maintained and thoughtfully upgraded townhome in the peaceful and convenient community of Cedar Grove. Offering over 1,800+sq. ft. with 18' cathedral ceiling in the entrance and 9' ceilings on two floors, this spacious home is designed for comfortable family living and effortless entertaining. Located in a quiet neighbourhood while remaining close to everyday amenities and lifestyle conveniences, this home offers the perfect blend of space, style, comfort and functionality. The bright open-concept main floor features a seamless flow between the Dining Room, Kitchen and Living/Family Room. Heart of the home is the upgraded kitchen- featuring upgraded granite countertops, backsplash, kitchen faucet, light fixtures and range hood! Additional upgrades include smooth ceiling on the main floor, upgraded flooring, matching upgraded railings, as well as upgraded electrical light fixtures and a shower spotlight in the primary ensuite. Upstairs, enjoy generously-sized bedrooms and the convenience of second-floor laundry. The primary bedroom also features a luxurious 5-piece ensuite, creating a comfortable private retreat. A walkout to a private backyard provides valuable additional living space with endless possibilities - a home office, reading area, children's playroom, guest space or family room! A spacious basement can also easily be converted to host a separate family unit or additional storage space. A wonderful opportunity for families, first-time buyers or anyone looking for a move-in-ready home! Come see it for yourself!
Walkout
Rooms
Second Floor
| Kitchen | 4.08 × 4.08 m | Backsplash Granite Counters Centre Island |
| Living Room | 5.18 × 3.93 m | Laminate Combined w/Family |
| Family Room | 5.18 × 3.93 m | Laminate Combined w/Living W/O To Balcony |
| Dining Room | 2.77 × 3.96 m | Laminate Large Window |
Third Floor
| Bedroom 2 | 2.56 × 3.05 m | Large Window |
| Bedroom 3 | 2.56 × 3.47 m | Large Window |
| Primary Bedroom | 3.60 × 4.11 m | Walk-In Closet(s) W/O To Balcony Large Window |
Features
- Other
- Unfinished
- Central Air
- 3-Storey
Financials
Annual Taxes
$4,229.68
Estimated Rental Income
Entire property$3,200 – $4,800/mo
Rental yield4.1% – 6.2%
*Estimates based on comparable rentals in the area. Actual income may vary.
Market Data — Markham
Days on market0 days
Buyer's MarketSeller's Market
Based on active listings in Markham. Data updates daily.
Demographics — Markham
Population
338,503
Avg Household Income
$118,000
Age Distribution
0-19
20%
20-34
18%
35-49
22%
50-64
22%
65+
18%
Ownership82% own · 18% rent
EnglishMandarinCantoneseTamilUrdu
Getting around
How walkable, bikeable, and transit-friendly this neighbourhood is.
59
/ 100
Walk Score
Somewhat Walkable
42
/ 100
Transit Score
Some Transit
43
/ 100
Bike Score
Somewhat Bikeable
Scores are estimates based on neighbourhood data and are for informational purposes only.
MLS® data courtesy of the Toronto Regional Real Estate Board (TRREB).
The information provided herein must only be used by consumers that have a bona fide interest in the purchase, sale, or lease of real estate and may not be used for any commercial purpose or any other purpose. Listing information is deemed reliable but is not guaranteed accurate by the Toronto Regional Real Estate Board, the listing brokerage, or this website. The trademarks REALTOR®, REALTORS® and the REALTOR® logo are controlled by The Canadian Real Estate Association (CREA) and identify real estate professionals who are members of CREA. MLS®, Multiple Listing Service®, and the associated logos are owned by CREA. Not intended to solicit properties currently listed for sale or buyers under contract.
You may also like
More homes in Markham
Hand-picked listings with a similar price range and style.
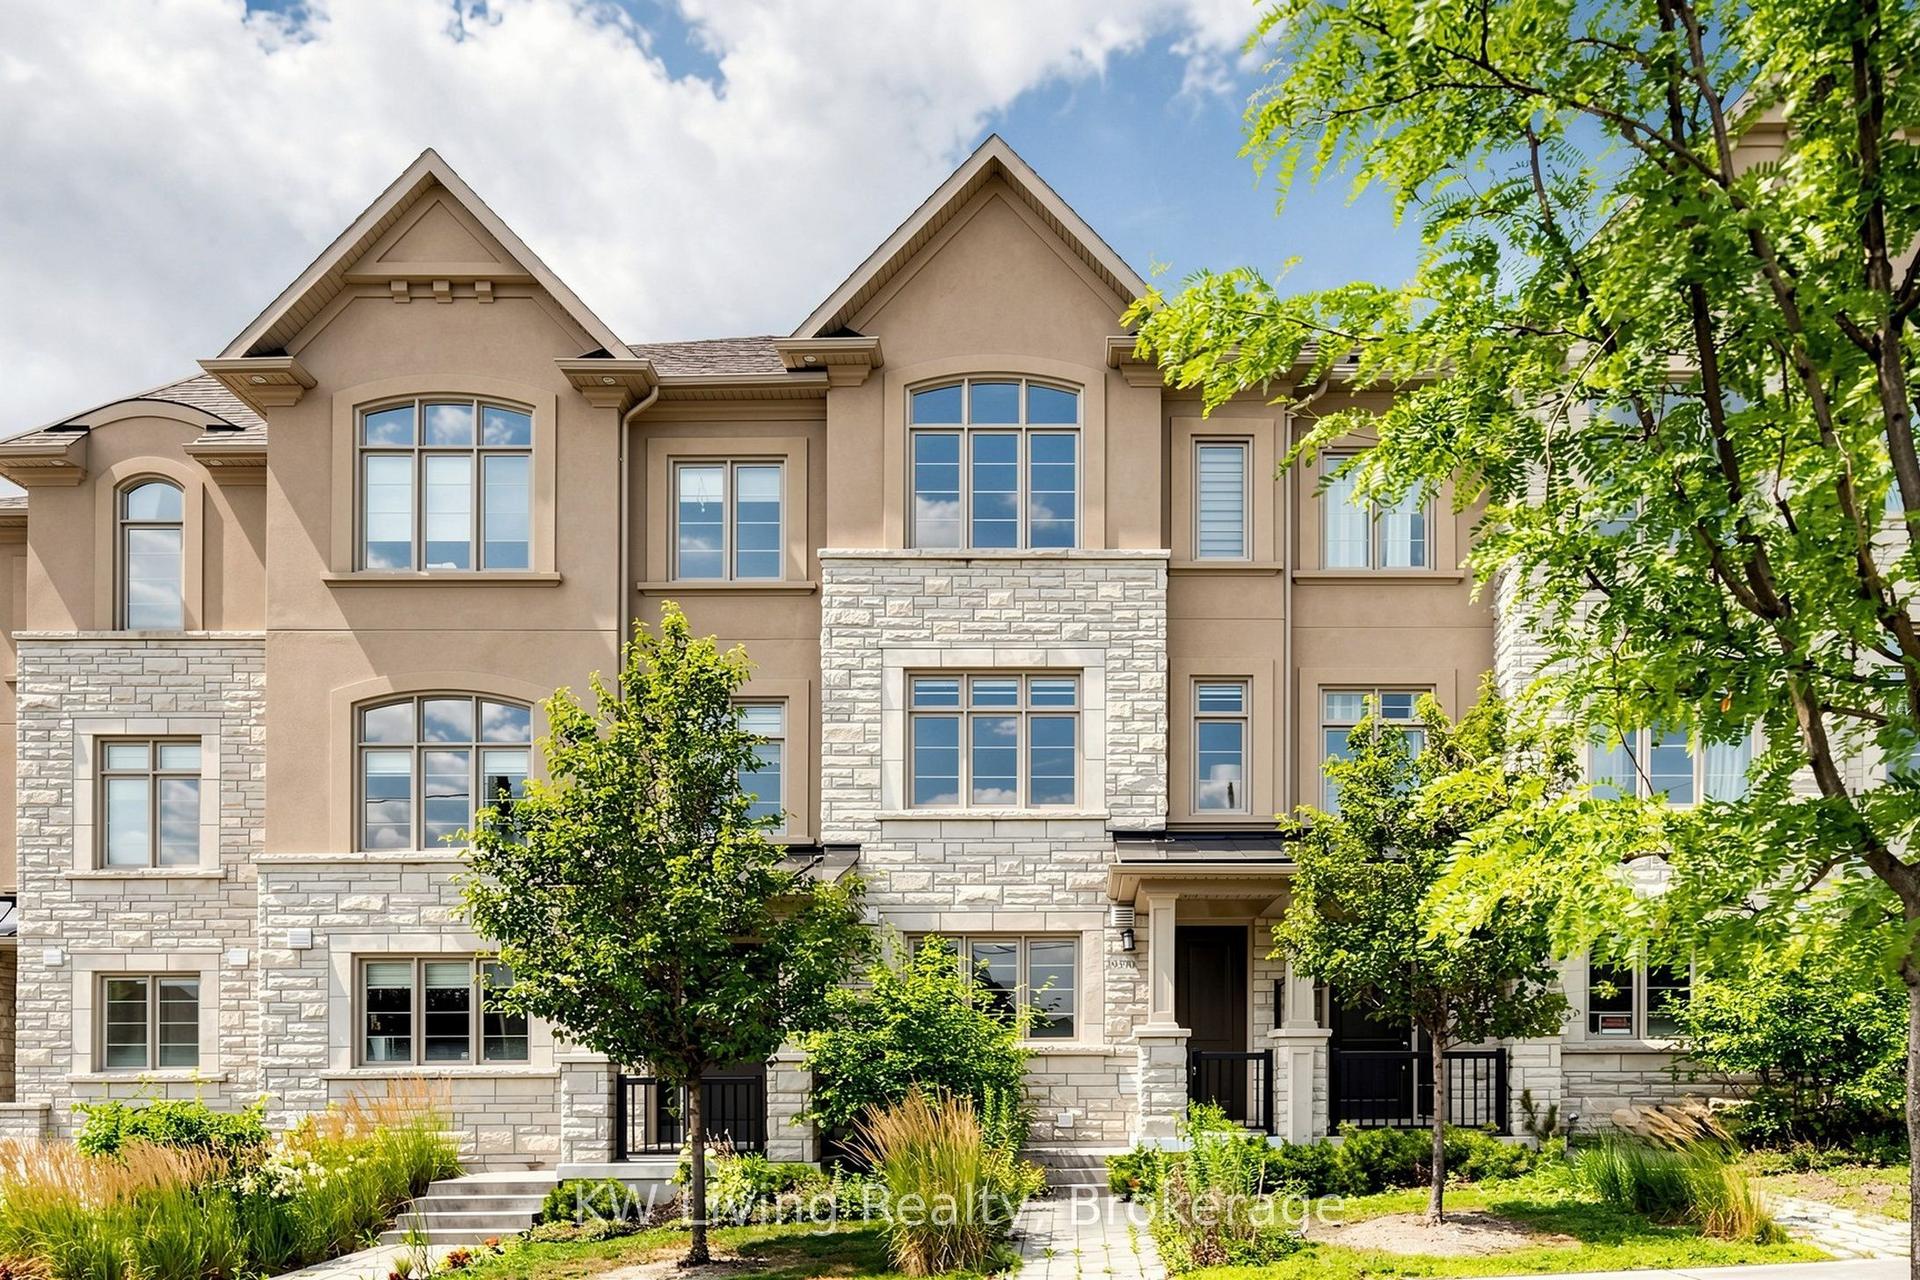
For Sale2 months ago
$1,150,000
Townhouse
est. $5,042/mo
9370 Kennedy Road, Angus Glen
Markham, ON
3 bd
3 ba
1,300
2
MLS# N13623282KW Living Realty
WhatsApp Aman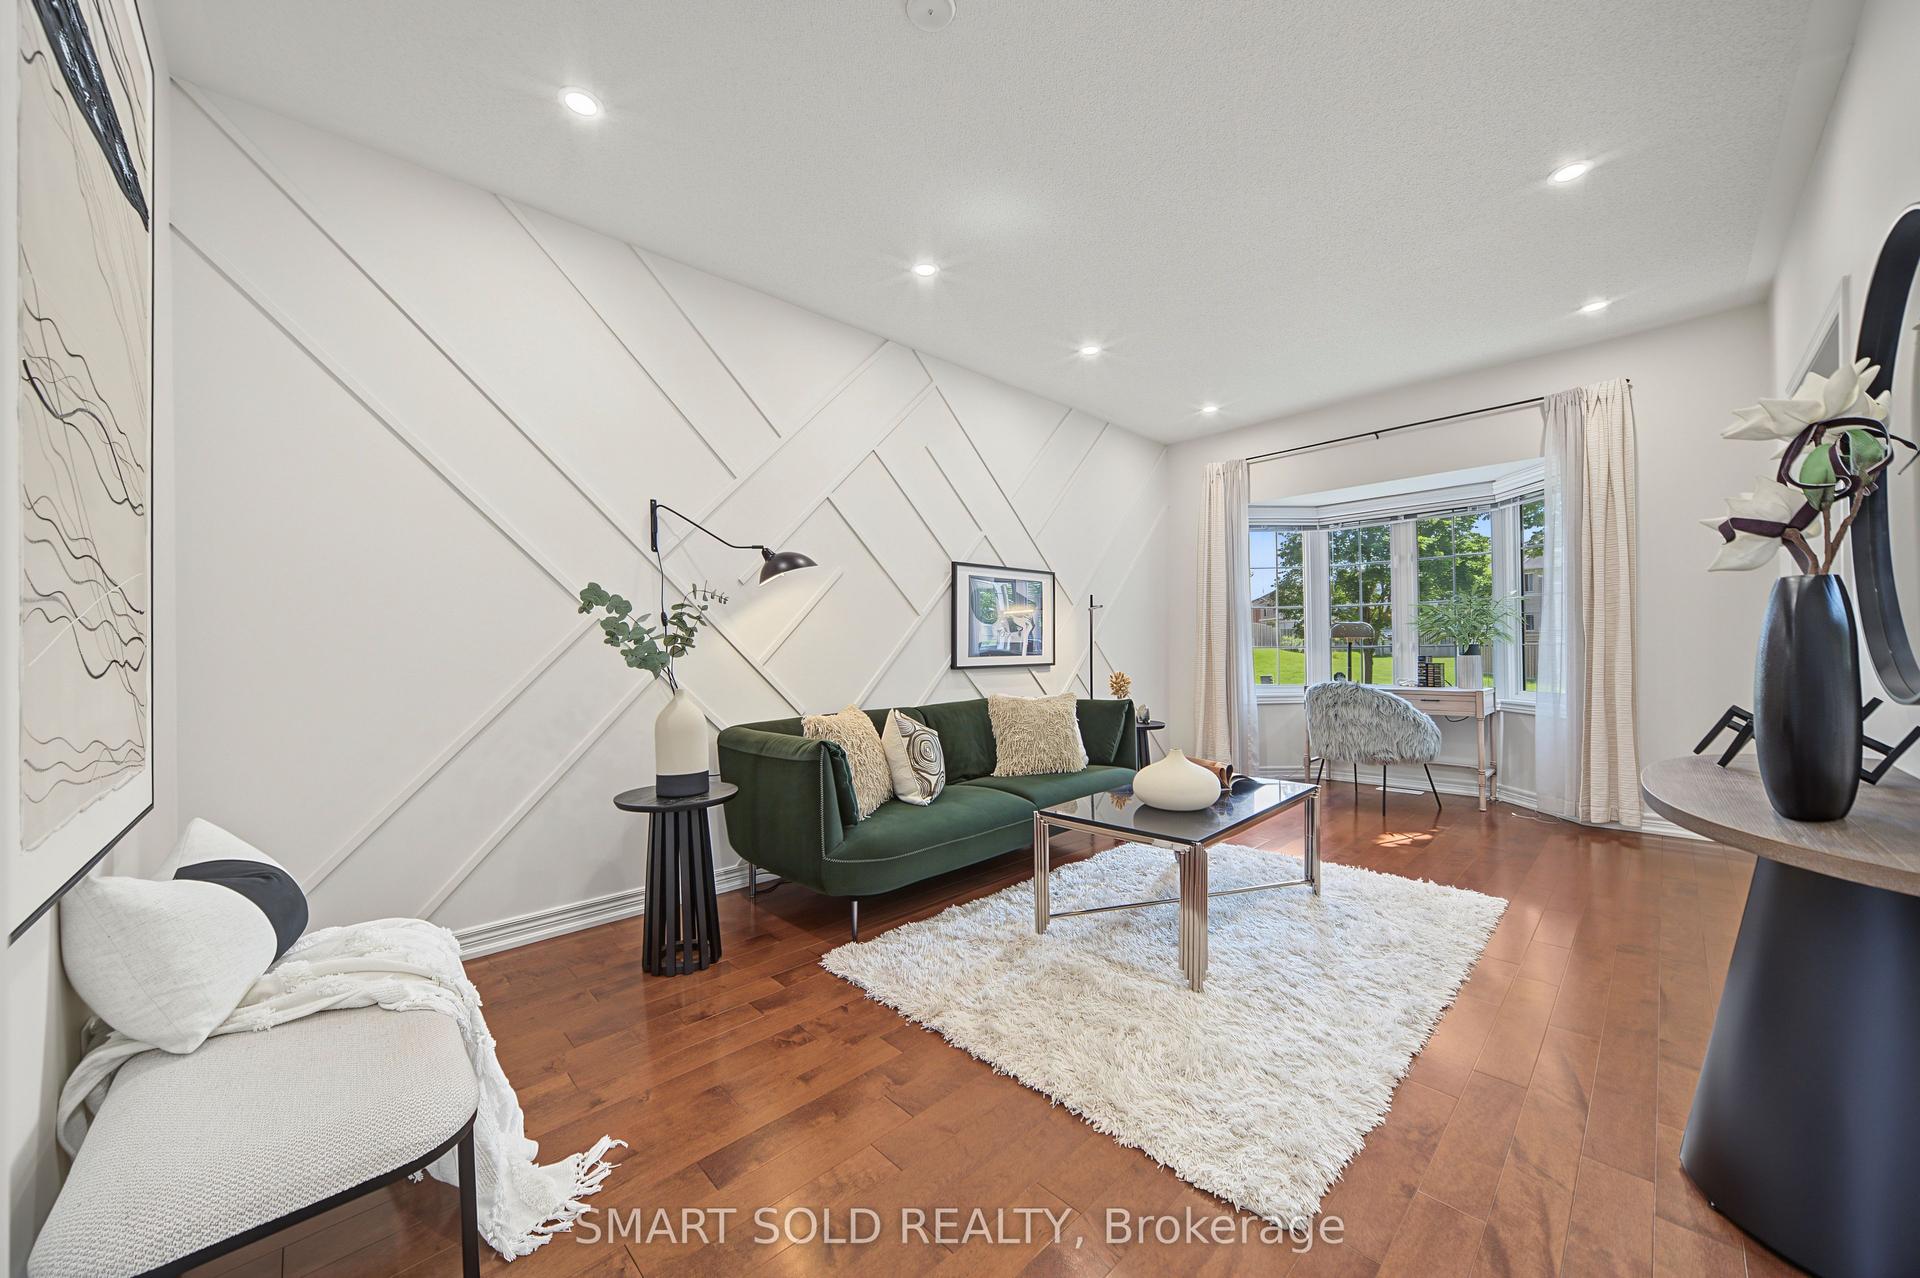
For Sale23 days ago
$1,038,000
Townhouse
est. $4,551/mo
12 John Gary Drive, Village Green-South Unionville
Markham, ON
3 bd
3 ba
1,750
2
MLS# N13712602Smart Sold Realty
WhatsApp Aman