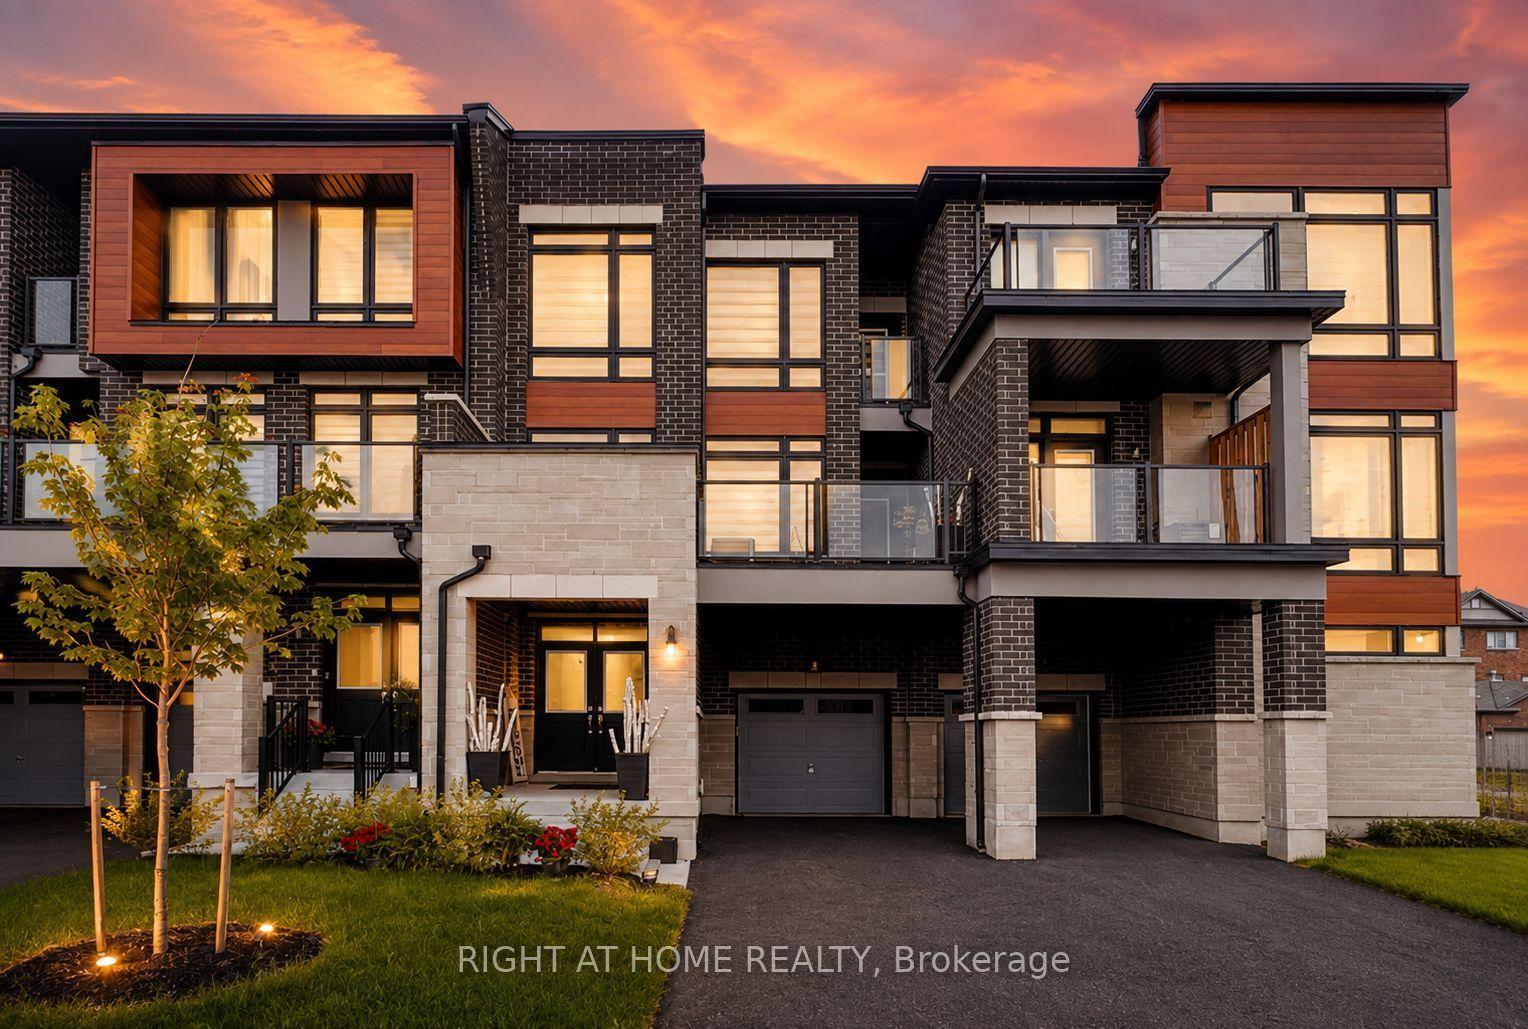
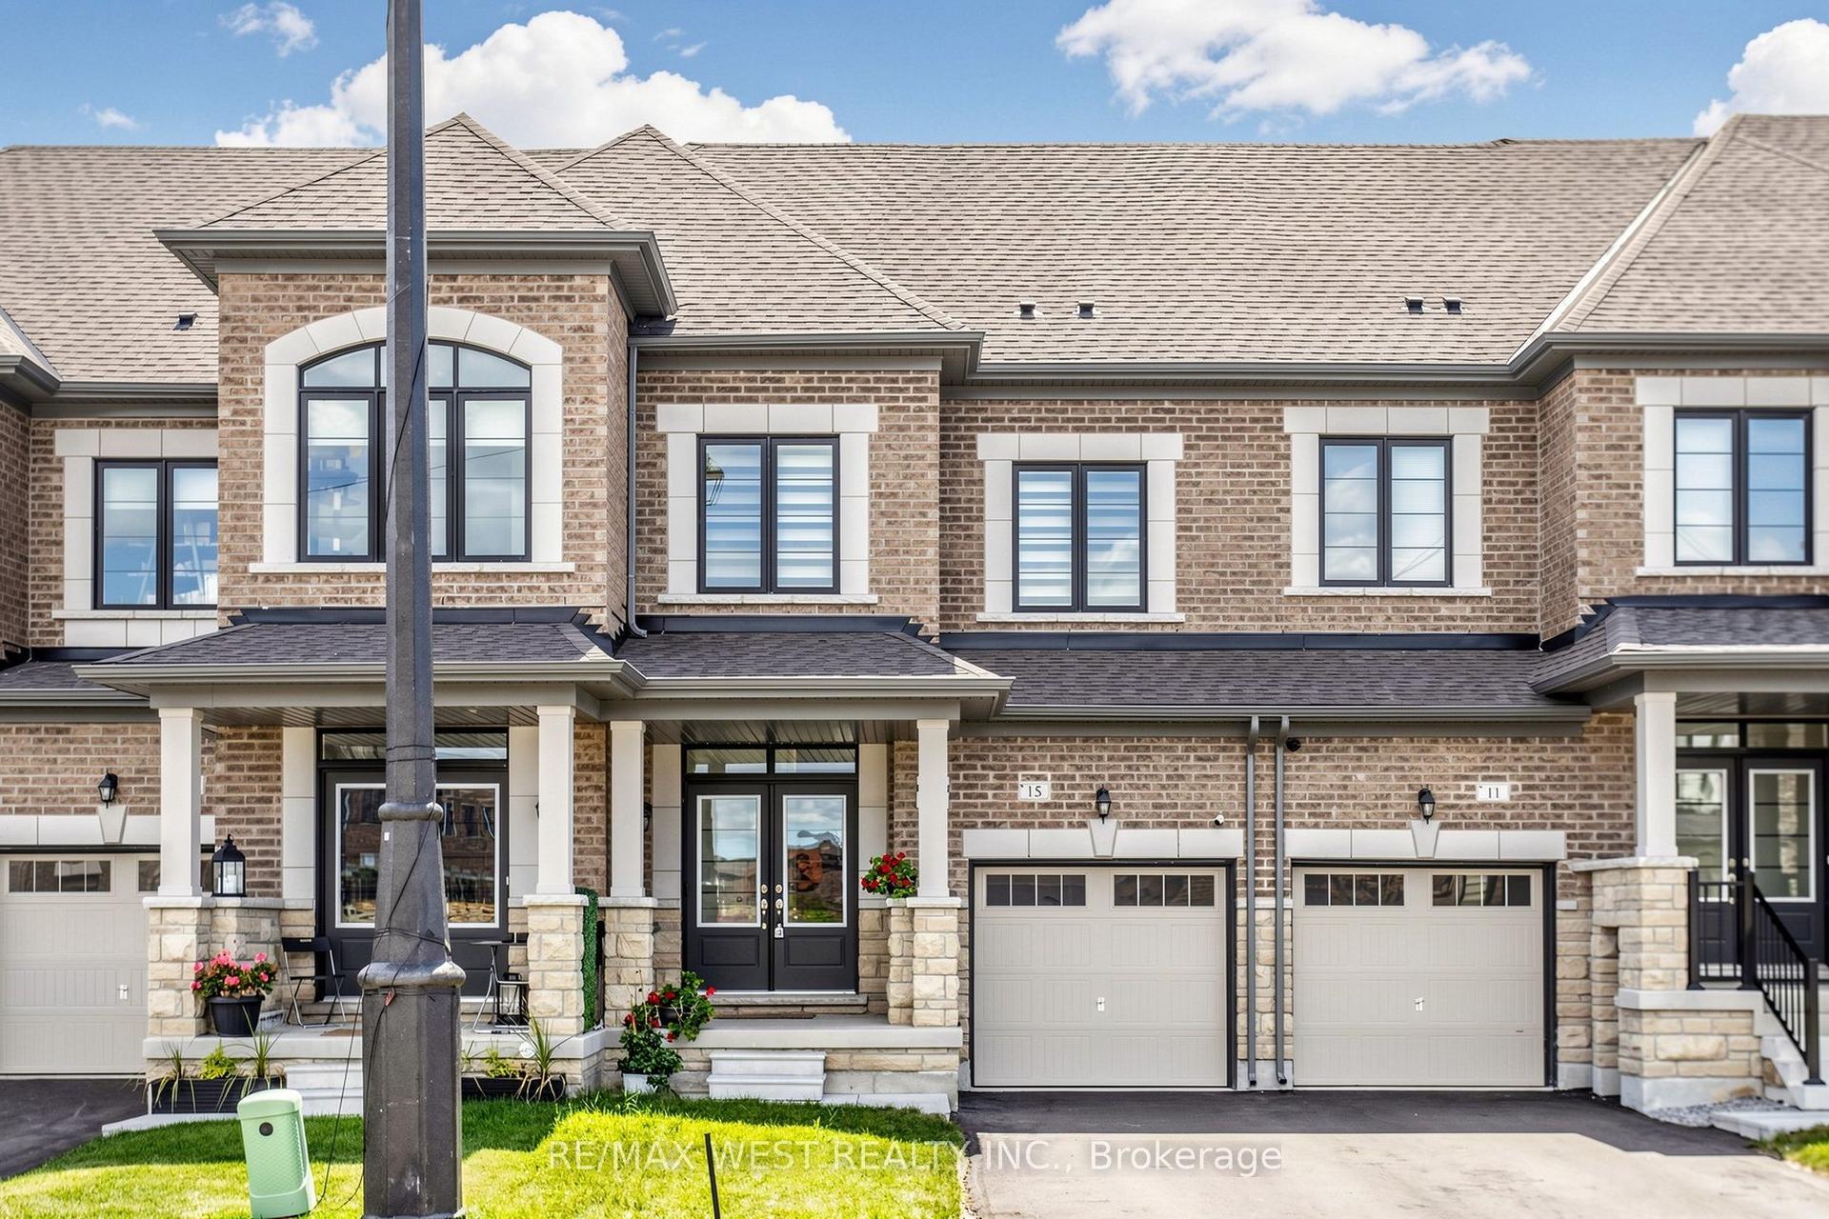
For Sale
Just Listed
41 Shatner Turnabout
East Woodbridge, Vaughan, ON
$1,039,999
3Bd
3Ba
1,750+sqft
2Parking
18.04 x 64.3 ftlot
$594/sqft
TownhouseMLS# N13803070Listed 2026-09-180 DOM
Cooling
Central Air
Basement
Unfinished
Just listed! New listings in Vaughan often receive offers within the first week.
About this home
Welcome to 41 Shatner Turnabout, located in the heart of East Woodbridge. This beautifully upgraded townhome offers approximately 1,736 sqft of stylish and thoughtfully designed living space. The versatile ground floor features a spacious office, ideal for working from home or as an additional living area. The bright, open-concept main level seamlessly connects the kitchen, living and dining areas, perfect for everyday living and entertaining. The upgraded eat-in kitchen features stainless steel appliances, a centre island, quartz countertops and plenty of counter space. The large living and dining area is filled with natural light and features floor-to-ceiling windows, pot lights and a walkout to the balcony. Hardwood floors, wrought-iron pickets and pot lights complete the main level. Upstairs you'll find 3 well-appointed bedrooms, including a spacious primary bedroom featuring custom built-ins, a walk-in closet and private ensuite with double vanity. Ideally located just minutes from Highways 400, 407 & 427, parks, schools, shopping, restaurants, transit and much more. A stylish, move-in-ready home in an exceptionally convenient location. Flexible possession available.
WalkoutHardwood
Rooms
Main Floor
| Living Room | 3.96 × 5.29 m | Hardwood Floor Open Concept Combined w/Living |
| Dining Room | 3.96 × 5.29 m | Combined w/Living Hardwood Floor W/O To Balcony |
| Kitchen | 3.02 × 5.29 m | Centre Island Stainless Steel Appl Quartz Counter |
| Breakfast | 2.83 × 5.29 m | Eat-in Kitchen Hardwood Floor W/O To Balcony |
Upper
| Primary Bedroom | 3.25 × 3.64 m | Walk-In Closet(s) 4 Pc Ensuite Hardwood Floor |
| Bedroom 2 | 4.77 × 2.59 m | Hardwood Floor Window Closet |
| Bedroom 3 | 3.09 × 2.56 m | Hardwood Floor Closet Window |
Other
| Office | 5.32 × 4.54 m | Hardwood Floor Pot Lights Open Concept |
Features
- Carpet Free
- Water Purifier
- Unfinished
- Central Air
- 3-Storey
Financials
Annual Taxes
$3,798.53
Estimated Rental Income
Entire property$3,200 – $4,800/mo
Rental yield3.7% – 5.5%
*Estimates based on comparable rentals in the area. Actual income may vary.
Market Data — Vaughan
Days on market0 days
Buyer's MarketSeller's Market
Based on active listings in Vaughan. Data updates daily.
Demographics — Vaughan
Population
323,103
Avg Household Income
$128,000
Age Distribution
0-19
23%
20-34
18%
35-49
22%
50-64
21%
65+
16%
Ownership85% own · 15% rent
EnglishItalianRussianFarsiMandarin
Getting around
How walkable, bikeable, and transit-friendly this neighbourhood is.
63
/ 100
Walk Score
Somewhat Walkable
40
/ 100
Transit Score
Some Transit
49
/ 100
Bike Score
Somewhat Bikeable
Scores are estimates based on neighbourhood data and are for informational purposes only.
MLS® data courtesy of the Toronto Regional Real Estate Board (TRREB).
The information provided herein must only be used by consumers that have a bona fide interest in the purchase, sale, or lease of real estate and may not be used for any commercial purpose or any other purpose. Listing information is deemed reliable but is not guaranteed accurate by the Toronto Regional Real Estate Board, the listing brokerage, or this website. The trademarks REALTOR®, REALTORS® and the REALTOR® logo are controlled by The Canadian Real Estate Association (CREA) and identify real estate professionals who are members of CREA. MLS®, Multiple Listing Service®, and the associated logos are owned by CREA. Not intended to solicit properties currently listed for sale or buyers under contract.
You may also like
More homes in Vaughan
Hand-picked listings with a similar price range and style.
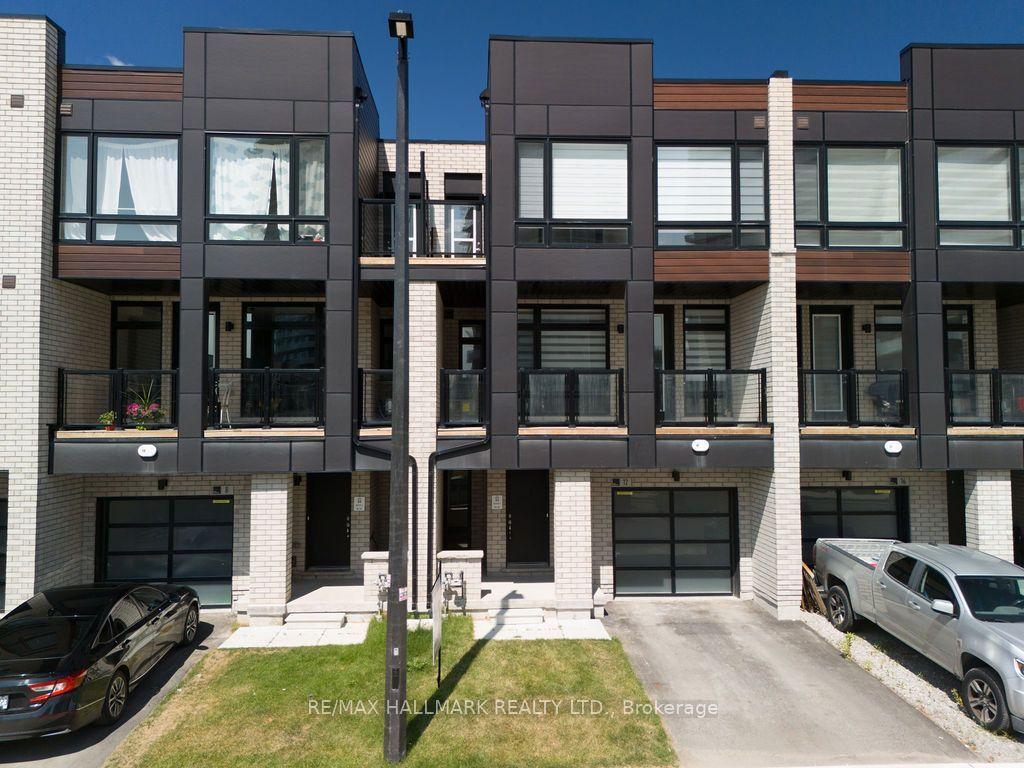
For Sale14 days ago
$815,000
Townhouse
est. $3,573/mo
12 Dandara Gate, Steeles West Industrial
Vaughan, ON
3 bd
3 ba
1,300
2
MLS# N13747588Re/Max Hallmark Realty Ltd.
WhatsApp Aman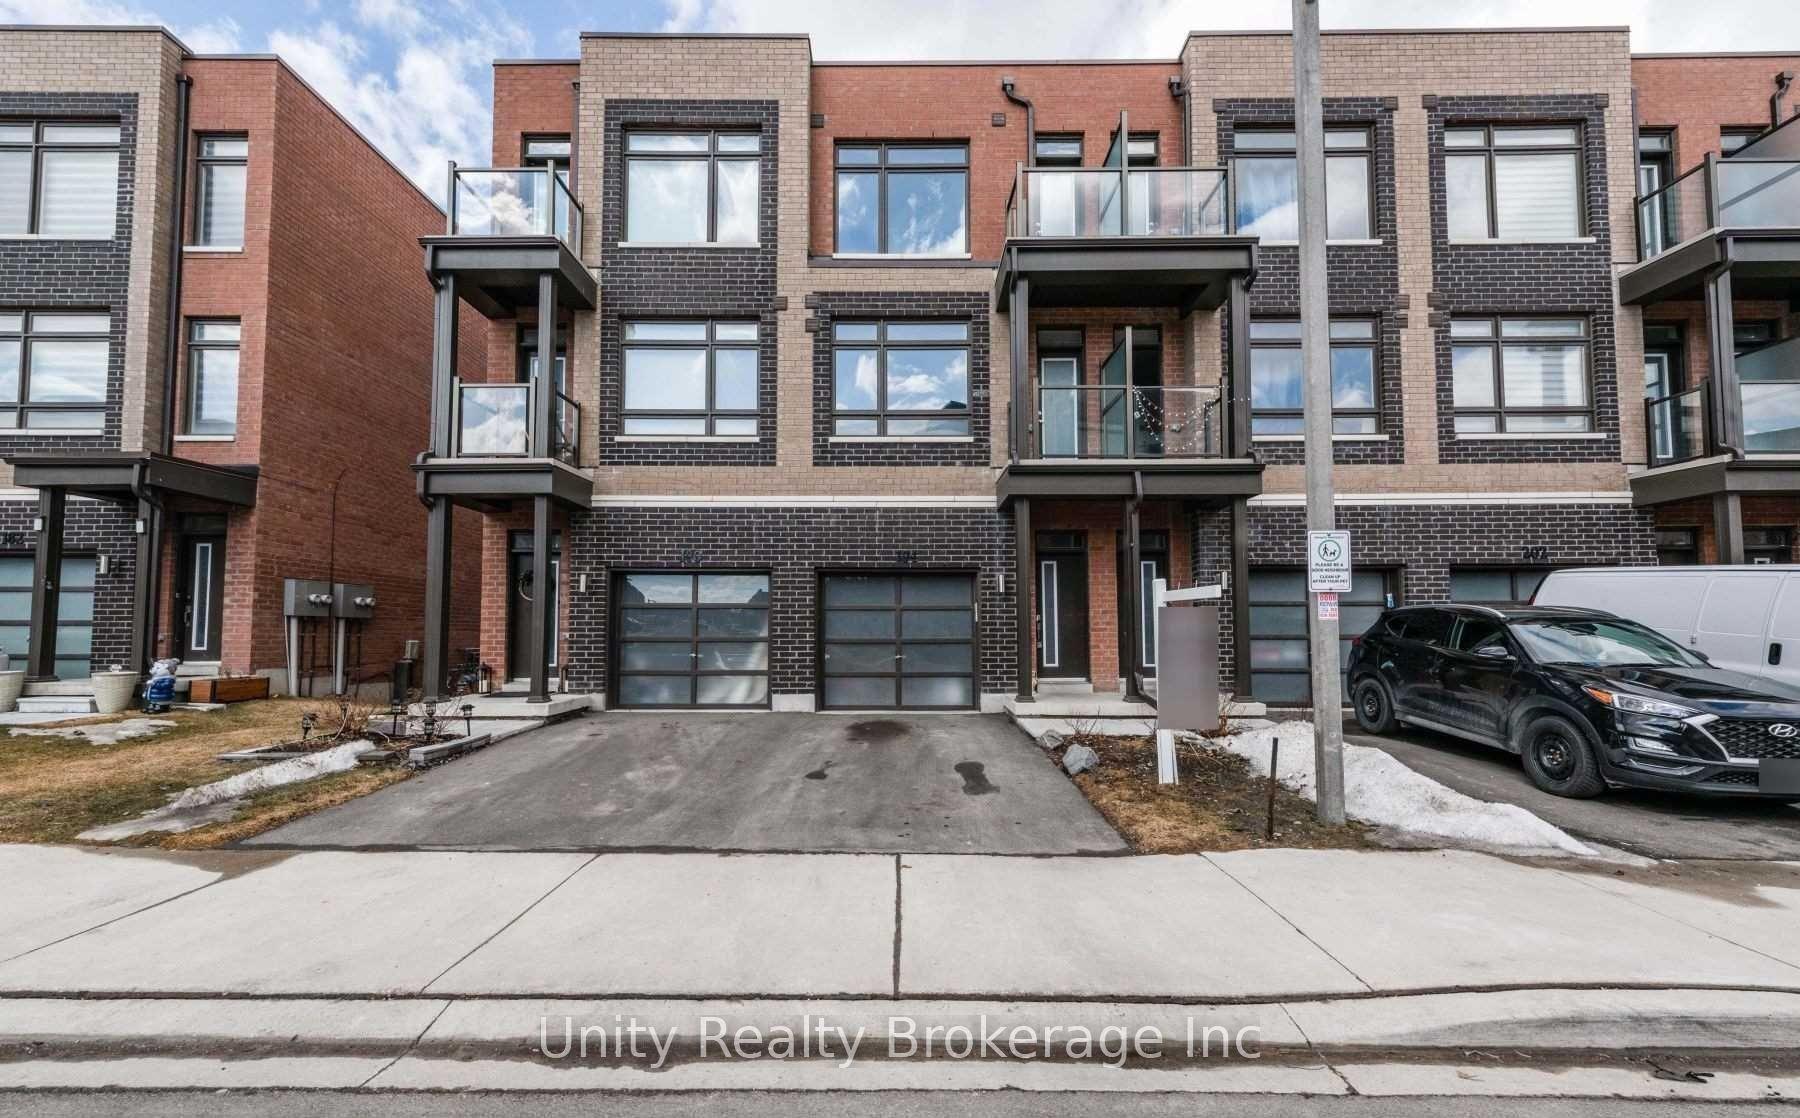
For Sale1 day ago
$819,000
Townhouse
est. $3,591/mo
194 Dalhousie Street, Vaughan Grove
Vaughan, ON
3+1 bd
3 ba
1,300
2
MLS# N13799246Unity Realty Brokerage Inc
WhatsApp Aman