For Sale
Just Listed
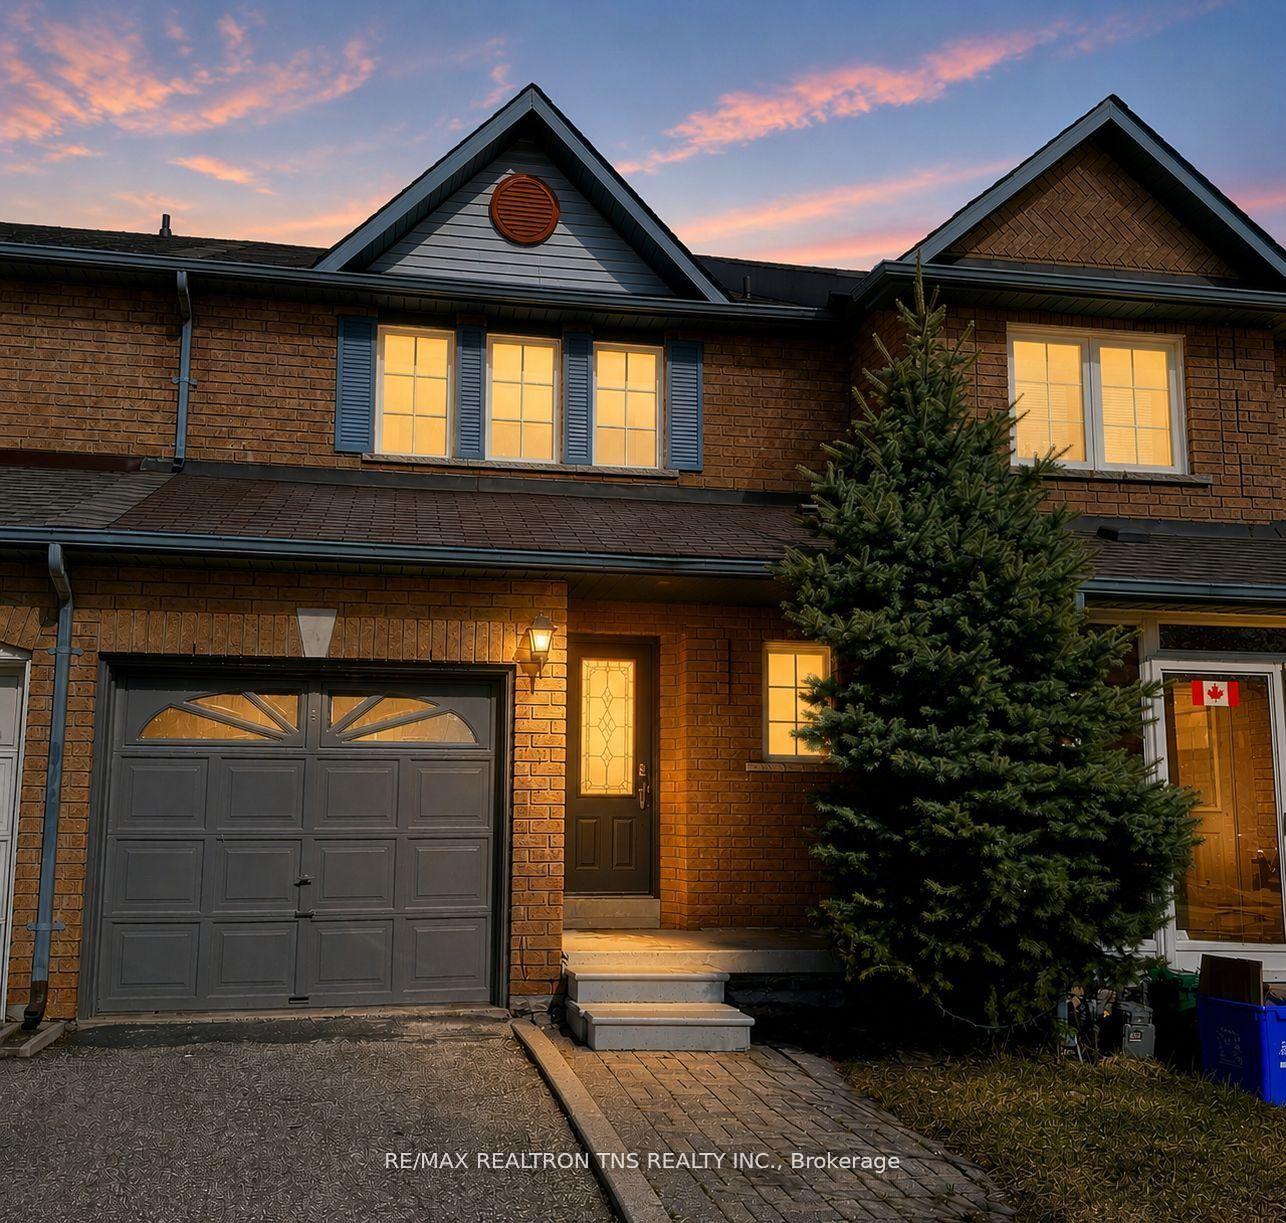
16 Venture Avenue
Rouge Woods, Richmond Hill, ON
$1,149,000
3Bd
4Ba
1,750+sqft
2Parking
19.71 x 110 ftlot
$657/sqft
TownhouseMLS# N13803416Listed 2026-09-184 DOM
Cooling
Central Air
Basement
Finished
About this home
Step into this bright and inviting 3-bedroom home where soaring high ceilings create an open atmosphere that feels truly expansive. The generous layout delivers the room you need to stretch out and grow, ideal for upsizing families. Located in the highly desirable Rouge Woods community of Richmond Hill, this property puts nature right at your doorstep. Multiple ravines and abundant green space surround the neighbourhood, giving outdoor loving kids (and adults) endless room to explore and play. Timber Mill Park, Lilac Grove parkette, Headwaters Community Park, and Apple Grove parkette are all within a short 5 minute walk. Very highly rated school system, Silver Stream Public School, Richmond Rose, Bayview Secondary and lots more. Side note: Freshly painted, new counter tops, new garage door and a more quiet opener.
Garage
Rooms
Main Floor
| Dining Room | 10.80 × 8.10 m | Hardwood Floor Breakfast Area Large Window |
| Family Room | 12.00 × 14.20 m | Combined w/Living Hardwood Floor Walk-Out |
| Breakfast | 8.50 × 10.00 m | Tile Floor Combined w/Dining Combined w/Family |
| Kitchen | 8.50 × 12.10 m | Tile Floor Custom Backsplash Quartz Counter |
Second Floor
| Primary Bedroom | 11.50 × 19.10 m | Hardwood Floor 5 Pc Ensuite Quartz Counter |
| Bedroom 2 | 8.11 × 17.10 m | Hardwood Floor |
| Bedroom 3 | 9.50 × 10.80 m | Hardwood Floor Semi Ensuite |
Basement
| Exercise Room | 10.10 × 11.10 m |
Other
| Living Room | 10.20 × 11.10 m | Hardwood Floor Walk-Out Combined w/Dining |
| Room | — |
Features
- Carpet Free
- Finished
- Full
- Central Air
- 2-Storey
Financials
Annual Taxes
$5,898
Estimated Rental Income
Entire property$3,200 – $4,800/mo
Basement apartment$1,800 – $2,500/mo
Rental yield3.3% – 5.0%
*Estimates based on comparable rentals in the area. Actual income may vary.
Market Data — Richmond Hill
Days on market4 days
Buyer's MarketSeller's Market
Based on active listings in Richmond Hill. Data updates daily.
Demographics — Richmond Hill
Population
202,022
Avg Household Income
$115,000
Age Distribution
0-19
20%
20-34
17%
35-49
22%
50-64
22%
65+
19%
Ownership81% own · 19% rent
EnglishMandarinCantoneseFarsiRussian
Getting around
How walkable, bikeable, and transit-friendly this neighbourhood is.
57
/ 100
Walk Score
Somewhat Walkable
48
/ 100
Transit Score
Some Transit
53
/ 100
Bike Score
Bikeable
Scores are estimates based on neighbourhood data and are for informational purposes only.
MLS® data courtesy of the Toronto Regional Real Estate Board (TRREB).
The information provided herein must only be used by consumers that have a bona fide interest in the purchase, sale, or lease of real estate and may not be used for any commercial purpose or any other purpose. Listing information is deemed reliable but is not guaranteed accurate by the Toronto Regional Real Estate Board, the listing brokerage, or this website. The trademarks REALTOR®, REALTORS® and the REALTOR® logo are controlled by The Canadian Real Estate Association (CREA) and identify real estate professionals who are members of CREA. MLS®, Multiple Listing Service®, and the associated logos are owned by CREA. Not intended to solicit properties currently listed for sale or buyers under contract.
You may also like
More homes in Richmond Hill
Hand-picked listings with a similar price range and style.
For Sale12 days ago
$998,000
Townhouse
est. $4,375/mo
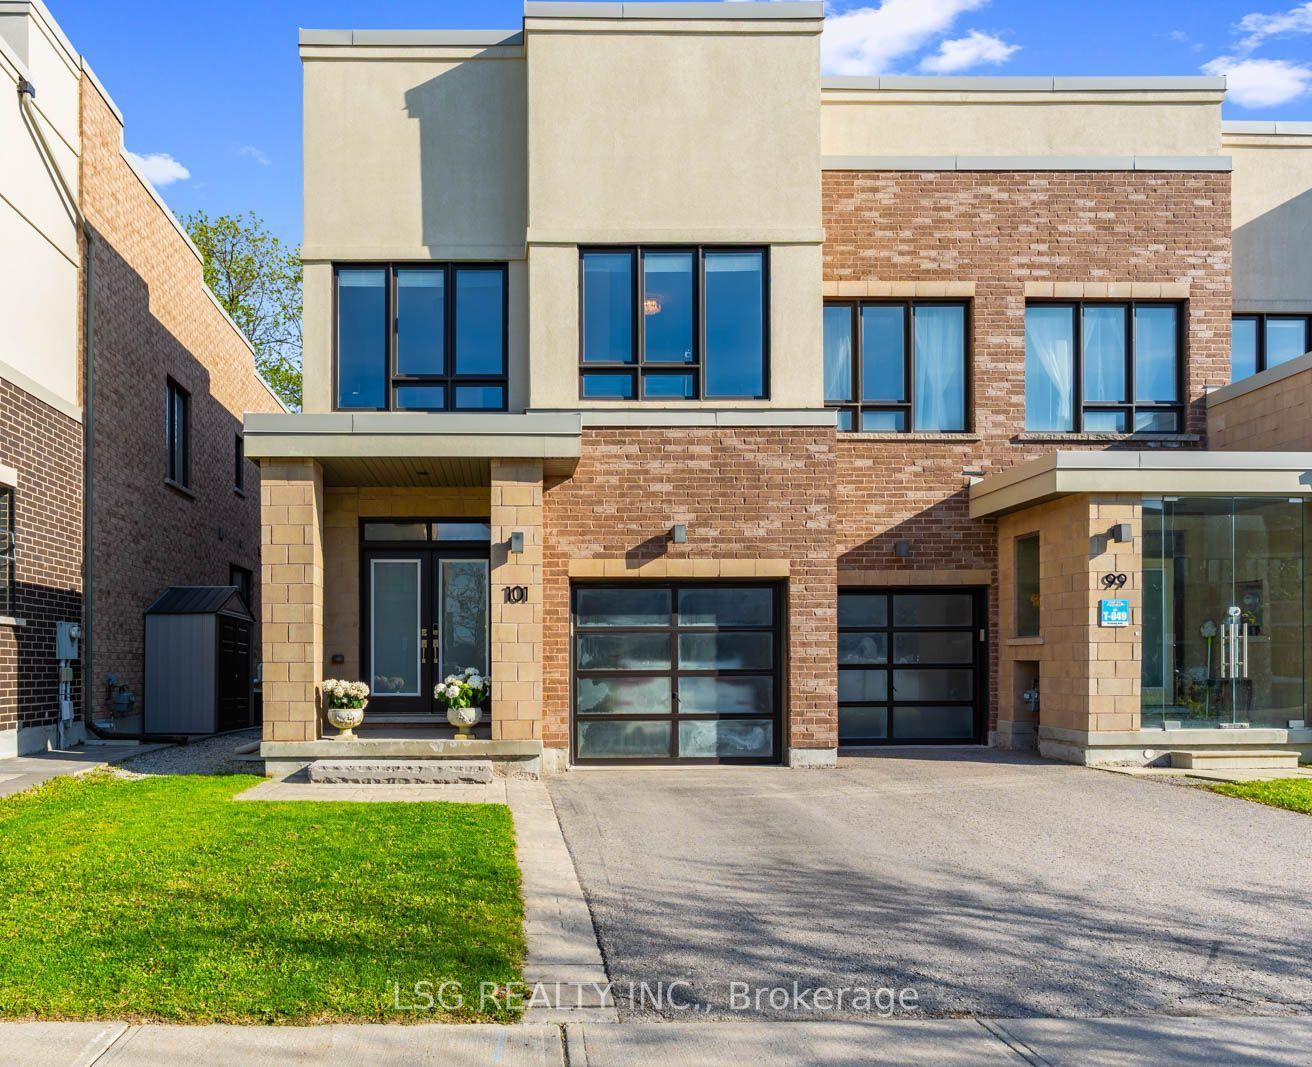
101 Dariole Drive, Rural Richmond Hill
Richmond Hill, ON
3+1 bd
4 ba
2,250
2
MLS# N13764194Lsg Realty Inc.
WhatsApp Aman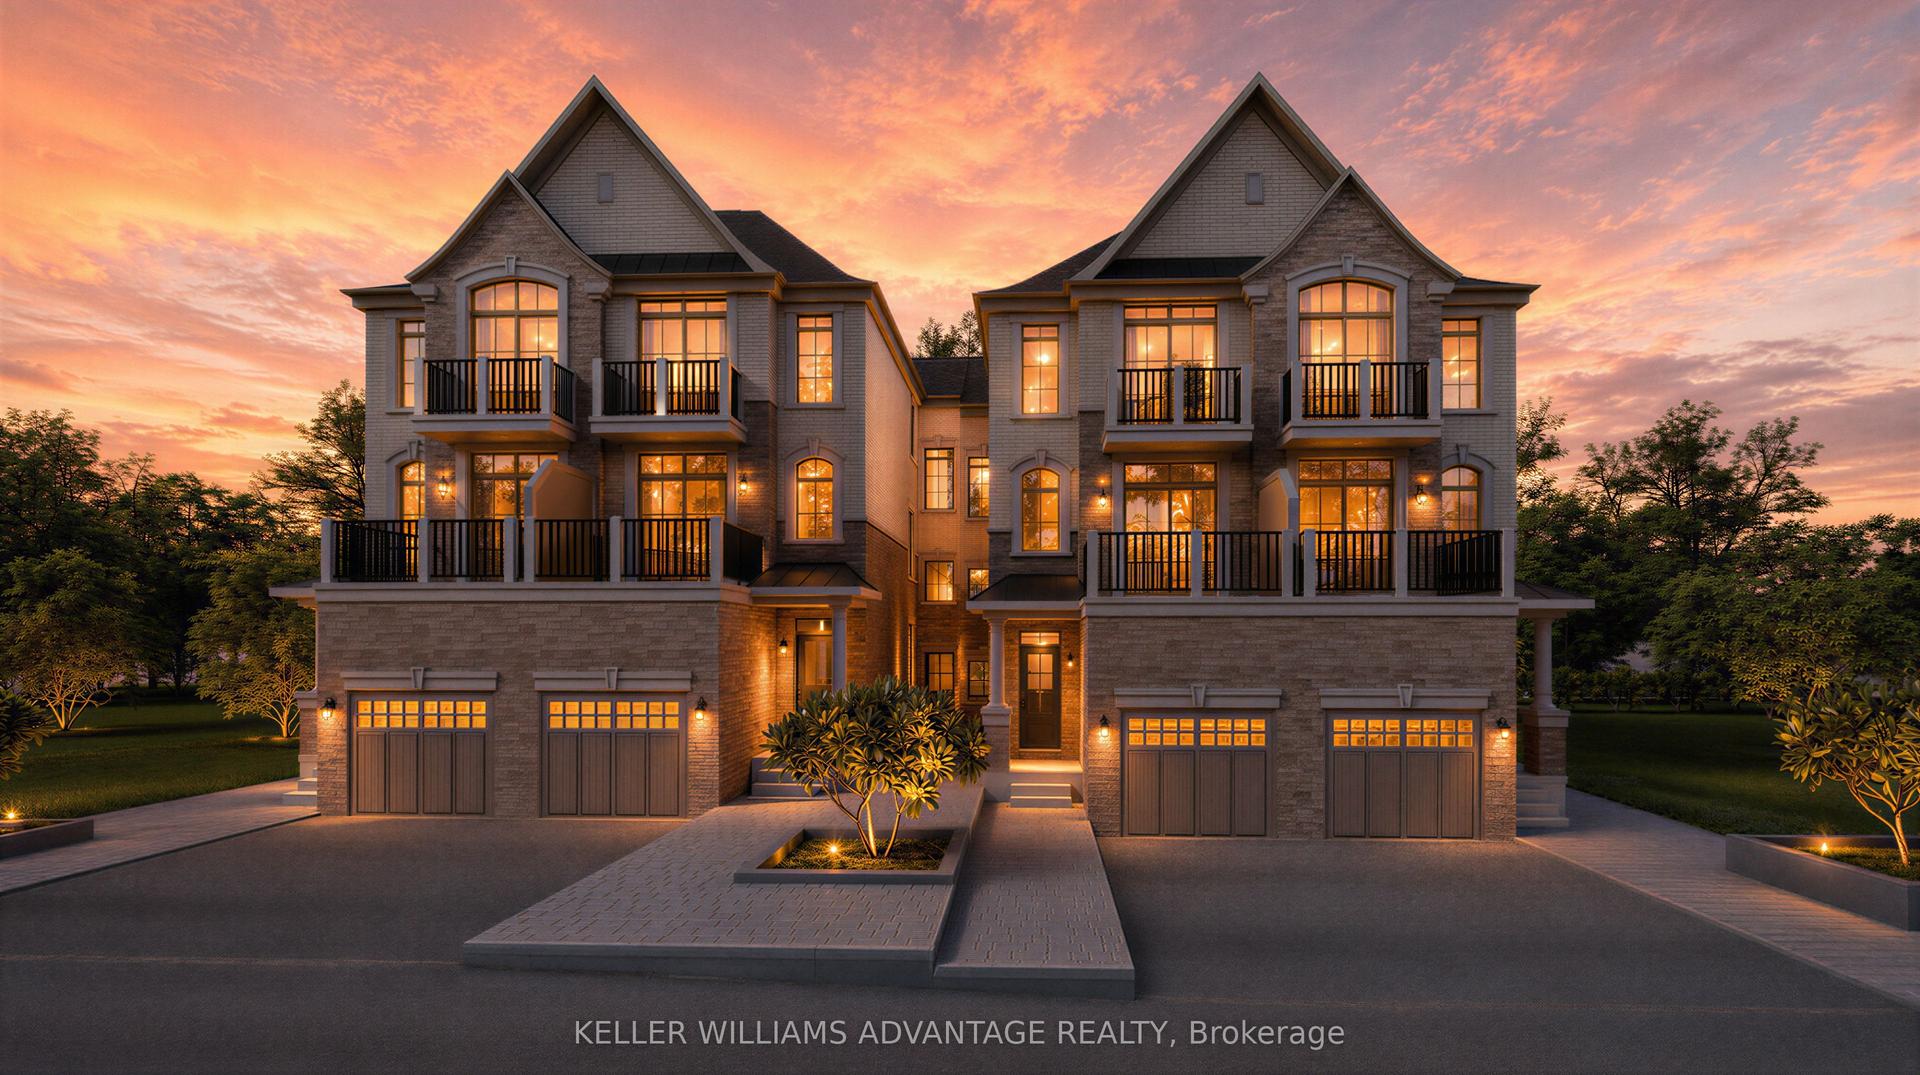
For Sale7 days ago
$1,198,800
Townhouse
est. $5,256/mo
1080 Elgin Mills Road E 58 #58, Rural Richmond Hill
Richmond Hill, ON
4 bd
4 ba
2,750
2
MLS# N13788086Keller Williams Advantage Realty
WhatsApp Aman