For Lease
Just Listed
15 McGrath Avenue
Rural Richmond Hill, Richmond Hill, ON
$3,400
3Bd
3Ba
1,750+sqft
3Parking
26.41 x 44.29 ftlot
$2/sqft
TownhouseMLS# N13803614Listed 2026-09-181 DOM
Cooling
Central Air
Just listed! New listings in Richmond Hill often receive offers within the first week.
About this home
Rare end-unit Freehold Townhome in Highly Coveted Richmond Green. Located in a high-demand Richmond Hill neighbourhood, this well maintained 3-bedroom freehold townhome is positioned as a rare end-unit that feels like a semi-detached. The home features smooth ceilings, pot lights, and large windows that brings in lots of natural light across the open-concept layout. The gourmet kitchen is thoughtfully appointed with upgrade stainless steel appliances, including a premium built in oven and microwave. Upstairs, three spacious bedrooms- including a primary retreat with a walk-in closet- offer exceptional comfort, complemented by convenient 2nd-floor laundry and a private oversized balcony for outdoor relaxation. Complete with an extra long garage and a sidewalk0free extended driveway accommodating up to three vehicles total. The home is located just minutes from top ranked Richmond Green Secondary School, Highway 404, Costco, Transit, and Richmond Green Sports Centre & Park.
Garage
Rooms
Second Floor
| Dining Room | 4.27 × 3.08 m | Laminate Open Concept Combined w/Library |
| Living Room | 4.60 × 3.11 m | Laminate Combined w/Dining Window |
| Kitchen | 5.21 × 2.78 m | Laminate Granite Counters Stainless Steel Appl |
Third Floor
| Primary Bedroom | 4.61 × 2.00 m | Laminate 3 Pc Ensuite Walk-In Closet(s) |
| Bedroom 2 | 3.00 × 3.00 m | Laminate Closet Large Window |
| Bedroom 3 | 3.00 × 2.77 m | Laminate Closet |
Other
| Foyer | 0.00 × 0.00 m | Access To Garage Closet |
Features
- ERV/HRV
- None
- Central Air
- 3-Storey
Financials
Estimated Rental Income
Entire property$3,200 – $4,800/mo
Rental yield1129.4% – 1694.1%
*Estimates based on comparable rentals in the area. Actual income may vary.
Market Data — Richmond Hill
Days on market1 days
Buyer's MarketSeller's Market
Based on active listings in Richmond Hill. Data updates daily.
Demographics — Richmond Hill
Population
202,022
Avg Household Income
$115,000
Age Distribution
0-19
20%
20-34
17%
35-49
22%
50-64
22%
65+
19%
Ownership81% own · 19% rent
EnglishMandarinCantoneseFarsiRussian
Other rentals like this
Similar rentals in Richmond Hill
Same property type, similar price, similar size — currently for rent.
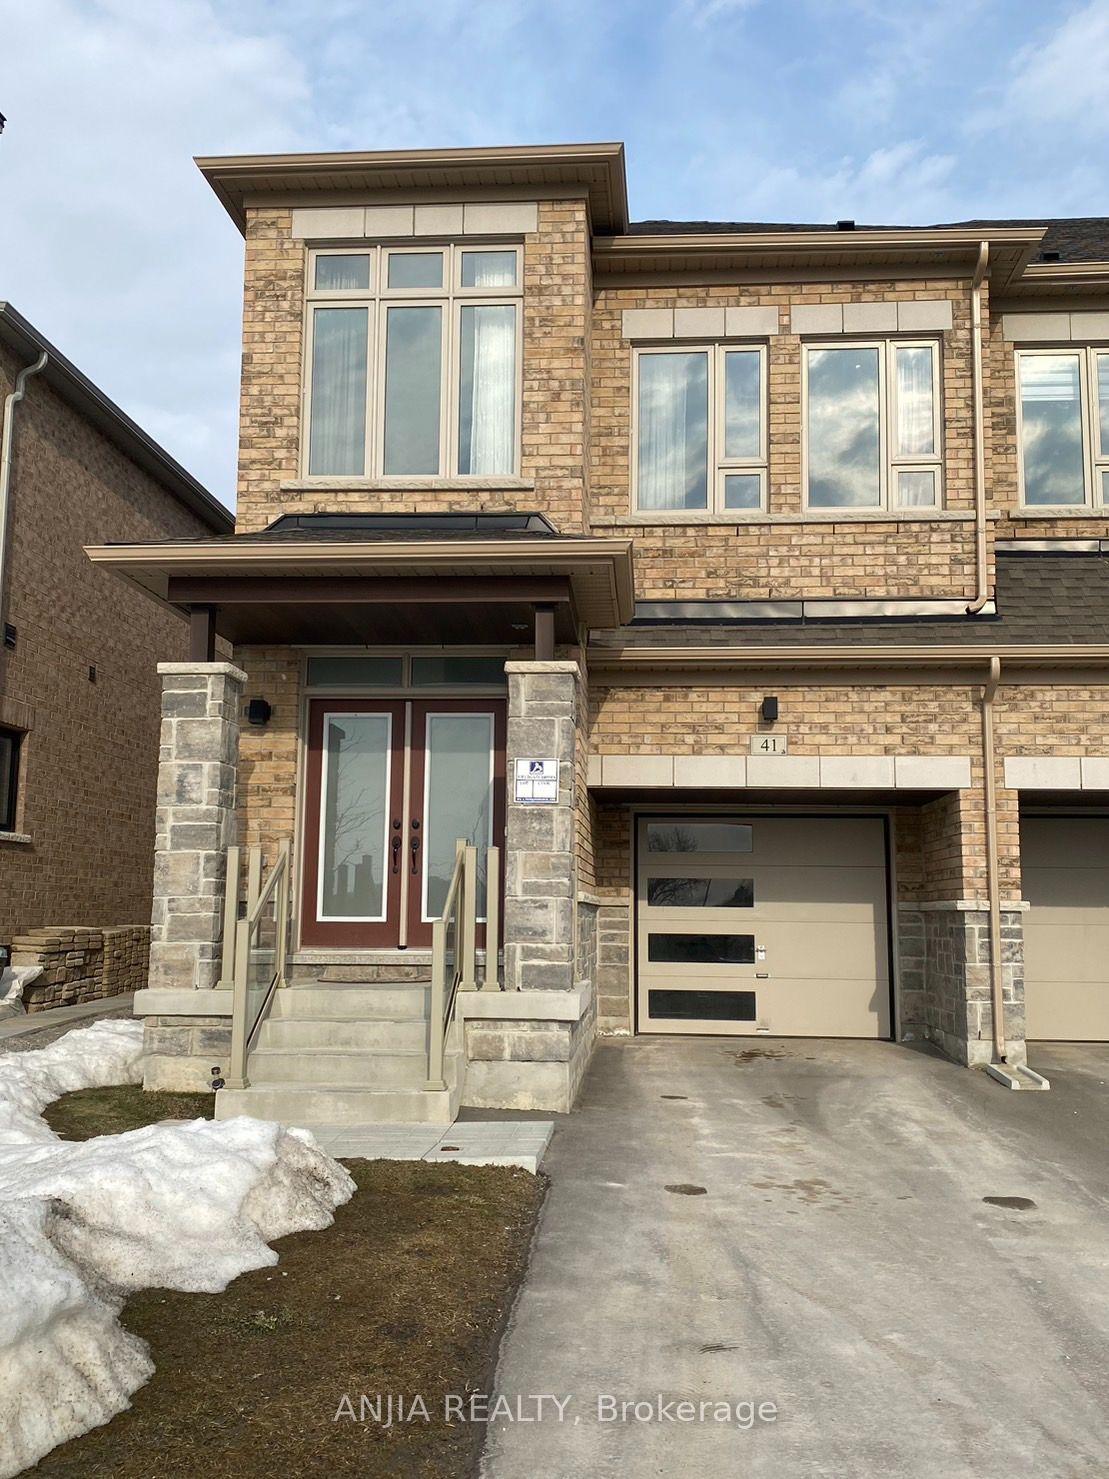
For Lease11 h ago
$3,750
Townhouse
41 Ducharme Drive, Rural Richmond Hill
Richmond Hill, ON
4 bd
3 ba
1,750
3
MLS# N13806608Anjia Realty
WhatsApp Aman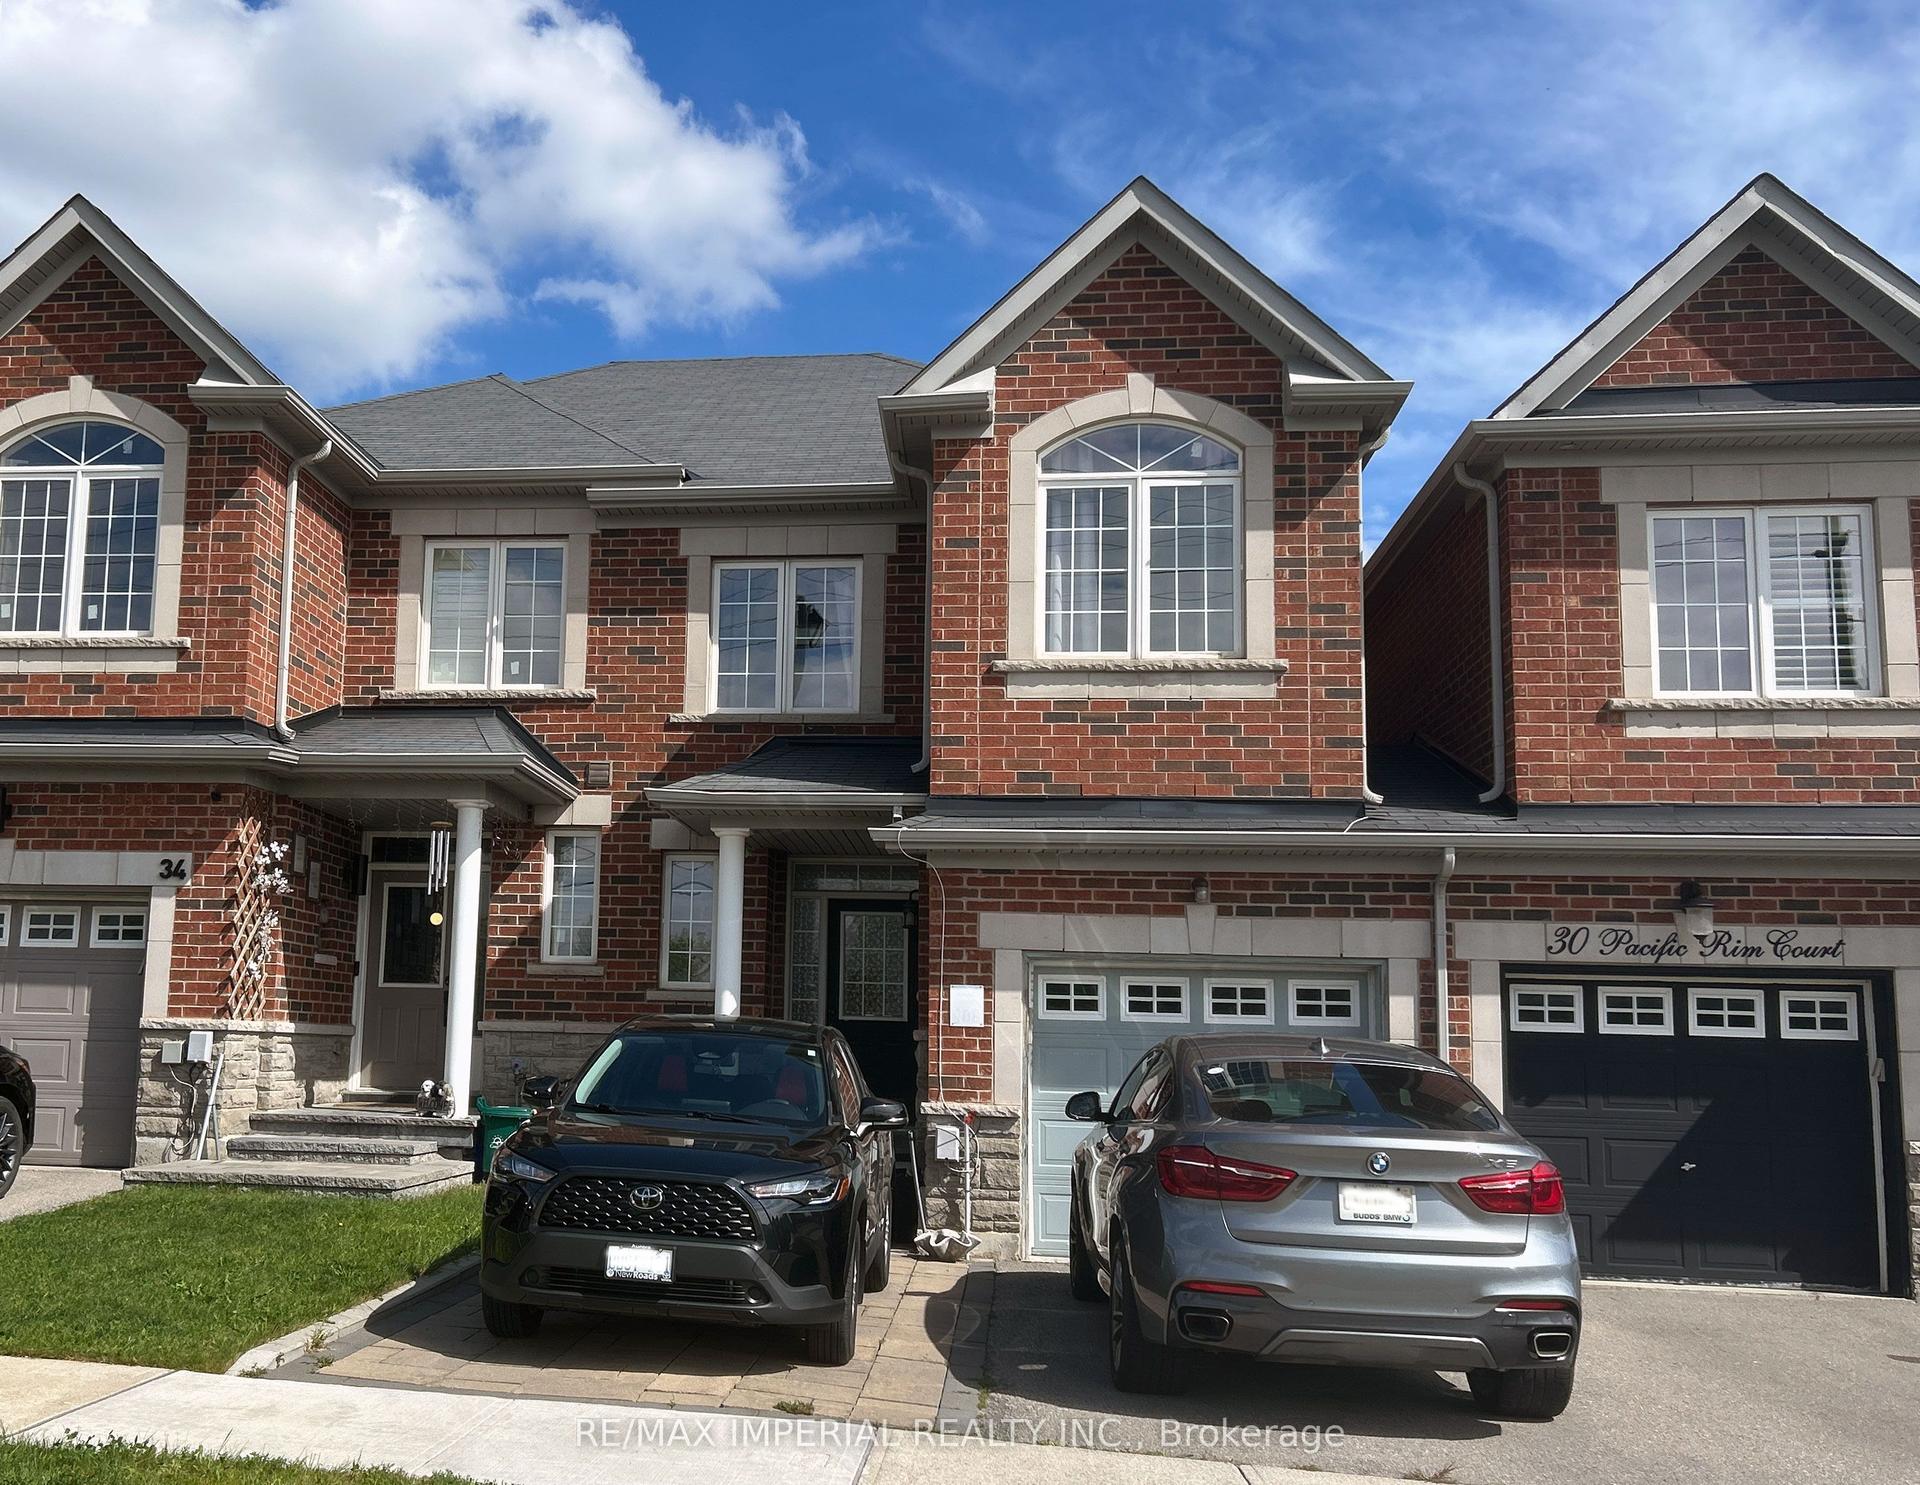
For Lease11 h ago
$2,650
Townhouse
32 Pacific Rim Court Upper Floor #Upper Floor, Jefferson
Richmond Hill, ON
3 bd
3 ba
1,750
3
MLS# N13805286Re/Max Imperial Realty Inc.
WhatsApp Aman

Getting around
How walkable, bikeable, and transit-friendly this neighbourhood is.
65
/ 100
Walk Score
Somewhat Walkable
46
/ 100
Transit Score
Some Transit
51
/ 100
Bike Score
Bikeable
Scores are estimates based on neighbourhood data and are for informational purposes only.
MLS® data courtesy of the Toronto Regional Real Estate Board (TRREB).
The information provided herein must only be used by consumers that have a bona fide interest in the purchase, sale, or lease of real estate and may not be used for any commercial purpose or any other purpose. Listing information is deemed reliable but is not guaranteed accurate by the Toronto Regional Real Estate Board, the listing brokerage, or this website. The trademarks REALTOR®, REALTORS® and the REALTOR® logo are controlled by The Canadian Real Estate Association (CREA) and identify real estate professionals who are members of CREA. MLS®, Multiple Listing Service®, and the associated logos are owned by CREA. Not intended to solicit properties currently listed for sale or buyers under contract.