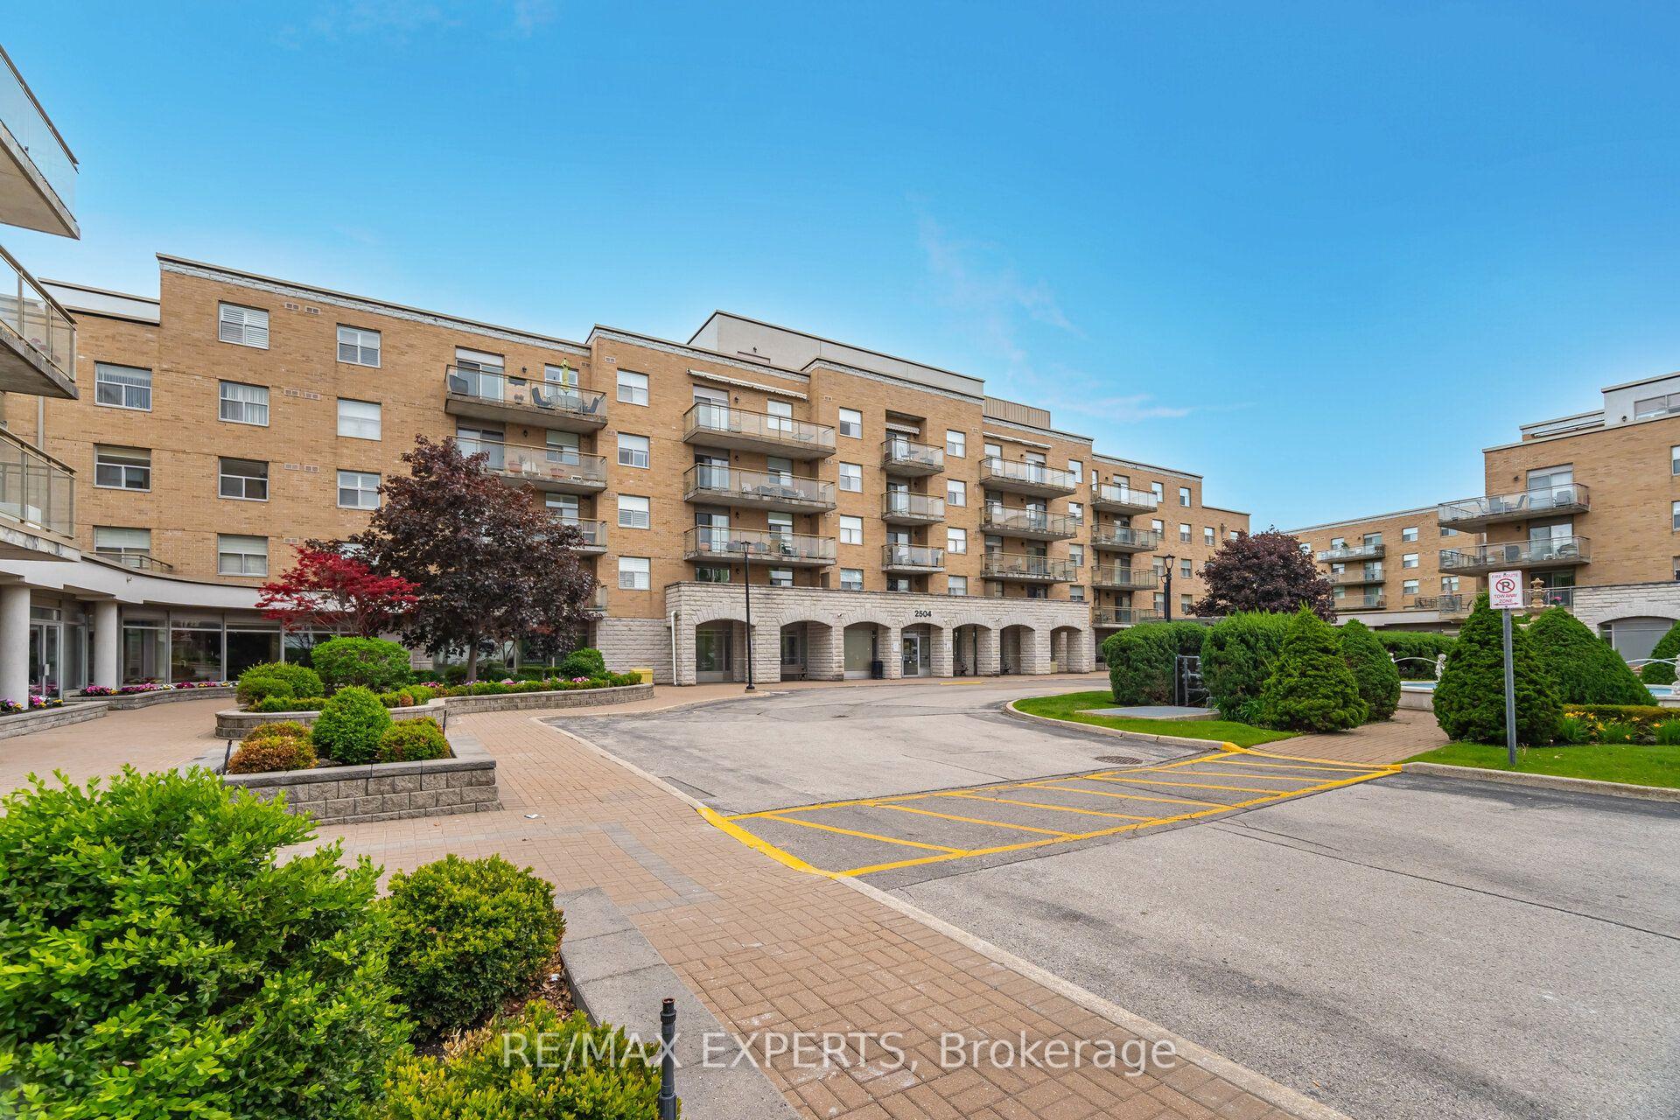
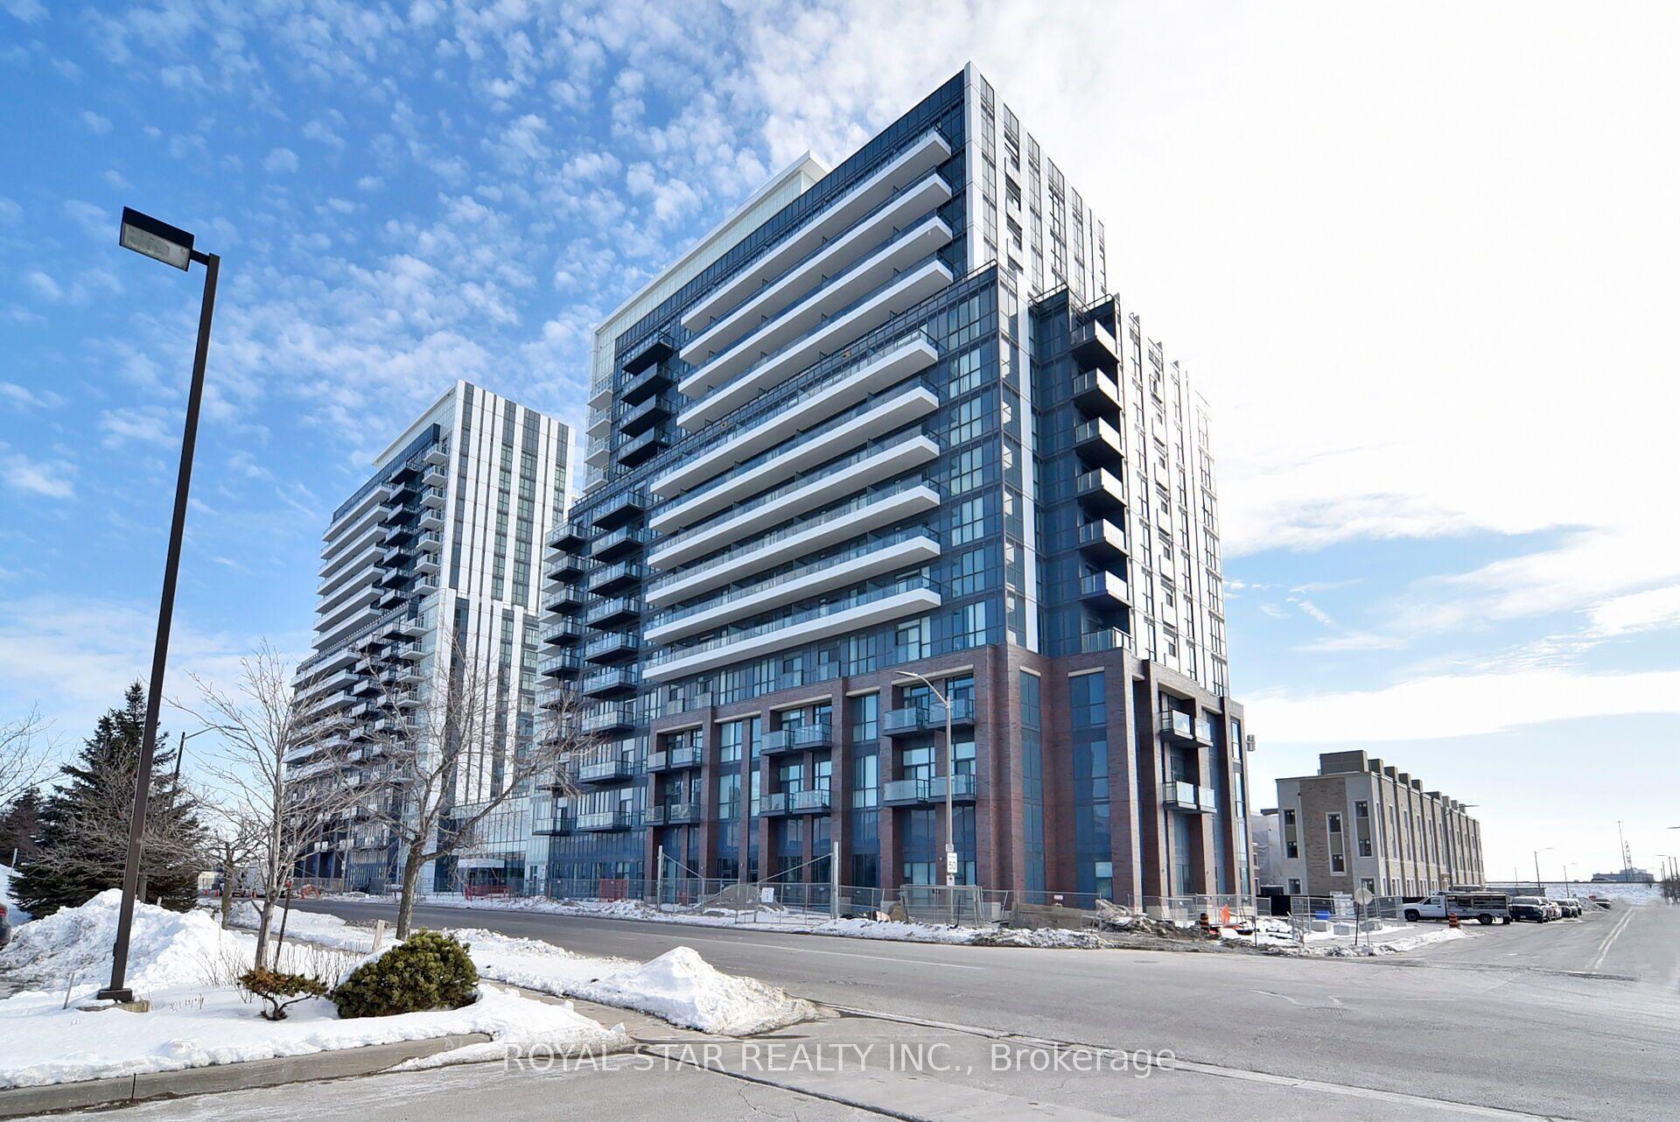
For Sale
4700 Highway 7 204 #204
East Woodbridge, Vaughan, ON
$684,900
2Bd
2Ba
950+sqft
1Parking
$721/sqft
CondoMLS# N13803980Listed 2026-09-1847 DOM
Cooling
Central Air
On the market for 47 days — longer than average. The seller may be open to negotiation.
About this home
Welcome to this exceptional 2-bedroom, 2-bathroom condo at 4700 Highway 7, Unit 204, offering nearly 1,000 sq. ft. of beautifully designed living space. Soaring 12-foot ceilings create an incredible sense of openness and natural light, while the thoughtfully designed layout offers both comfort and functionality. The standout feature is the expansive wraparound terrace - an incredible extension of the living space, perfect for morning coffee, outdoor entertaining, relaxing, or enjoying the surrounding views. The spacious primary bedroom offers a comfortablere treat, complemented by a well-appointed ensuite bathroom, while the second bedroom provides excellent flexibility for family, guests, or a home office. Ideally located in the heart of Vaughan with convenient access to transit, shopping, dining, parks, and major highways. A rare opportunity to enjoy condo living with the scale, ceiling height, and outdoor space that truly set this home apart.
Rooms
Main Floor
| Bathroom | 1.52 × 2.79 m | 3 Pc Bath |
| Living Room | 5.80 × 5.00 m | Laminate Combined w/Dining L-Shaped Room |
| Bedroom 2 | 3.30 × 3.10 m | Laminate Closet Picture Window |
| Laundry | — | |
| Primary Bedroom | 5.50 × 3.10 m | Laminate 4 Pc Ensuite Double Closet |
| Dining Room | 5.80 × 5.00 m | Combined w/Living Laminate W/O To Terrace |
| Room | 2.41 × 1.52 m | 4 Pc Ensuite |
| Bedroom | 3.30 × 2.72 m | |
| Dining Room | 2.77 × 2.24 m | |
| Kitchen | 2.64 × 2.90 m | |
| Living Room | 4.29 × 12.00 m | |
| Primary Bedroom | 4.27 × 3.10 m |
Features
- None
- Central Air
- Apartment
Financials
Annual Taxes
$3,416.43
Estimated Rental Income
Entire property$2,600 – $3,500/mo
Rental yield4.6% – 6.1%
*Estimates based on comparable rentals in the area. Actual income may vary.
Market Data — Vaughan
Days on market47 days
Buyer's MarketSeller's Market
Based on active listings in Vaughan. Data updates daily.
Demographics — Vaughan
Population
323,103
Avg Household Income
$128,000
Age Distribution
0-19
23%
20-34
18%
35-49
22%
50-64
21%
65+
16%
Ownership85% own · 15% rent
EnglishItalianRussianFarsiMandarin
Getting around
How walkable, bikeable, and transit-friendly this neighbourhood is.
72
/ 100
Walk Score
Very Walkable
63
/ 100
Transit Score
Good Transit
41
/ 100
Bike Score
Somewhat Bikeable
Scores are estimates based on neighbourhood data and are for informational purposes only.
MLS® data courtesy of the Toronto Regional Real Estate Board (TRREB).
The information provided herein must only be used by consumers that have a bona fide interest in the purchase, sale, or lease of real estate and may not be used for any commercial purpose or any other purpose. Listing information is deemed reliable but is not guaranteed accurate by the Toronto Regional Real Estate Board, the listing brokerage, or this website. The trademarks REALTOR®, REALTORS® and the REALTOR® logo are controlled by The Canadian Real Estate Association (CREA) and identify real estate professionals who are members of CREA. MLS®, Multiple Listing Service®, and the associated logos are owned by CREA. Not intended to solicit properties currently listed for sale or buyers under contract.
You may also like
More homes in Vaughan
Hand-picked listings with a similar price range and style.
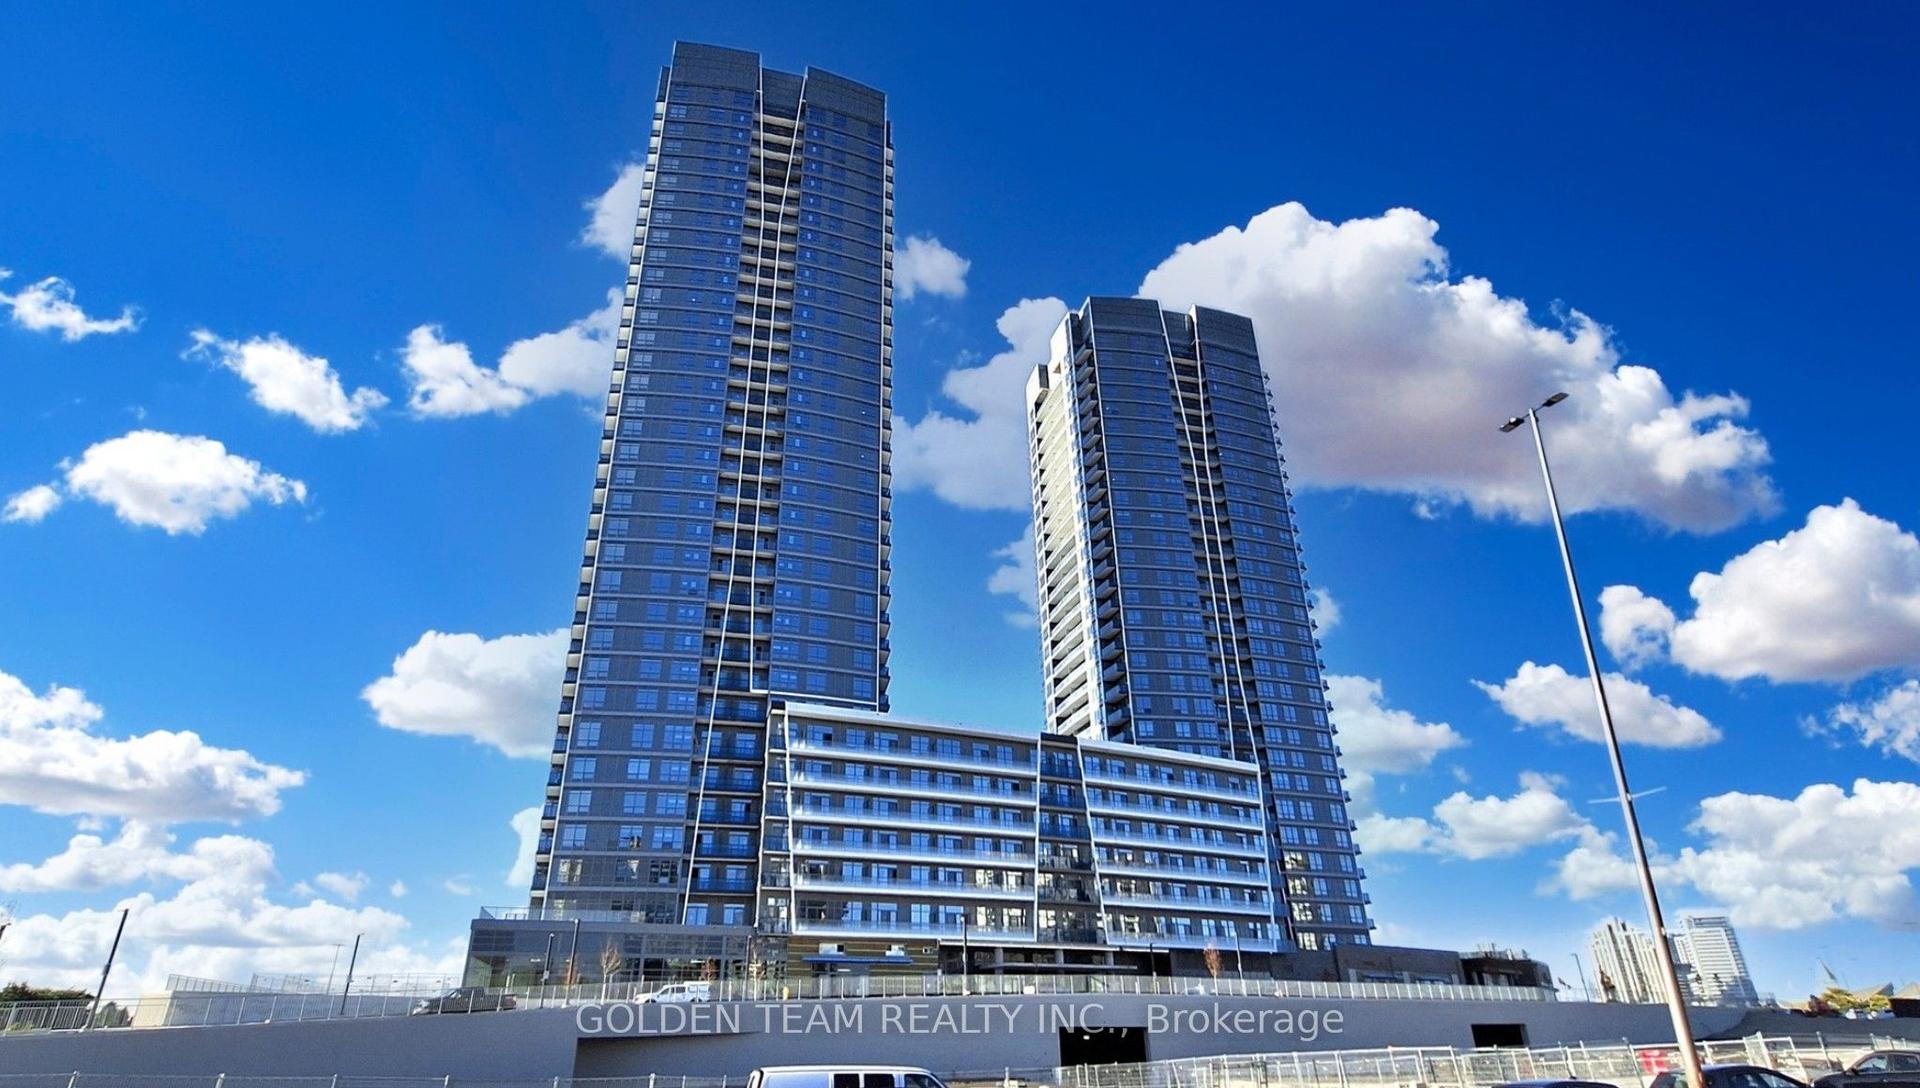
For Sale1 day ago
$658,000
Condo
est. $2,885/mo
50 Upper Mall Way 2411 #2411, Brownridge
Vaughan, ON
2 bd
2 ba
850
1
MLS# N14144124Golden Team Realty Inc.
WhatsApp Aman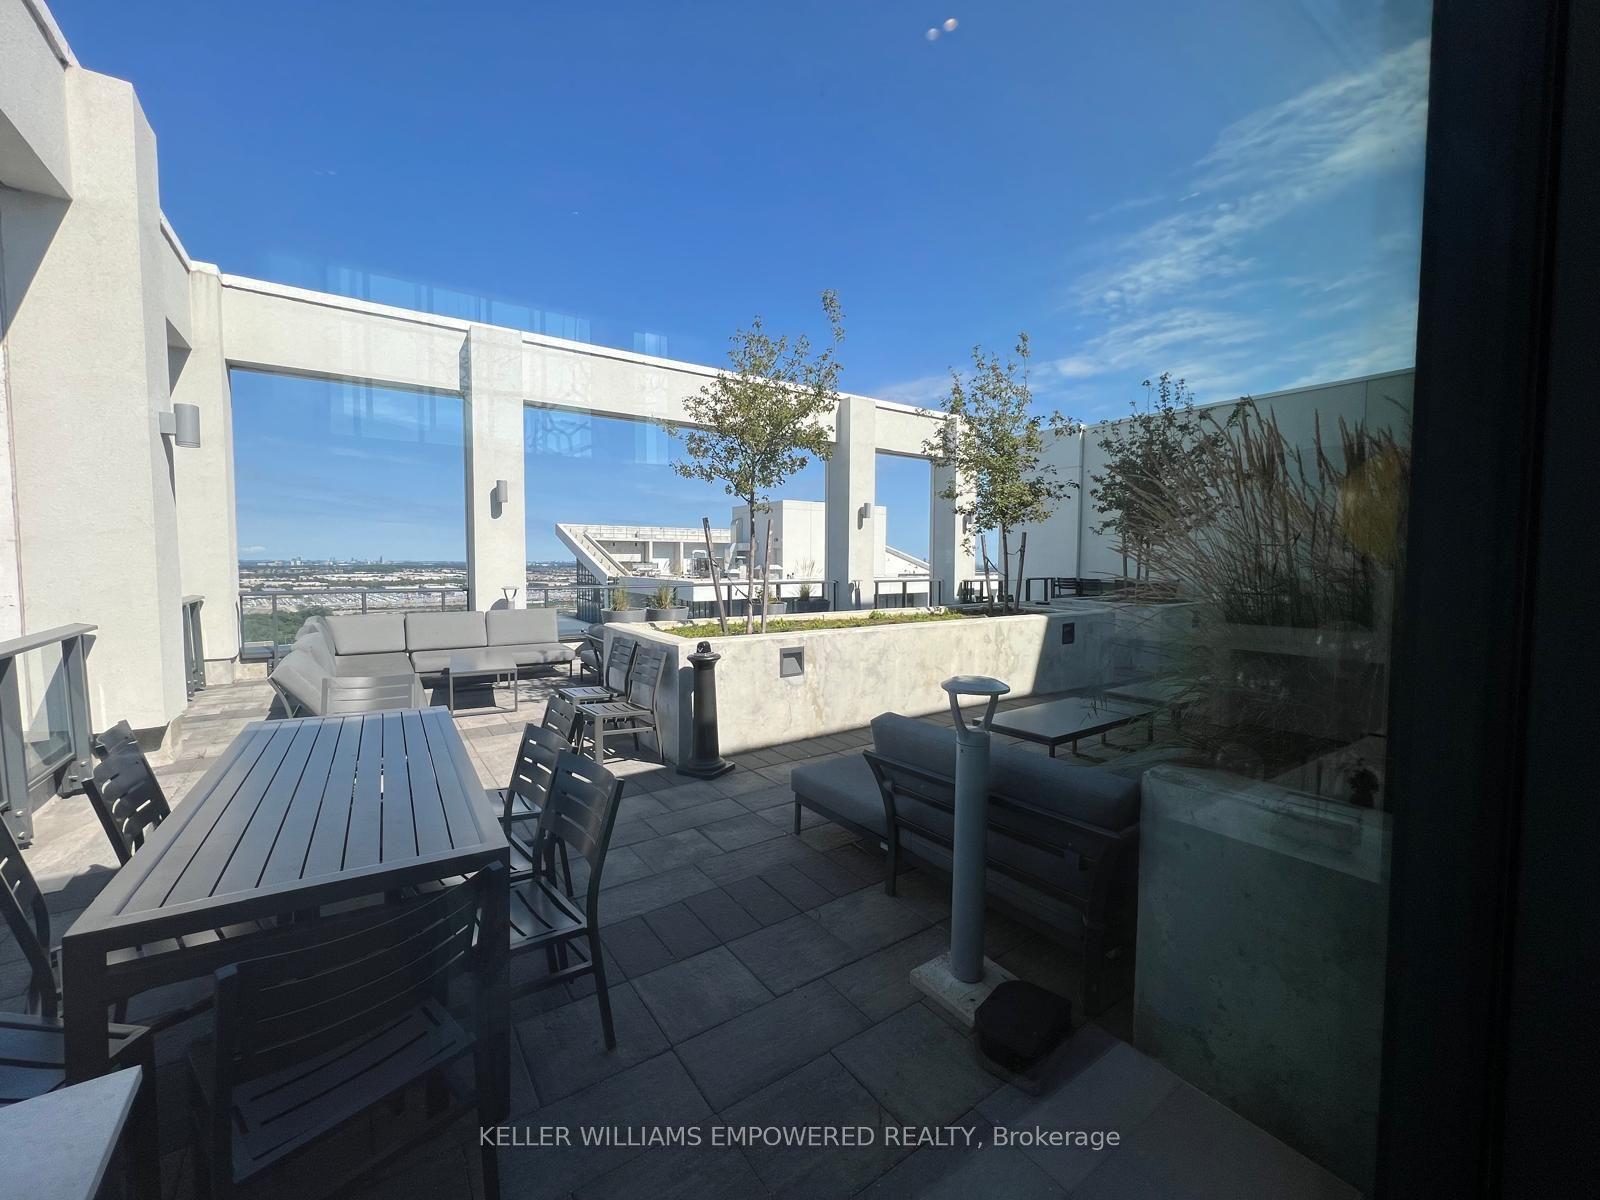
For Sale11 h ago
$524,900
Condo
est. $2,301/mo
9000 Jane Street W 925 #925, Vellore Village
Vaughan, ON
4+1 bd
2 ba
650
1
MLS# N14150266Keller Williams Empowered Realty
WhatsApp Aman