For Lease
59 Harold Lawrie Lane
Aileen-Willowbrook, Markham, ON
$5,500
3+1Bd
4Ba
2,750+sqft
2Parking
24 x 114 ftlot
$2/sqft
TownhouseMLS# N13804064Listed 2026-09-1824 DOM
Cooling
Central Vacuum
About this home
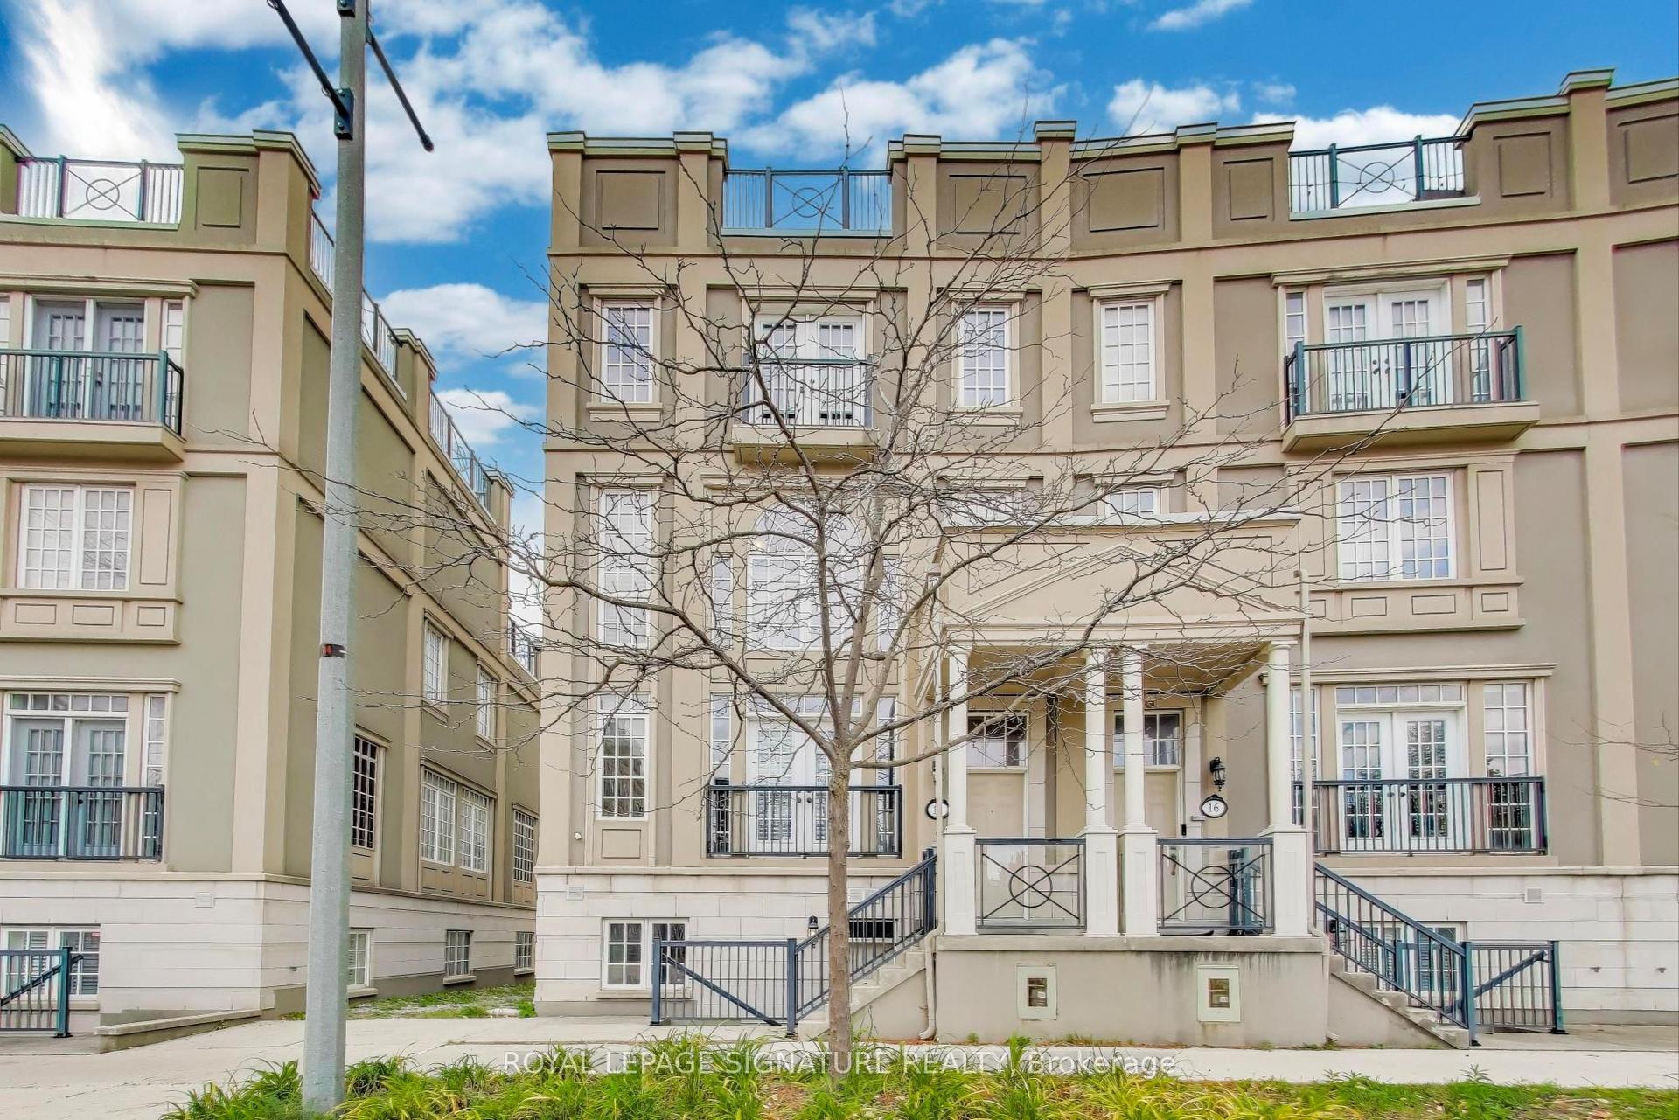
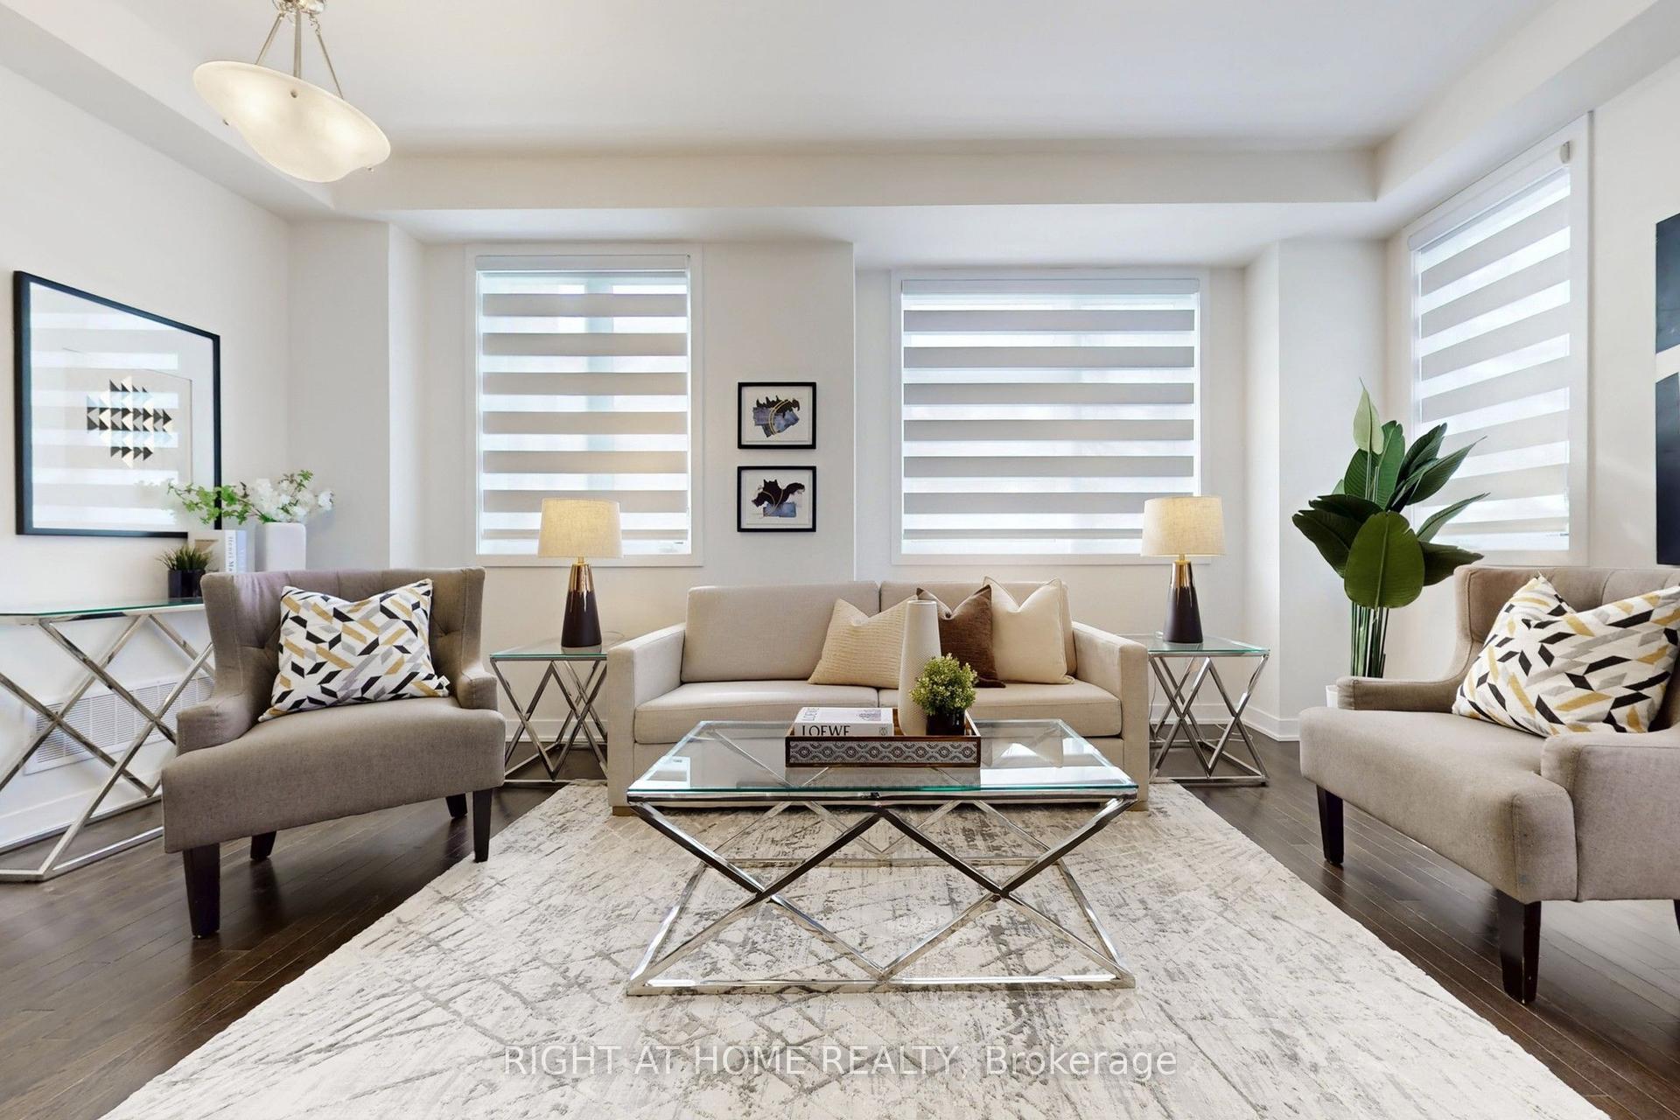
Don't Miss Out On This Luxury Move-In Ready Executive Townhome with Designer Furnishings & Private Elevator, Step Into Sophisticated, Turnkey Living In This Impressive, Stunning Townhome To Settle Your Family In Prestigious Thornhill. Fully Furnished With Designer Furniture And Curated Decor, All Ready For You To Move In And Enjoy. Tucked Away On A Quiet St. & Family Friendly Neighbourhood With Amazing Neighbours. Real High-Demand Community For Decent Families. High-End Features & Finishes! Key Features: Private Elevator For Seamless Access To All Levels. Bright, Open Concept Layout With Expansive, Versatile Living Spaces. Gourmet Kitchen With Integrated Sophisticated Appliances, Quartz Countertop, Tile Backsplash & Practical XL Island. Spacious Great Room That Can Easily Serve As A Fourth Bedroom, Media Room, Or Office. Enjoy Your Time With Family In Your Own Oasis-Inspired Fully Fenced Backyard, Featuring A Full Deck, Perfect For Outdoor Dining, Entertaining, And unwinding. Enjoy Serene Views Of Towering Trees And Lush Greenery, Creating A Peaceful, Resort-Style Atmosphere Right At Home. Impeccably Finished With 9 Foot Ceiling, High-End Materials, Custom Furnishings, And Modern Decor Throughout. Coveted Location, Easy Access Public Transit, Go Train Station, Hwys, Schools, Shops, Parks, Hospital & So Much More! This Is More Than Just A Home It's a Lifestyle. Move In Today And Start Experiencing Luxury, Comfort, And Oasis Living At Its Finest. It Will Make Your Life Enjoyable & Convenient! A Must See! You Will Fall In Love With This Home! ***Top Notch School District!***
Rooms
Second Floor
| Kitchen | 3.87 × 2.68 m | Overlooks Backyard Fireplace W/O To Patio |
| Breakfast | 3.10 × 2.71 m | Hardwood Floor Combined w/Kitchen |
| Family Room | 3.68 × 5.69 m | 4 Pc Bath Closet Window |
| Living Room | 5.79 × 5.27 m | Hardwood Floor Balcony Elevator |
| Dining Room | 5.79 × 5.27 m | Hardwood Floor Balcony Elevator |
Third Floor
| Primary Bedroom | 5.21 × 3.23 m | 5 Pc Ensuite His and Hers Closets W/O To Balcony |
| Bedroom 3 | 4.08 × 2.76 m | Double Closet Hardwood Floor Elevator |
| Bedroom 2 | 5.12 × 2.49 m | 4 Pc Bath Closet Window |
Other
| Laundry | 2.13 × 2.20 m | B/I Closet Tile Floor |
| Great Room | 5.27 × 3.05 m | |
| Foyer | 3.50 × 2.13 m | Double Doors Double Closet Elevator |
Features
- Built-In Oven
- Carpet Free
- Central Vacuum
- Countertop Range
- ERV/HRV
- Intercom
- Built-In-BBQ
- Deck
- Patio
- None
- Central Air
- 3-Storey
Financials
Estimated Rental Income
Entire property$3,200 – $4,800/mo
Rental yield698.2% – 1047.3%
*Estimates based on comparable rentals in the area. Actual income may vary.
Market Data — Markham
Days on market24 days
Buyer's MarketSeller's Market
Based on active listings in Markham. Data updates daily.
Demographics — Markham
Population
338,503
Avg Household Income
$118,000
Age Distribution
0-19
20%
20-34
18%
35-49
22%
50-64
22%
65+
18%
Ownership82% own · 18% rent
EnglishMandarinCantoneseTamilUrdu
Other rentals like this
Similar rentals in Markham
Same property type, similar price, similar size — currently for rent.
For Lease2 months ago
$4,500
Townhouse
14 Bonnycastle Road, Unionville
Markham, ON
4 bd
4 ba
3,250
3
MLS# N13712962Royal Lepage Signature Realty
WhatsApp Aman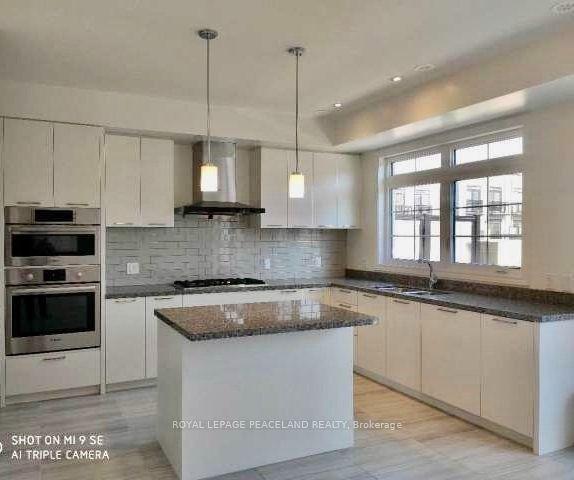
For Lease11 days ago
$4,400
Townhouse
19 Frank Charlton Avenue, Unionville
Markham, ON
3+1 bd
6 ba
2,750
4
MLS# N13857390Royal Lepage Peaceland Realty
WhatsApp Aman
Getting around
How walkable, bikeable, and transit-friendly this neighbourhood is.
61
/ 100
Walk Score
Somewhat Walkable
44
/ 100
Transit Score
Some Transit
49
/ 100
Bike Score
Somewhat Bikeable
Scores are estimates based on neighbourhood data and are for informational purposes only.
MLS® data courtesy of the Toronto Regional Real Estate Board (TRREB).
The information provided herein must only be used by consumers that have a bona fide interest in the purchase, sale, or lease of real estate and may not be used for any commercial purpose or any other purpose. Listing information is deemed reliable but is not guaranteed accurate by the Toronto Regional Real Estate Board, the listing brokerage, or this website. The trademarks REALTOR®, REALTORS® and the REALTOR® logo are controlled by The Canadian Real Estate Association (CREA) and identify real estate professionals who are members of CREA. MLS®, Multiple Listing Service®, and the associated logos are owned by CREA. Not intended to solicit properties currently listed for sale or buyers under contract.