For Lease
Just Listed
8 Camelot Way
Markham Village, Markham, ON
$3,400
3+1Bd
4Ba
1,300+sqft
3Parking
$3/sqft
Condo TownMLS# N13805406Listed 2026-09-190 DOM
Cooling
Central Air
Basement
Finished
Just listed! New listings in Markham often receive offers within the first week.
About this home
Welcome to this beautifully updated 3+1 bedroom, 4-bathroom townhome in the sought-after Sherwood Terrace community!** This bright andspacious home offers a perfect blend of privacy and convenience, featuring a finished basement with a rec room, extra bedroom, and fullwashroom, along with sunny southern exposure and a serene backyard that backs onto green space. Parking is a breeze with a single garageand a long driveway that fits two additional cars. Located just steps from Main Street Markham, youll enjoy easy access to shops, restaurants,parks, top-rated schools, and GO Transitmaking it ideal for commuters and families alike. Plus, with cold water for just $50/month, this home combines comfort, style, and unbeatable convenience in one of Markhams most desirable neighborhoods. Dont miss your chance to own this exceptional property!
Rooms
Main Floor
| Kitchen | 3.32 × 2.00 m | Vinyl Floor Double Sink B/I Shelves |
| Living Room | 5.00 × 3.22 m | Parquet Overlooks Backyard |
| Dining Room | 3.02 × 2.15 m | Parquet W/O To Patio |
Second Floor
| Primary Bedroom | 3.68 × 3.63 m | Hardwood Floor B/I Closet 3 Pc Ensuite |
| Bedroom 2 | 4.70 × 2.63 m | Hardwood Floor Closet Window |
| Bedroom 3 | 3.40 × 2.80 m | Hardwood Floor Closet Window |
Basement
| Recreation | 5.30 × 5.00 m | Laminate 3 Pc Bath |
Features
- None
- Finished
- Central Air
- 2-Storey
Financials
Estimated Rental Income
Entire property$3,200 – $4,200/mo
Rental yield1129.4% – 1482.4%
*Estimates based on comparable rentals in the area. Actual income may vary.
Market Data — Markham
Days on market0 days
Buyer's MarketSeller's Market
Based on active listings in Markham. Data updates daily.
Demographics — Markham
Population
338,503
Avg Household Income
$118,000
Age Distribution
0-19
20%
20-34
18%
35-49
22%
50-64
22%
65+
18%
Ownership82% own · 18% rent
EnglishMandarinCantoneseTamilUrdu
Other rentals like this
Similar rentals in Markham
Same property type, similar price, similar size — currently for rent.
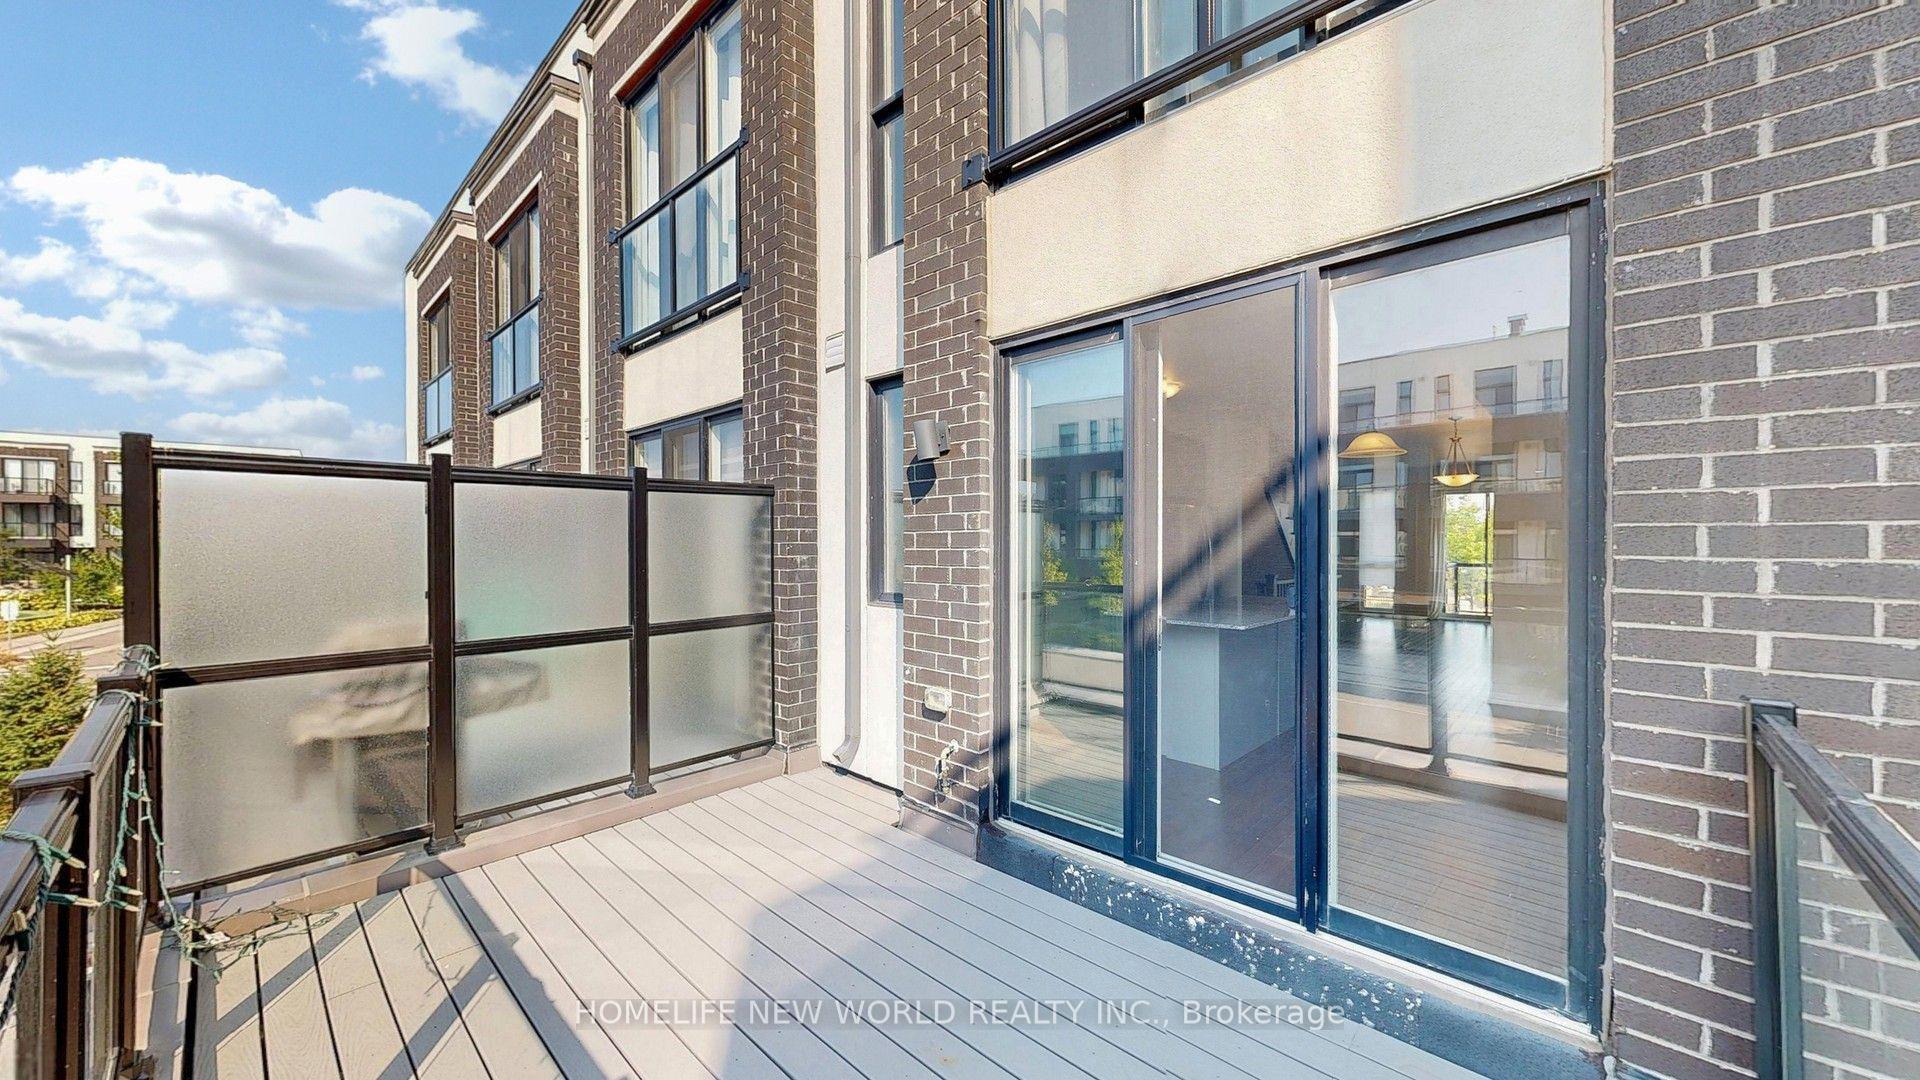
For Lease17 h ago
$3,300
Condo Town
1697 Bur Oak Avenue, Wismer
Markham, ON
3 bd
4 ba
1,700
3
MLS# N13801808Homelife New World Realty Inc.
WhatsApp Aman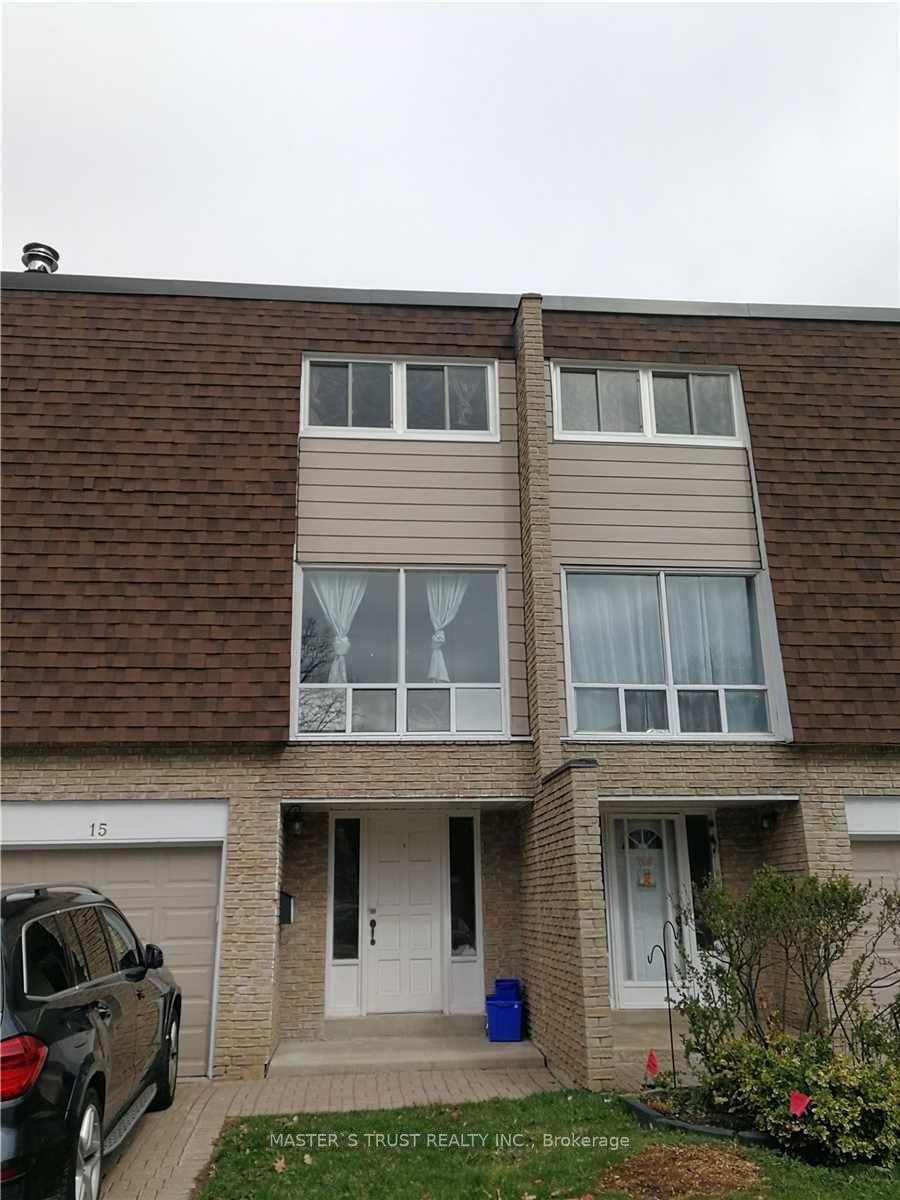
For Lease17 h ago
$3,300
Condo Town
653 Village Parkway 15 #15, Unionville
Markham, ON
3 bd
3 ba
1,700
2
MLS# N13800668Master`S Trust Realty Inc.
WhatsApp Aman

Getting around
How walkable, bikeable, and transit-friendly this neighbourhood is.
69
/ 100
Walk Score
Somewhat Walkable
60
/ 100
Transit Score
Good Transit
56
/ 100
Bike Score
Bikeable
Scores are estimates based on neighbourhood data and are for informational purposes only.
MLS® data courtesy of the Toronto Regional Real Estate Board (TRREB).
The information provided herein must only be used by consumers that have a bona fide interest in the purchase, sale, or lease of real estate and may not be used for any commercial purpose or any other purpose. Listing information is deemed reliable but is not guaranteed accurate by the Toronto Regional Real Estate Board, the listing brokerage, or this website. The trademarks REALTOR®, REALTORS® and the REALTOR® logo are controlled by The Canadian Real Estate Association (CREA) and identify real estate professionals who are members of CREA. MLS®, Multiple Listing Service®, and the associated logos are owned by CREA. Not intended to solicit properties currently listed for sale or buyers under contract.