For Lease
Just Listed
2916 Highway 7 Road 902 #902
Concord, Vaughan, ON
$3,000
2+1Bd
2Ba
850+sqft
1Parking
$4/sqft
CondoMLS# N13805452Listed 2026-09-190 DOM
Cooling
Central Air
Just listed! New listings in Vaughan often receive offers within the first week.
About this home
Discover Luxury Living In This Modern Condo, Offering Over 850 Sq Ft Of Sunlit, South-Facing Elegance. This Stunning Home Showcases 2 Spacious Bedrooms, Each With Its Own Ensuite Washroom, An Open-Concept Den And Living Area, And A Contemporary Kitchen With Built-In Appliances. Nestled In Vaughan's Vibrant New Downtown, Youre Just Steps Away From The Subway, City Transit, Top-Rated Restaurants, Shopping Centers, And A Serene 20-Acre Green Space. Enjoy A Short Drive To York University, Yorkdale Shopping Centre, Vaughan Mills, And Quick Access To Highways 400 And 407. This Condo Seamlessly Blends Modern Sophistication And Urban Convenience, Featuring Expansive Views And Premium Finishes In One Of Vaughan's Most Sought-After Communities. Whether Youre A Professional, Student, Or Simply Seeking A Luxurious Retreat, This Condo Promises An Unparalleled Lifestyle. Dont Miss Out On This Exceptional Opportunity!
Rooms
Main Floor
| Living Room | 4.50 × 4.00 m | Laminate Combined w/Dining Window Floor to Ceiling |
| Dining Room | 4.50 × 4.00 m | Laminate Combined w/Living Window Floor to Ceiling |
| Kitchen | 3.17 × 2.00 m | Laminate Stainless Steel Appl Window Floor to Ceiling |
| Primary Bedroom | 3.50 × 2.84 m | Laminate 4 Pc Ensuite Window Floor to Ceiling |
| Bedroom 2 | 3.20 × 2.42 m | Laminate 3 Pc Ensuite Window Floor to Ceiling |
Features
- None
- Central Air
- Apartment
Financials
Estimated Rental Income
Entire property$2,600 – $3,500/mo
Rental yield1040.0% – 1400.0%
*Estimates based on comparable rentals in the area. Actual income may vary.
Market Data — Vaughan
Days on market0 days
Buyer's MarketSeller's Market
Based on active listings in Vaughan. Data updates daily.
Demographics — Vaughan
Population
323,103
Avg Household Income
$128,000
Age Distribution
0-19
23%
20-34
18%
35-49
22%
50-64
21%
65+
16%
Ownership85% own · 15% rent
EnglishItalianRussianFarsiMandarin
Other rentals like this
Similar rentals in Vaughan
Same property type, similar price, similar size — currently for rent.
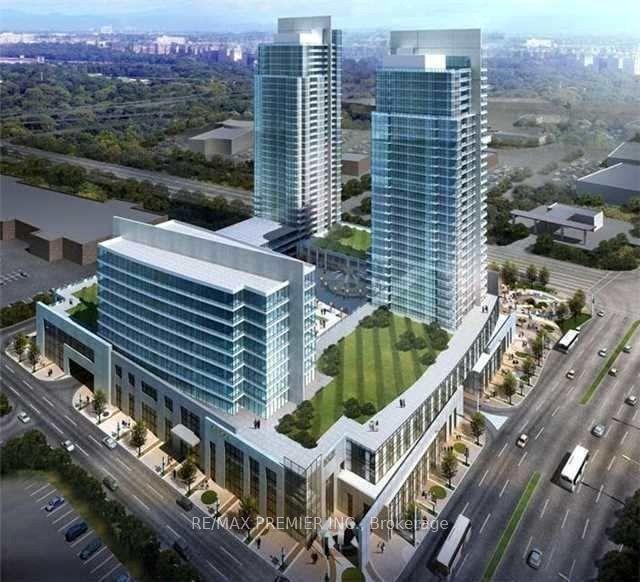
For Lease19 h ago
$2,950
Condo
3600 Highway 7 Drive 2205 #2205, East Woodbridge
Vaughan, ON
2 bd
2 ba
950
1
MLS# N13803970Re/Max Premier Inc.
WhatsApp Aman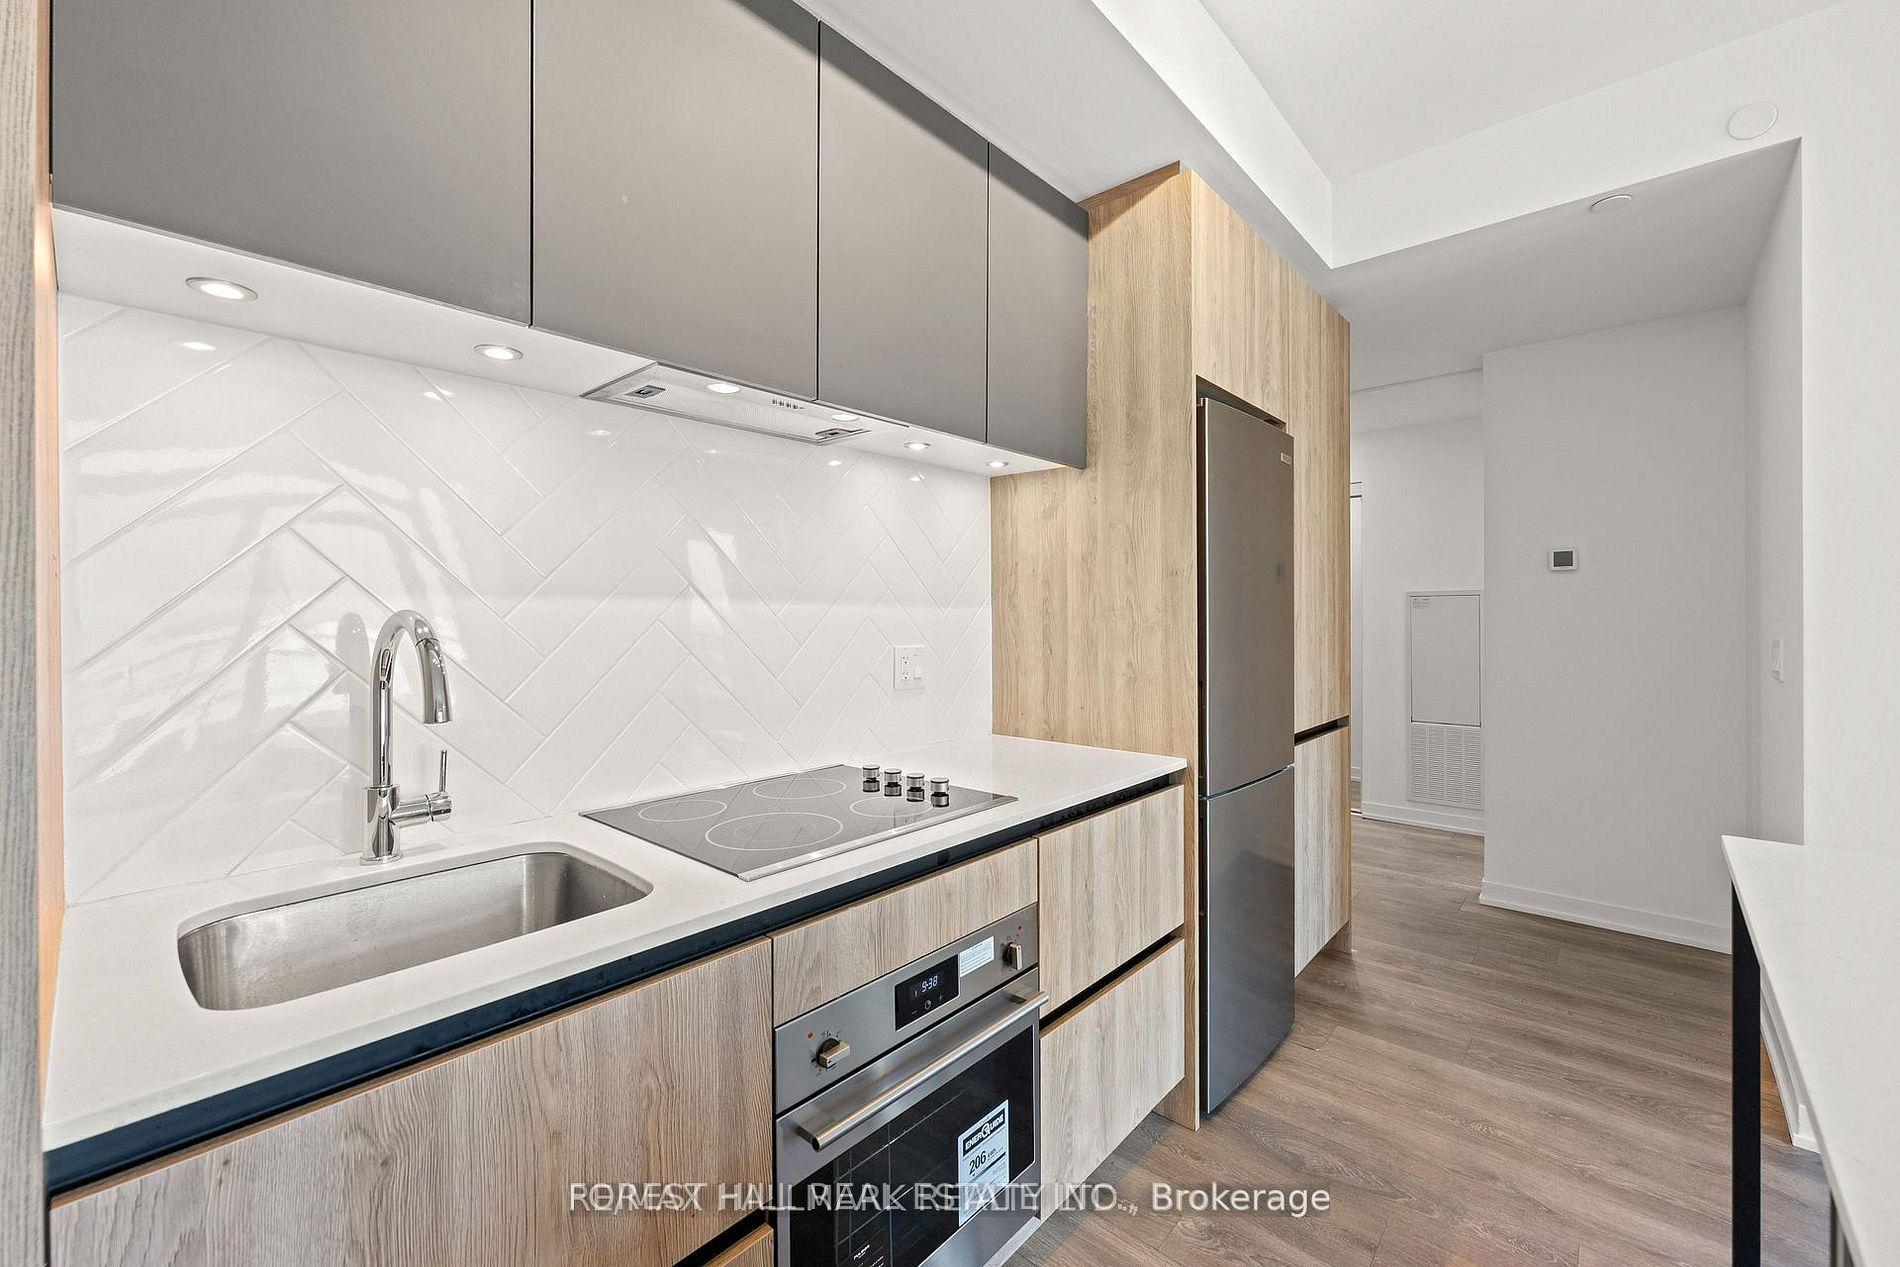
For Lease10 days ago
$2,350
Condo
7950 Bathurst Street 1524 #1524, Beverley Glen
Vaughan, ON
1 bd
1 ba
550
1
MLS# N13759362Forest Hill Real Estate Inc.
WhatsApp Aman

Getting around
How walkable, bikeable, and transit-friendly this neighbourhood is.
70
/ 100
Walk Score
Very Walkable
53
/ 100
Transit Score
Good Transit
53
/ 100
Bike Score
Bikeable
Scores are estimates based on neighbourhood data and are for informational purposes only.
MLS® data courtesy of the Toronto Regional Real Estate Board (TRREB).
The information provided herein must only be used by consumers that have a bona fide interest in the purchase, sale, or lease of real estate and may not be used for any commercial purpose or any other purpose. Listing information is deemed reliable but is not guaranteed accurate by the Toronto Regional Real Estate Board, the listing brokerage, or this website. The trademarks REALTOR®, REALTORS® and the REALTOR® logo are controlled by The Canadian Real Estate Association (CREA) and identify real estate professionals who are members of CREA. MLS®, Multiple Listing Service®, and the associated logos are owned by CREA. Not intended to solicit properties currently listed for sale or buyers under contract.