For Sale
Just Listed
28 Ellerby Square N
West Woodbridge, Vaughan, ON
$1,888,000
4+1Bd
5Ba
2,750+sqft
5Parking
40 x 128 ftlot
$687/sqft
DetachedMLS# N13805628Listed 2026-09-191 DOM
Cooling
Central Vacuum
Basement
Finished
Just listed! New listings in Vaughan often receive offers within the first week.
About this home
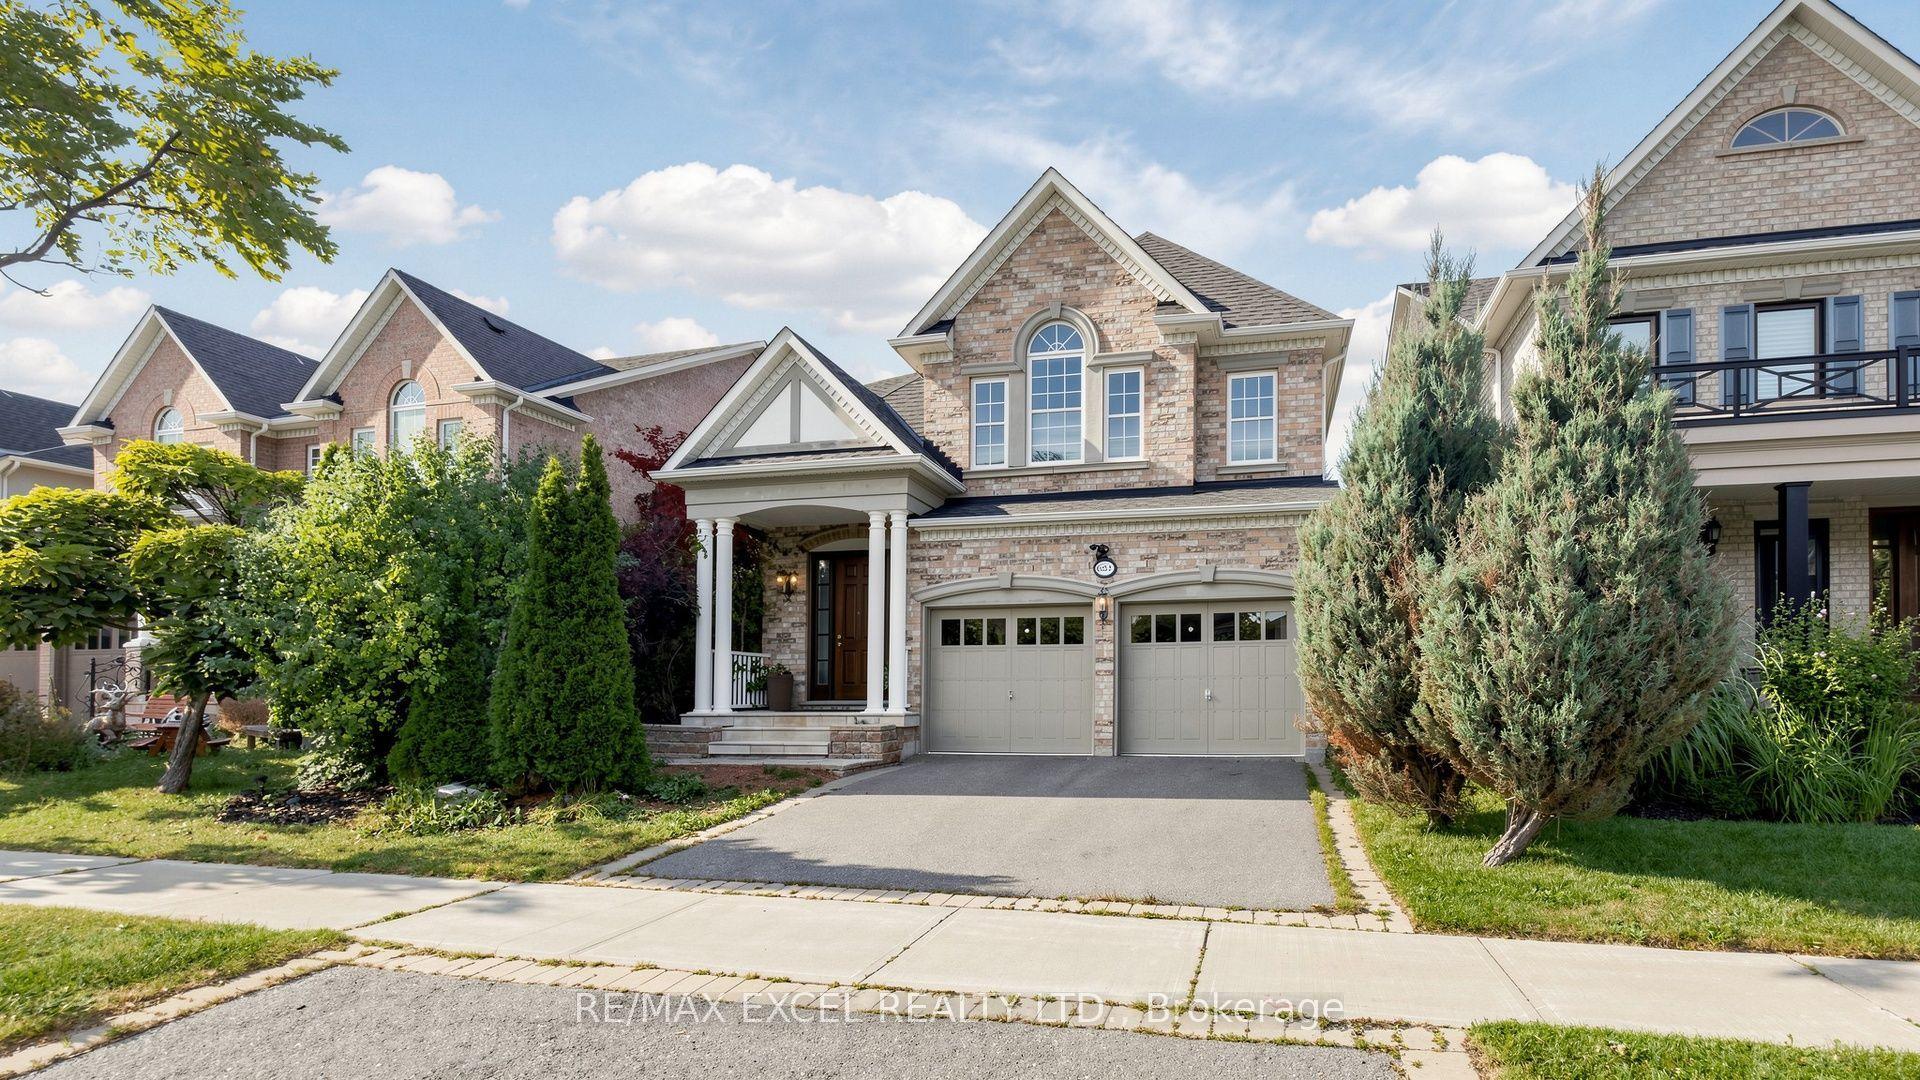
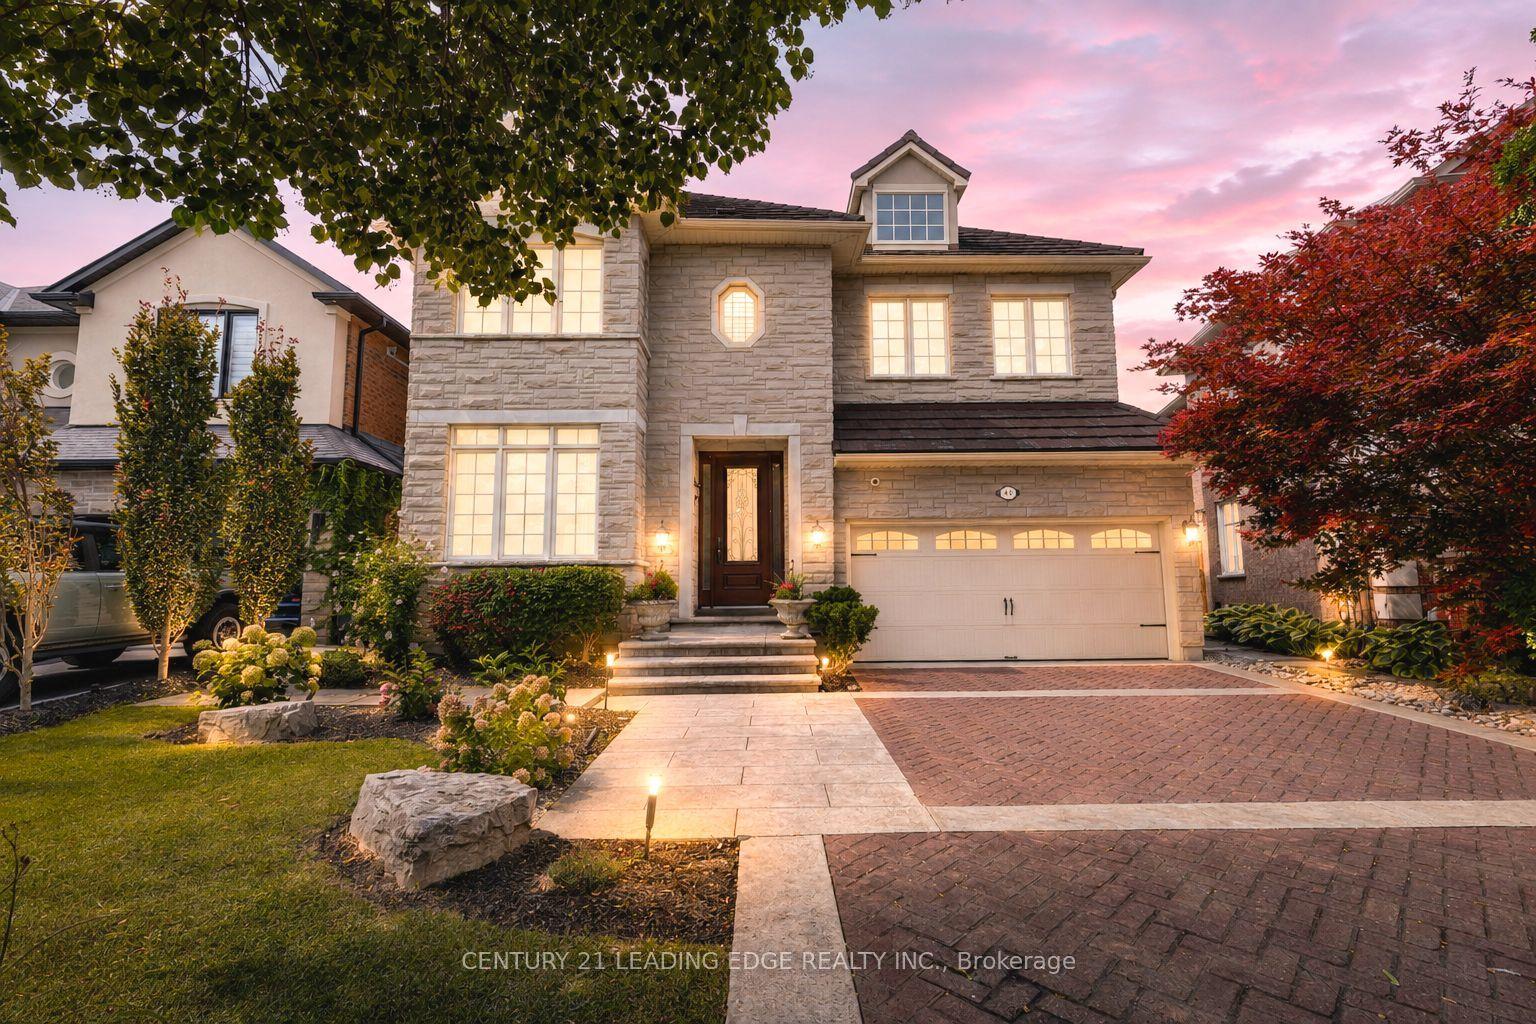
Welcome To 28 Ellerby Sq, A Custom-Built Residence In Prestigious Woodbridge, Crafted By Award-Winning Builder. This Magnificent Home Blends Elegance And Superior Craftsmanship. Inside, Discover An Expansive Interior With 6" Wide Plank Oak-Hardwood Flooring, 7 1/2" Poplar Baseboards, & 4 1/4" Poplar Casing. The Main & Upper Levels Feature Soaring 9' Ceilings, Creating An Open, Airy Atmosphere. The Gourmet Kitchen Is A Chef's Dream With Caesar Stone, Custom Cabinets & A Mother-Of-Pearl Backsplash. This Home Offers Five Impeccably Designed Bathrooms With Marble Countertops. Attention To Detail Is Evident, 8' High Custom Doors, & Commercial-Grade Hinges. The Landscaped Exterior Features Pristine Turf, A 3-Car Driveway, & A 13' High Garage With An 8' High Door And High Roller Opener. Oversized Basement Windows Flood The Lower Level With Natural Light. Pot lights On Main & Basement Create A Warm Ambiance.
GarageHardwood
Rooms
Main Floor
| Kitchen | 5.18 × 3.63 m | Marble Counter Centre Island Stainless Steel Appl |
| Breakfast | 2.44 × 3.63 m | Ceramic Floor W/O To Patio Eat-in Kitchen |
| Living Room | 4.88 × 4.26 m | Hardwood Floor Large Window Pot Lights |
| Office | 3.35 × 3.04 m | Hardwood Floor Large Window |
| Dining Room | 3.50 × 3.50 m | Hardwood Floor Large Window Pot Lights |
Upper
| Primary Bedroom | 4.88 × 4.57 m | Hardwood Floor Walk-In Closet(s) 5 Pc Ensuite |
| Bedroom 2 | 3.66 × 3.81 m | Hardwood Floor 3 Pc Ensuite Large Closet |
| Bedroom 3 | 3.50 × 3.96 m | Hardwood Floor Large Window Semi Ensuite |
| Bedroom 4 | 5.06 × 3.20 m | Hardwood Floor Large Closet Semi Ensuite |
Features
- Central Vacuum
- Finished
- Separate Entrance
- Central Air
- 2-Storey
Financials
Annual Taxes
$7,701.63
Estimated Rental Income
Entire property$4,000 – $6,500/mo
Rental yield2.5% – 4.1%
*Estimates based on comparable rentals in the area. Actual income may vary.
Market Data — Vaughan
Days on market1 days
Buyer's MarketSeller's Market
Based on active listings in Vaughan. Data updates daily.
Demographics — Vaughan
Population
323,103
Avg Household Income
$128,000
Age Distribution
0-19
23%
20-34
18%
35-49
22%
50-64
21%
65+
16%
Ownership85% own · 15% rent
EnglishItalianRussianFarsiMandarin
Getting around
How walkable, bikeable, and transit-friendly this neighbourhood is.
64
/ 100
Walk Score
Somewhat Walkable
39
/ 100
Transit Score
Some Transit
48
/ 100
Bike Score
Somewhat Bikeable
Scores are estimates based on neighbourhood data and are for informational purposes only.
MLS® data courtesy of the Toronto Regional Real Estate Board (TRREB).
The information provided herein must only be used by consumers that have a bona fide interest in the purchase, sale, or lease of real estate and may not be used for any commercial purpose or any other purpose. Listing information is deemed reliable but is not guaranteed accurate by the Toronto Regional Real Estate Board, the listing brokerage, or this website. The trademarks REALTOR®, REALTORS® and the REALTOR® logo are controlled by The Canadian Real Estate Association (CREA) and identify real estate professionals who are members of CREA. MLS®, Multiple Listing Service®, and the associated logos are owned by CREA. Not intended to solicit properties currently listed for sale or buyers under contract.
You may also like
More homes in Vaughan
Hand-picked listings with a similar price range and style.
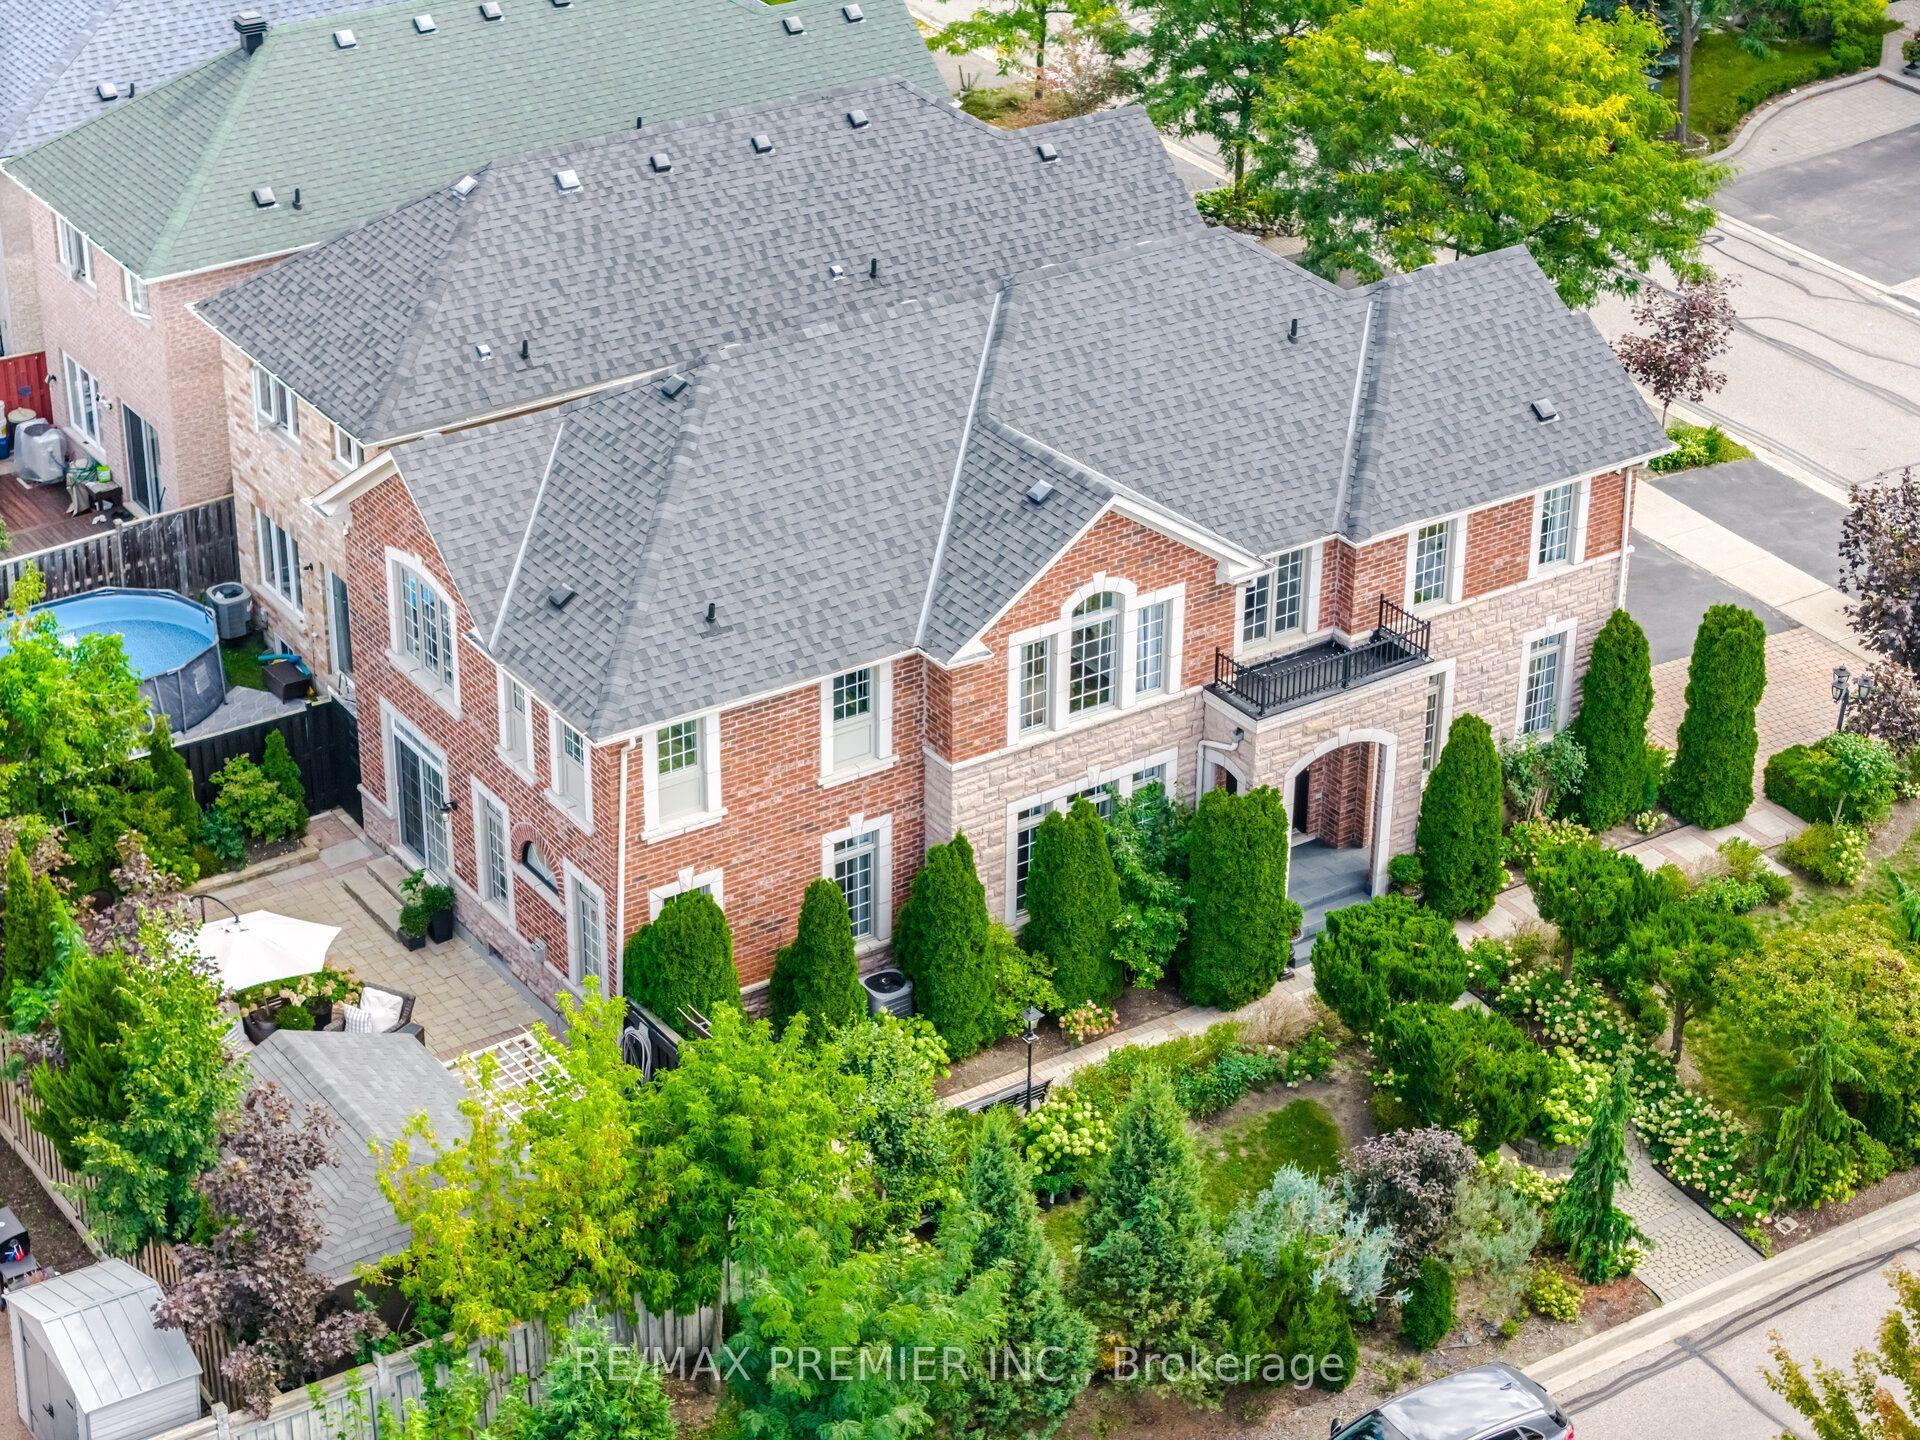
For Sale5 days ago
$1,588,000
Detached
est. $6,962/mo
127 Ozner Crescent, Vellore Village
Vaughan, ON
4+1 bd
4 ba
2,750
4
MLS# N13784926Re/Max Premier Inc.
WhatsApp Aman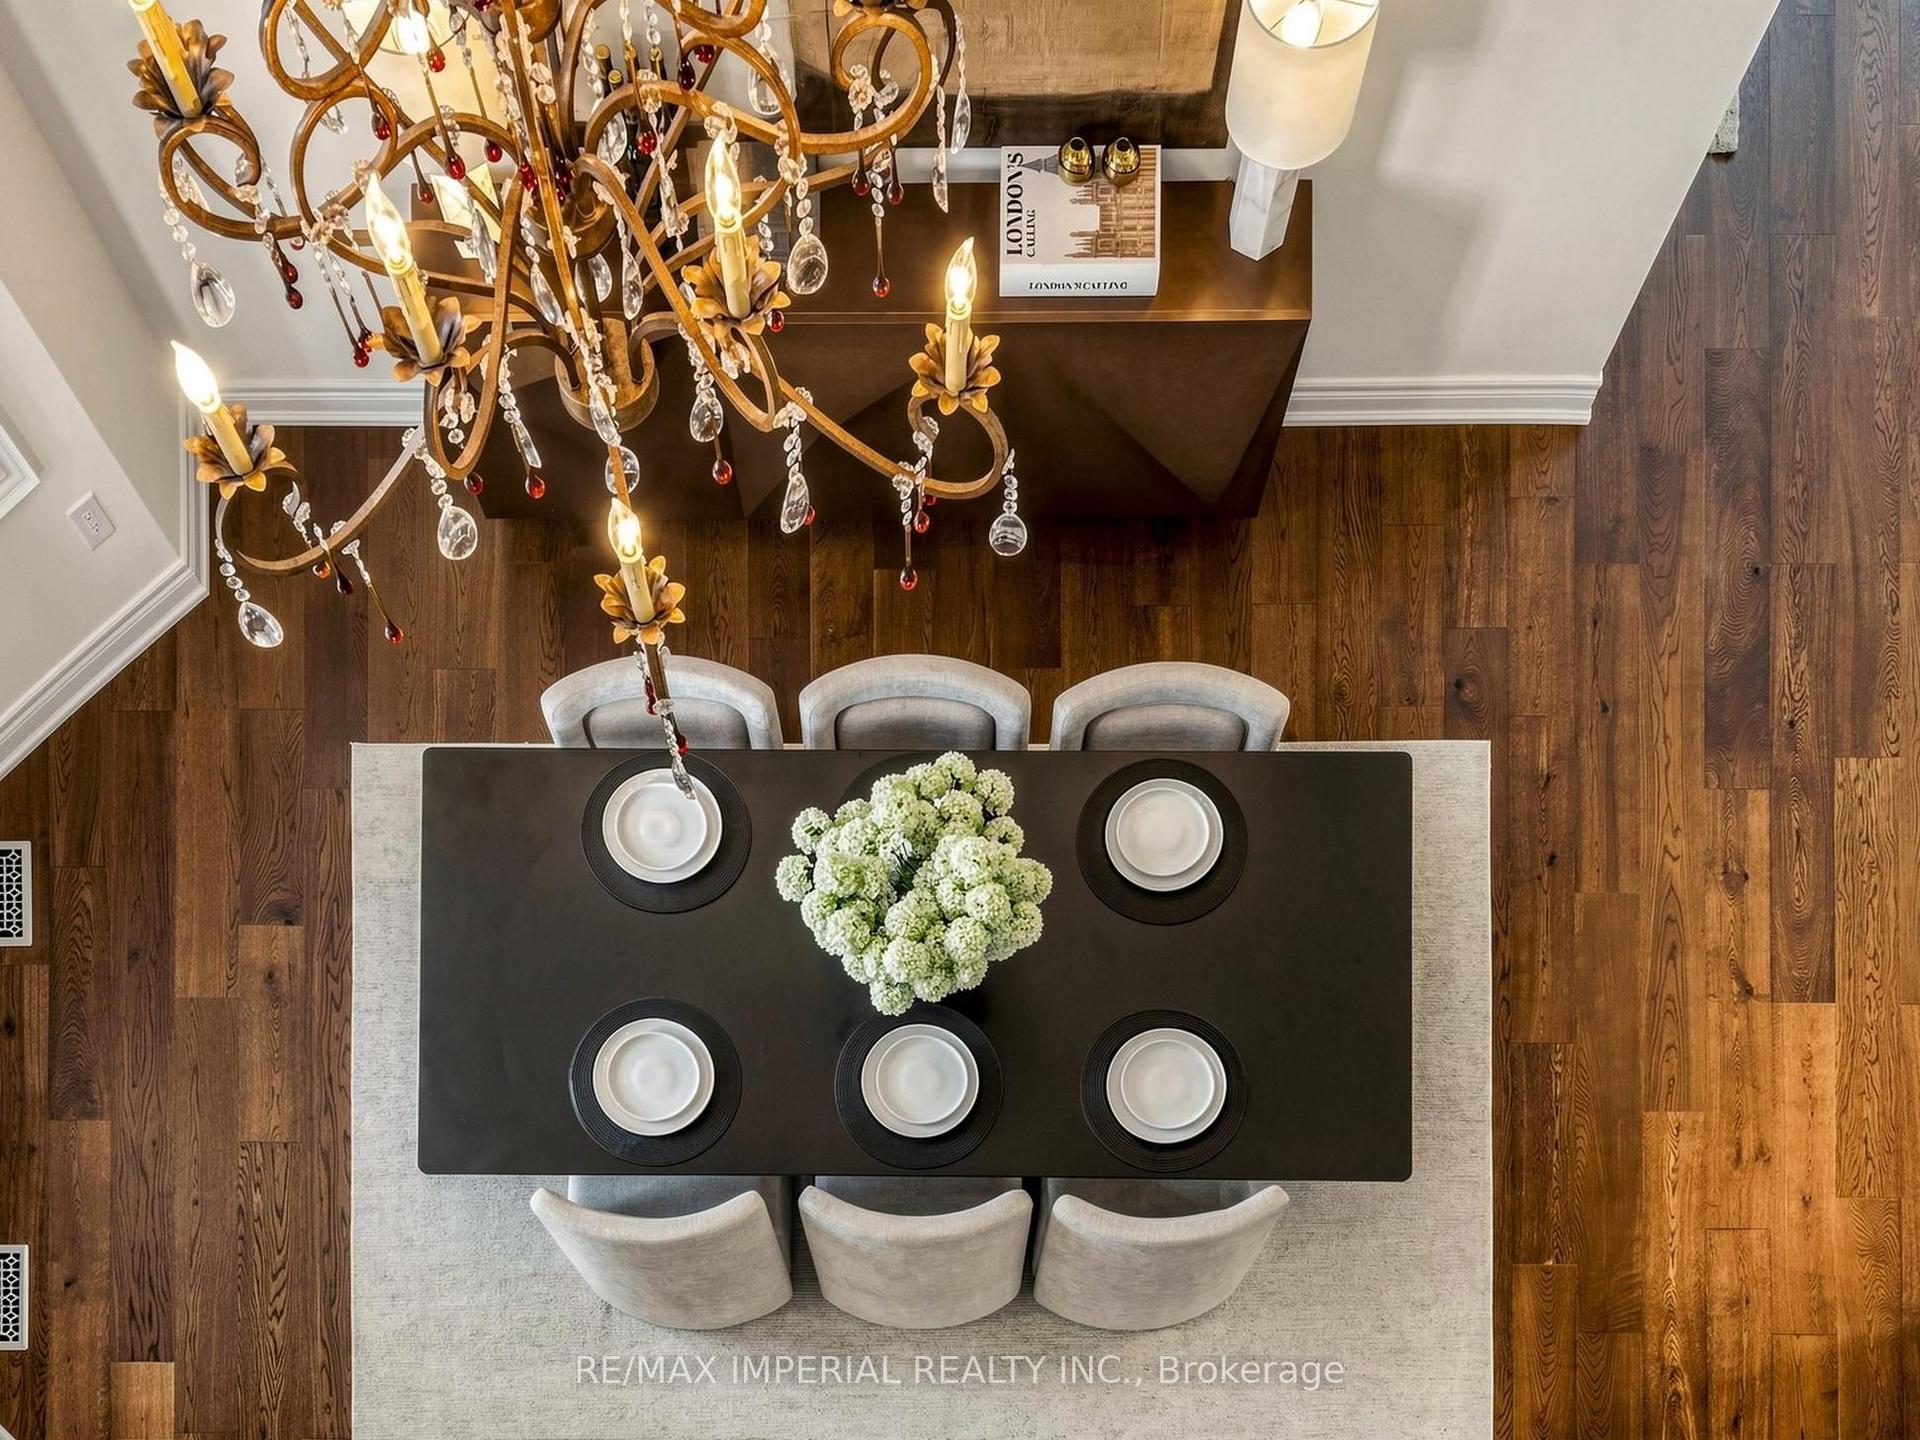
For Sale8 days ago
$1,620,000
Detached
est. $7,102/mo
2 Andes Crescent, Vellore Village
Vaughan, ON
4 bd
4 ba
3,250
6
MLS# N13776862Re/Max Imperial Realty Inc.
WhatsApp Aman