For Lease
Just Listed
35 Forest Park Crescent Lower #Lower
Royal Orchard, Markham, ON
$2,250
2Bd
2Ba
3,250+sqft
1Parking
70 x 112 ftlot
$1/sqft
DetachedMLS# N13806214Listed 2026-09-191 DOM
Cooling
Central Air
Basement
Finished
Just listed! New listings in Markham often receive offers within the first week.
About this home
Stunning, Fully Renovated Two-Bedroom Two Full Washroom Lower-Level Apartment With A Private Separate Entrance! Featuring Two Spacious Primary Bedrooms, Each With A Large Window And Its Own Brand-New Full Ensuite Bathroom. Bright And Beautifully Updated From Top To Bottom, This Impressive Suite Offers A Upgrade Kitchen With Granite Countertops And Stainless Steel Appliances, New Pot Lights, New Flooring Throughout, Private Ensuite Laundry With Sink, And A Generous Living And Dining Area-Perfect For Relaxing Or Entertaining, With Billiard Area.Located In The Prestigious, Tree-Lined Pomona Valley Community, Surrounded By Prestigious Golf Courses, Parks And Scenic Nature Trails, Including Pomona Mills Park And The Forest Therapy Trail. The Highly Ranked School. And Conveniently Close To Shopping Plazas, Restaurants, Grocery Stores, Public Transit, And Highways 404 And 407. One Driveway Parking Space Included. A Perfect Blend Of Comfort, Privacy, Convenience And Lifestyle!
Renovated
Rooms
Lower
| Kitchen | 5.29 × 2.00 m | Pot Lights Window B/I Dishwasher |
| Living Room | 6.04 × 3.75 m | Pot Lights Open Concept |
| Dining Room | 6.04 × 3.75 m | Pot Lights Open Concept |
| Primary Bedroom | 3.78 × 3.29 m | 3 Pc Ensuite Large Window Closet |
| Primary Bedroom | 3.87 × 3.62 m | 3 Pc Ensuite Large Window Large Closet |
| Laundry | 1.00 × 1.00 m | Pot Lights Ceramic Floor Laundry Sink |
Features
- Carpet Free
- Finished
- Separate Entrance
- Central Air
- 2-Storey
Financials
Estimated Rental Income
Entire property$2,600 – $3,800/mo
Rental yield1386.7% – 2026.7%
*Estimates based on comparable rentals in the area. Actual income may vary.
Market Data — Markham
Days on market1 days
Buyer's MarketSeller's Market
Based on active listings in Markham. Data updates daily.
Demographics — Markham
Population
338,503
Avg Household Income
$118,000
Age Distribution
0-19
20%
20-34
18%
35-49
22%
50-64
22%
65+
18%
Ownership82% own · 18% rent
EnglishMandarinCantoneseTamilUrdu
Other rentals like this
Similar rentals in Markham
Same property type, similar price, similar size — currently for rent.
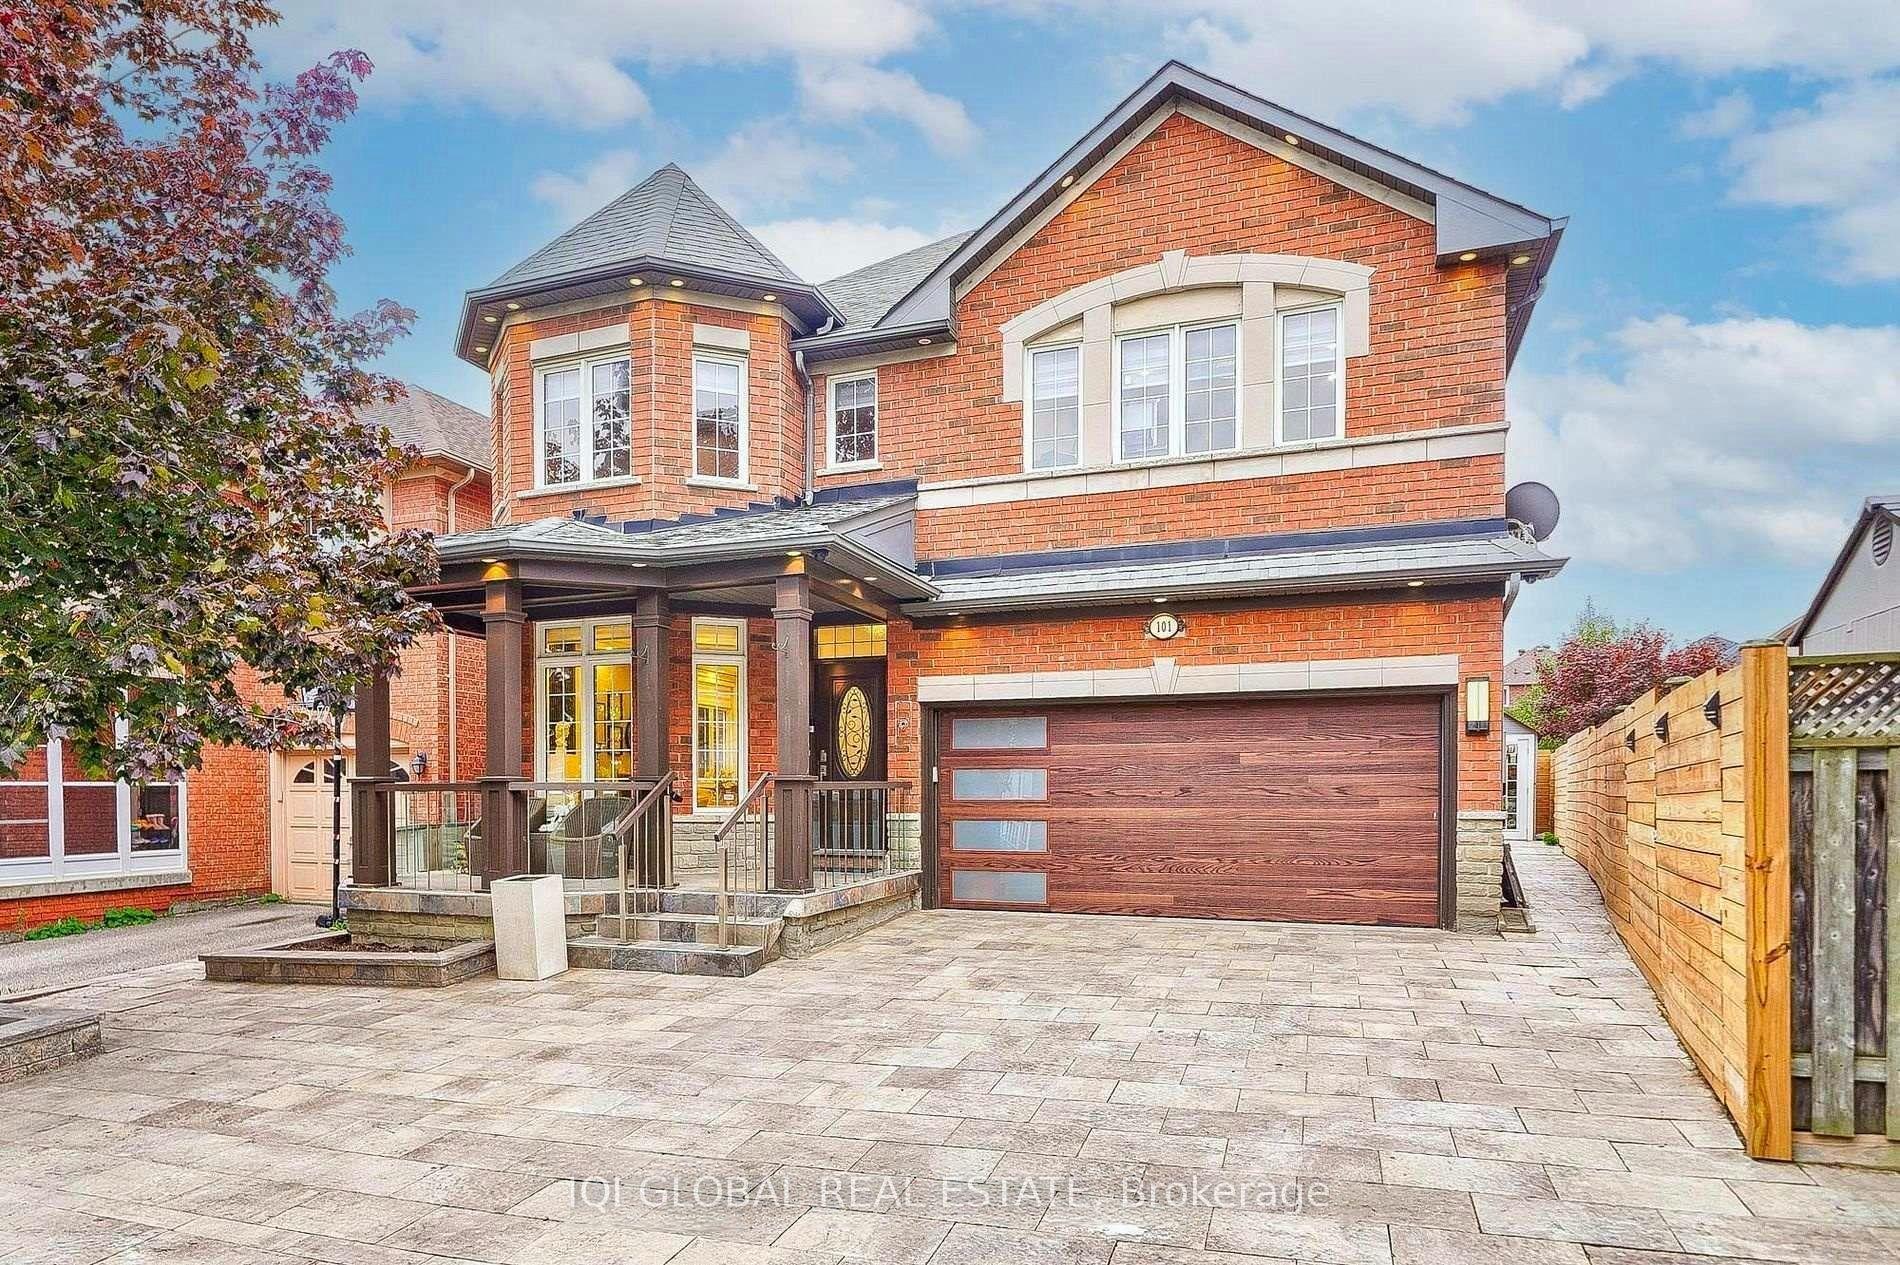
For LeaseJust listed
$1,800
Detached
101 Gable Avenue 2 Bedrooms #2 Bedrooms, Berczy
Markham, ON
2 bd
1 ba
900
1
MLS# N13806854Iqi Global Real Estate
WhatsApp Aman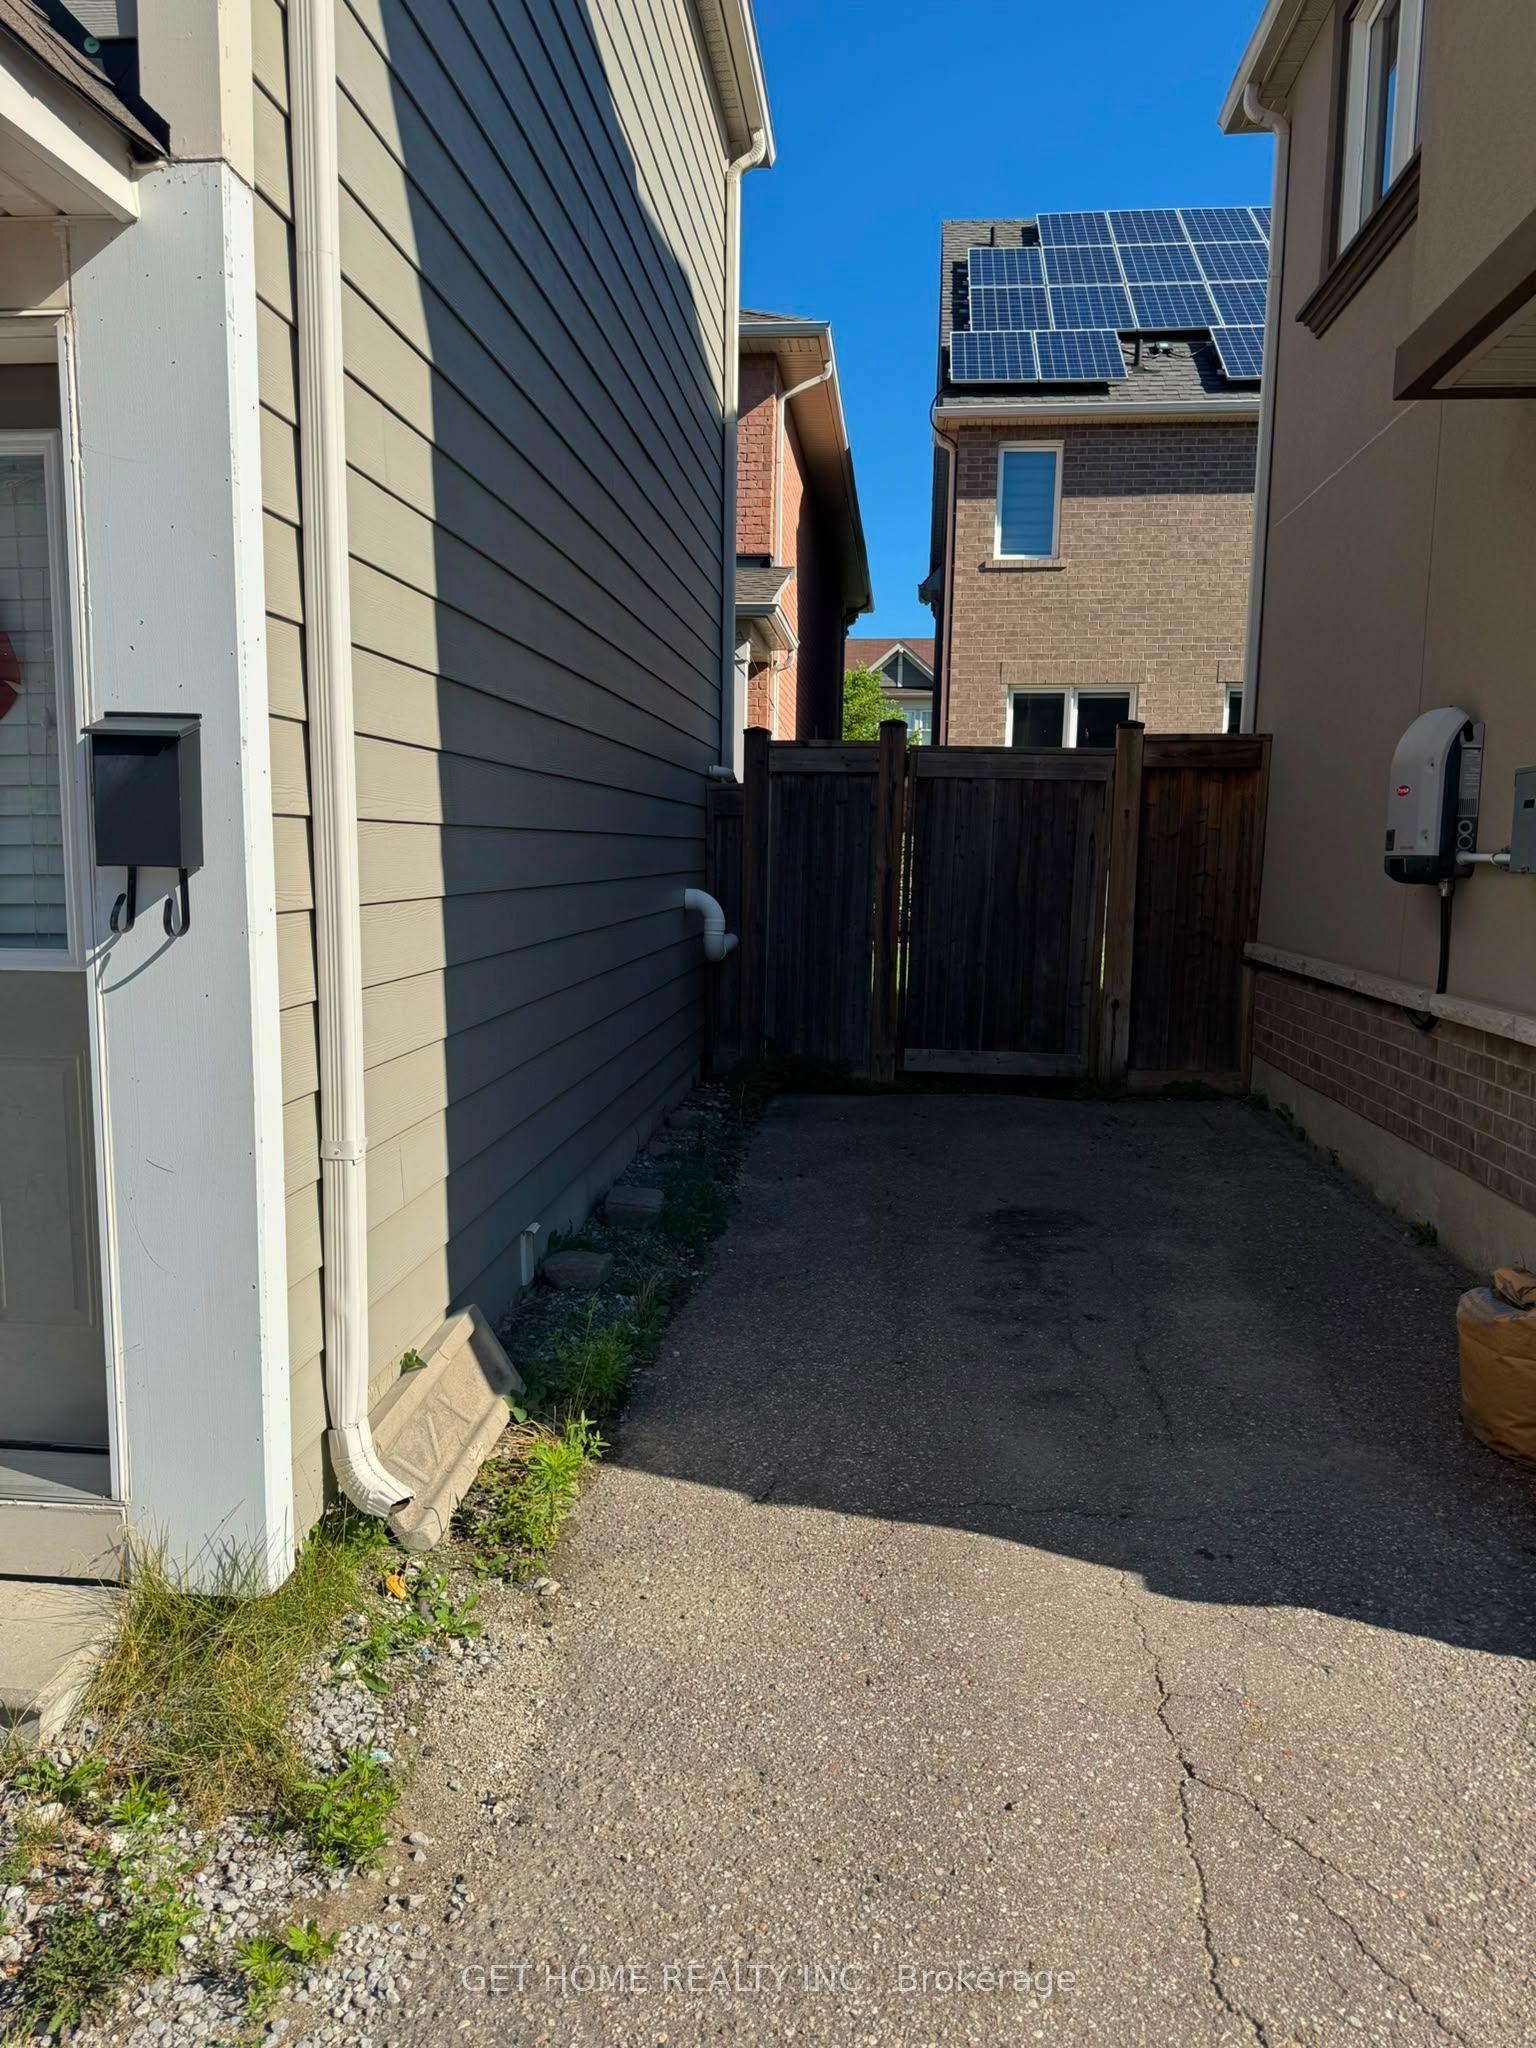
For Lease15 days ago
$1,975
Detached
5 Raven Cross Avenue Coach house #Coach house, Cornell
Markham, ON
1 bd
1 ba
—
1
MLS# N13748162Get Home Realty Inc.
WhatsApp Aman

Getting around
How walkable, bikeable, and transit-friendly this neighbourhood is.
60
/ 100
Walk Score
Somewhat Walkable
45
/ 100
Transit Score
Some Transit
54
/ 100
Bike Score
Bikeable
Scores are estimates based on neighbourhood data and are for informational purposes only.
MLS® data courtesy of the Toronto Regional Real Estate Board (TRREB).
The information provided herein must only be used by consumers that have a bona fide interest in the purchase, sale, or lease of real estate and may not be used for any commercial purpose or any other purpose. Listing information is deemed reliable but is not guaranteed accurate by the Toronto Regional Real Estate Board, the listing brokerage, or this website. The trademarks REALTOR®, REALTORS® and the REALTOR® logo are controlled by The Canadian Real Estate Association (CREA) and identify real estate professionals who are members of CREA. MLS®, Multiple Listing Service®, and the associated logos are owned by CREA. Not intended to solicit properties currently listed for sale or buyers under contract.