For Sale
Just Listed
53 Zokol Drive
Bayview Northeast, Aurora, ON
$919,990
4Bd
4Ba
2,750+sqft
3Parking
20.67 x 115.35 ftlot
$335/sqft
TownhouseMLS# N13806668Listed 2026-09-192 DOM
Cooling
Central Air
Basement
Finished
Just listed! New listings in Aurora often receive offers within the first week.
About this home
Welcome to 53 Zokol Drive, an exceptional 4-bedroom, 4-bathroom freehold townhome offering over 2,800 sq ft of total living space in the highly sought-after Bayview Northeast community of Aurora. Designed with an expansive and functional multi-level layout, this home features 9 ft ceilings on main floor, beautiful engineered hardwood flooring, and elegant quartz countertops throughout the main floor and upper levels. Notable recent updates include newly replaced triple-glazed windows (2023) and roof shingles (2024). The spacious interior offers a dedicated family room and versatile office spaces, while the luxurious primary suite boasts a 5-piece ensuite bath. Up on the top level, a unique fourth bedroom opens directly to a private balcony. The finished basement expands your overall living area-ideal for entertainment, extended family, or a custom rec room. Enjoy seamless outdoor living with a private interlock courtyard, along with the convenience of a private driveway and attached garage parking. Unbeatably situated steps from top-rated schools, parks, vibrant shopping centers, dining, movie theatres, and public transit, with quick access to Highway 404 for effortless commuting. This property presents an outstanding blend of modern comfort, high-end finishes, and premium location for growing families or discerning buyers alike.
GarageHardwood
Rooms
Main Floor
| Kitchen | 3.66 × 3.08 m | Breakfast Bar Eat-in Kitchen Quartz Counter |
| Breakfast | 4.75 × 2.96 m | W/O To Patio Open Concept |
| Living Room | 7.25 × 3.35 m | Combined w/Dining Hardwood Floor Large Window |
| Dining Room | 7.25 × 3.35 m | Combined w/Living Hardwood Floor |
Second Floor
| Primary Bedroom | 4.75 × 4.05 m | 5 Pc Ensuite Walk-In Closet(s) Large Window |
| Family Room | 5.49 × 3.35 m | Fireplace Large Window |
| Office | 3.05 × 2.53 m | Large Window |
Third Floor
| Bedroom 2 | 4.00 × 3.05 m | Double Closet Large Window |
| Bedroom 3 | 3.29 × 4.36 m | Walk-In Closet(s) Large Window |
| Bedroom 4 | 3.66 × 2.83 m | W/O To Balcony Large Closet |
Basement
| Recreation | 5.49 × 3.35 m | Laminate Window |
Other
| Room | — |
Features
- Carpet Free
- Water Softener
- Other
- Finished
- Central Air
- 3-Storey
Financials
Annual Taxes
$5,276
Estimated Rental Income
Entire property$4,000 – $6,500/mo
Basement apartment$1,800 – $2,500/mo
Rental yield5.2% – 8.5%
*Estimates based on comparable rentals in the area. Actual income may vary.
Market Data — Aurora
Days on market2 days
Buyer's MarketSeller's Market
Based on active listings in Aurora. Data updates daily.
Demographics — Aurora
Population
62,057
Avg Household Income
$138,000
Age Distribution
0-19
23%
20-34
15%
35-49
22%
50-64
23%
65+
17%
Ownership82% own · 18% rent
EnglishMandarinFarsiItalianRussian
Getting around
How walkable, bikeable, and transit-friendly this neighbourhood is.
63
/ 100
Walk Score
Somewhat Walkable
42
/ 100
Transit Score
Some Transit
43
/ 100
Bike Score
Somewhat Bikeable
Scores are estimates based on neighbourhood data and are for informational purposes only.
MLS® data courtesy of the Toronto Regional Real Estate Board (TRREB).
The information provided herein must only be used by consumers that have a bona fide interest in the purchase, sale, or lease of real estate and may not be used for any commercial purpose or any other purpose. Listing information is deemed reliable but is not guaranteed accurate by the Toronto Regional Real Estate Board, the listing brokerage, or this website. The trademarks REALTOR®, REALTORS® and the REALTOR® logo are controlled by The Canadian Real Estate Association (CREA) and identify real estate professionals who are members of CREA. MLS®, Multiple Listing Service®, and the associated logos are owned by CREA. Not intended to solicit properties currently listed for sale or buyers under contract.
You may also like
More homes in Aurora
Hand-picked listings with a similar price range and style.
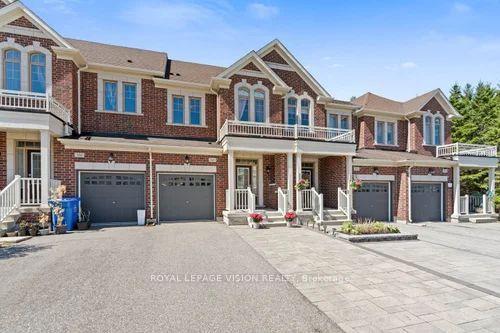
For Sale2 months ago
$999,000
Townhouse
est. $4,380/mo
360 William Graham Drive, Rural Aurora
Aurora, ON
3+1 bd
4 ba
2,250
3
MLS# N13606924Royal Lepage Vision Realty
WhatsApp Aman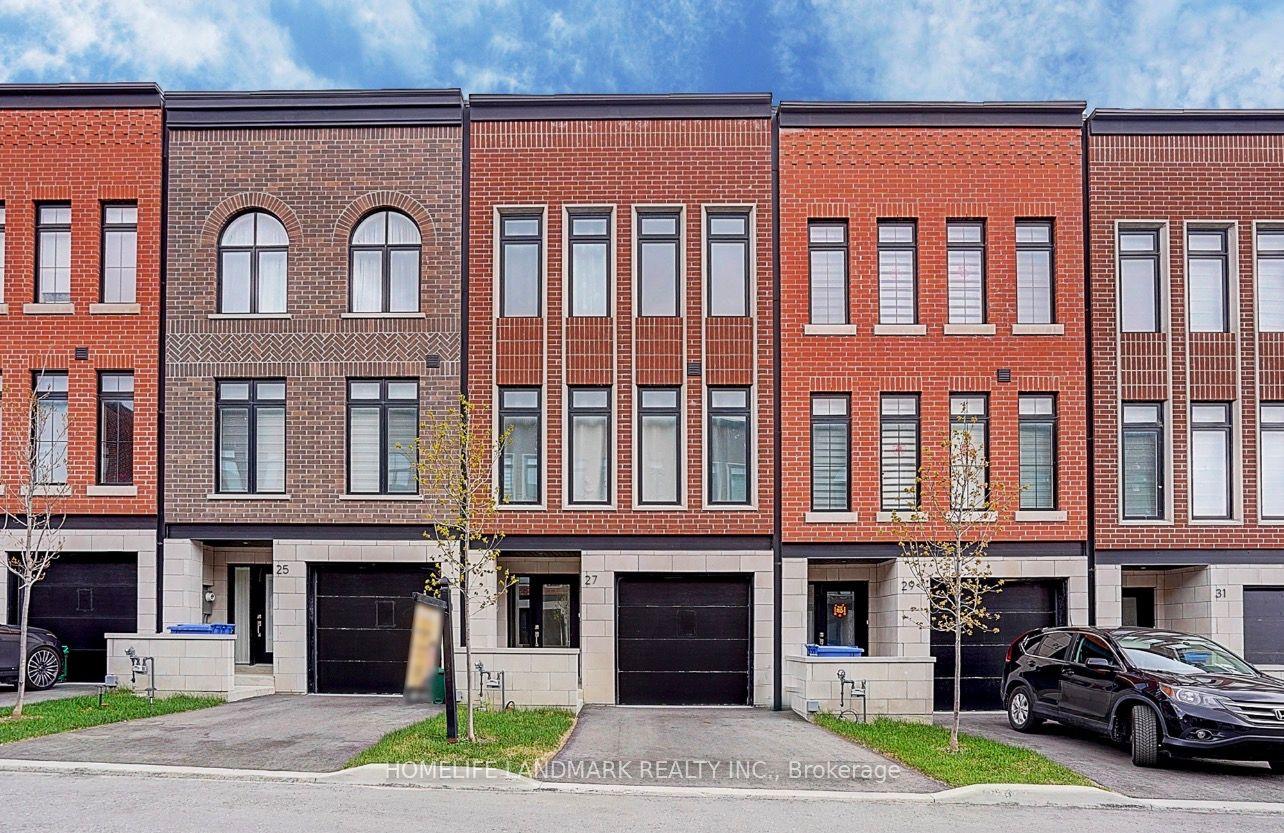
For Sale9 days ago
$999,000
Townhouse
est. $4,380/mo
27 Chestnut Court, Rural Aurora
Aurora, ON
4 bd
5 ba
2,250
2
MLS# N13775858Homelife Landmark Realty Inc.
WhatsApp Aman
