For Lease
20215 Woodbine Avenue Residence Primary Unit/B #Residence Primary Unit/B
Rural East Gwillimbury, East Gwillimbury, ON
$3,000
4Bd
2Ba
2,750+sqft
2Parking
200 x 303 ftlot
$1/sqft
Semi-DetachedMLS# N13807208Listed 2026-09-2018 DOM
About this home
Welcome to this charming 4-bedroom, 2-bathroom semi-detached home, nestled in a quiet neighbourhood surrounded by beautiful farm views. This inviting cottage-style property offers a peaceful setting while being conveniently located just minutes from Highway 404.The thoughtfully designed layout features 2 bedrooms on the main floor and 2 additional bedrooms upstairs, providing excellent flexibility for families. The main-floor bedrooms are especially convenient for seniors or family members who prefer to avoid stairs.Enjoy the added convenience of a brand-new washer and dryer and a location in a rapidly growing and developing area. A wonderful opportunity to enjoy the tranquility of the countryside while staying close to major transportation routes and everyday amenities.Don't miss the opportunity to make this charming home your own!
Rooms
Second Floor
| Bedroom | 3.96 × 3.96 m | Double Doors Balcony Walk-In Closet(s) |
| Bedroom 2 | 4.68 × 3.33 m | Carpet Free Vinyl Floor |
| Family Room | 8.79 × 4.66 m | Balcony Combined w/Dining Fireplace |
| Kitchen | 4.47 × 3.96 m | Eat-in Kitchen Vinyl Floor |
Other
| Bedroom 4 | 4.27 × 2.90 m | Carpet Free Vinyl Floor |
| Bedroom 3 | 3.62 × 3.28 m | Carpet Free W/O To Yard Vinyl Floor |
| Living Room | 7.85 × 3.51 m | B/I Vanity Vinyl Floor |
Features
- Carpet Free
- Separate Hydro Meter
- Primary Bedroom - Main Floor
- None
- 2-Storey
Financials
Estimated Rental Income
Entire property$4,000 – $6,500/mo
Rental yield1600.0% – 2600.0%
*Estimates based on comparable rentals in the area. Actual income may vary.
Market Data — East Gwillimbury
Days on market18 days
Buyer's MarketSeller's Market
Based on active listings in East Gwillimbury. Data updates daily.
Other rentals like this
Similar rentals in East Gwillimbury
Same property type, similar price, similar size — currently for rent.
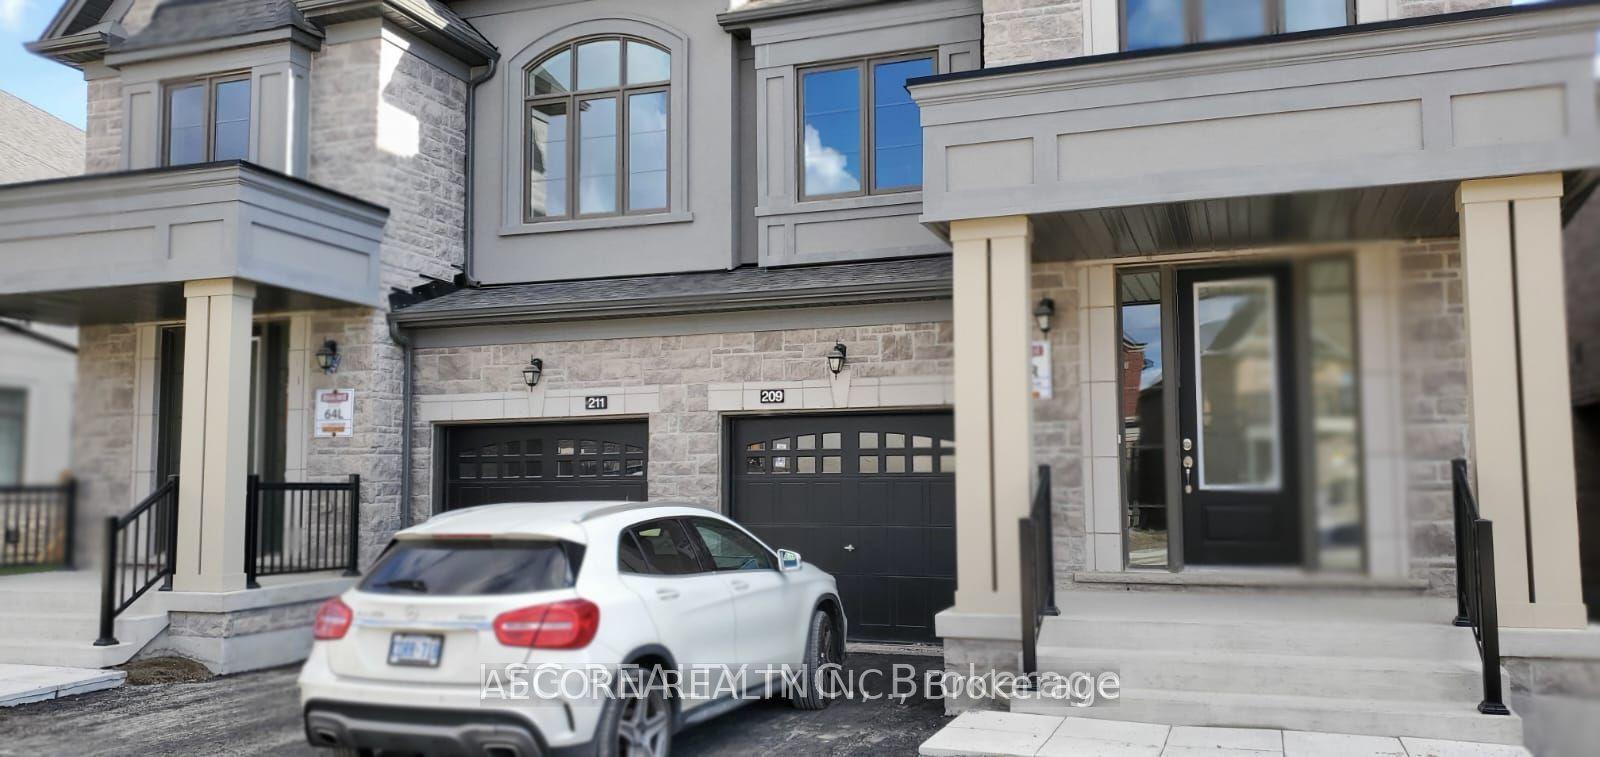
For Lease2 days ago
$3,360
Semi-Detached
209 Thompson Drive, Holland Landing
East Gwillimbury, ON
4 bd
4 ba
2,750
2
MLS# N13873242Aecorn Realty Inc.
WhatsApp Aman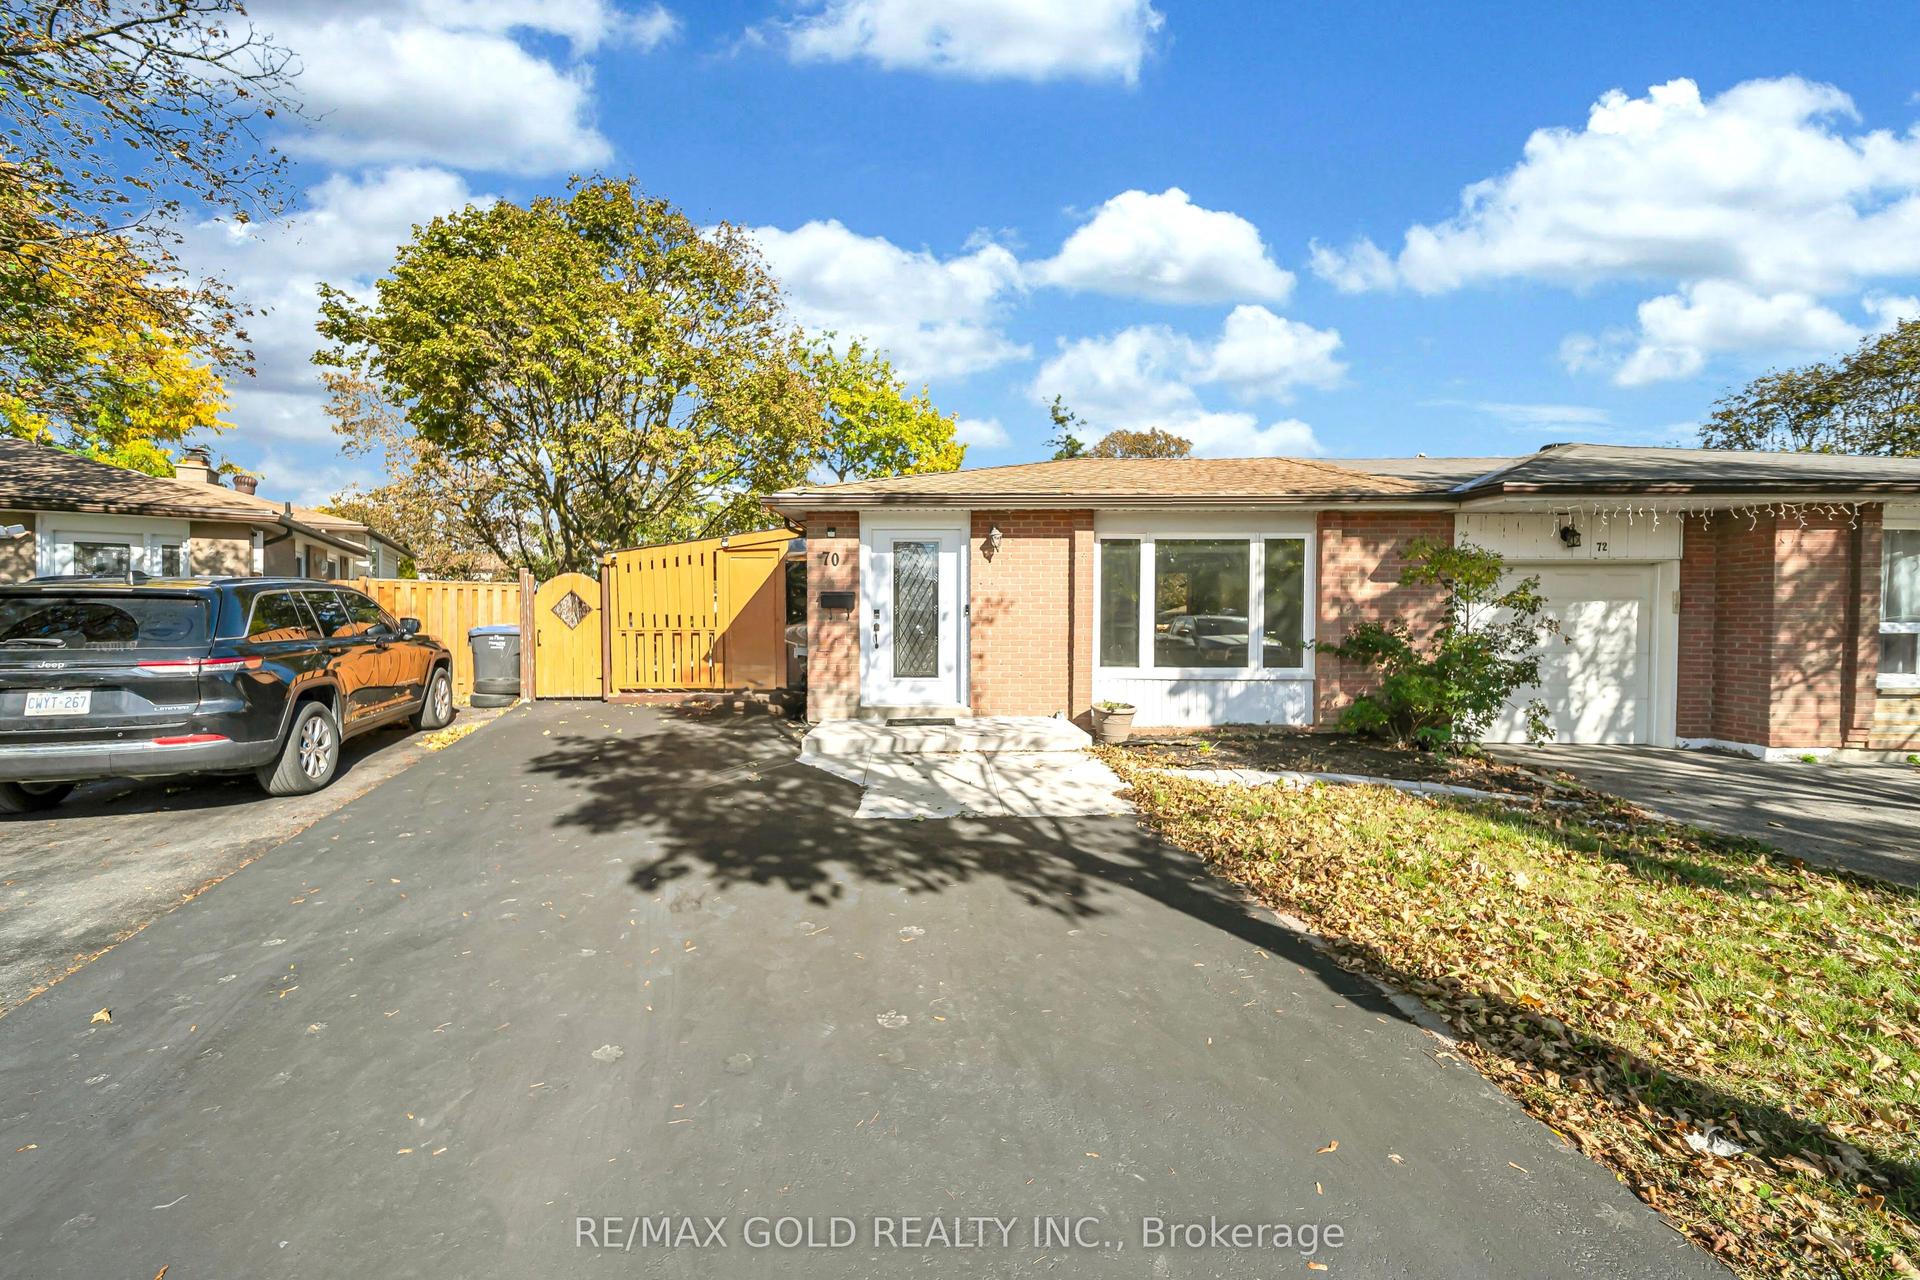
For Lease4 days ago
$2,800
Semi-Detached
70 Glenmore Crescent Main #Main, Northgate
Brampton, ON
3+1 bd
2 ba
1,300
2
MLS# W13861538Re/Max Gold Realty Inc.
WhatsApp Aman
Getting around
How walkable, bikeable, and transit-friendly this neighbourhood is.
62
/ 100
Walk Score
Somewhat Walkable
47
/ 100
Transit Score
Some Transit
42
/ 100
Bike Score
Somewhat Bikeable
Scores are estimates based on neighbourhood data and are for informational purposes only.
MLS® data courtesy of the Toronto Regional Real Estate Board (TRREB).
The information provided herein must only be used by consumers that have a bona fide interest in the purchase, sale, or lease of real estate and may not be used for any commercial purpose or any other purpose. Listing information is deemed reliable but is not guaranteed accurate by the Toronto Regional Real Estate Board, the listing brokerage, or this website. The trademarks REALTOR®, REALTORS® and the REALTOR® logo are controlled by The Canadian Real Estate Association (CREA) and identify real estate professionals who are members of CREA. MLS®, Multiple Listing Service®, and the associated logos are owned by CREA. Not intended to solicit properties currently listed for sale or buyers under contract.