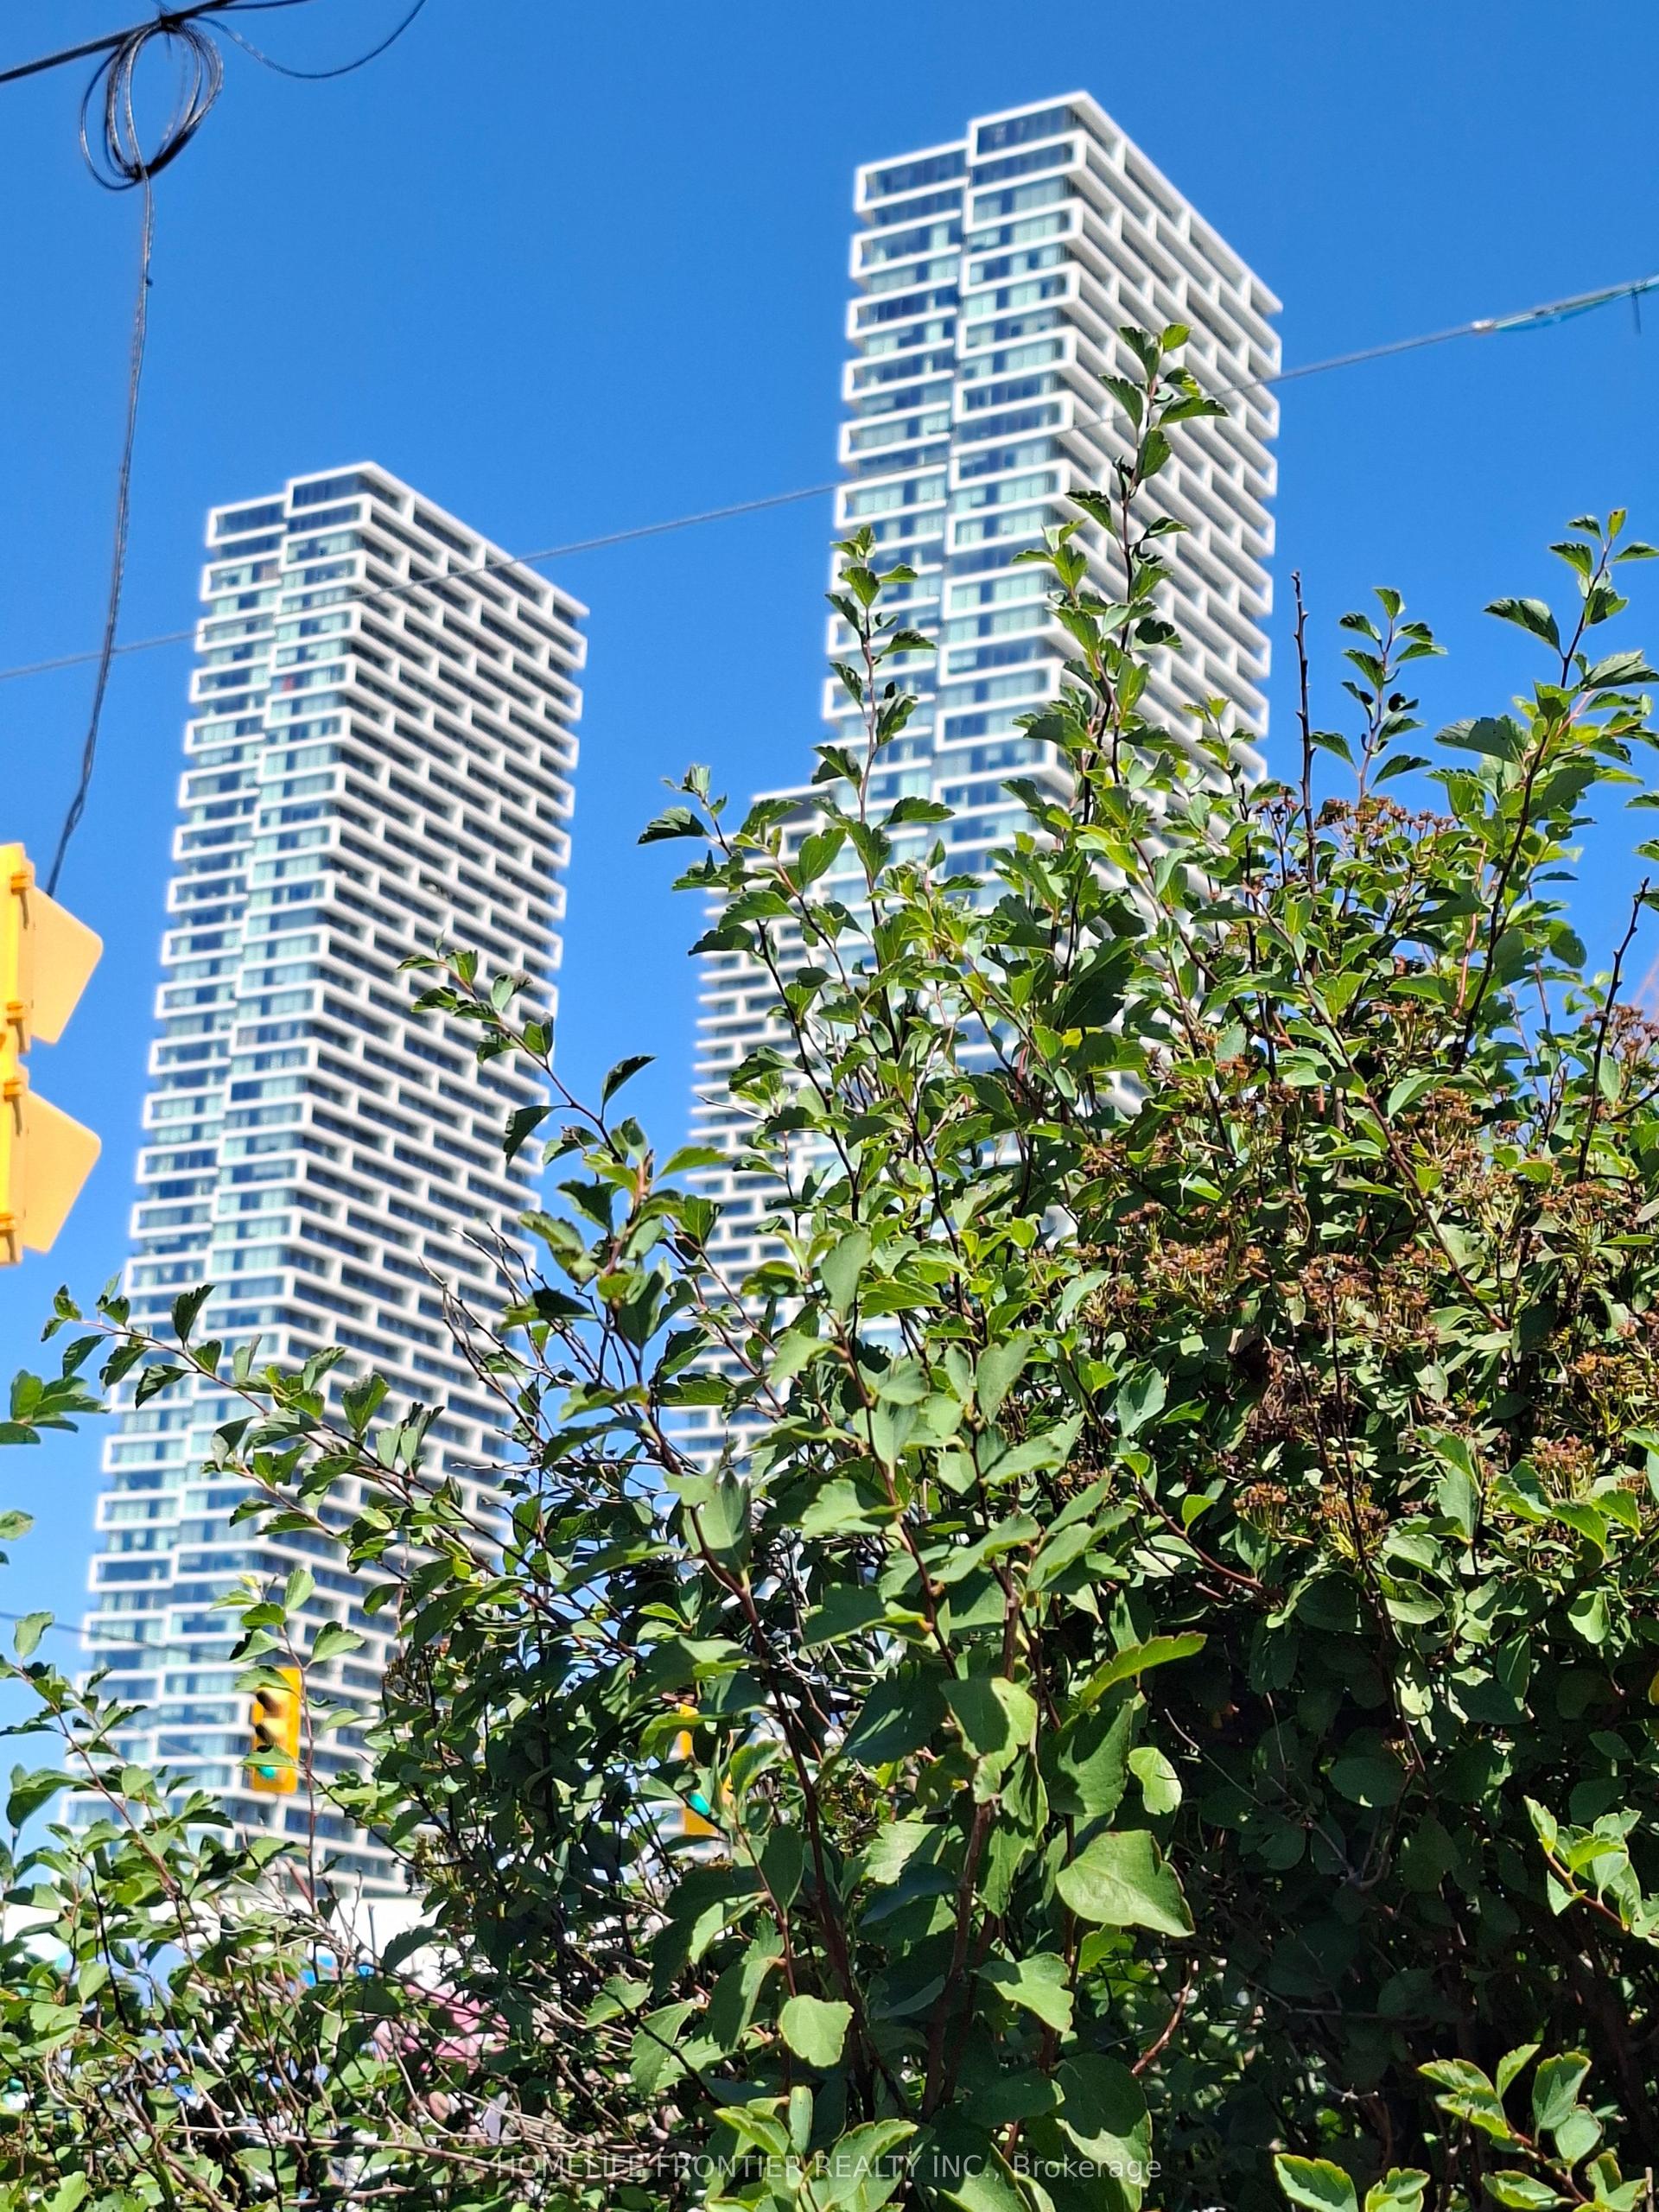
For Sale
Just Listed
Open House Sat 18–20
20 Gatineau Drive 2007 #2007
Beverley Glen, Vaughan, ON
$599,999
2Bd
2Ba
650+sqft
1Parking
$923/sqft
CondoMLS# N13807704Listed 2026-09-210 DOM
Cooling
Central Air
Just listed! New listings in Vaughan often receive offers within the first week.
About this home
Welcome to this stunning penthouse at Unit 2007, where breathtaking views, abundant natural light, and an expansive terrace come together to create an exceptional living experience. This rare and highly desirable residence offers a bright, spacious interior with clear, unobstructed views, one parking space, and one locker. Enjoy an extraordinary collection of resort-style amenities designed to feel like a luxury hotel right at home, including indoor pools, sauna, steam room, hot tub, movie theatre, pet spa, fitness Centre, yoga studio, elegant party room, private dining room and kitchen, and an outdoor BBQ area. Perfectly situated in a prime location, just moments from public transit, grocery stores, schools, shopping, dining, and everyday conveniences. A rare opportunity to experience elevated penthouse living with incredible views, exceptional amenities, and a lifestyle that truly stands out. Just move in and enjoy!(Some of the photos have been virtually staged for presentation purposes)
Rooms
Other
| Bedroom | 3.20 × 2.70 m | B/I Closet Window Floor to Ceiling Hardwood Floor |
| Bedroom 2 | 3.50 × 2.50 m | B/I Closet Window Floor to Ceiling Hardwood Floor |
| Kitchen | 2.60 × 2.70 m | Combined w/Living Hardwood Floor Stainless Steel Appl |
| Living Room | 5.85 × 3.34 m | Combined w/Kitchen Hardwood Floor Window Floor to Ceiling |
| Bathroom | 2.00 × 1.50 m | 4 Pc Bath |
Features
- None
- Central Air
- Apartment
Financials
Annual Taxes
$2,837.62
Estimated Rental Income
Entire property$2,600 – $3,500/mo
Rental yield5.2% – 7.0%
*Estimates based on comparable rentals in the area. Actual income may vary.
Market Data — Vaughan
Days on market0 days
Buyer's MarketSeller's Market
Based on active listings in Vaughan. Data updates daily.
Demographics — Vaughan
Population
323,103
Avg Household Income
$128,000
Age Distribution
0-19
23%
20-34
18%
35-49
22%
50-64
21%
65+
16%
Ownership85% own · 15% rent
EnglishItalianRussianFarsiMandarin
Getting around
How walkable, bikeable, and transit-friendly this neighbourhood is.
72
/ 100
Walk Score
Very Walkable
55
/ 100
Transit Score
Good Transit
49
/ 100
Bike Score
Somewhat Bikeable
Scores are estimates based on neighbourhood data and are for informational purposes only.
MLS® data courtesy of the Toronto Regional Real Estate Board (TRREB).
The information provided herein must only be used by consumers that have a bona fide interest in the purchase, sale, or lease of real estate and may not be used for any commercial purpose or any other purpose. Listing information is deemed reliable but is not guaranteed accurate by the Toronto Regional Real Estate Board, the listing brokerage, or this website. The trademarks REALTOR®, REALTORS® and the REALTOR® logo are controlled by The Canadian Real Estate Association (CREA) and identify real estate professionals who are members of CREA. MLS®, Multiple Listing Service®, and the associated logos are owned by CREA. Not intended to solicit properties currently listed for sale or buyers under contract.
You may also like
More homes in Vaughan
Hand-picked listings with a similar price range and style.
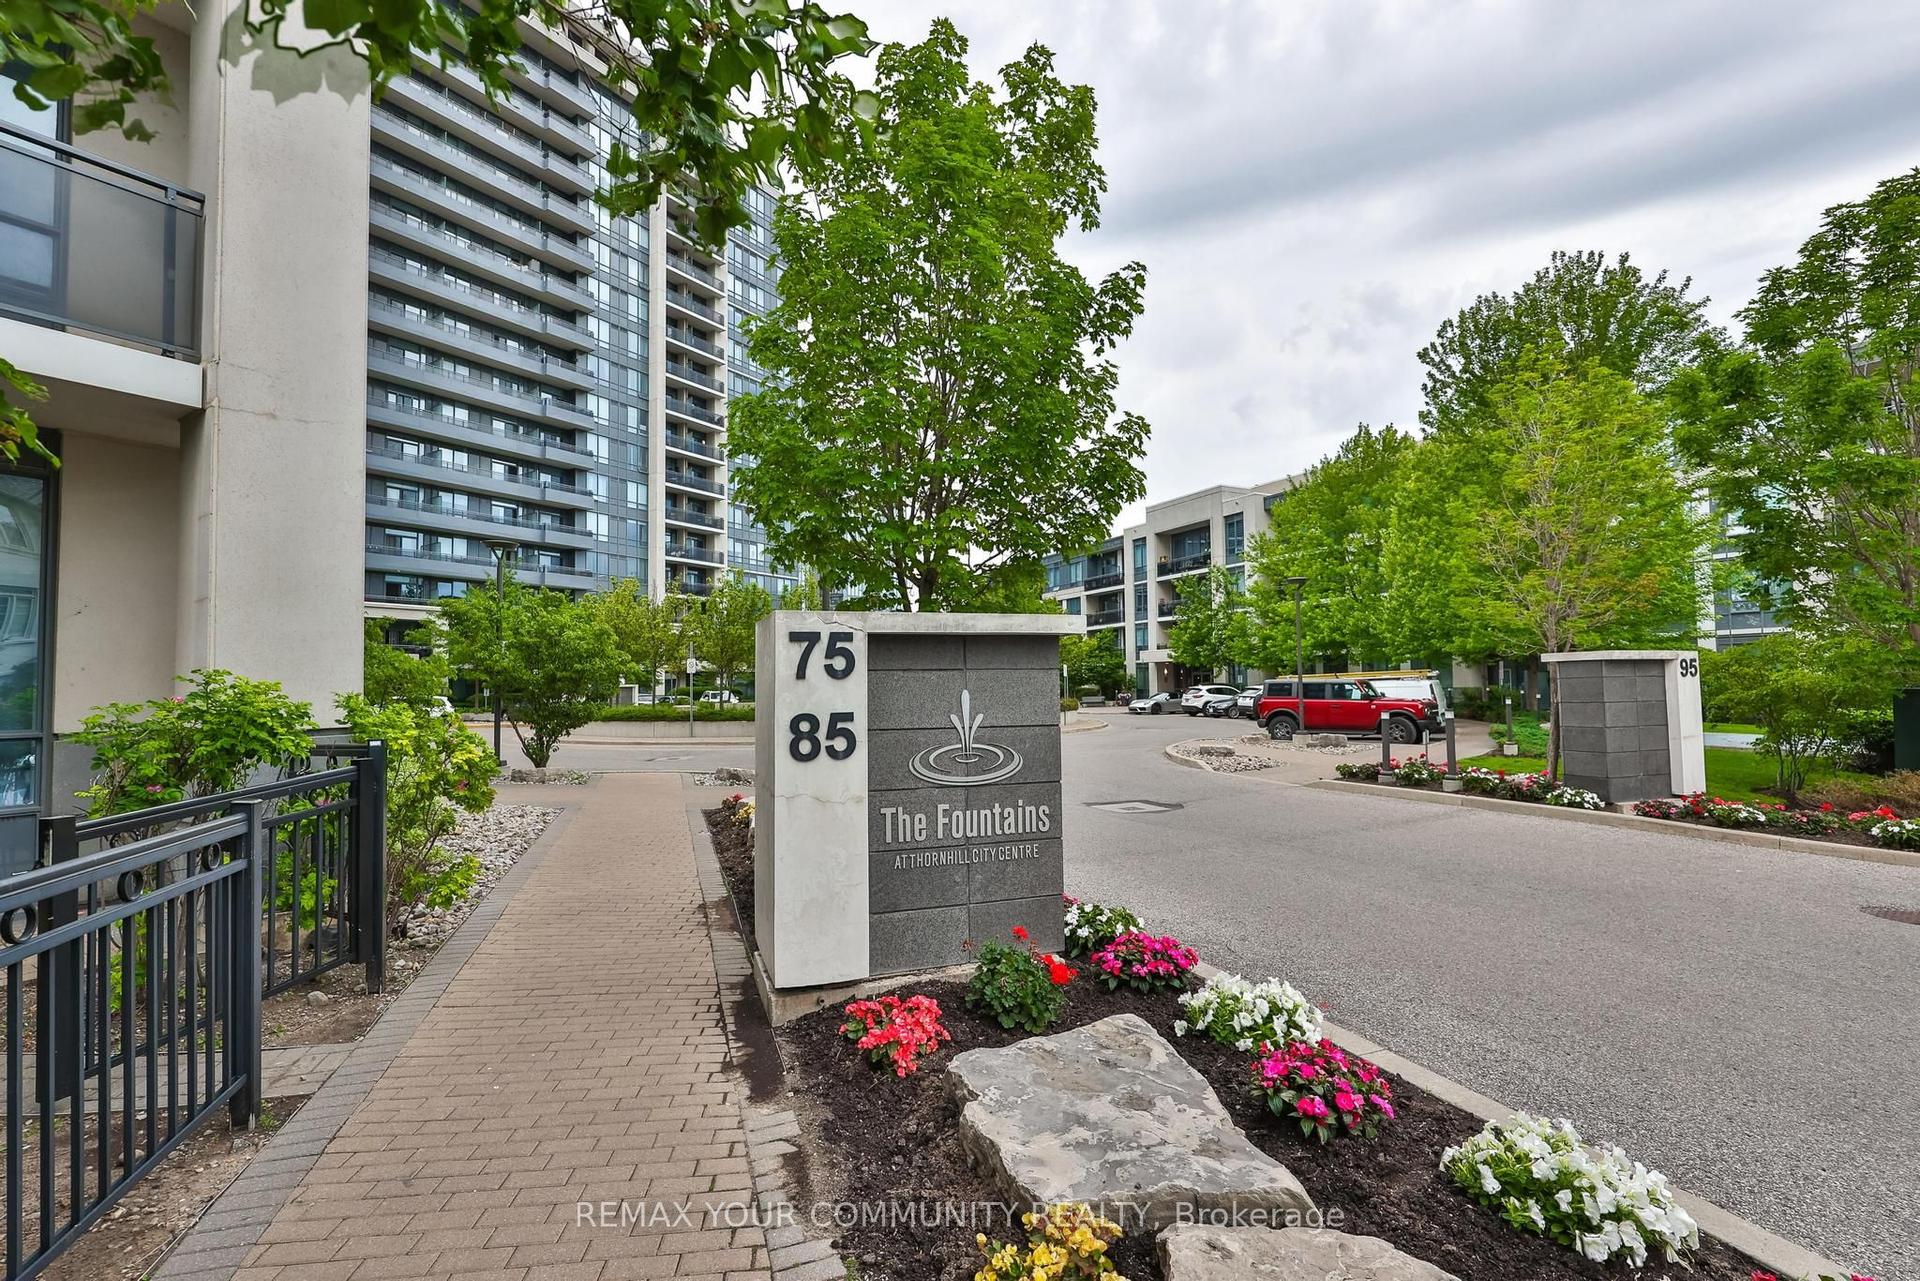
For Sale3 months ago
$499,000
Condo
est. $2,188/mo
75 North Park Road 1601 #1601, Beverley Glen
Vaughan, ON
1+1 bd
1 ba
650
1
MLS# N13460220Remax Your Community Realty
WhatsApp Aman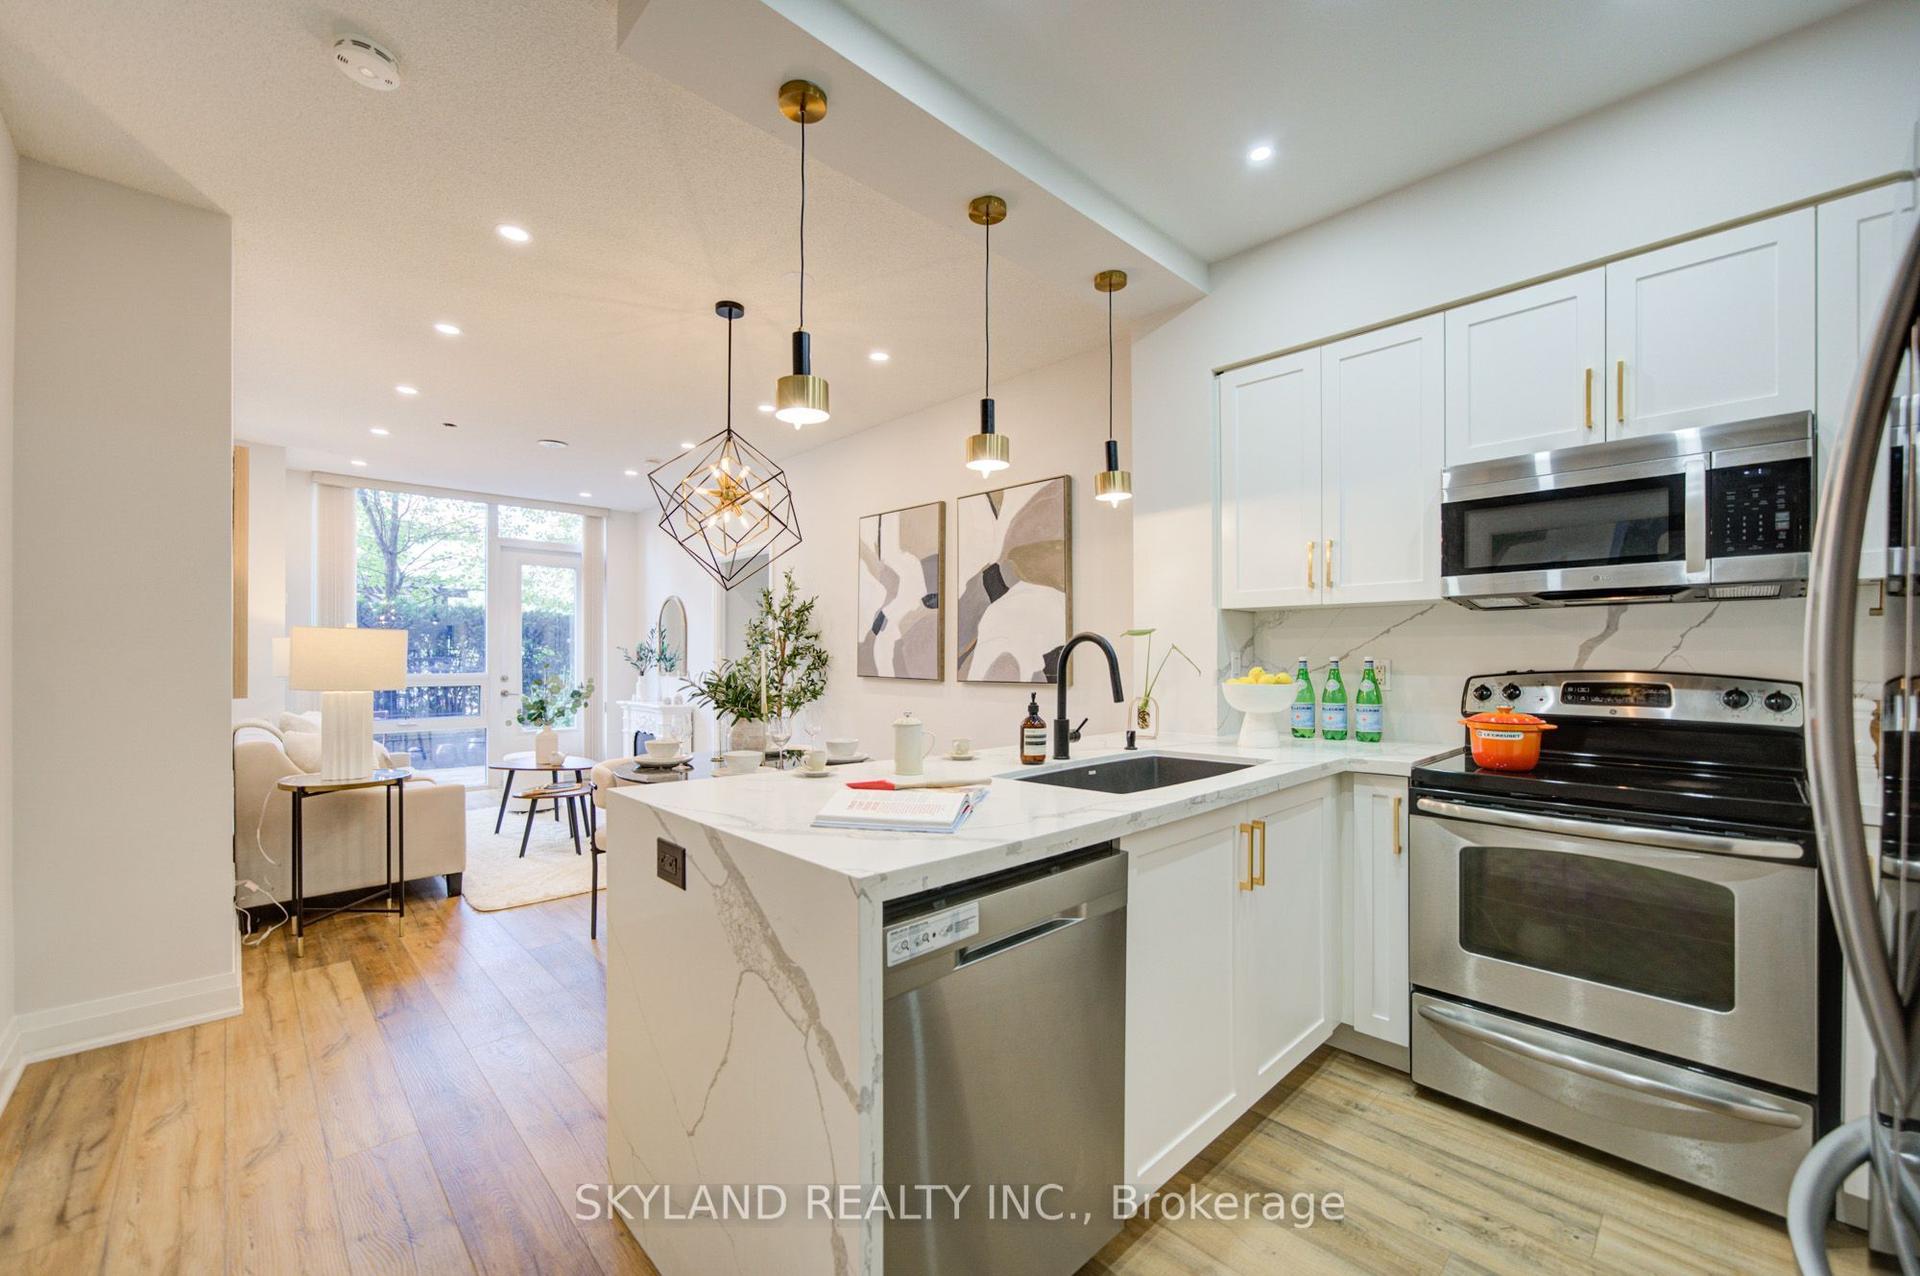
For Sale1 day ago
$612,800
Condo
est. $2,687/mo
520 Steeles Avenue W 102 #102, Crestwood-Springfarm-Yorkhill
Vaughan, ON
2+1 bd
3 ba
1,100
1
MLS# N13807472Skyland Realty Inc.
WhatsApp Aman