For Lease
5917 Main Street 406 #406
Stouffville, Whitchurch-Stouffville, ON
$2,800
2+1Bd
2Ba
950+sqft
1Parking
$3/sqft
CondoMLS# N13809014Listed 2026-09-2113 DOM
Cooling
Wheelchair Access
About this home
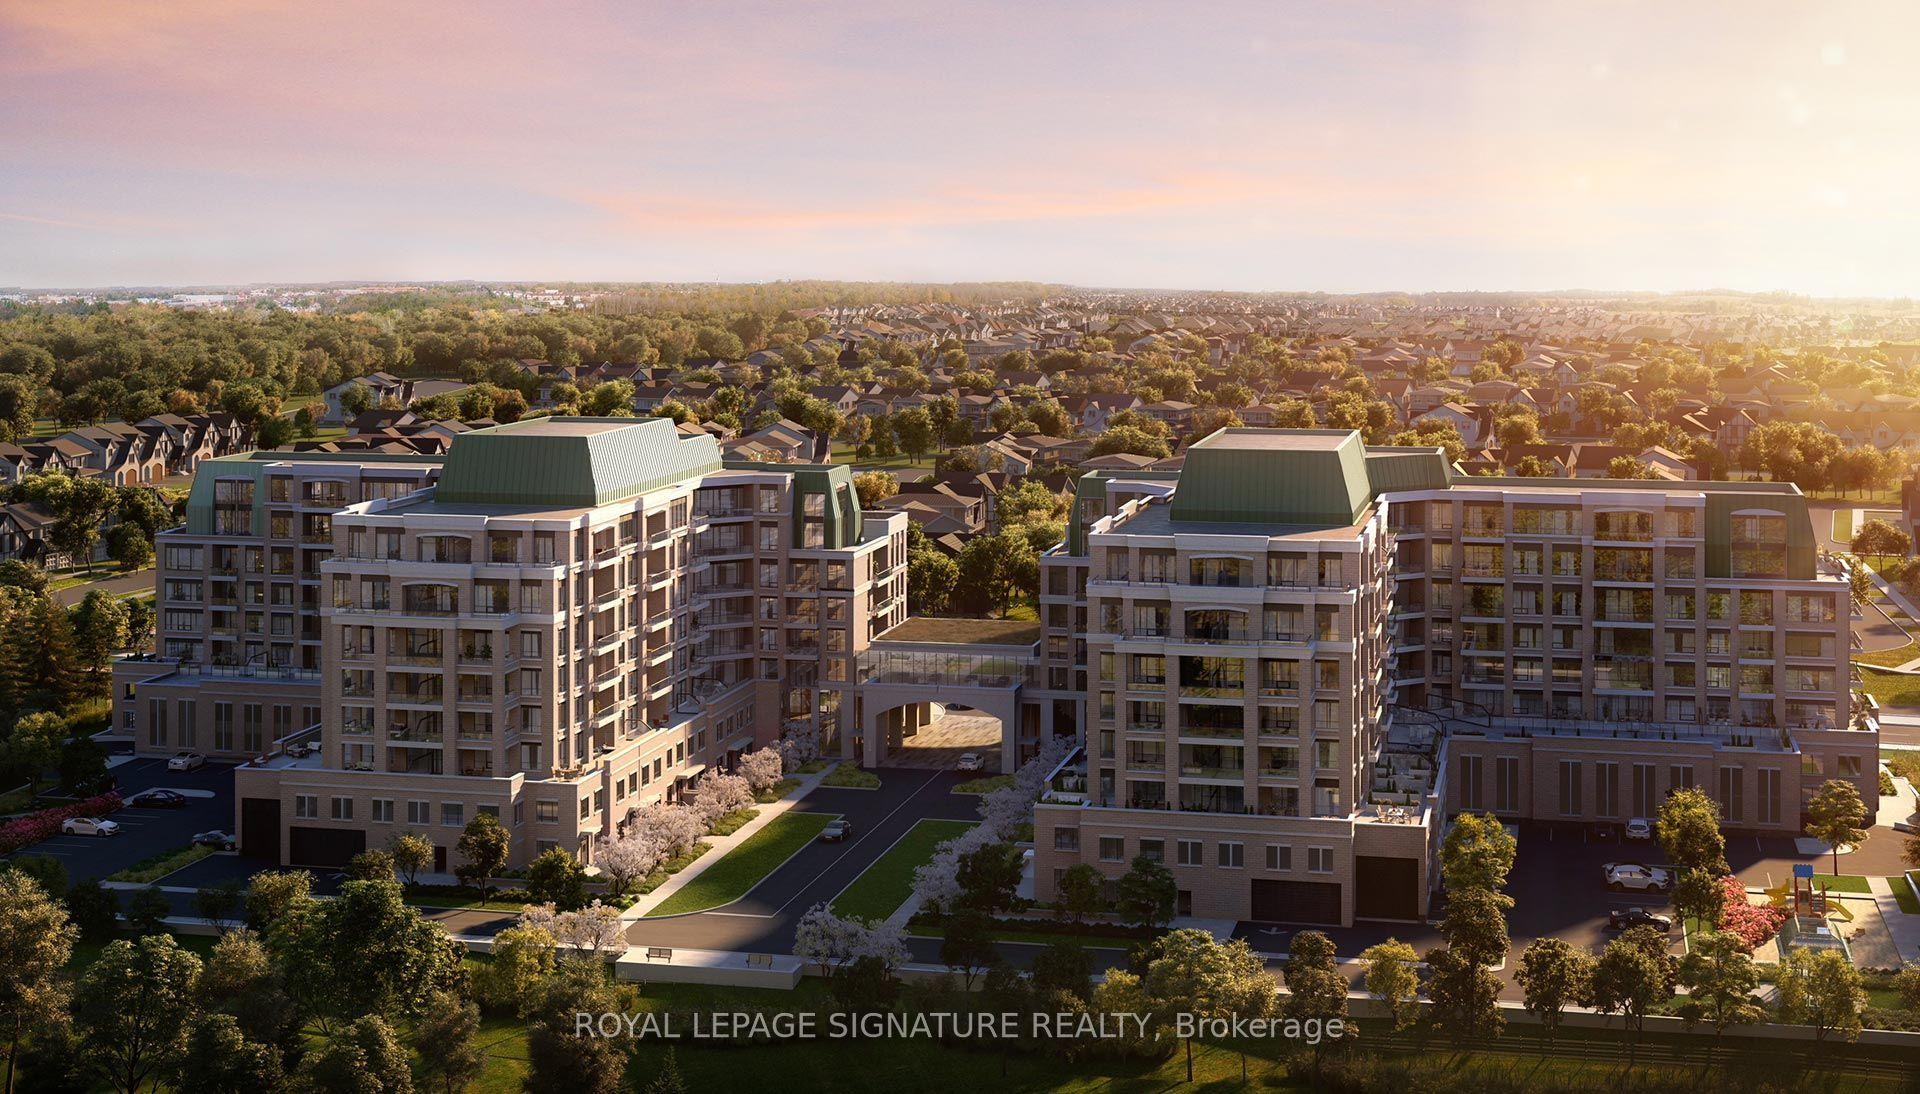
Welcome to this beautifully maintained, 2-year-old condominium offering 2 bedrooms plus a versatile den and 2 full bathrooms. Designed with comfort and style in mind, this spacious suite features an open-concept layout with a flexible den area that can serve as a home office or be incorporated into an expansive living and dining space. Enjoy a modern kitchen complete with quartz countertops, stainless steel appliances, a pantry closet, and a convenient breakfast bar. Large windows throughout flood the unit with natural light, while the private south-facing balcony offers beautiful city views. Located in an eco-friendly building, residents enjoy access to excellent amenities, including an exercise room, party room, games room, and visitor parking. Perfectly situated in the heart of Stouffville, just steps from restaurants, shopping, public transit, and everyday conveniences. An exceptional opportunity to enjoy stylish, contemporary living in a vibrant and convenient location!
Rooms
Main Floor
| Room | 2.56 × 2.75 m | Quartz Counter Breakfast Bar |
| Living Room | 2.56 × 2.75 m | Combined w/Kitchen W/O To Balcony |
| Primary Bedroom | 2.87 × 4.45 m | 2 Pc Ensuite |
| Bedroom 2 | 2.87 × 3.66 m | Large Window |
| Den | 2.56 × 3.18 m |
Features
- Primary Bedroom - Main Floor
- Wheelchair Access
- None
- Central Air
- Apartment
Financials
Estimated Rental Income
Entire property$2,600 – $3,500/mo
Rental yield1114.3% – 1500.0%
*Estimates based on comparable rentals in the area. Actual income may vary.
Market Data — Whitchurch-Stouffville
Days on market13 days
Buyer's MarketSeller's Market
Based on active listings in Whitchurch-Stouffville. Data updates daily.
Other rentals like this
Similar rentals in Whitchurch-Stouffville
Same property type, similar price, similar size — currently for rent.
For Lease4 h ago
$3,100
Condo
11782 Ninth Line 314A #314A, Stouffville
Whitchurch-Stouffville, ON
2+1 bd
2 ba
1,100
1
MLS# N13859652Royal Lepage Signature Realty
WhatsApp Aman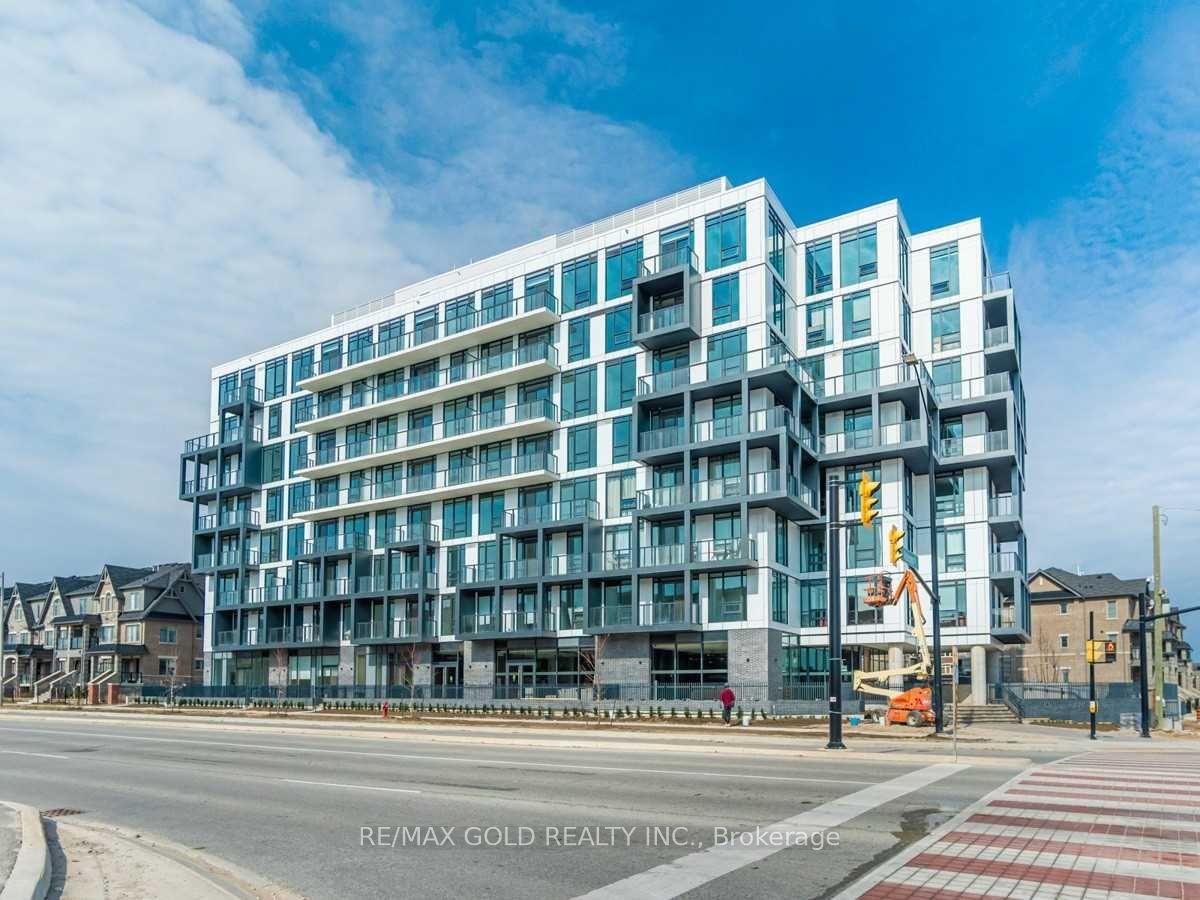
For Lease4 h ago
$2,400
Condo
180 Veterans Drive 208 #208, Northwest Brampton
Brampton, ON
2+1 bd
2 ba
850
1
MLS# W13859678Re/Max Gold Realty Inc.
WhatsApp Aman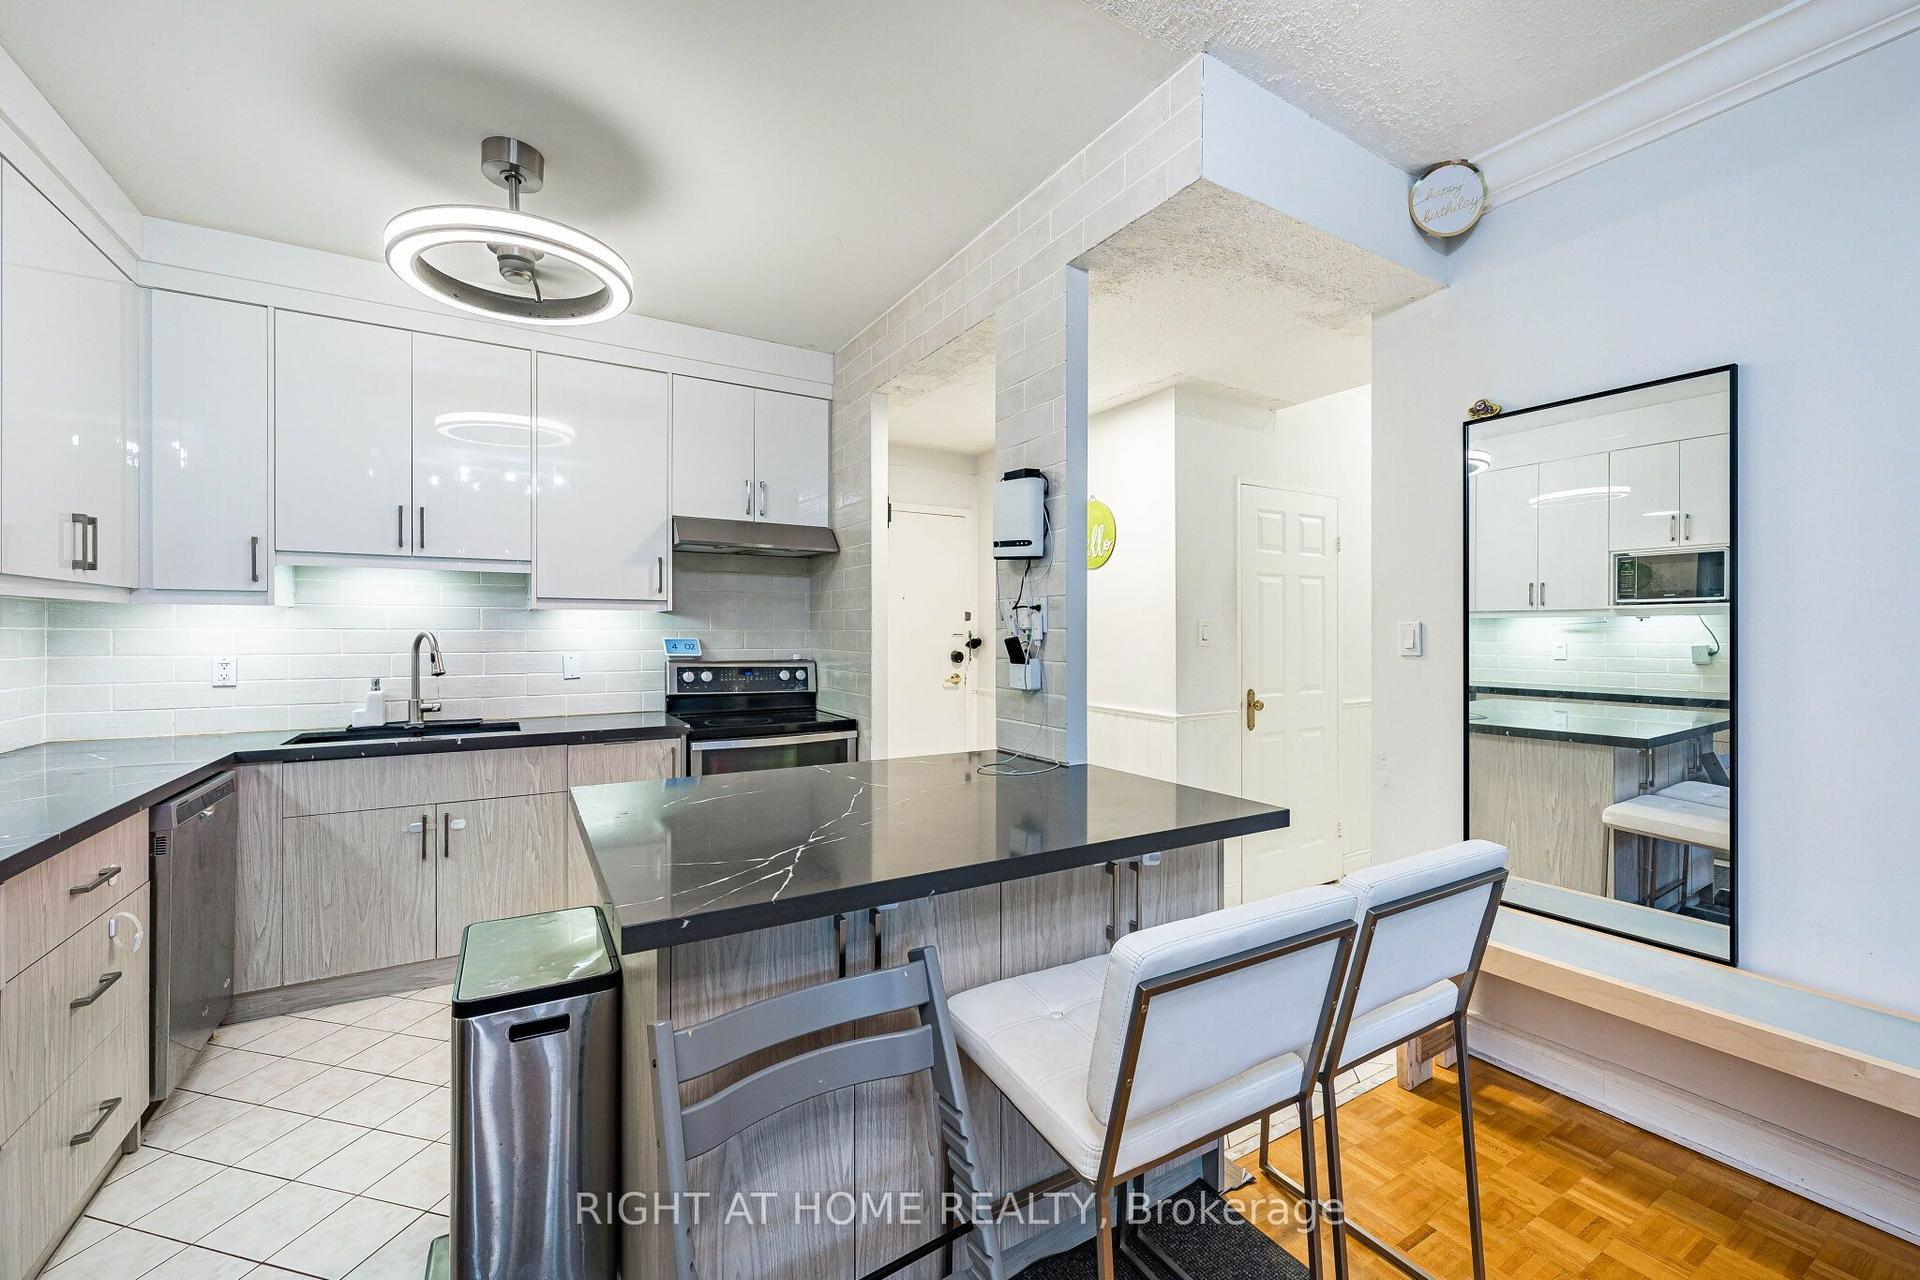
Getting around
How walkable, bikeable, and transit-friendly this neighbourhood is.
76
/ 100
Walk Score
Very Walkable
53
/ 100
Transit Score
Good Transit
45
/ 100
Bike Score
Somewhat Bikeable
Scores are estimates based on neighbourhood data and are for informational purposes only.
MLS® data courtesy of the Toronto Regional Real Estate Board (TRREB).
The information provided herein must only be used by consumers that have a bona fide interest in the purchase, sale, or lease of real estate and may not be used for any commercial purpose or any other purpose. Listing information is deemed reliable but is not guaranteed accurate by the Toronto Regional Real Estate Board, the listing brokerage, or this website. The trademarks REALTOR®, REALTORS® and the REALTOR® logo are controlled by The Canadian Real Estate Association (CREA) and identify real estate professionals who are members of CREA. MLS®, Multiple Listing Service®, and the associated logos are owned by CREA. Not intended to solicit properties currently listed for sale or buyers under contract.