For Sale
Just Listed
Open House Sun 18–20
35 Shirlea Boulevard
Keswick South, Georgina, ON
$949,000
2+3Bd
3Ba
1,300+sqft
9Parking
50 x 100 ftlot
$730/sqft
DetachedMLS# N13809384Listed 2026-09-212 DOM
Heating
Water Heater Owned
Cooling
Central Air
Basement
Finished
Just listed! New listings in Georgina often receive offers within the first week.
About this home
Park your boat in your own backyard! Welcome to 35 Shirlea Boulevard, a spacious all-brick raised bungalow tucked away on a quiet cul-de-sac and backing directly onto the canal with quick access to beautiful Lake Simcoe. The home features a bright, open-concept main level with hardwood floors, cathedral ceilings, skylights, pot lights and large windows that fill the space with natural light and overlooks the water. The kitchen flows into the living and dining areas, while a fireplace adds warmth and a walkout extends the living space outdoors to an expansive multi-level deck overlooking the canal, with a covered awning creating a comfortable spot for dining, entertaining or simply relaxing by the water. The main level also includes a second bedroom and 4-piece bathroom, while the primary suite offers its own private retreat. Filled with natural light from a skylight and large windows, it features hardwood floors, wall-to-wall custom closets and a private 4-piece ensuite. The finished lower level adds valuable living space with above-grade windows and three spacious rooms, including one with a walk-in closet. It also features a large family room with fireplace and bar, a 4-piece bathroom and laundry, creating a comfortable extension of the home for family, guests or everyday living. Enjoy the feel of cottage living year-round without giving up everyday convenience. Shops, restaurants, schools, parks, community centres and marina amenities are all close by, while Highway 404 is just minutes away and Toronto is approximately an hour from Georgina. It's a rare combination of waterfront living and a four-season lifestyle in a quiet neighbourhood that keeps you connected to everything you need.
WaterfrontCul-de-sacWalkoutHardwoodFireplace
Rooms
Main Floor
| Living Room | 4.40 × 5.50 m | Open Concept Fireplace Pot Lights |
| Dining Room | 4.40 × 5.50 m | Open Concept Combined w/Living Overlook Water |
| Kitchen | 2.80 × 4.60 m | Hardwood Floor Skylight W/O To Deck |
| Primary Bedroom | 6.50 × 3.90 m | Hardwood Floor B/I Closet Skylight |
| Bathroom | — | 3 Pc Ensuite Tile Floor Large Window |
| Bedroom 2 | 3.10 × 2.70 m | Hardwood Floor Large Window Closet |
| Bathroom | — | 3 Pc Bath Tile Floor Large Window |
Basement
| Family Room | 6.80 × 5.70 m | Open Concept Fireplace Pot Lights |
| Bedroom 3 | 2.30 × 3.20 m | Pot Lights Large Window |
| Bedroom 4 | 3.40 × 3.00 m | Pot Lights Large Window Vinyl Floor |
| Bedroom 5 | 2.60 × 4.20 m | Large Window Walk-In Closet(s) |
| Bathroom | — | 3 Pc Bath Combined w/Laundry Large Window |
Features
- Carpet Free
- Guest Accommodations
- In-Law Capability
- Storage
- Water Heater Owned
- Year Round Living
- Deck
- Full
- Finished
- Central Air
- Bungalow-Raised
Financials
Annual Taxes
$6,208.13
Estimated Rental Income
Entire property$2,600 – $3,800/mo
Basement apartment$1,800 – $2,500/mo
Rental yield3.3% – 4.8%
*Estimates based on comparable rentals in the area. Actual income may vary.
Market Data — Georgina
Days on market2 days
Buyer's MarketSeller's Market
Based on active listings in Georgina. Data updates daily.
Getting around
How walkable, bikeable, and transit-friendly this neighbourhood is.
61
/ 100
Walk Score
Somewhat Walkable
38
/ 100
Transit Score
Some Transit
51
/ 100
Bike Score
Bikeable
Scores are estimates based on neighbourhood data and are for informational purposes only.
MLS® data courtesy of the Toronto Regional Real Estate Board (TRREB).
The information provided herein must only be used by consumers that have a bona fide interest in the purchase, sale, or lease of real estate and may not be used for any commercial purpose or any other purpose. Listing information is deemed reliable but is not guaranteed accurate by the Toronto Regional Real Estate Board, the listing brokerage, or this website. The trademarks REALTOR®, REALTORS® and the REALTOR® logo are controlled by The Canadian Real Estate Association (CREA) and identify real estate professionals who are members of CREA. MLS®, Multiple Listing Service®, and the associated logos are owned by CREA. Not intended to solicit properties currently listed for sale or buyers under contract.
You may also like
More homes in Georgina
Hand-picked listings with a similar price range and style.
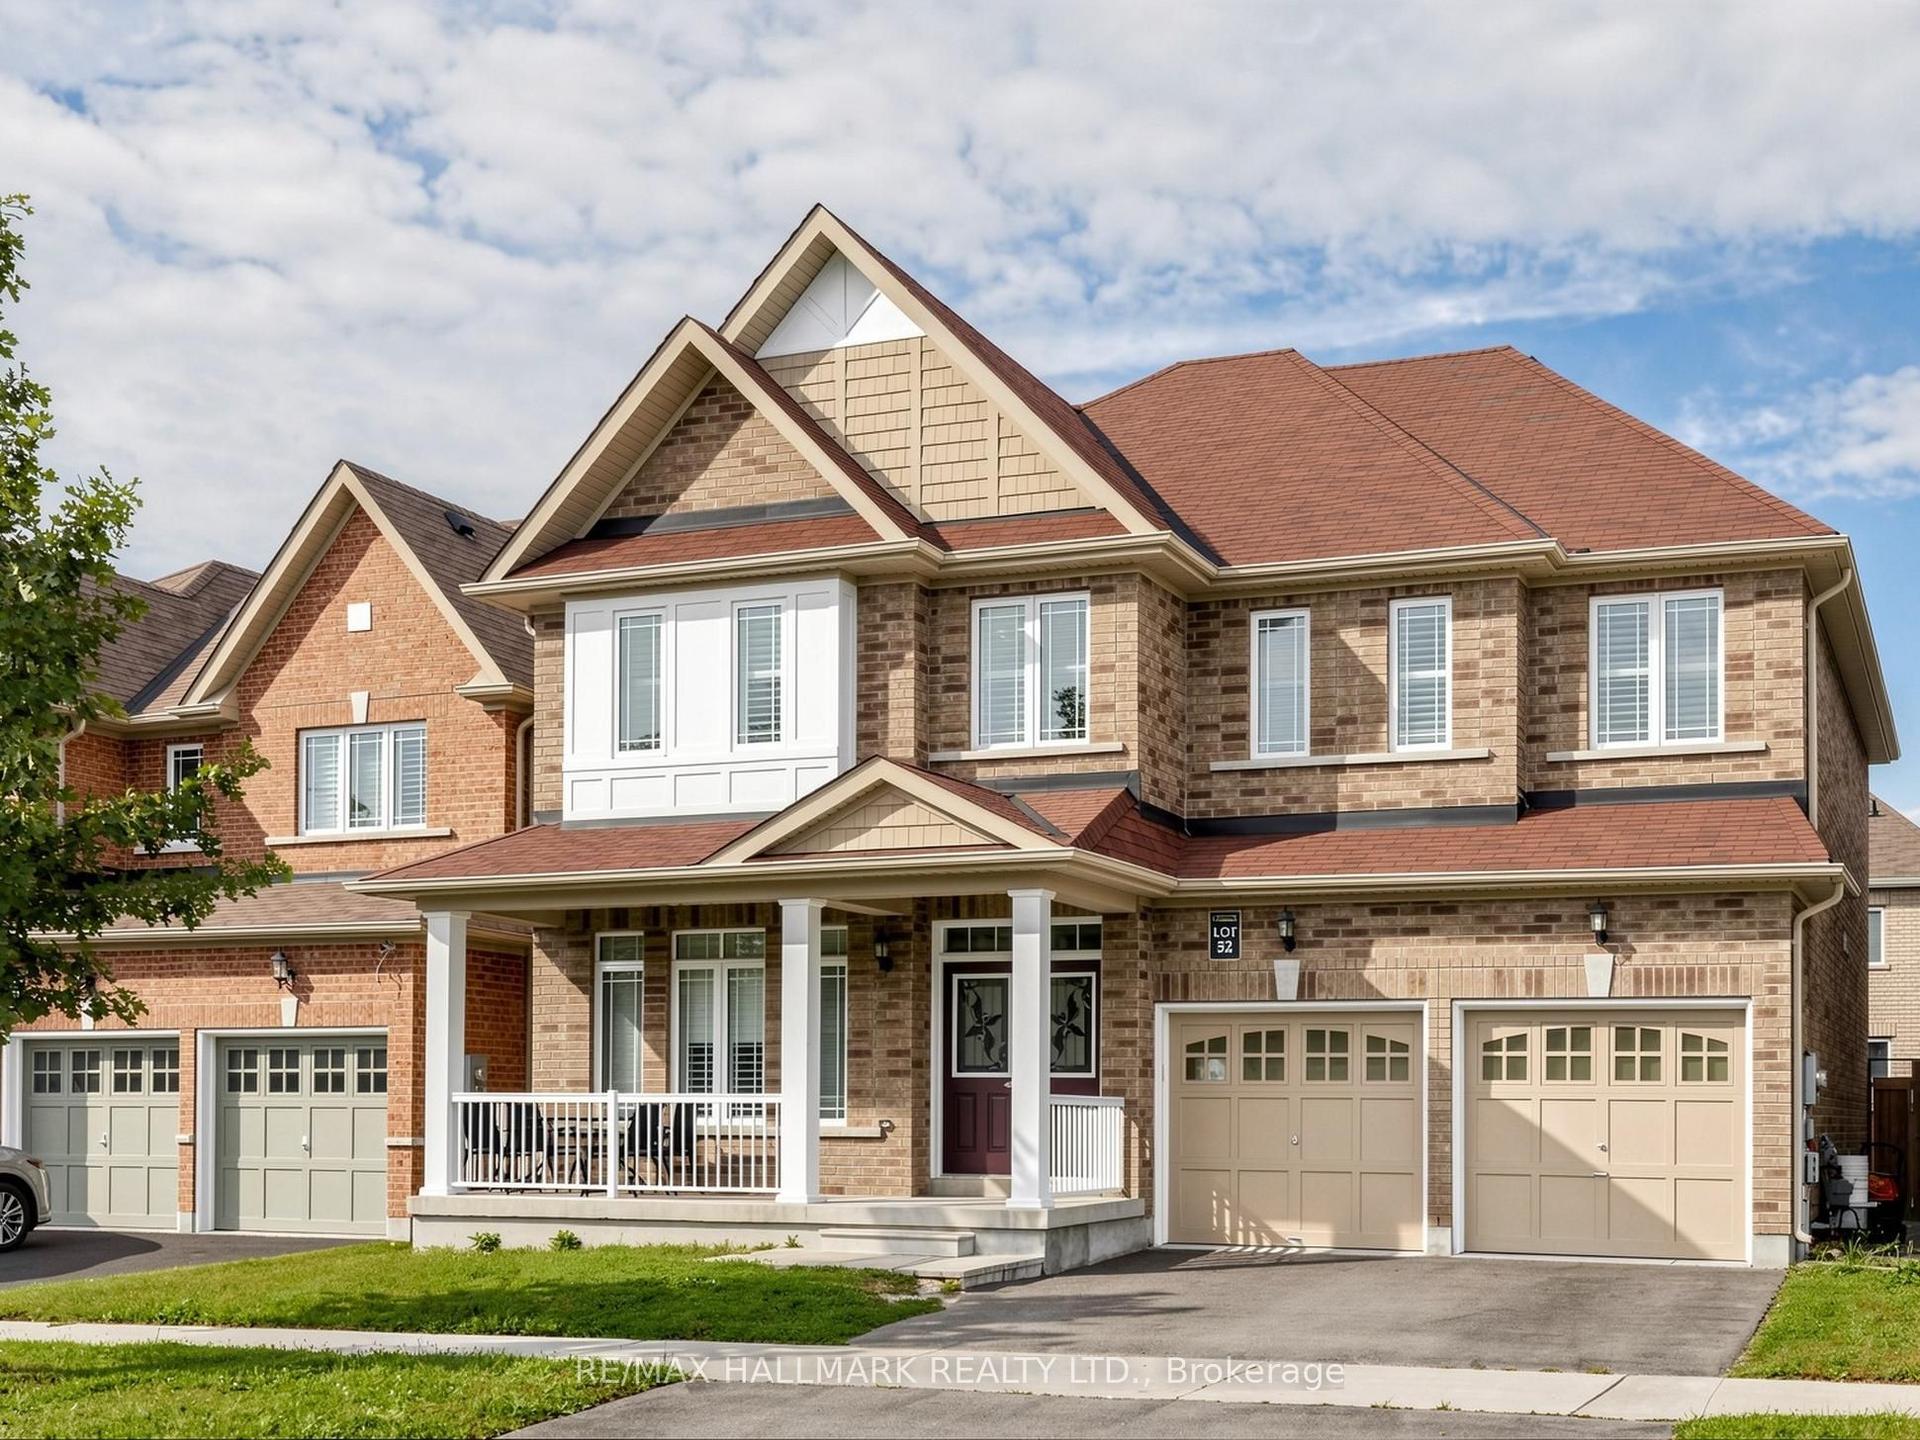
For Sale1 day ago
$1,088,000
Detached
est. $4,770/mo
16 Mercury Avenue, Keswick South
Georgina, ON
5 bd
4 ba
2,750
4
MLS# N13814018Re/Max Hallmark Realty Ltd.
WhatsApp Aman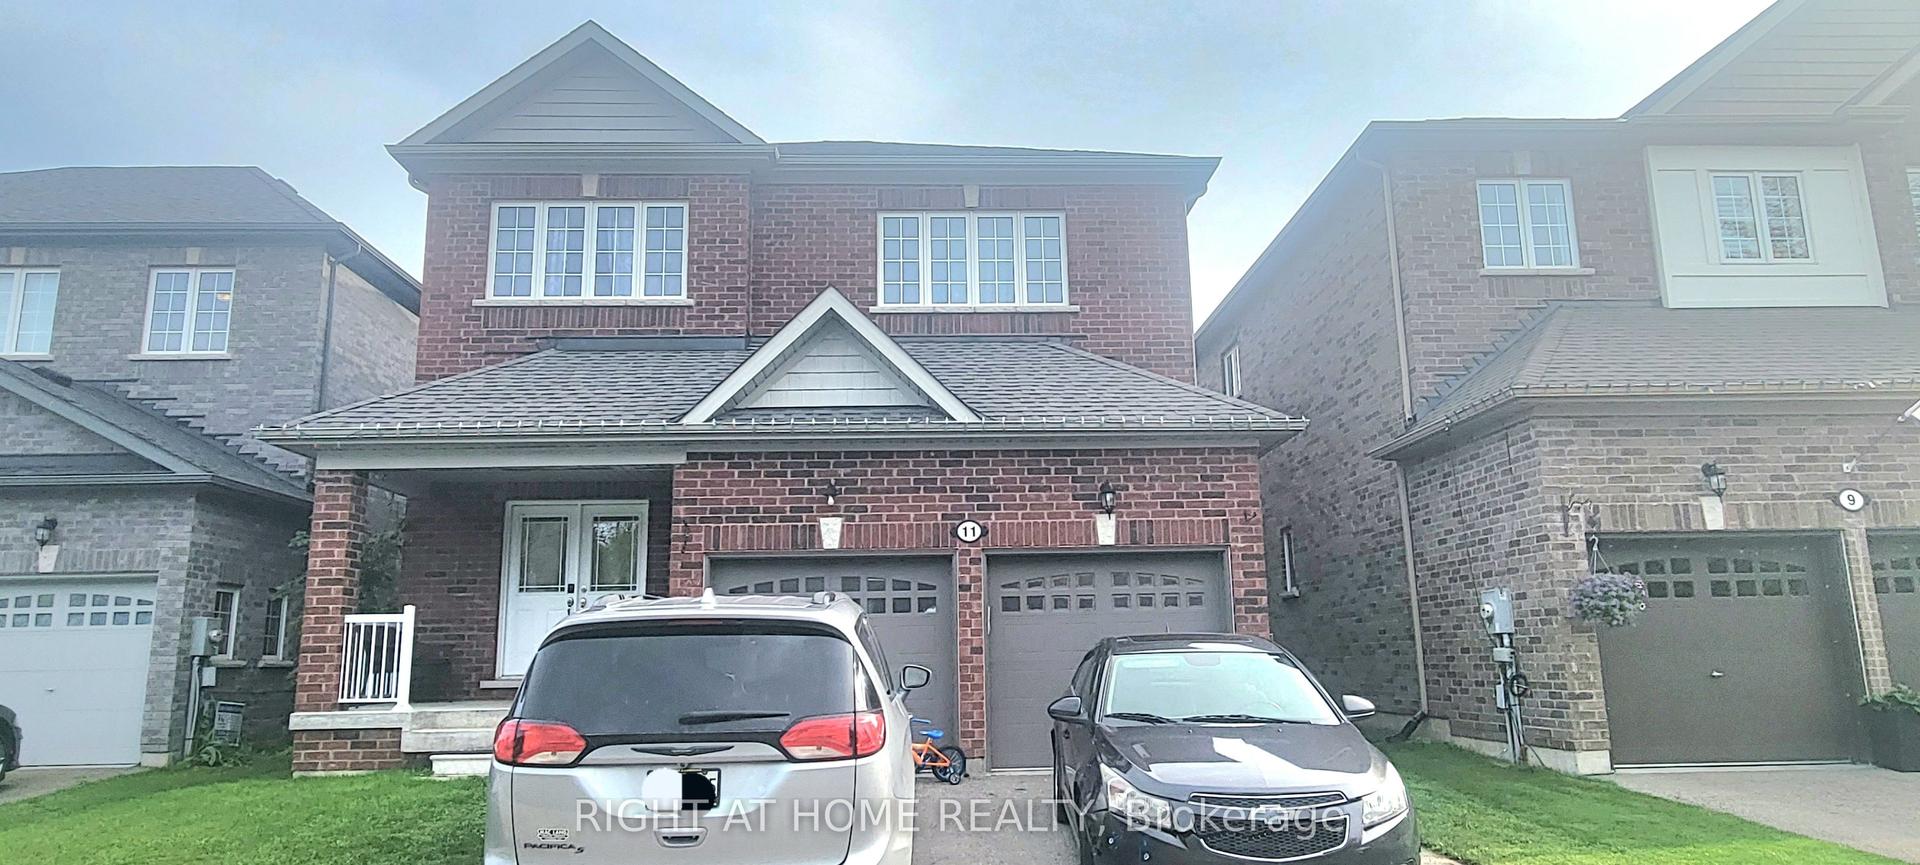
For Sale1 day ago
$888,800
Detached
est. $3,897/mo
11 Richmond Park Drive, Keswick North
Georgina, ON
4 bd
4 ba
2,250
5
MLS# N13815194Right At Home Realty
WhatsApp Aman