For Sale
Just Listed
65 Braid Bend
Ballantrae, Whitchurch-Stouffville, ON
$1,090,000
2+1Bd
3Ba
1,750+sqft
4Parking
30.87 x 140.55 ftlot
$623/sqft
DetachedMLS# N13811428Listed 2026-09-211 DOM
Heating
Water Heater
Cooling
Central Vacuum
Basement
Partially Finished
Just listed! New listings in Whitchurch-Stouffville often receive offers within the first week.
About this home
Welcome to resort-style living in the sought-after Ballantrae Golf & Country Club! Located on a quiet cul-de-sac, this beautifully maintained Innisbrook bungalow offers an inviting open-concept layout with approximately 11-foot ceilings in the great room and hardwood flooring throughout the main floor. The spacious great room is ideal for both everyday living and entertaining, complete with pot lights and a seamless connection to the dining and kitchen areas. Step outside to the large, east-facing patio, offering a private setting to relax and enjoy the morning sun. The lower level provides additional living space and flexibility for a recreation room, home office, gym or guest accommodations. Residents enjoy access to the Recreation & Wellness Centre, featuring an indoor pool, tennis courts, fitness facilities, party room and more. Monthly fees also include an internet/TV package, lawn maintenance, snow removal, sprinkler system and property management. A wonderful opportunity to enjoy spacious bungalow living with resort-style amenities in a welcoming golf community!
PoolCul-de-sacHardwood
Rooms
Main Floor
| Living Room | 5.48 × 4.32 m | Hardwood Floor Gas Fireplace W/O To Patio |
| Dining Room | 3.66 × 3.15 m | Hardwood Floor Coffered Ceiling(s) Open Concept |
| Kitchen | 2.90 × 3.15 m | Hardwood Floor Granite Counters Open Concept |
| Breakfast | 2.90 × 2.44 m | Hardwood Floor Overlooks Backyard Open Concept |
| Primary Bedroom | 3.96 × 4.27 m | Hardwood Floor Coffered Ceiling(s) 5 Pc Ensuite |
| Bedroom 2 | 3.40 × 3.51 m | Hardwood Floor Overlooks Frontyard Double Closet |
| Den | 3.35 × 3.35 m | Hardwood Floor Picture Window Double Doors |
Lower
| Recreation | 0.00 × 0.00 m | |
| Bedroom 3 | 0.00 × 0.00 m |
Features
- Auto Garage Door Remote
- Central Vacuum
- Garburator
- Water Heater
- Water Softener
- Partially Finished
- Central Air
- Bungalow
Financials
Annual Taxes
$5,841.24
Estimated Rental Income
Entire property$2,600 – $3,800/mo
Rental yield2.9% – 4.2%
*Estimates based on comparable rentals in the area. Actual income may vary.
Market Data — Whitchurch-Stouffville
Days on market1 days
Buyer's MarketSeller's Market
Based on active listings in Whitchurch-Stouffville. Data updates daily.
Getting around
How walkable, bikeable, and transit-friendly this neighbourhood is.
55
/ 100
Walk Score
Somewhat Walkable
46
/ 100
Transit Score
Some Transit
47
/ 100
Bike Score
Somewhat Bikeable
Scores are estimates based on neighbourhood data and are for informational purposes only.
MLS® data courtesy of the Toronto Regional Real Estate Board (TRREB).
The information provided herein must only be used by consumers that have a bona fide interest in the purchase, sale, or lease of real estate and may not be used for any commercial purpose or any other purpose. Listing information is deemed reliable but is not guaranteed accurate by the Toronto Regional Real Estate Board, the listing brokerage, or this website. The trademarks REALTOR®, REALTORS® and the REALTOR® logo are controlled by The Canadian Real Estate Association (CREA) and identify real estate professionals who are members of CREA. MLS®, Multiple Listing Service®, and the associated logos are owned by CREA. Not intended to solicit properties currently listed for sale or buyers under contract.
You may also like
More homes in Whitchurch-Stouffville
Hand-picked listings with a similar price range and style.
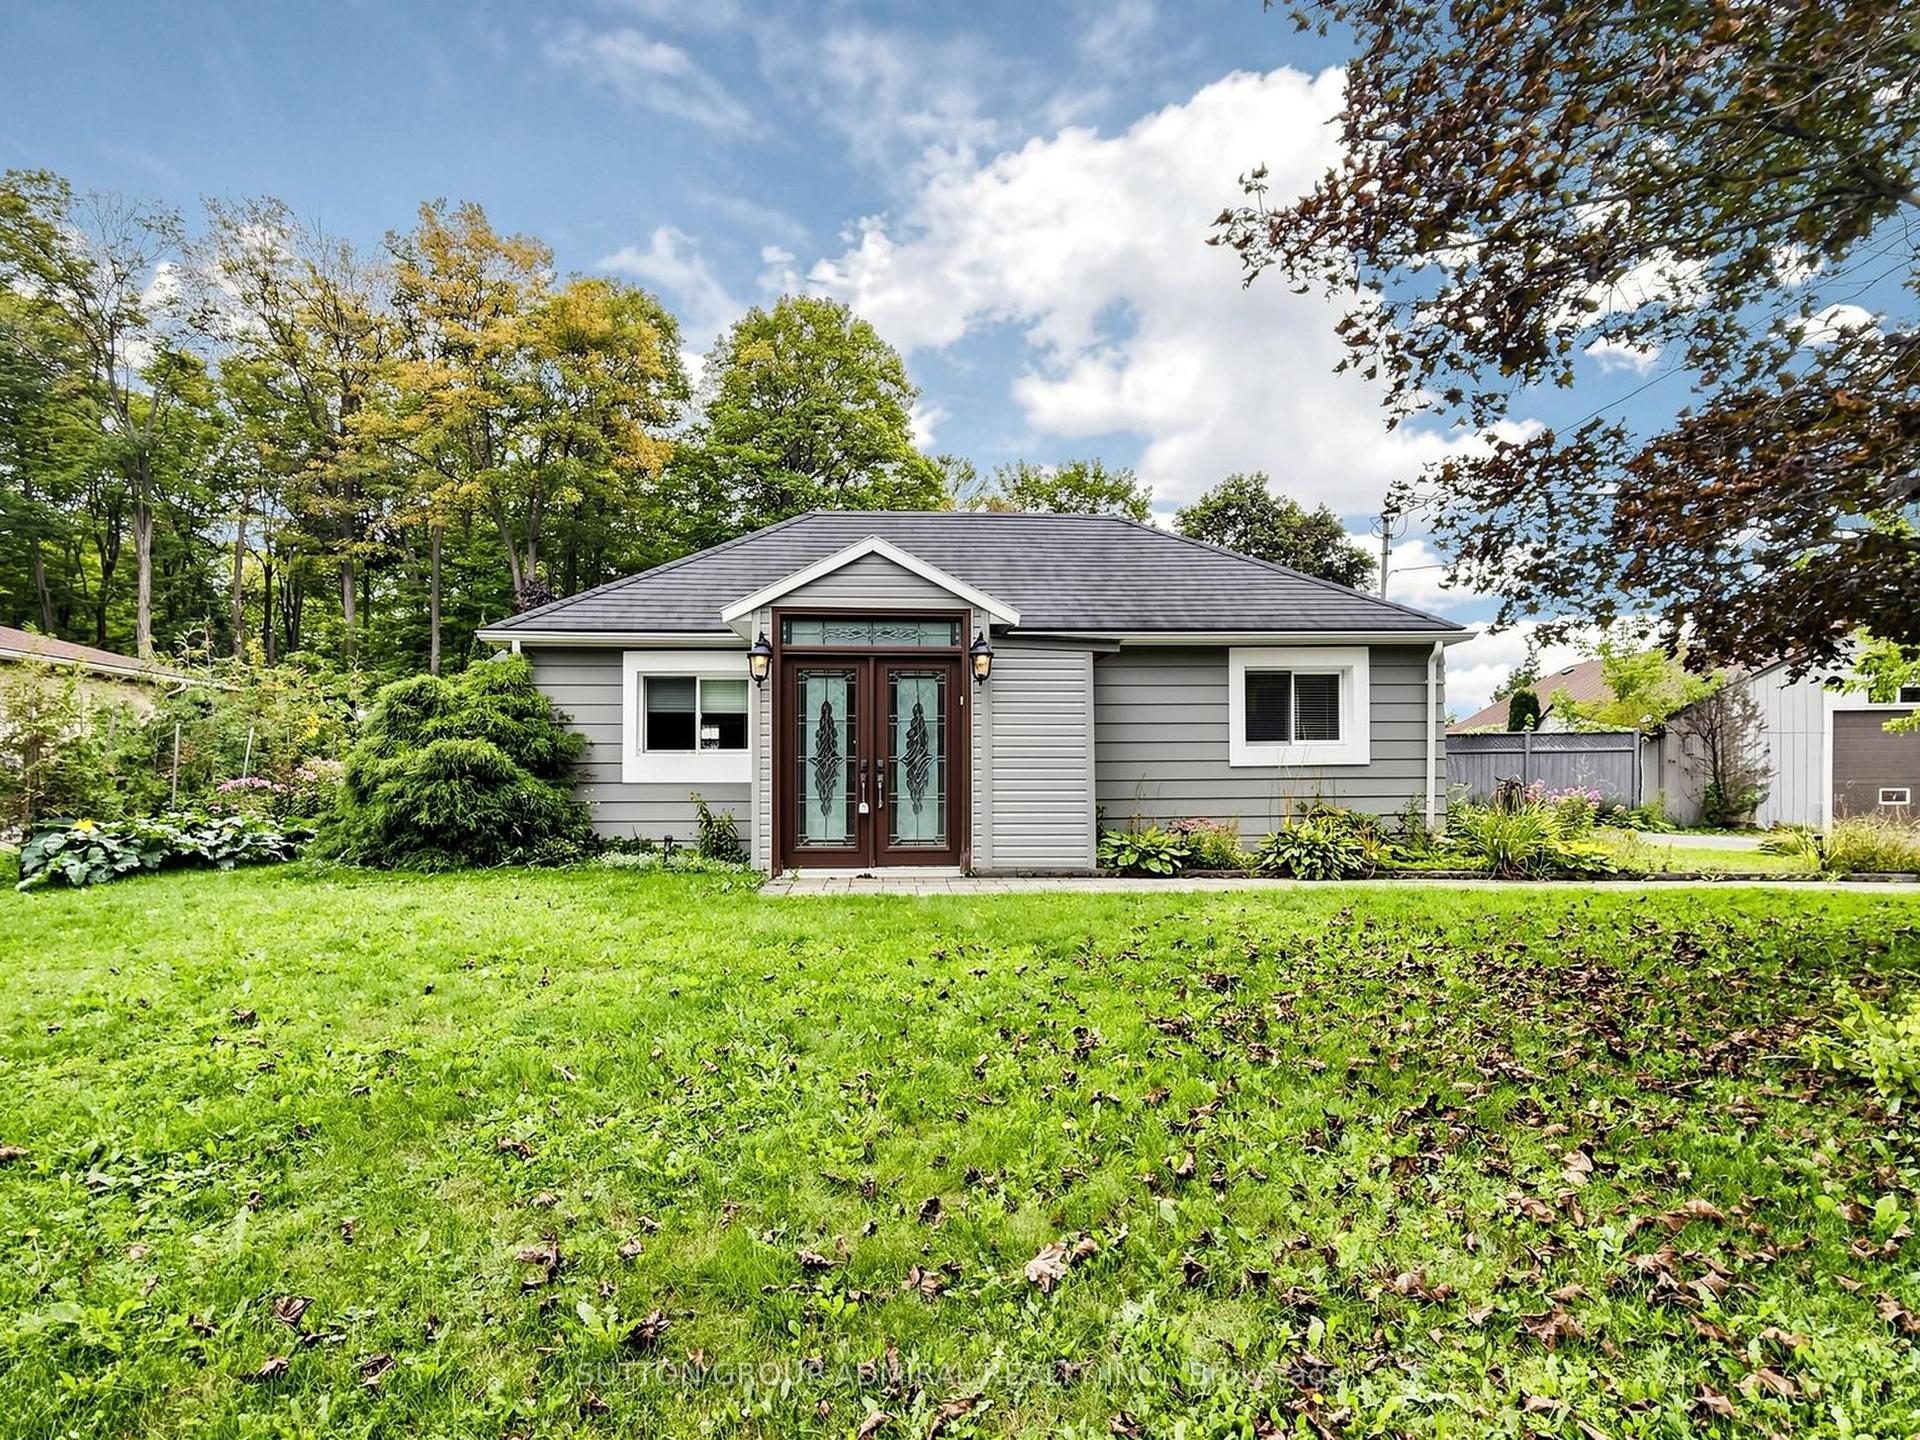
For Sale1 day ago
$1,150,000
Detached
est. $5,042/mo
4631 Aurora Road, Ballantrae
Whitchurch-Stouffville, ON
3+1 bd
3 ba
1,300
13
MLS# N13811902Sutton Group-Admiral Realty Inc.
WhatsApp Aman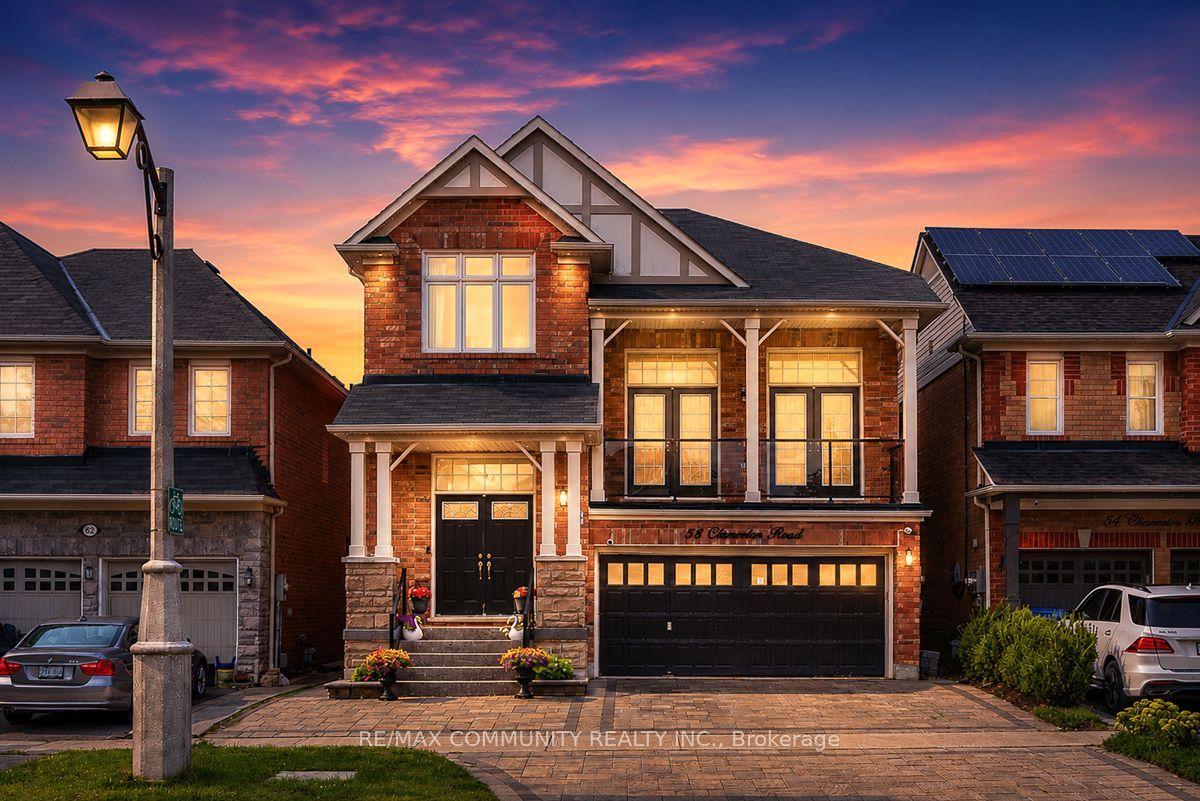
For Sale1 day ago
$1,249,000
Detached
est. $5,476/mo
58 Clamerten Road, Stouffville
Whitchurch-Stouffville, ON
4+2 bd
4 ba
2,750
4
MLS# N13811490Re/Max Community Realty Inc.
WhatsApp Aman