For Lease
11 Dunsheath Way 1214 #1214
Cornell, Markham, ON
$2,450
2Bd
2Ba
950+sqft
1Parking
$3/sqft
Condo TownMLS# N13811580Listed 2026-09-2142 DOM
Cooling
Central Air
On the market for 42 days — longer than average. The seller may be open to negotiation.
About this home
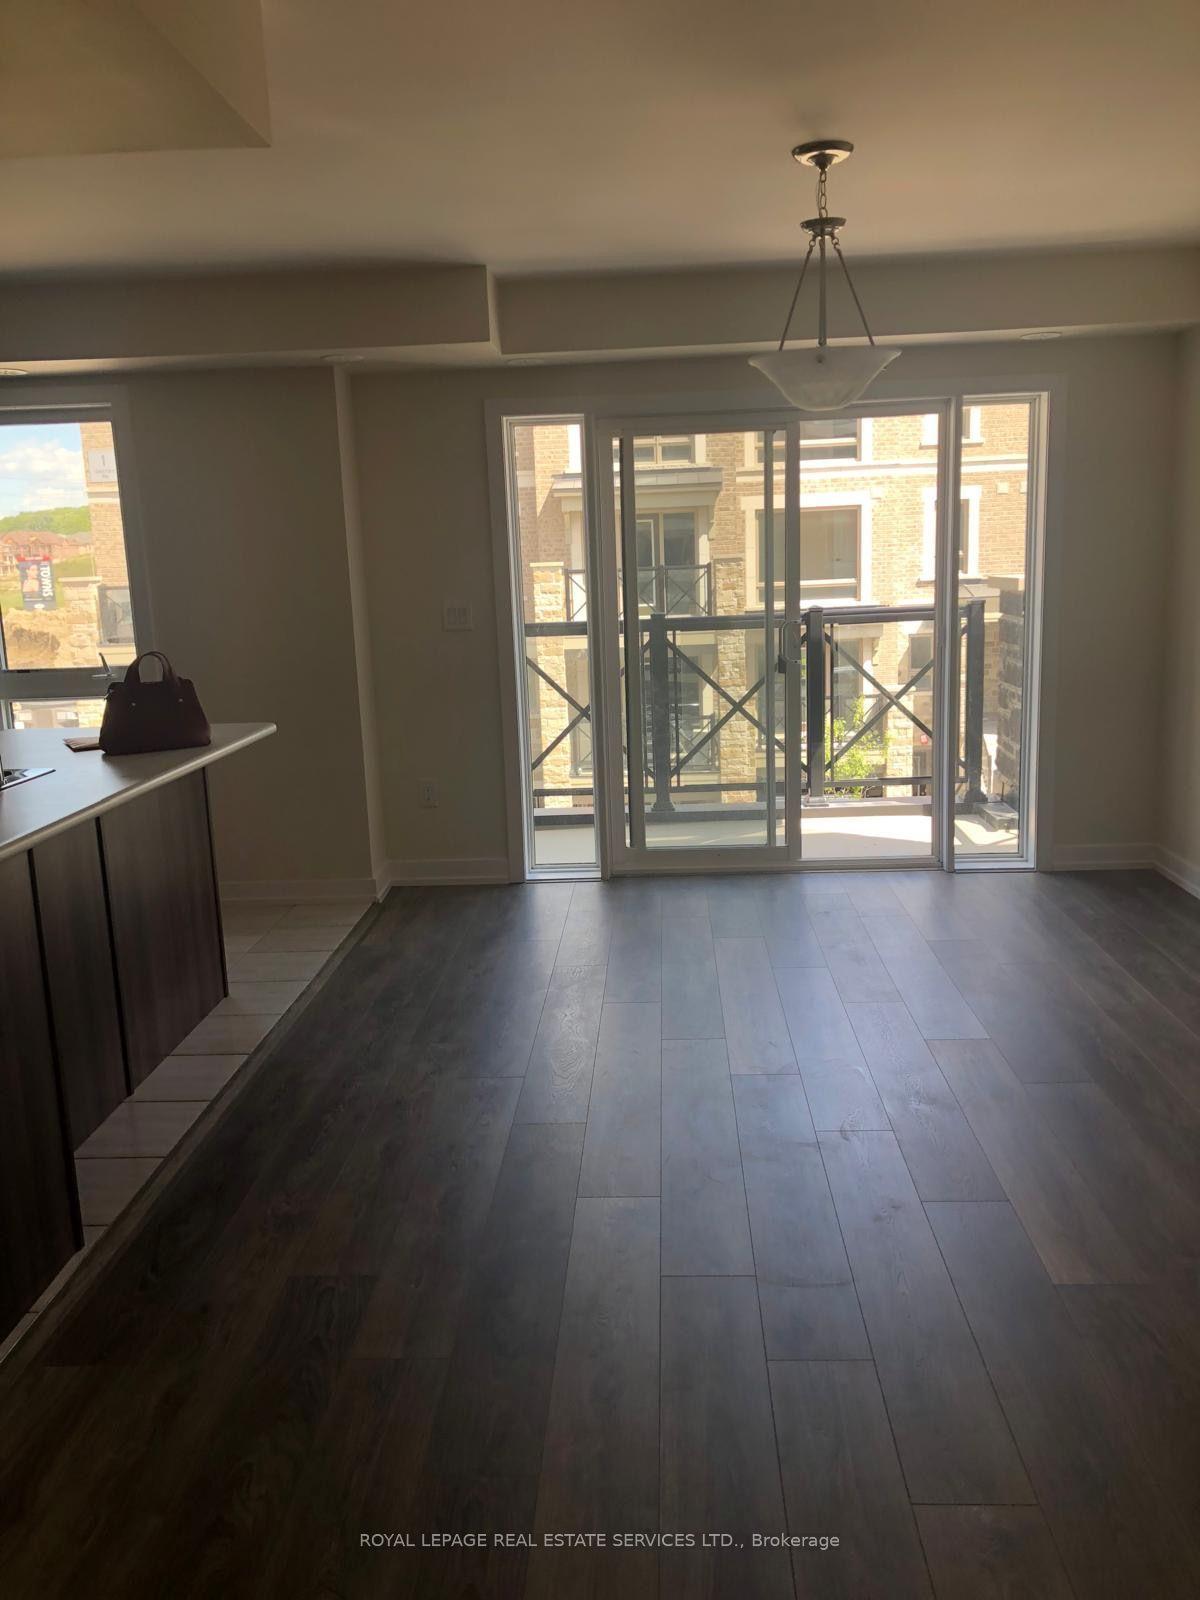
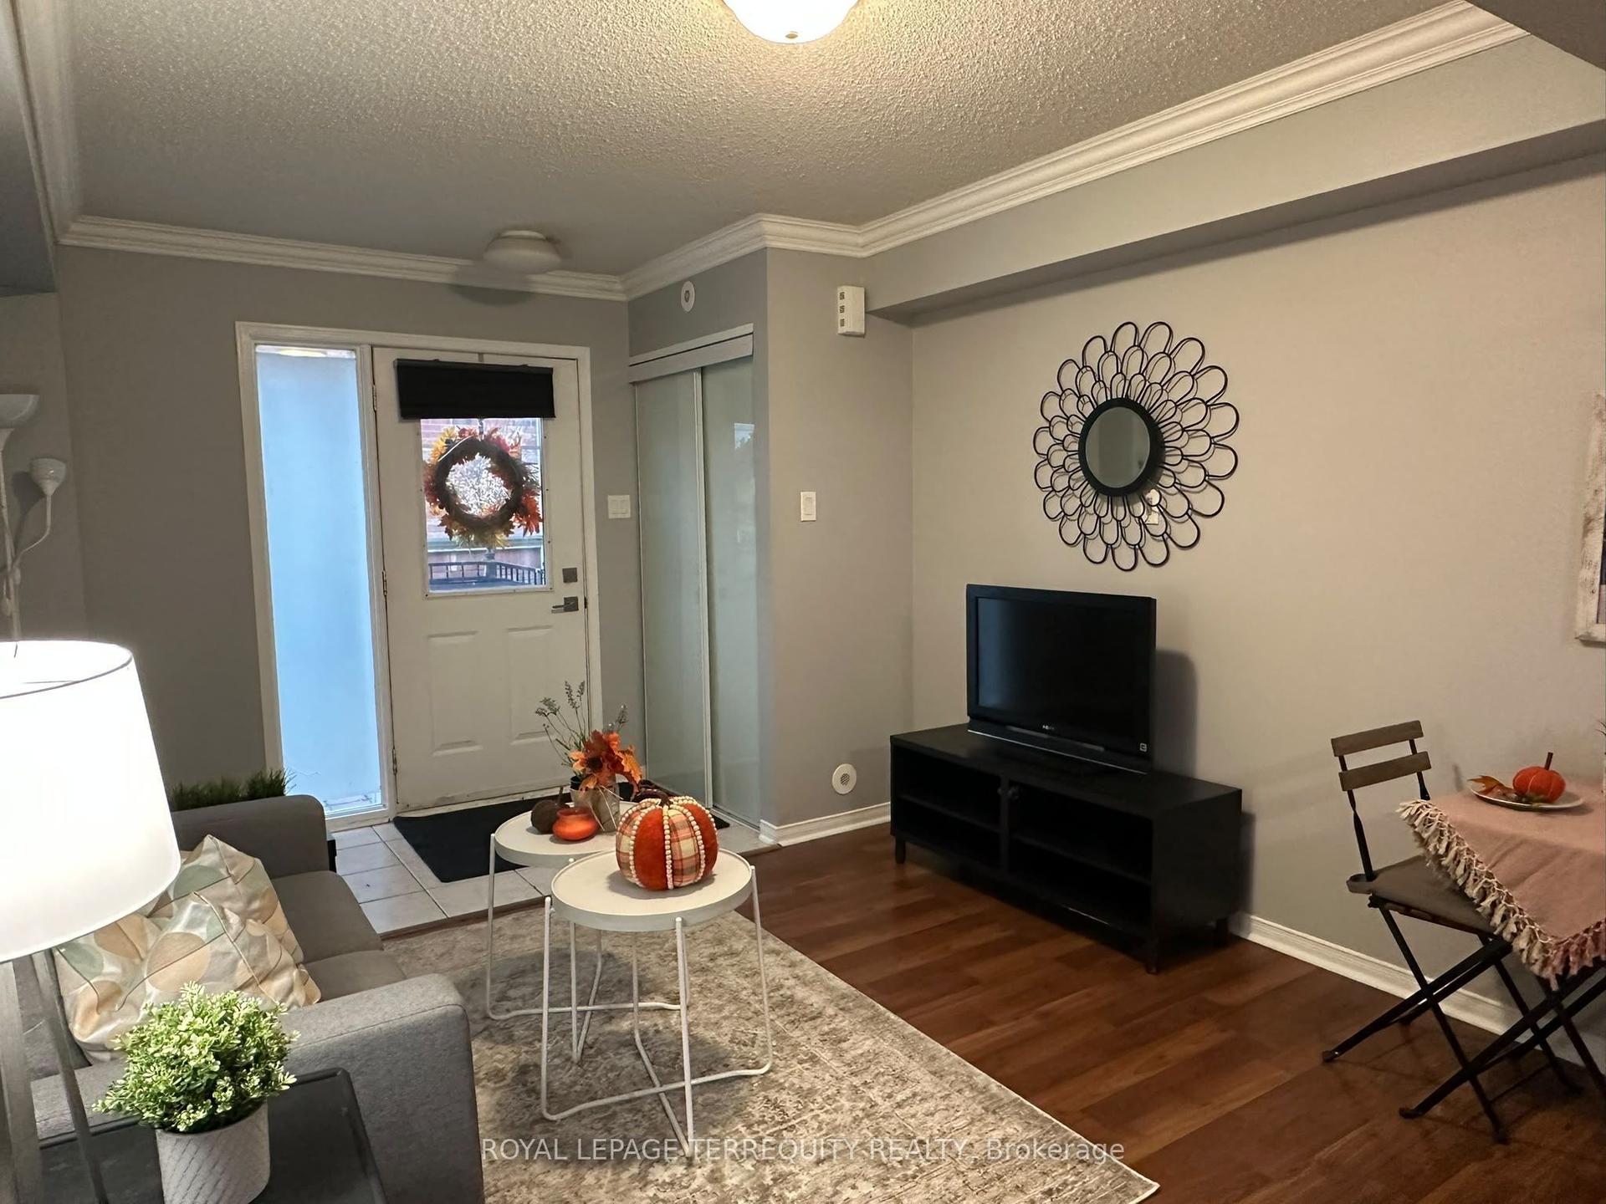
Welcome to this bright and spacious 2-bedroom, 2-bathroom condo in the desirable Cornellcommunity! Featuring a functional open-concept layout, the suite offers a sun-filled living anddining area with a walkout to a private balcony. The modern kitchen is complete with stainlesssteel appliances, ample cabinetry and generous storage. The primary bedroom features a privateensuite and spacious closet, while the second bedroom and full bathroom provide flexibility forfamily, guests or a home office. Additional conveniences include laminate flooring, ensuitelaundry, 1 underground parking space and 1 storage locker. Ideally located close to publictransit, schools, Cornell Community Centre, Markham Stouffville Hospital, Markville Mall,shopping and Highway 407. A wonderful leasing opportunity in a friendly, high-demand Markhamneighbourhood.
Walkout
Rooms
Main Floor
| Living Room | 5.94 × 3.96 m | Combined w/Dining W/O To Balcony |
| Dining Room | 5.94 × 3.96 m | Combined w/Dining |
| Kitchen | — | |
| Primary Bedroom | 3.35 × 3.05 m | Window Ensuite Bath |
| Bedroom 2 | 3.43 × 2.64 m | Window |
Features
- None
- Central Air
- Stacked Townhouse
Financials
Estimated Rental Income
Entire property$2,600 – $3,500/mo
Rental yield1273.5% – 1714.3%
*Estimates based on comparable rentals in the area. Actual income may vary.
Market Data — Markham
Days on market42 days
Buyer's MarketSeller's Market
Based on active listings in Markham. Data updates daily.
Demographics — Markham
Population
338,503
Avg Household Income
$118,000
Age Distribution
0-19
20%
20-34
18%
35-49
22%
50-64
22%
65+
18%
Ownership82% own · 18% rent
EnglishMandarinCantoneseTamilUrdu
Other rentals like this
Similar rentals in Markham
Same property type, similar price, similar size — currently for rent.
For Lease8 h ago
$2,800
Condo Town
2 Gable Hurst Way 2707 #2707, Cornell
Markham, ON
2 bd
2 ba
1,100
1
MLS# N14138422Royal Lepage Real Estate Services…
WhatsApp Aman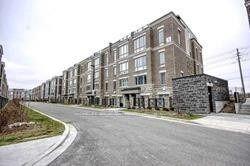
For Lease7 days ago
$2,450
Condo Town
30 Dunsheath Way 522 #522, Cornell
Markham, ON
2 bd
2 ba
850
1
MLS# N14116936Homelife Broadway Realty Inc.
WhatsApp Aman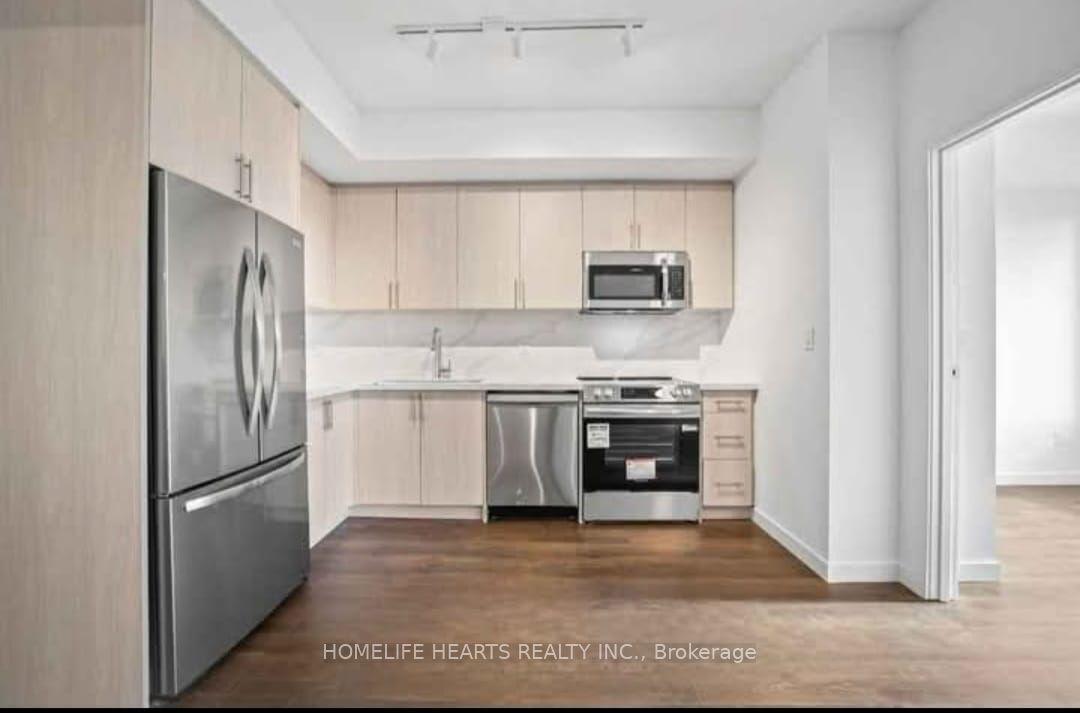
Getting around
How walkable, bikeable, and transit-friendly this neighbourhood is.
73
/ 100
Walk Score
Very Walkable
58
/ 100
Transit Score
Good Transit
44
/ 100
Bike Score
Somewhat Bikeable
Scores are estimates based on neighbourhood data and are for informational purposes only.
MLS® data courtesy of the Toronto Regional Real Estate Board (TRREB).
The information provided herein must only be used by consumers that have a bona fide interest in the purchase, sale, or lease of real estate and may not be used for any commercial purpose or any other purpose. Listing information is deemed reliable but is not guaranteed accurate by the Toronto Regional Real Estate Board, the listing brokerage, or this website. The trademarks REALTOR®, REALTORS® and the REALTOR® logo are controlled by The Canadian Real Estate Association (CREA) and identify real estate professionals who are members of CREA. MLS®, Multiple Listing Service®, and the associated logos are owned by CREA. Not intended to solicit properties currently listed for sale or buyers under contract.