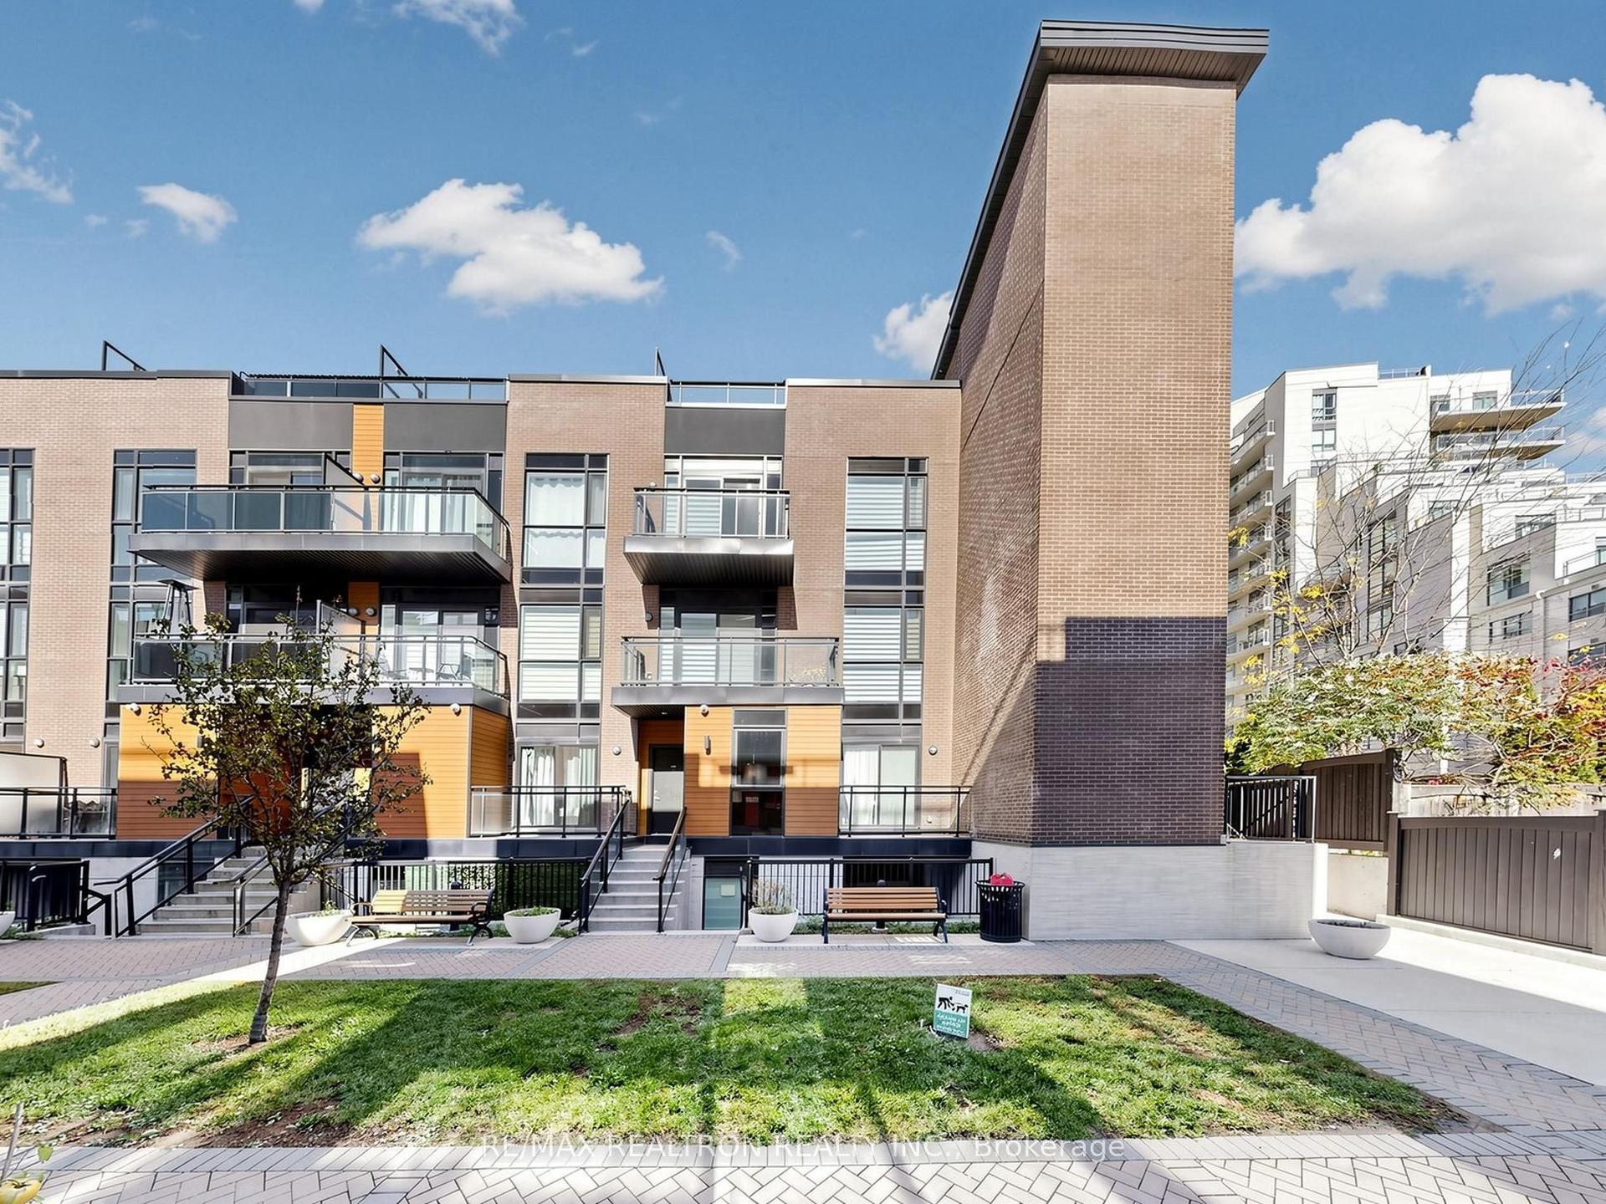
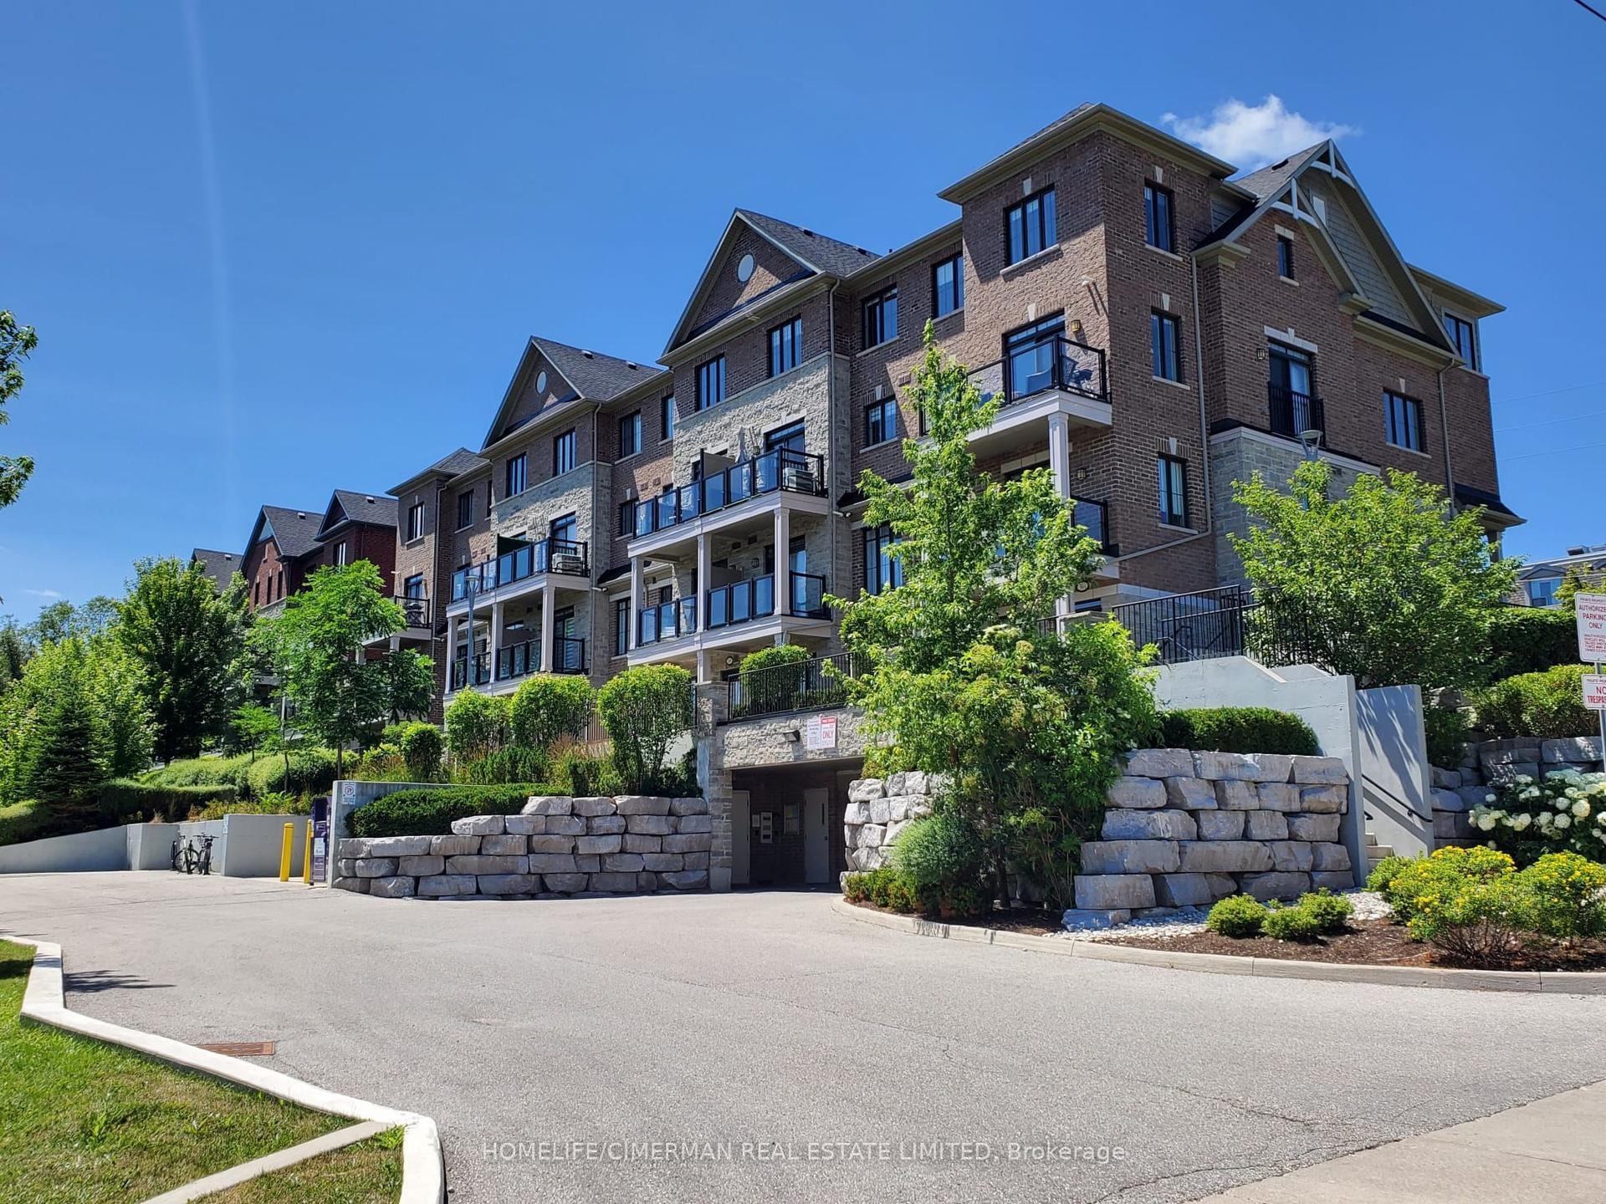
For Sale
5289 Highway 7 D902 #D902
Vaughan Grove, Vaughan, ON
$589,000
3Bd
2Ba
1,100+sqft
1Parking
$535/sqft
Condo TownMLS# N13811812Listed 2026-09-2138 DOM
Heating
Water Heater
Cooling
Central Air
On the market for 38 days — longer than average. The seller may be open to negotiation.
About this home
Welcome To Oggi Townhomes, Nestled In One Of Woodbridge's Most Desirable Communities! This Bright And Stylish 3-Bedroom, 2-Bathroom Townhome Offers A Functional Open-Concept Layout Designed For Modern Living. The Contemporary Kitchen Features Quartz Countertops, Extended Cabinetry, A Large Centre Island With Breakfast Bar, And Ample Storage. The Spacious Living And Dining Area Opens To A Private Front Patio, Creating The Perfect Space To Relax, Dine, Or Entertain. The Main Level Offers A Convenient Bedroom And Full 3-Piece Bathroom, Providing Excellent Flexibility For Guests, A Home Office, Or Single-Level Living. Upstairs, Enjoy Two Generously Sized Bedrooms, A Second 3-Piece Bathroom, And A Private Balcony-Perfect For Your Morning Coffee Or Evening Wind-Down. Ideally Located Close To Shopping, Restaurants, Parks, Schools, Public Transit, And Major Highways, This Home Combines Comfort, Style, And Everyday Convenience. A Fantastic Opportunity For Buyers Looking For A Modern Home In A Vibrant And Well-Connected Woodbridge Community! Includes 1 Underground Parking & 1 Locker. Photos Shown Are From A Previous Listing And May Not Reflect The Property's Current Condition.
Rooms
Main Floor
| Kitchen | 4.68 × 2.40 m | Laminate Stainless Steel Appl Quartz Counter |
| Living Room | 4.74 × 3.34 m | Laminate Combined w/Dining W/O To Patio |
| Dining Room | 4.74 × 3.34 m | Laminate Combined w/Living Breakfast Bar |
| Bedroom 3 | 2.80 × 2.65 m | Laminate 3 Pc Bath Closet |
Second Floor
| Primary Bedroom | 3.59 × 2.91 m | Broadloom 3 Pc Ensuite His and Hers Closets |
| Bedroom 2 | 2.95 × 2.71 m | Broadloom Window Closet |
Features
- Ventilation System
- Water Heater
- None
- Central Air
- Stacked Townhouse
Financials
Annual Taxes
$3,121
Estimated Rental Income
Entire property$3,200 – $4,200/mo
Rental yield6.5% – 8.6%
*Estimates based on comparable rentals in the area. Actual income may vary.
Market Data — Vaughan
Days on market38 days
Buyer's MarketSeller's Market
Based on active listings in Vaughan. Data updates daily.
Demographics — Vaughan
Population
323,103
Avg Household Income
$128,000
Age Distribution
0-19
23%
20-34
18%
35-49
22%
50-64
21%
65+
16%
Ownership85% own · 15% rent
EnglishItalianRussianFarsiMandarin
Getting around
How walkable, bikeable, and transit-friendly this neighbourhood is.
67
/ 100
Walk Score
Somewhat Walkable
56
/ 100
Transit Score
Good Transit
42
/ 100
Bike Score
Somewhat Bikeable
Scores are estimates based on neighbourhood data and are for informational purposes only.
MLS® data courtesy of the Toronto Regional Real Estate Board (TRREB).
The information provided herein must only be used by consumers that have a bona fide interest in the purchase, sale, or lease of real estate and may not be used for any commercial purpose or any other purpose. Listing information is deemed reliable but is not guaranteed accurate by the Toronto Regional Real Estate Board, the listing brokerage, or this website. The trademarks REALTOR®, REALTORS® and the REALTOR® logo are controlled by The Canadian Real Estate Association (CREA) and identify real estate professionals who are members of CREA. MLS®, Multiple Listing Service®, and the associated logos are owned by CREA. Not intended to solicit properties currently listed for sale or buyers under contract.
You may also like
More homes in Vaughan
Hand-picked listings with a similar price range and style.
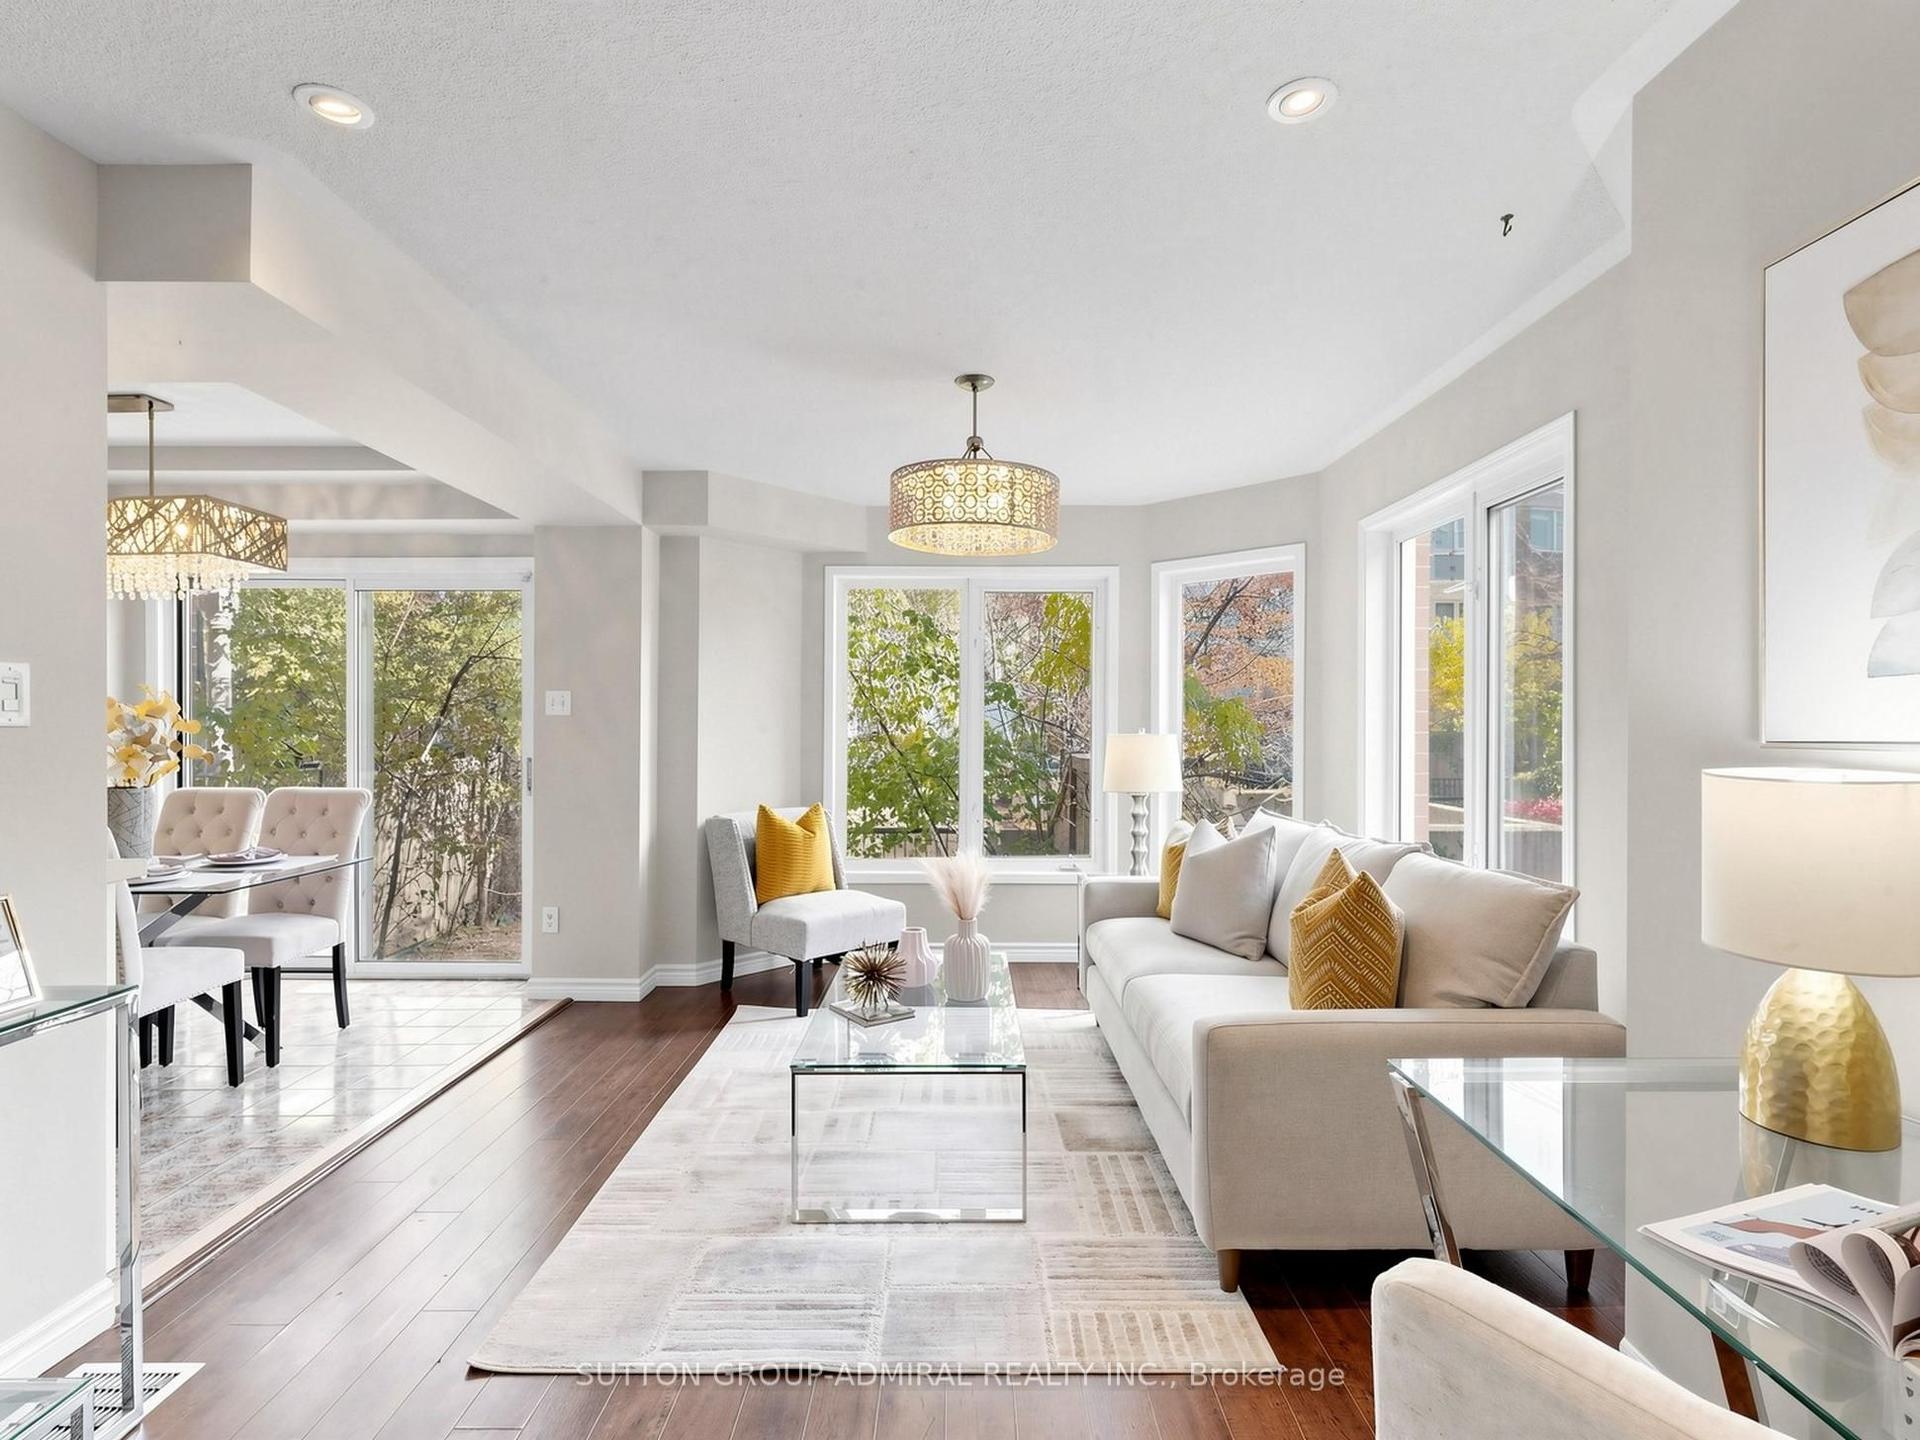
For Sale5 h ago
$688,880
Condo Town
est. $3,020/mo
18 Clark Avenue W 154 #154, Crestwood-Springfarm-Yorkhill
Vaughan, ON
2 bd
3 ba
1,100
1
MLS# N14128410Sutton Group-Admiral Realty Inc.
WhatsApp Aman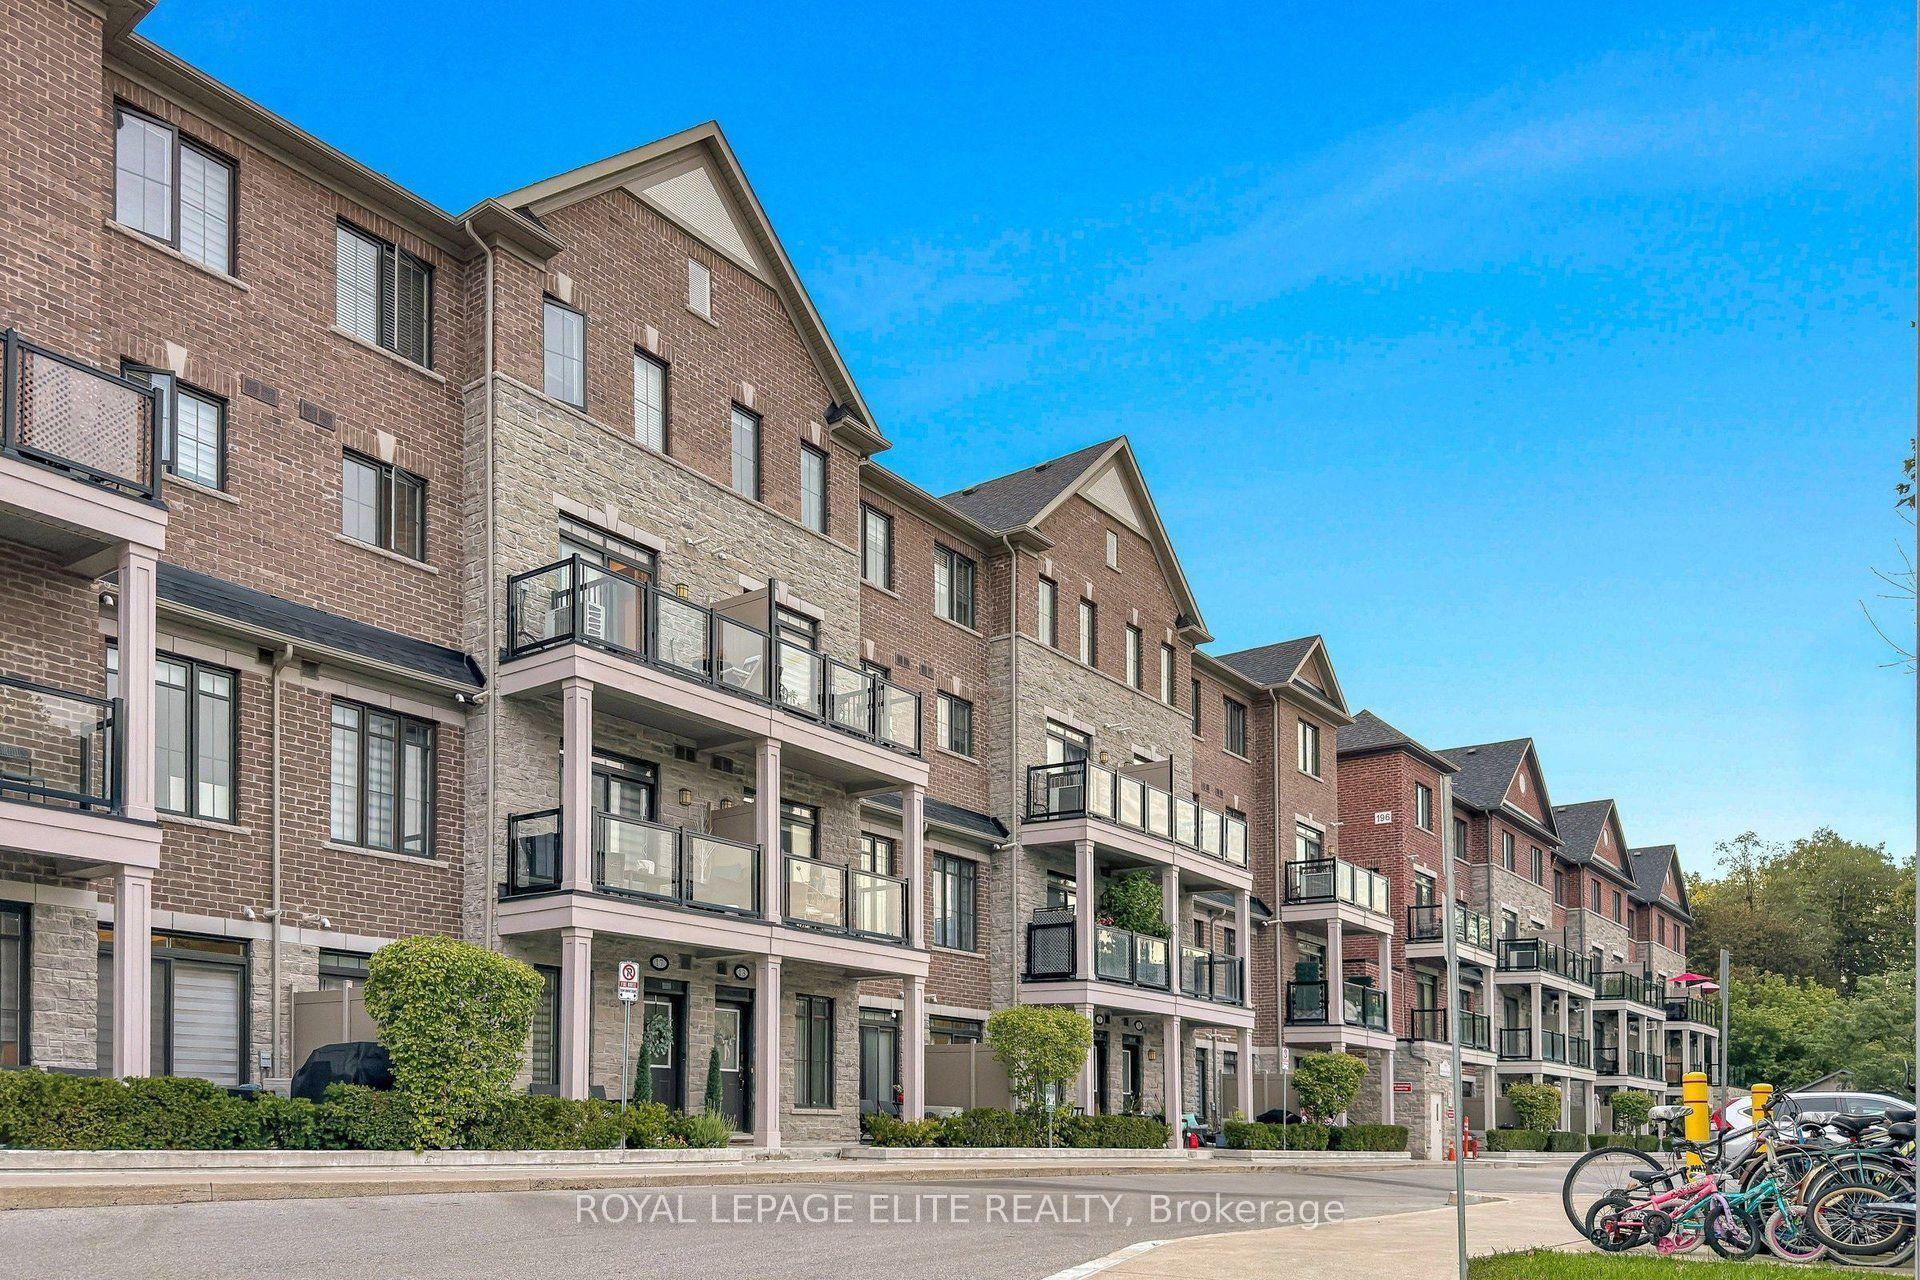
For Sale1 day ago
$499,000
Condo Town
est. $2,188/mo
198 Pine Grove Road 06 #06, Islington Woods
Vaughan, ON
2 bd
2 ba
850
1
MLS# N14125364Royal Lepage Elite Realty
WhatsApp Aman