For Sale
255 Thomas Cook Avenue
Patterson, Vaughan, ON
$1,010,000
4Bd
4Ba
2,250+sqft
2Parking
21.53 x 94.44 ftlot
$449/sqft
TownhouseMLS# N13812144Listed 2026-09-2241 DOM
Cooling
Central Air
Basement
Unfinished
On the market for 41 days — longer than average. The seller may be open to negotiation.
About this home
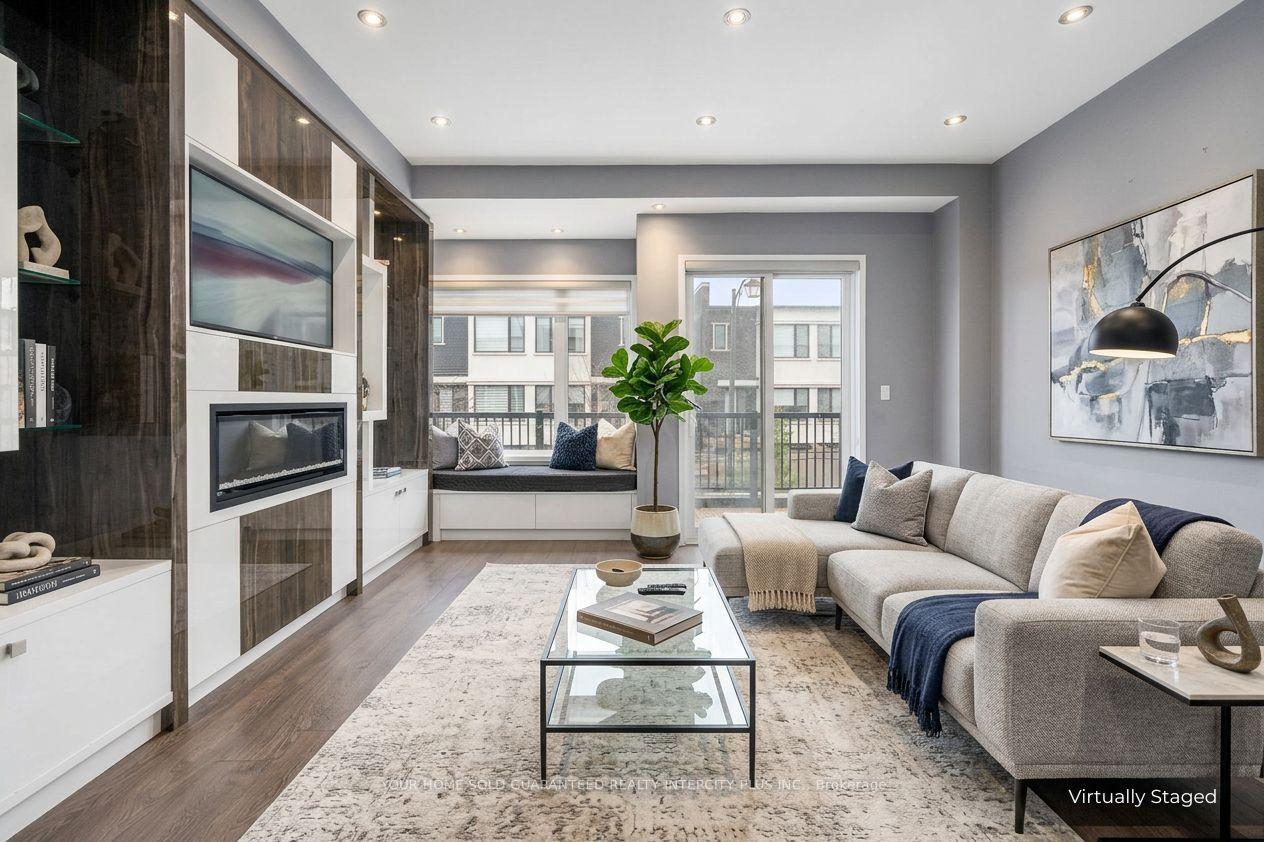
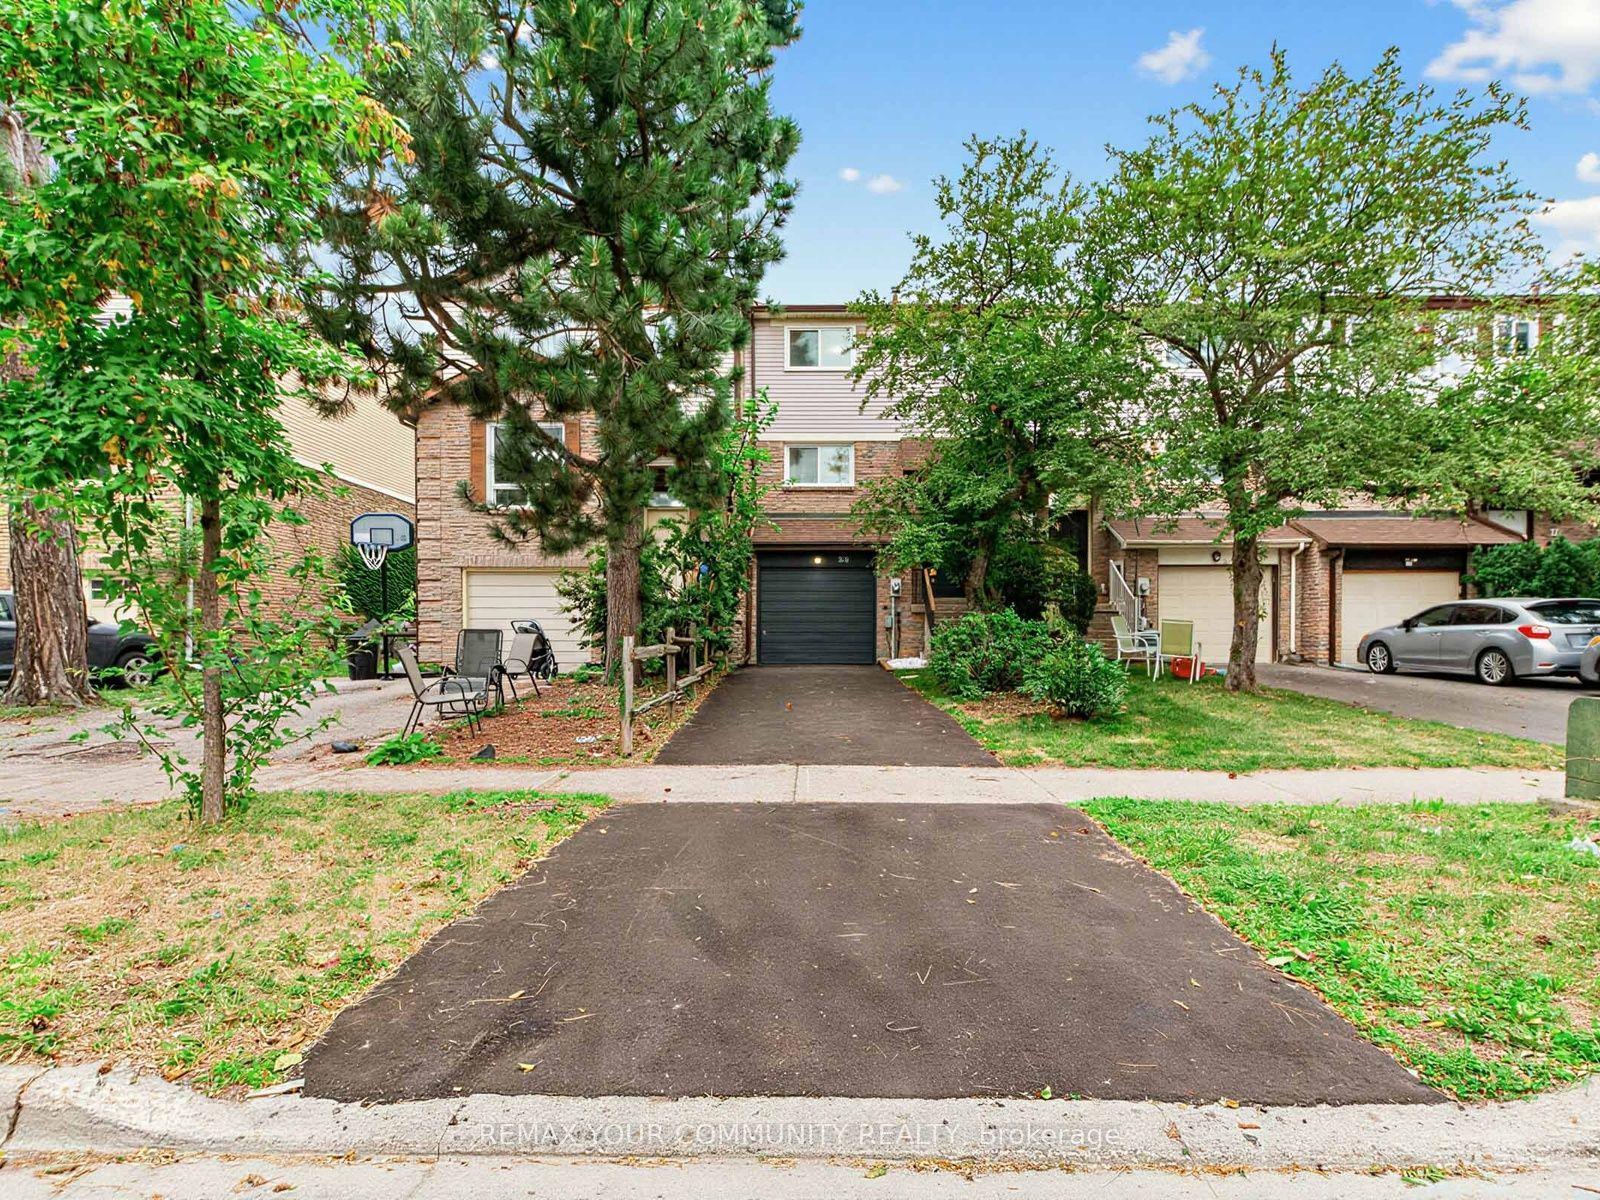
Welcome to this exceptional freehold end-unit townhouse in the highly sought-after Patterson community, offering the added value of extra land, greater privacy, and additional outdoor space compared to a typical interior unit. Situated on a premium end-unit lot, this spacious four-bedroom home offers over 2,300 sq. ft. of thoughtfully designed living space with abundant natural light, modern finishes, and an ideal layout for family living and entertaining. The main floor features soaring 10-foot smooth ceilings, elegant pot lights, rich hardwood flooring, and a gourmet kitchen with oversized wall cabinets, granite countertops, a large centre island, and stainless steel appliances. Two private balconies, one east-facing and one west-facing, allow you to enjoy both beautiful sunrises and sunsets. The upper level features 9-foot ceilings, four generously sized bedrooms, and two beautifully appointed bathrooms. The ground floor offers additional living space with a spacious family/recreation room, 9-foot ceilings, an upgraded two-piece bathroom, and a walkout to a private backyard patio. The extra land and end-unit positioning provide enhanced privacy, more outdoor space, and added value that is rarely available with a typical townhouse. An exceptional opportunity to own a spacious and beautifully upgraded home on a premium lot in one of Patterson's most desirable communities.
WalkoutHardwood
Rooms
Main Floor
| Living Room | 5.20 × 4.55 m | Hardwood Floor W/O To Balcony Open Concept |
| Kitchen | 3.50 × 4.50 m | Hardwood Floor Granite Counters Stainless Steel Appl |
| Dining Room | 4.20 × 4.10 m | Hardwood Floor W/O To Balcony |
Third Floor
| Primary Bedroom | 3.70 × 5.20 m | Hardwood Floor Closet Window |
| Bedroom 2 | 2.50 × 3.05 m | Hardwood Floor Closet Window |
| Bedroom 3 | 3.00 × 3.10 m | Hardwood Floor Closet Window |
| Bedroom 4 | 2.70 × 3.10 m | Hardwood Floor Closet Window |
Features
- Other
- Unfinished
- Central Air
- 3-Storey
Financials
Annual Taxes
$6,300.91
Estimated Rental Income
Entire property$4,000 – $6,500/mo
Rental yield4.8% – 7.7%
*Estimates based on comparable rentals in the area. Actual income may vary.
Market Data — Vaughan
Days on market41 days
Buyer's MarketSeller's Market
Based on active listings in Vaughan. Data updates daily.
Demographics — Vaughan
Population
323,103
Avg Household Income
$128,000
Age Distribution
0-19
23%
20-34
18%
35-49
22%
50-64
21%
65+
16%
Ownership85% own · 15% rent
EnglishItalianRussianFarsiMandarin
Getting around
How walkable, bikeable, and transit-friendly this neighbourhood is.
67
/ 100
Walk Score
Somewhat Walkable
50
/ 100
Transit Score
Good Transit
43
/ 100
Bike Score
Somewhat Bikeable
Scores are estimates based on neighbourhood data and are for informational purposes only.
MLS® data courtesy of the Toronto Regional Real Estate Board (TRREB).
The information provided herein must only be used by consumers that have a bona fide interest in the purchase, sale, or lease of real estate and may not be used for any commercial purpose or any other purpose. Listing information is deemed reliable but is not guaranteed accurate by the Toronto Regional Real Estate Board, the listing brokerage, or this website. The trademarks REALTOR®, REALTORS® and the REALTOR® logo are controlled by The Canadian Real Estate Association (CREA) and identify real estate professionals who are members of CREA. MLS®, Multiple Listing Service®, and the associated logos are owned by CREA. Not intended to solicit properties currently listed for sale or buyers under contract.
You may also like
More homes in Vaughan
Hand-picked listings with a similar price range and style.
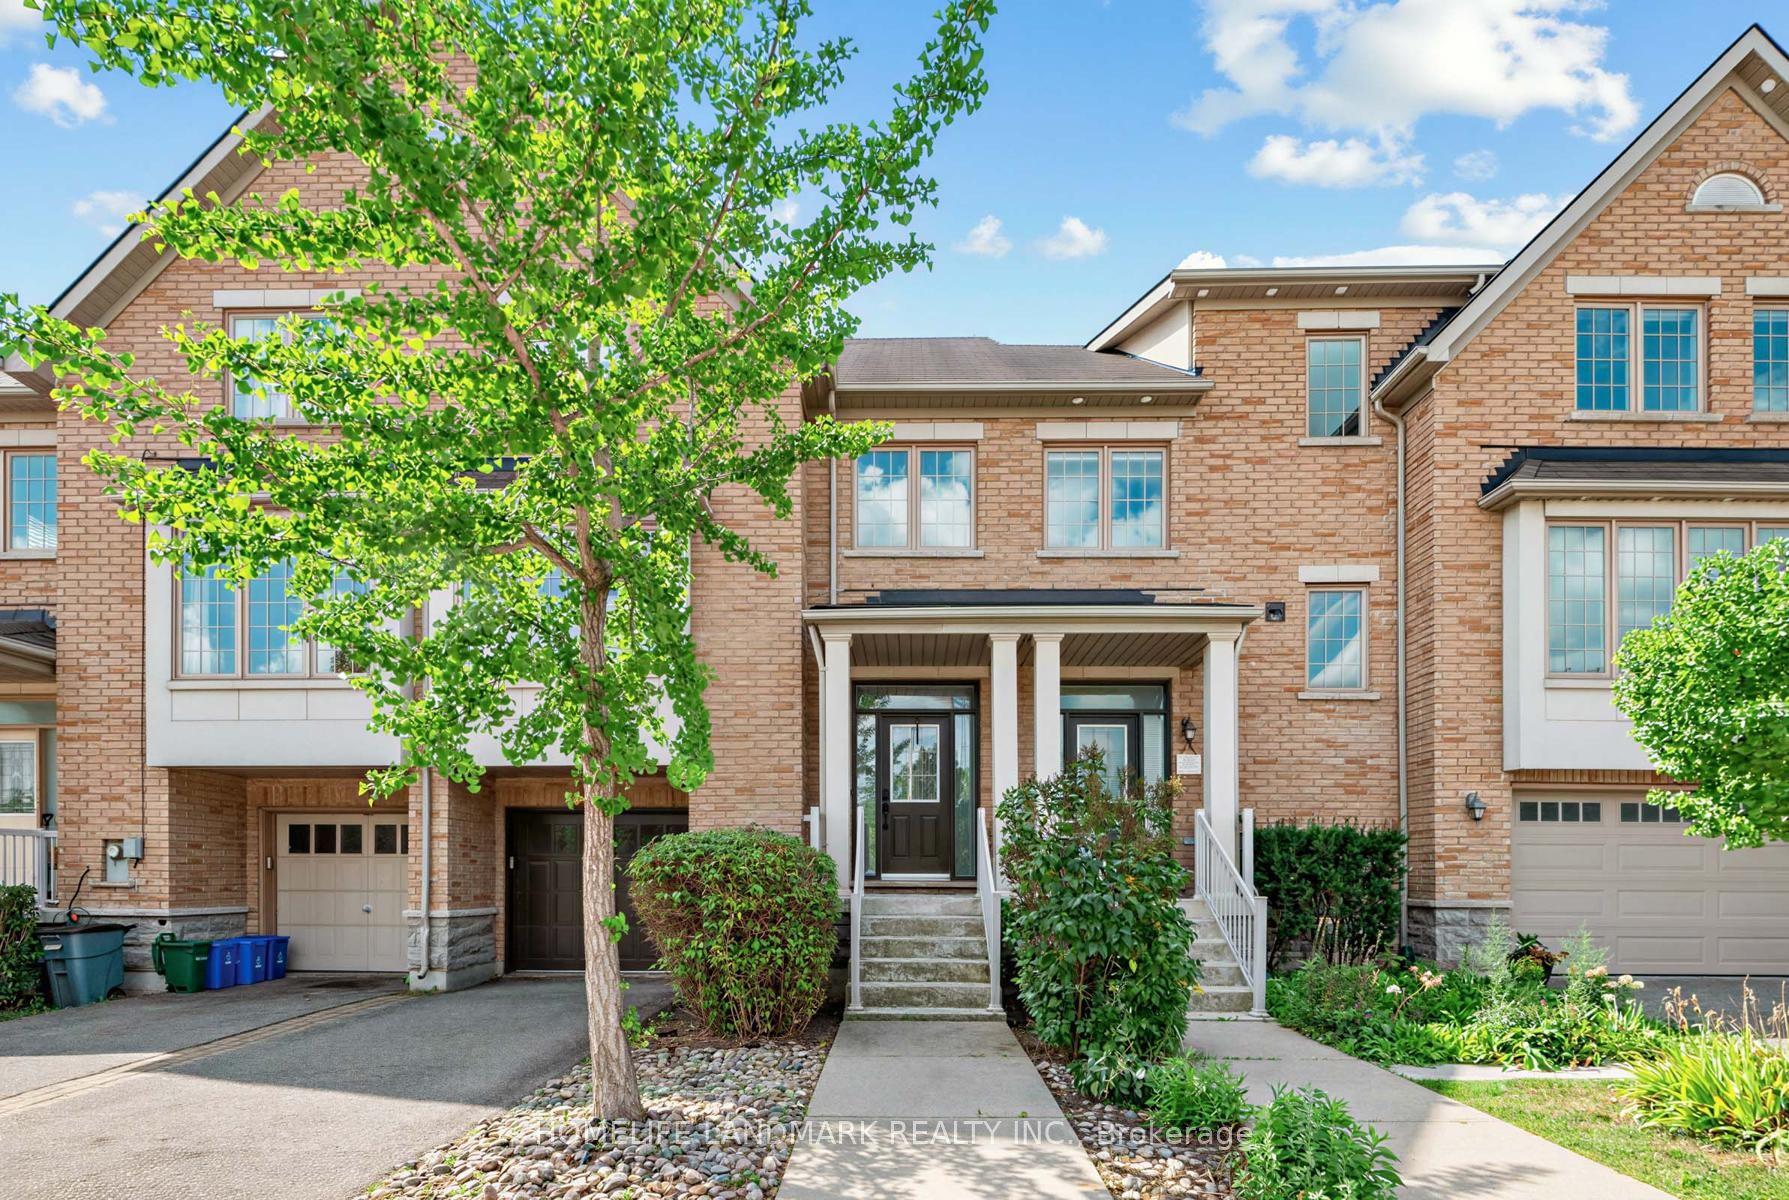
For Sale19 days ago
$1,180,000
Townhouse
est. $5,173/mo
8900 Bathurst Street 27 #27, Patterson
Vaughan, ON
3 bd
4 ba
2,250
2
MLS# N14030802Homelife Landmark Realty Inc.
WhatsApp Aman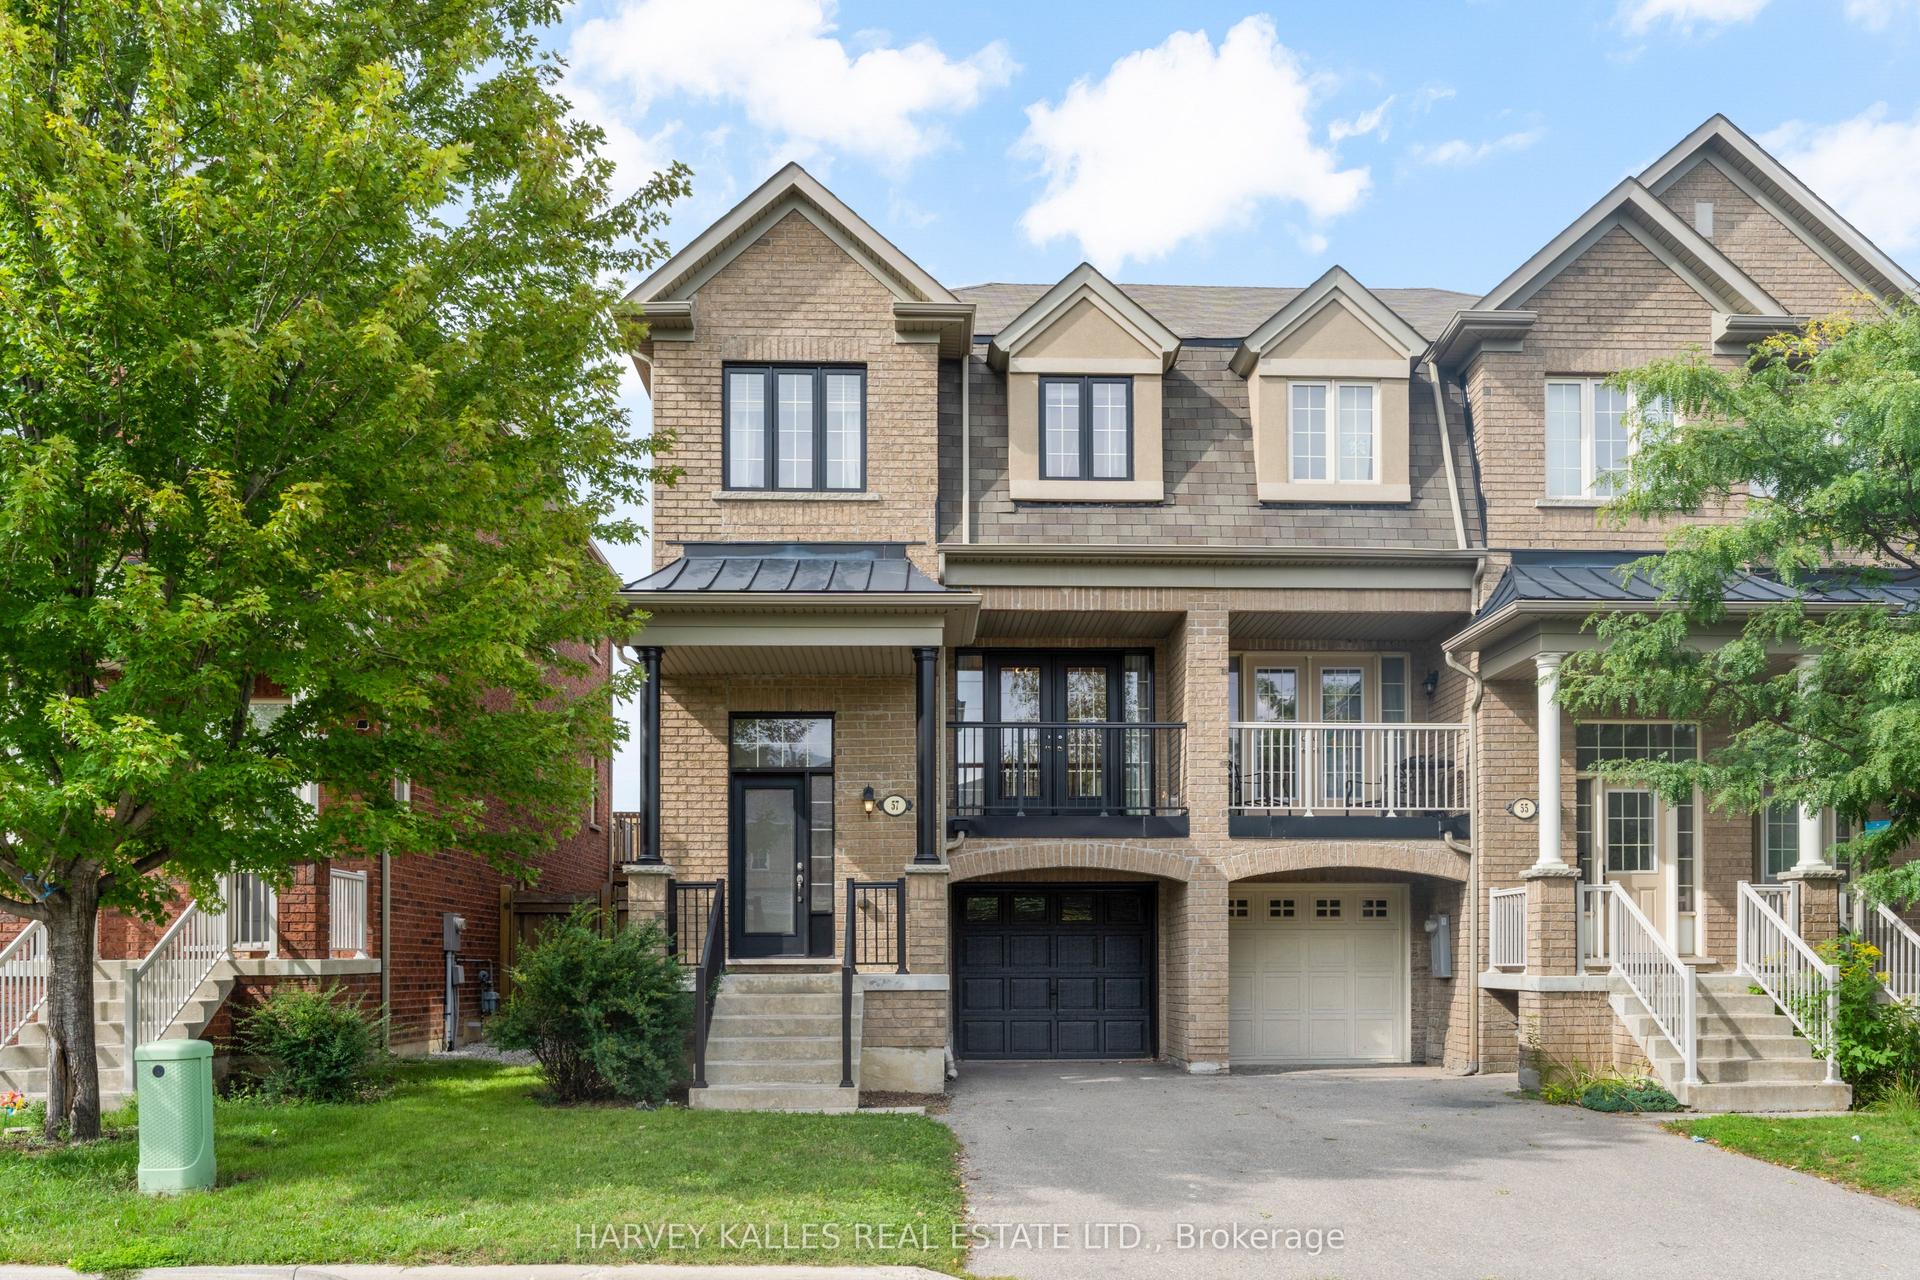
For Sale8 h ago
$998,000
Townhouse
est. $4,375/mo
57 Elderbrook Crescent, Patterson
Vaughan, ON
3 bd
3 ba
1,750
3
MLS# N14139930Harvey Kalles Real Estate Ltd.
WhatsApp Aman