For Sale
Just Listed
486 Falconwood Hollow
Aurora Estates, Aurora, ON
$1,299,800
3+1Bd
4Ba
2,125+sqft
4Parking
$612/sqft
Semi-DetachedMLS# N13812334Listed 2026-09-220 DOM
Heating
Water Heater
Cooling
Central Vacuum
Basement
Finished with Walk-Out
Just listed! New listings in Aurora often receive offers within the first week.
About this home
** ABSOLUTELY STUNNING CONDO BUNGALOFT IN A SOUGHT AFTER COMMUNITY OF AURORA ESTATES ** SECURED LOCATION IN A GATED NEIGHBORHOOD ** WAS BUILDER'S MODEL ** PERPENDICULAR GARAGE ** 9' CEILINGS AND HIGH CATHEDRAL CEILING IN GREAT & DINING ROOMS ** SPOTLESS CLEAN ** 3868 SF TOTAL LIVING SPACE ** SUNKEN GREAT ROOM & DINING ROOM ARE DIVIDED BY A 2 SIDED FIREPLACE ** WALL SCONCES IN GREAT ROOM ** POT LIGHTS ** EXTRA BRIGHT WITH EXTRA LARGE WINDOWS ** MAIN FLOOR PRIMARY BEDROOM INCLUDES WALL TO WALL FREE STANDING CLOSET, WALK-IN CLOSET WITH BUILT-IN CLOSET ORGANIZERS, RENOVATED 6PC ENSUITE (JACCUZZI BATH TUB WITH HAND HELD SHOWER, RAIN SHOWER, TOTO TOILET, BIDET, ONE VANITY ** DEN WITH FRENCH DOORS & BUILT-IN BOOKCASE ** FAMILY SIZE KITCHEN BOASTS WITH CUSTOM CAMEO MAPLE CABINETS, GRANITE COUNTER TOP, CERAMIC BACKSPLASH, STAINLESS STEEL BUILT-IN APPLIANCES INCLUDING GAS COOK TOP ** SECOND FLOOR INCLUDE 2 LARGE BEDROOMS AND A 3PC RENOVATED BATHROOM ** SPACIOUS POWDER HAS ONE PIECE TOTO TOILET & A VANITY ** WALK-OUT BASEMENT FEATURES LARGE REC ROOM WITH UPGRADED BERBER CARPET, ONE BEDROOM WITH LAMINATE FLOOR, 3PC BATHROOM, STEAM SAUNA (NEW CONDITION), STORAGE ROOM AND CANTINA ** UPGRADES INCLUDE: GARAGE DOOR 2022, ROOF 2023, HUGE DECK 2023, CENTRAL AIR CONDITIONER 2023, INTERLOCKING & LANDSCAPING 2024 , TOTO TOILETS, UPGRADED RUBINET PLUMBING FIXTURES ** WHOLE HOUSE WATER FILTER AND SOFTENER ** BUILT-IN CABINETS ORGANIZERS IN LAUNDRY ROOM ** CENTRAL VACUUM SYSTEM WITH ATTACMENTS ** EXCELLENT PROPERTY MANAGEMENT COMPANY - REPAIRS ISSUES VERY FAST ** PROPERTY HAS SPRINKLER SYSTEM WHICH IS OWNED BY THE PROPERTY MANAGEMENT CORPORATION **
GarageRenovatedFireplace
Rooms
Main Floor
| Great Room | 6.71 × 3.78 m | Laminate Floor/Ceil Fireplace Cathedral Ceiling(s) |
| Dining Room | 4.88 × 3.78 m | Laminate 2 Way Fireplace Cathedral Ceiling(s) |
| Kitchen | 2.80 × 2.74 m | Ceramic Floor B/I Appliances Ceramic Backsplash |
| Breakfast | 4.45 × 2.80 m | Ceramic Floor W/O To Deck Family Size Kitchen |
| Den | 3.35 × 2.74 m | Hardwood Floor B/I Bookcase French Doors |
| Primary Bedroom | 5.36 × 3.54 m | Laminate Walk-In Closet(s) 6 Pc Ensuite |
Second Floor
| Bedroom 2 | 5.36 × 3.32 m | Laminate Double Closet Window |
| Bedroom 3 | 3.84 × 3.23 m | Laminate Double Closet Window |
Basement
| Bedroom 4 | 5.69 × 4.20 m | Laminate Closet Window |
| Recreation | 9.14 × 6.90 m | Broadloom 3 Pc Bath Sauna |
Features
- Auto Garage Door Remote
- Built-In Oven
- Central Vacuum
- Primary Bedroom - Main Floor
- Sauna
- Water Heater
- Deck
- Finished with Walk-Out
- Central Air
- Bungaloft
Financials
Annual Taxes
$5,409.77
Estimated Rental Income
Entire property$3,200 – $4,800/mo
Basement apartment$1,800 – $2,500/mo
Rental yield3.0% – 4.4%
*Estimates based on comparable rentals in the area. Actual income may vary.
Market Data — Aurora
Days on market0 days
Buyer's MarketSeller's Market
Based on active listings in Aurora. Data updates daily.
Demographics — Aurora
Population
62,057
Avg Household Income
$138,000
Age Distribution
0-19
23%
20-34
15%
35-49
22%
50-64
23%
65+
17%
Ownership82% own · 18% rent
EnglishMandarinFarsiItalianRussian
Getting around
How walkable, bikeable, and transit-friendly this neighbourhood is.
60
/ 100
Walk Score
Somewhat Walkable
37
/ 100
Transit Score
Some Transit
52
/ 100
Bike Score
Bikeable
Scores are estimates based on neighbourhood data and are for informational purposes only.
MLS® data courtesy of the Toronto Regional Real Estate Board (TRREB).
The information provided herein must only be used by consumers that have a bona fide interest in the purchase, sale, or lease of real estate and may not be used for any commercial purpose or any other purpose. Listing information is deemed reliable but is not guaranteed accurate by the Toronto Regional Real Estate Board, the listing brokerage, or this website. The trademarks REALTOR®, REALTORS® and the REALTOR® logo are controlled by The Canadian Real Estate Association (CREA) and identify real estate professionals who are members of CREA. MLS®, Multiple Listing Service®, and the associated logos are owned by CREA. Not intended to solicit properties currently listed for sale or buyers under contract.
You may also like
More homes in Aurora
Hand-picked listings with a similar price range and style.
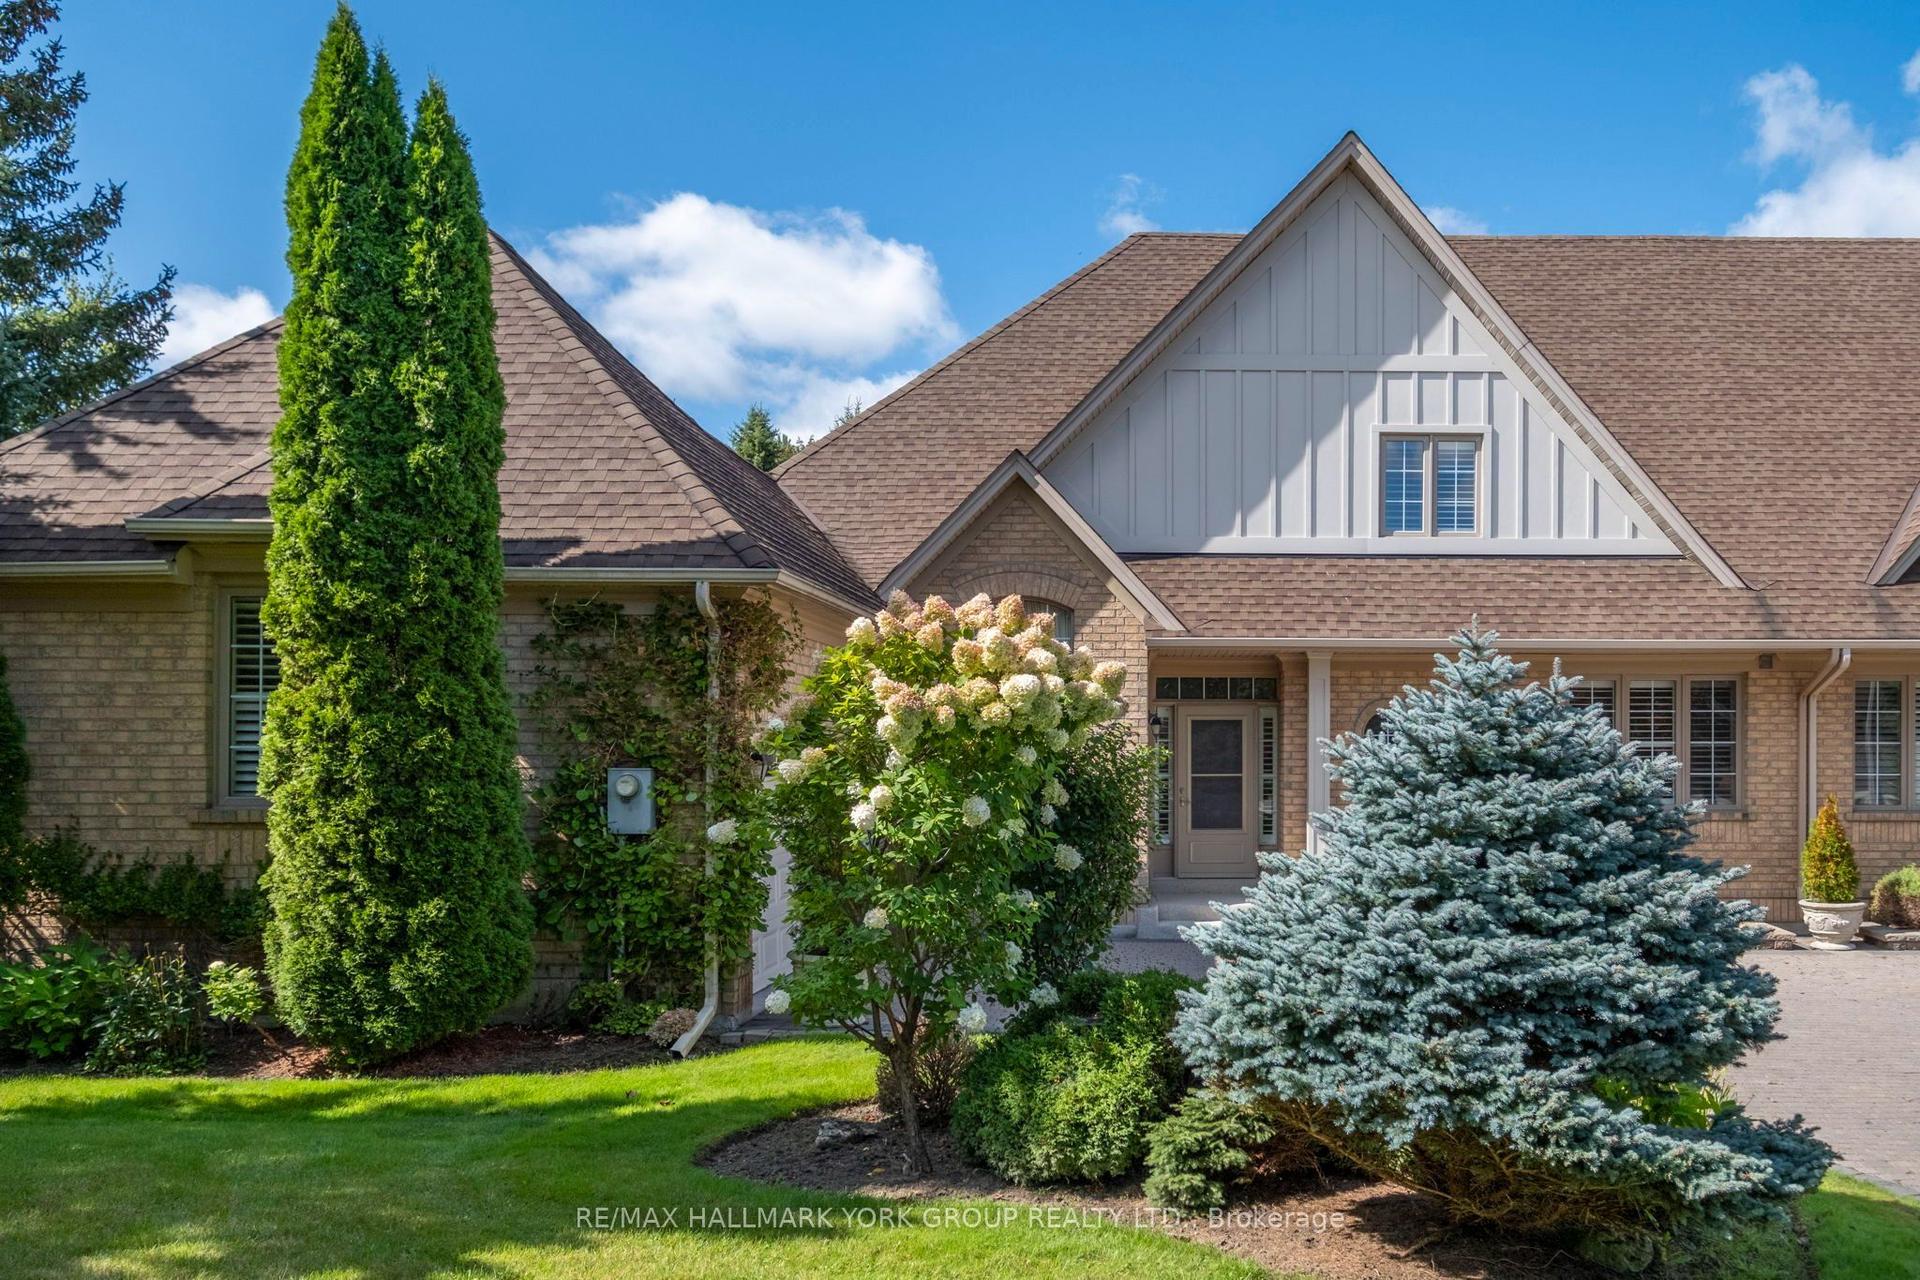
For Sale1 day ago
$1,395,000
Semi-Detached
est. $6,116/mo
422 Falconwood Hollow, Aurora Estates
Aurora, ON
3 bd
4 ba
2,375
4
MLS# N13809648Re/Max Hallmark York Group Realty…
WhatsApp Aman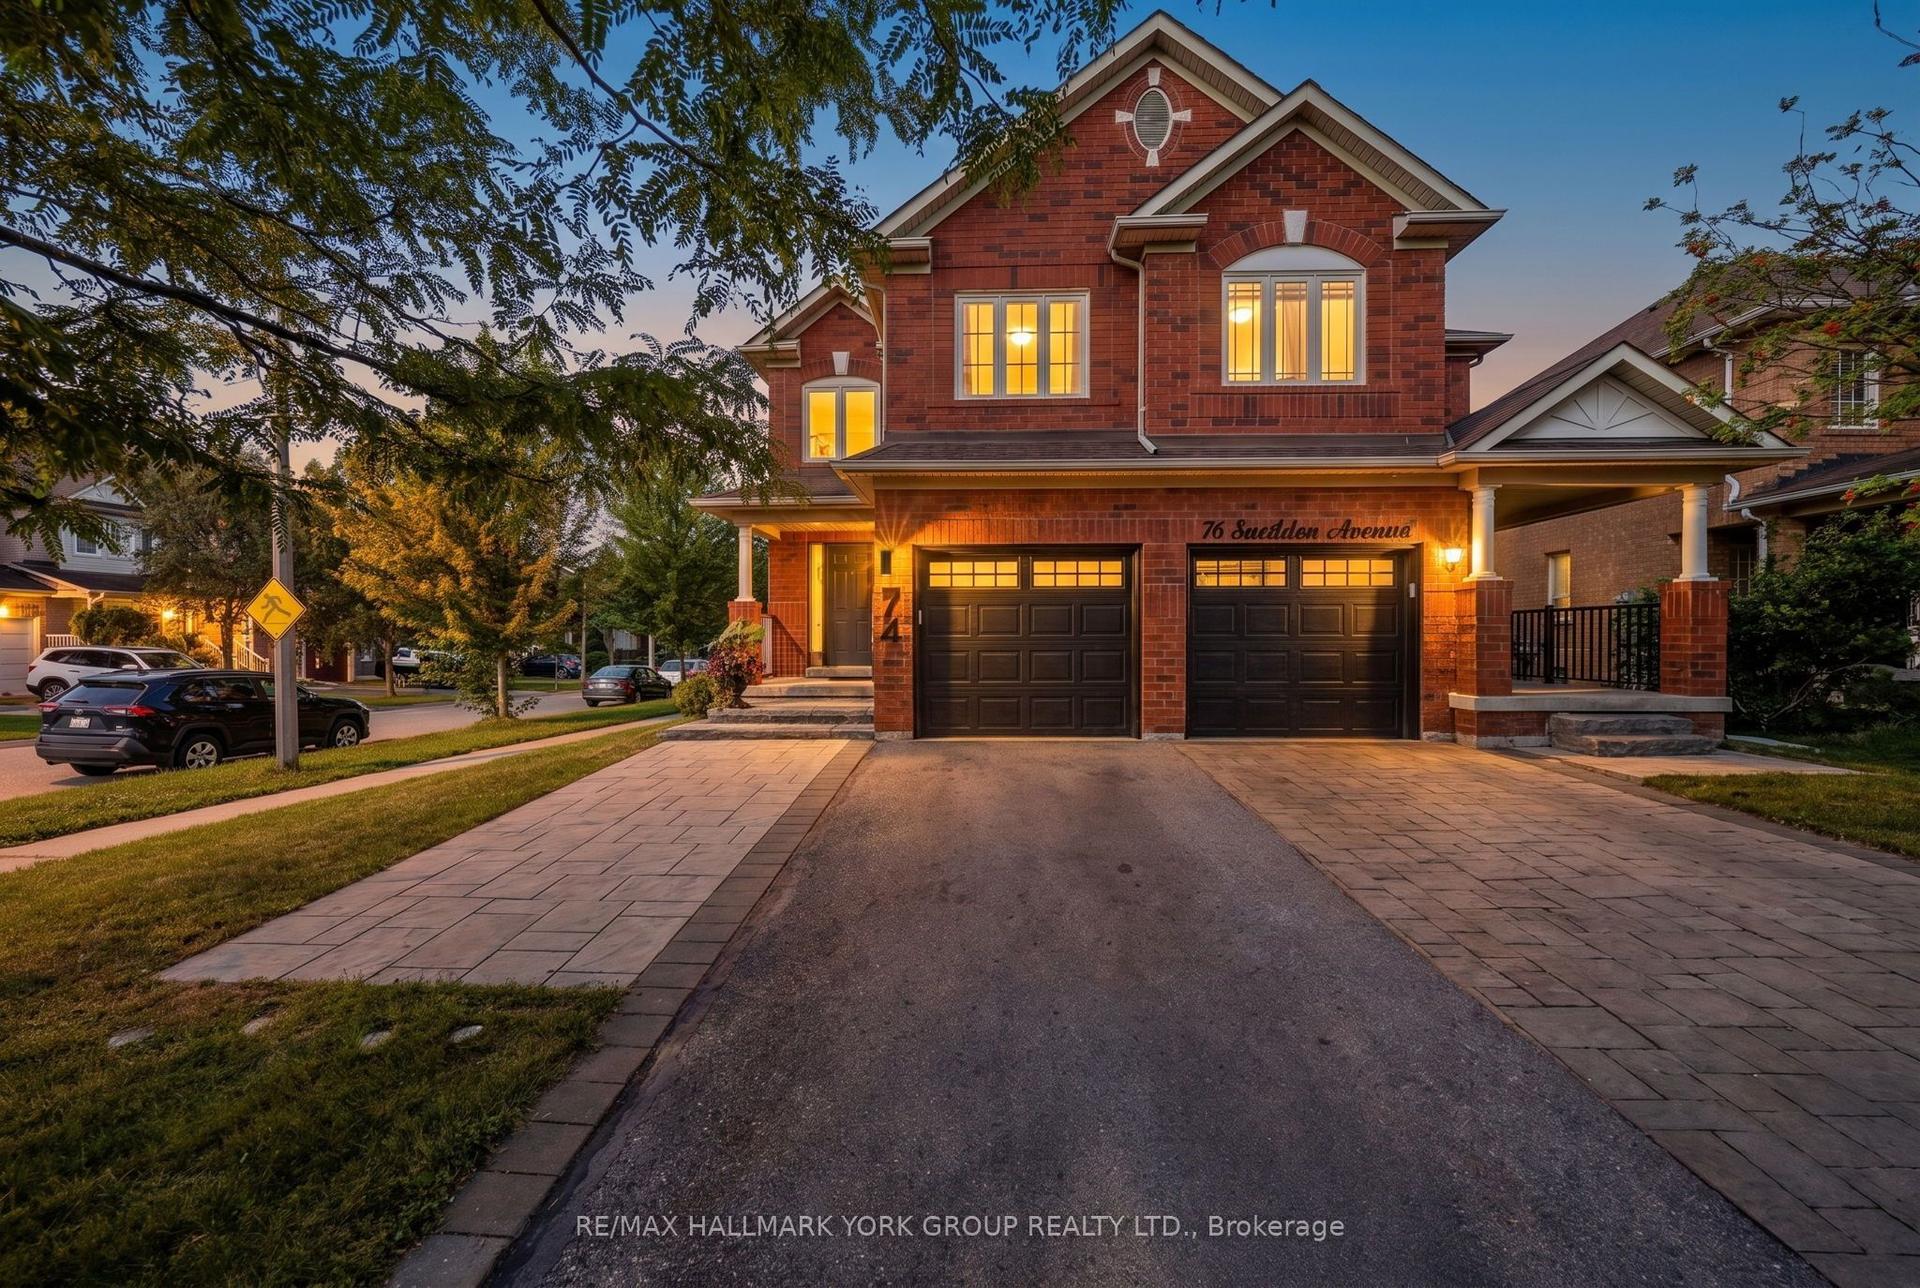
For Sale28 days ago
$1,069,000
Semi-Detached
est. $4,687/mo
74 Snedden Avenue, Bayview Wellington
Aurora, ON
4+1 bd
4 ba
1,750
4
MLS# N13710018Re/Max Hallmark York Group Realty…
WhatsApp Aman
