For Sale
Just Listed
Open House Sat 18–20
65 Carneros Way
Cedar Grove, Markham, ON
$868,000
3Bd
3Ba
1,750+sqft
2Parking
14.76 x 81.33 ftlot
$496/sqft
TownhouseMLS# N13814208Listed 2026-09-222 DOM
Cooling
Central Air
Basement
Unfinished
Just listed! New listings in Markham often receive offers within the first week.
About this home
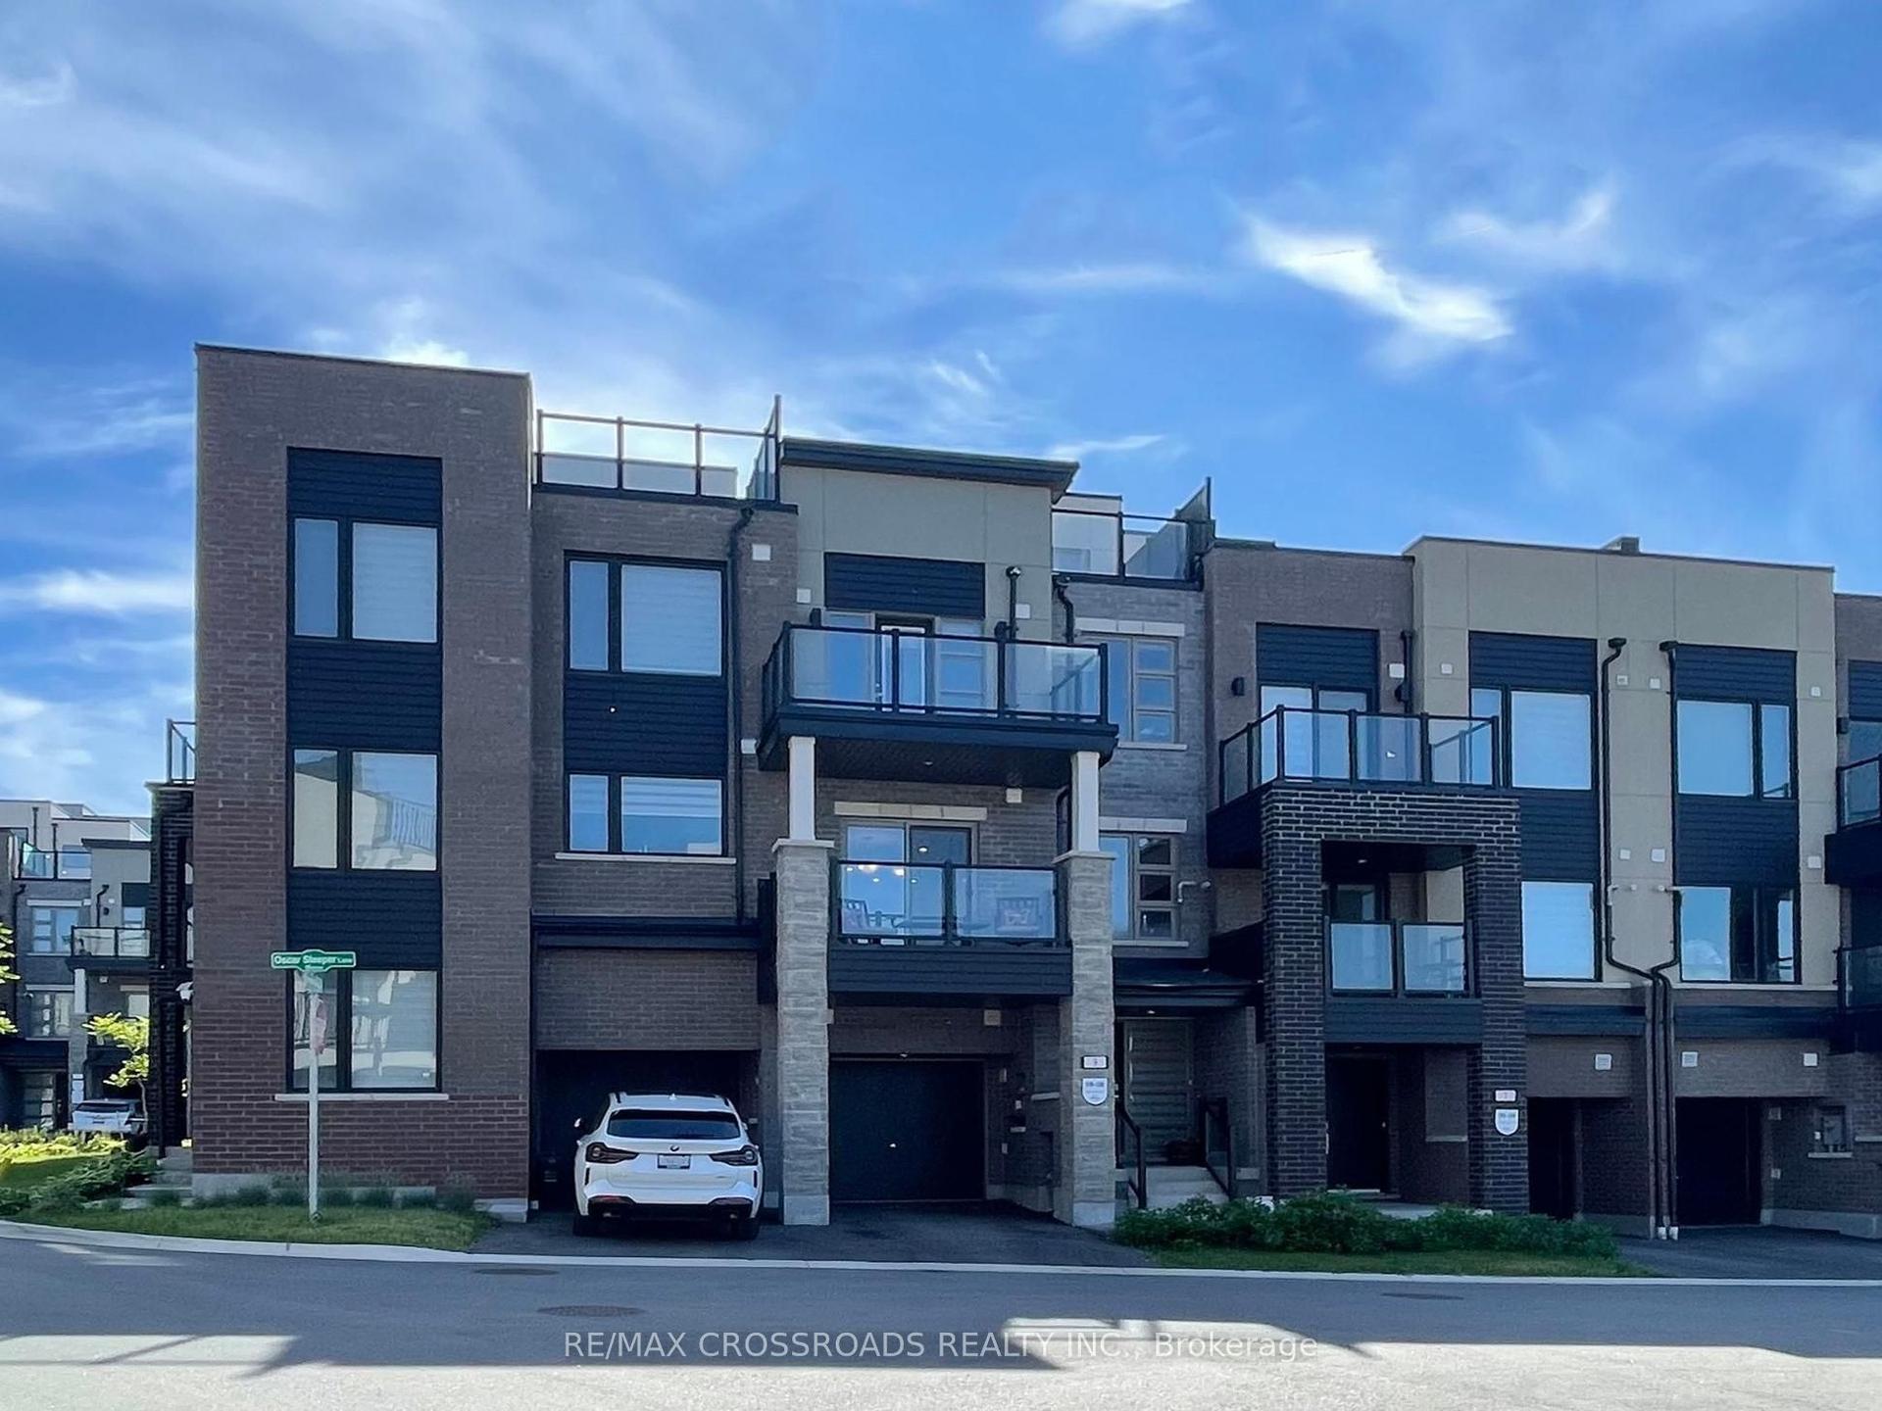
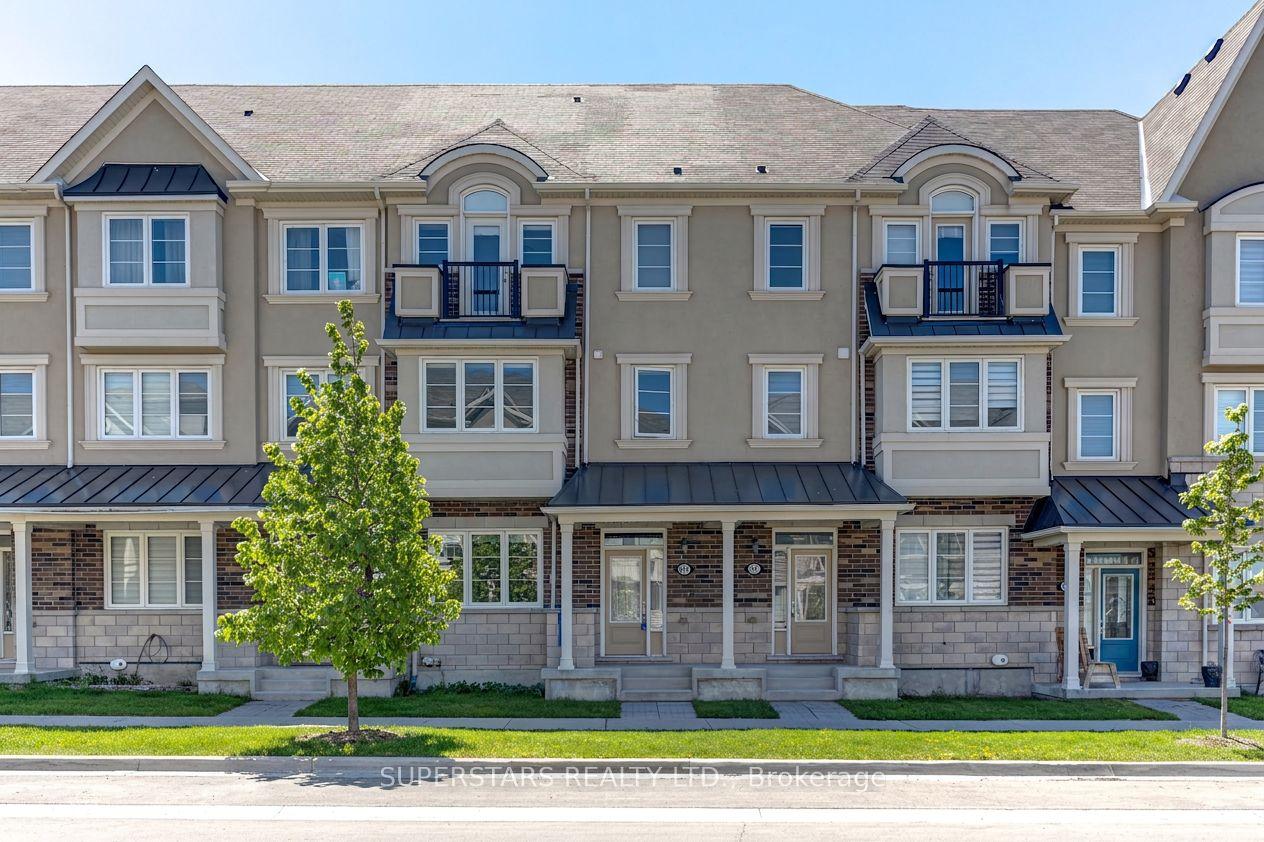
Gorgeous 3-Year-New, Award-Winning, Energy-Efficient Arista Smart Townhome In The Highly Sought-After Cedar Grove Markham! This Modern 3-Storey Home Features 3 Bedrooms, 3 Bathrooms, 1-Car Garage, And Two Private Balconies. The Versatile Ground Floor Offers Flexible Space That Can Be Used As A Private Home Office or Family Room To Suit Your Lifestyle, With Convenient Direct Access To The Garage. The Modern Kitchen Features Upgraded Cabinetry, Quartz Countertops, And Upgraded High-End Stainless Steel Appliances. A Spacious Breakfast Area With Walk-Out To A Private Balcony Provides The Perfect Setting For Morning Coffee, Relaxing, Or Outdoor Entertaining. The Primary Bedroom Offers A Private Ensuite With Upgraded Stand Up Glass Shower, While The Bathrooms Feature Upgraded Vanities And Floor Tiles. Upgraded Laminate Flooring Throughout, Custom Zebra Blinds, 200-Amp Electrical Service, Sewage Backup Protection, And A Smart Home Monitoring System With Basement Leak Detection And Smart Lock Monitoring. Located In A Fast-Growing, Family-Friendly Community Within Walking Distance To Big-Box Retailers And Close To Viva Cornell Bus Terminal, Hwy 7, Hwy 407, Walmart, Boxgrove Smart Centre, Markham Stouffville Hospital, Community Centre, Parks, Banks, Restaurants, And All Essential Amenities. A Fantastic Opportunity For Small Families Seeking A Modern, Move-In-Ready Home In A Convenient And Growing Community! See Virtual Tour, 3D Matterport & Floor Plan!
Garage
Rooms
Second Floor
| Great Room | 4.19 × 3.81 m | Laminate Large Window 2 Pc Bath |
| Kitchen | 4.19 × 2.24 m | Tile Floor Centre Island Stainless Steel Appl |
| Breakfast | 4.19 × 3.05 m | Tile Floor Open Concept W/O To Balcony |
Third Floor
| Primary Bedroom | 4.19 × 3.72 m | Laminate 3 Pc Ensuite Closet |
| Bedroom 2 | 3.12 × 2.74 m | Laminate Closet W/O To Balcony |
| Bedroom 3 | 3.00 × 2.80 m | Laminate Closet Window |
Other
| Family Room | 4.19 × 5.33 m | Laminate Large Window |
Features
- Other
- Unfinished
- Central Air
- 3-Storey
Financials
Annual Taxes
$1,839.49
Estimated Rental Income
Entire property$3,200 – $4,800/mo
Rental yield4.4% – 6.6%
*Estimates based on comparable rentals in the area. Actual income may vary.
Market Data — Markham
Days on market2 days
Buyer's MarketSeller's Market
Based on active listings in Markham. Data updates daily.
Demographics — Markham
Population
338,503
Avg Household Income
$118,000
Age Distribution
0-19
20%
20-34
18%
35-49
22%
50-64
22%
65+
18%
Ownership82% own · 18% rent
EnglishMandarinCantoneseTamilUrdu
Getting around
How walkable, bikeable, and transit-friendly this neighbourhood is.
66
/ 100
Walk Score
Somewhat Walkable
51
/ 100
Transit Score
Good Transit
48
/ 100
Bike Score
Somewhat Bikeable
Scores are estimates based on neighbourhood data and are for informational purposes only.
MLS® data courtesy of the Toronto Regional Real Estate Board (TRREB).
The information provided herein must only be used by consumers that have a bona fide interest in the purchase, sale, or lease of real estate and may not be used for any commercial purpose or any other purpose. Listing information is deemed reliable but is not guaranteed accurate by the Toronto Regional Real Estate Board, the listing brokerage, or this website. The trademarks REALTOR®, REALTORS® and the REALTOR® logo are controlled by The Canadian Real Estate Association (CREA) and identify real estate professionals who are members of CREA. MLS®, Multiple Listing Service®, and the associated logos are owned by CREA. Not intended to solicit properties currently listed for sale or buyers under contract.
You may also like
More homes in Markham
Hand-picked listings with a similar price range and style.
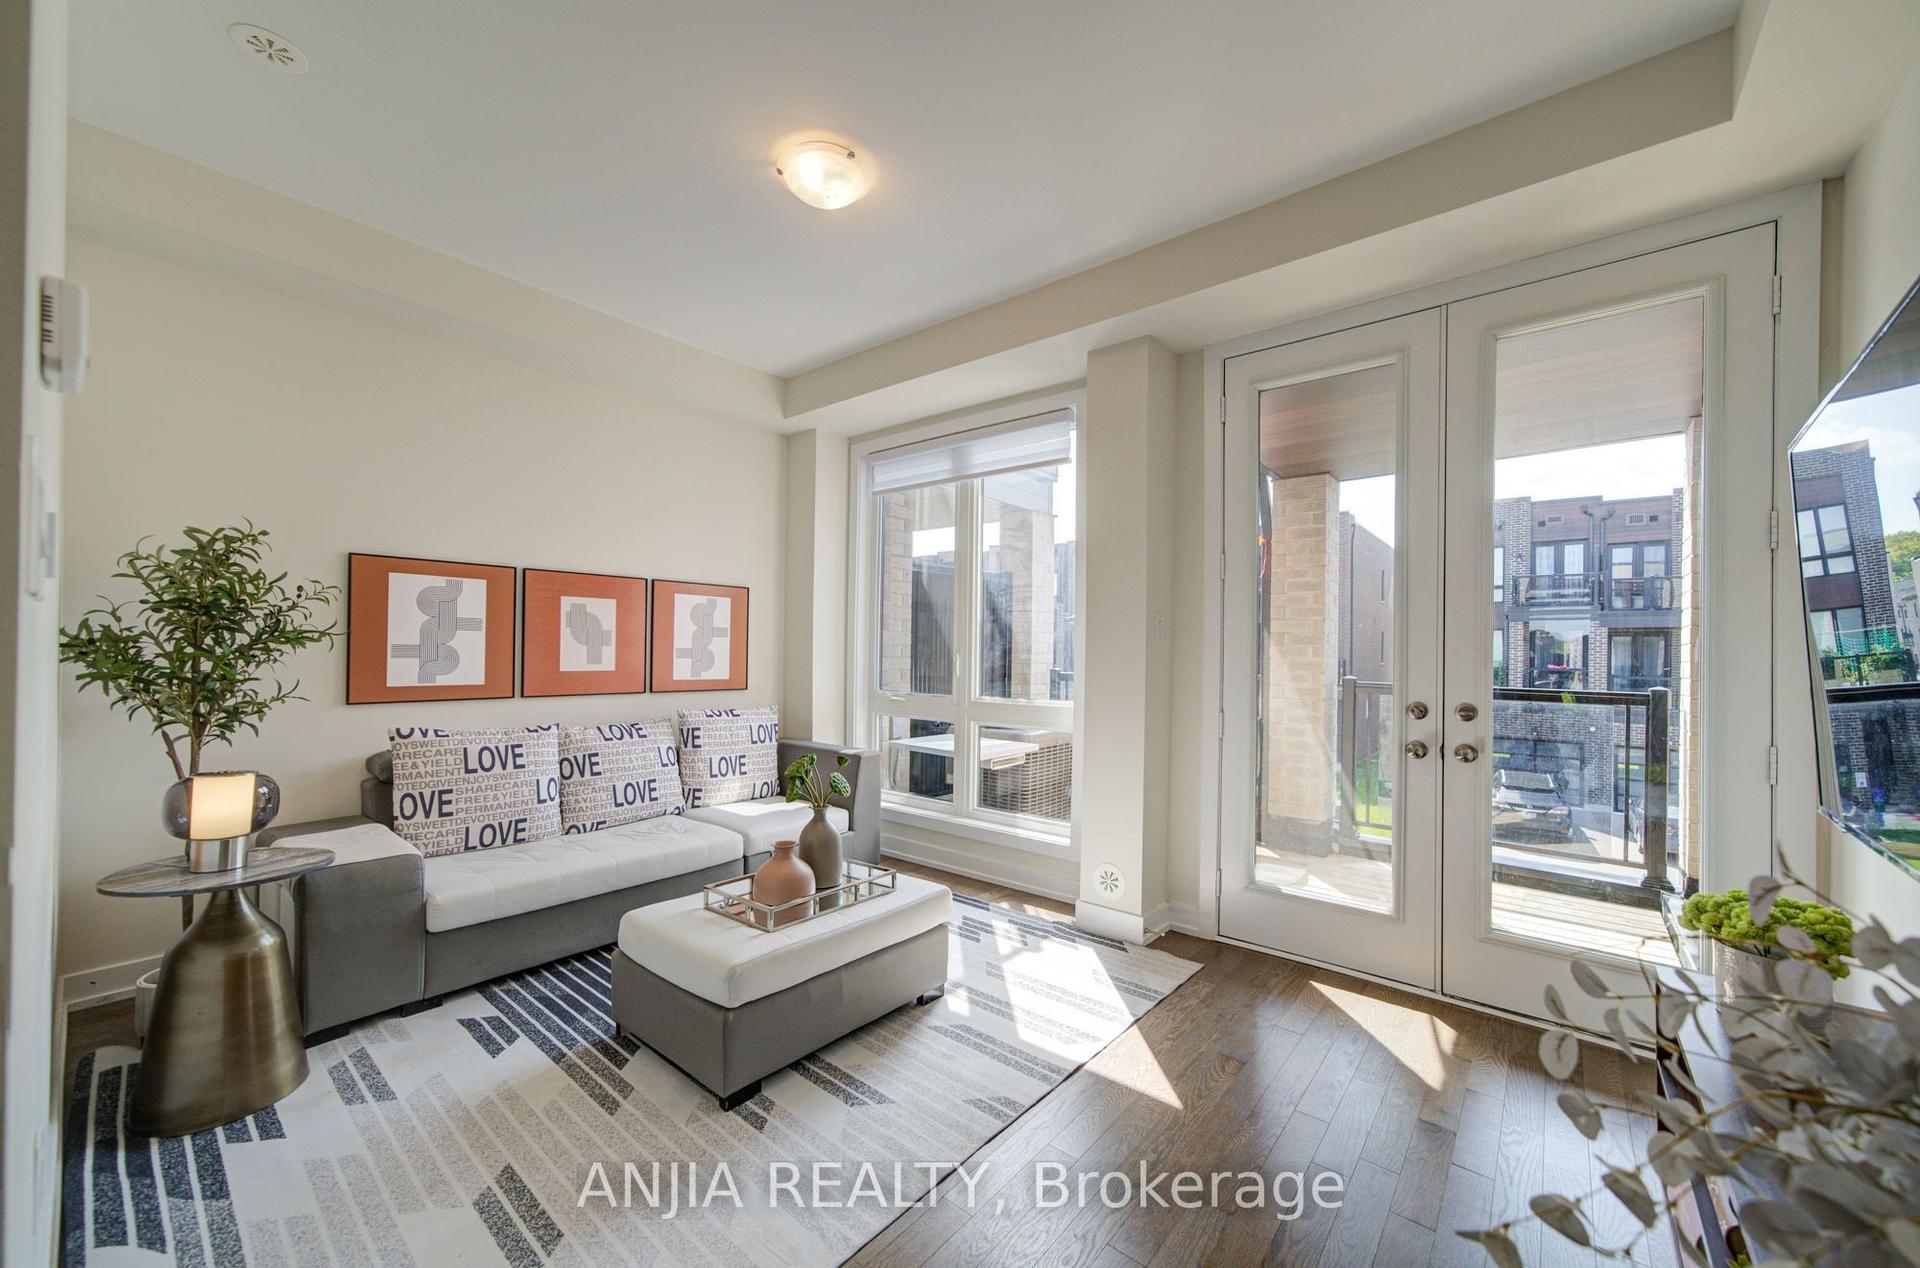
For Sale27 days ago
$799,000
Townhouse
est. $3,503/mo
83 Mikayla Lane, Cornell
Markham, ON
4 bd
3 ba
1,750
5
MLS# N13721532Anjia Realty
WhatsApp Aman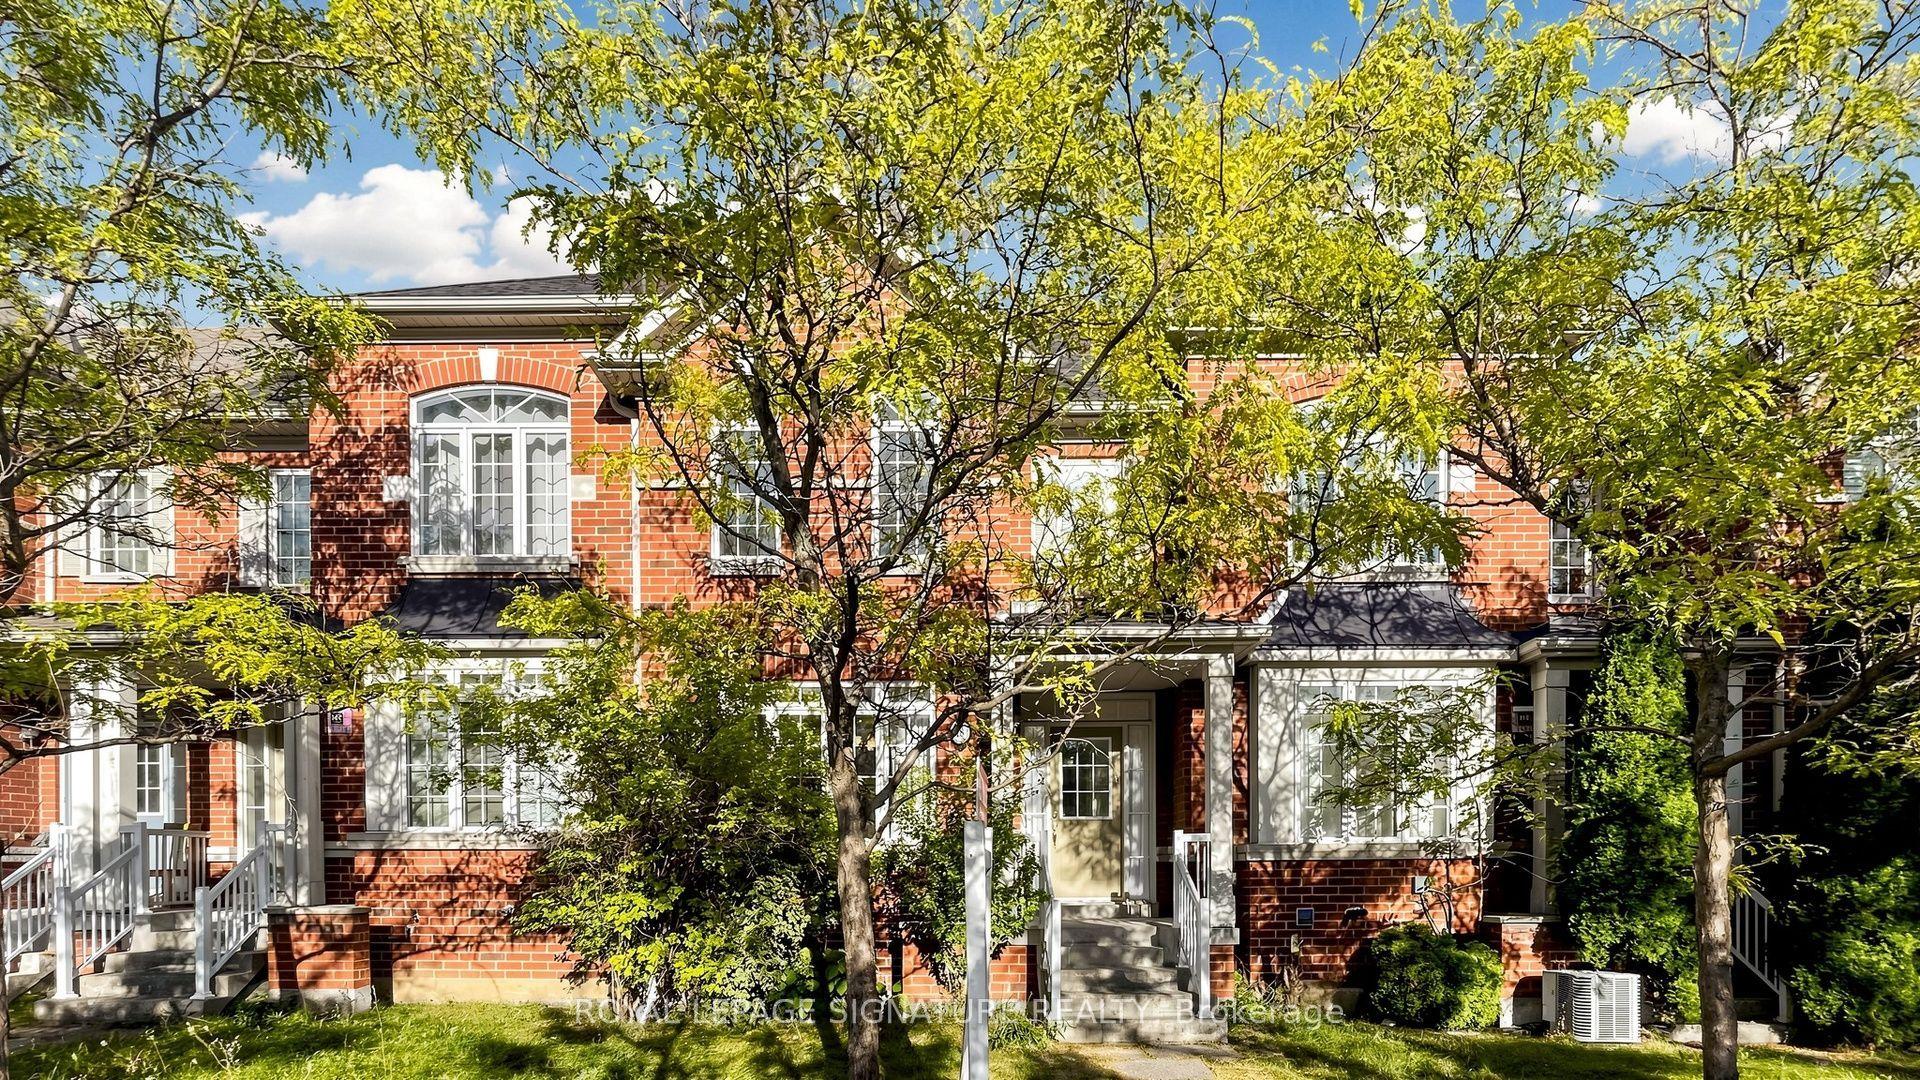
For Sale5 h ago
$925,000
Townhouse
est. $4,055/mo
18 Montagues Lane, Cornell
Markham, ON
3+1 bd
4 ba
1,750
3
MLS# N13823942Royal Lepage Signature Realty
WhatsApp Aman