For Sale
Just Listed
Open House Sun 18–20
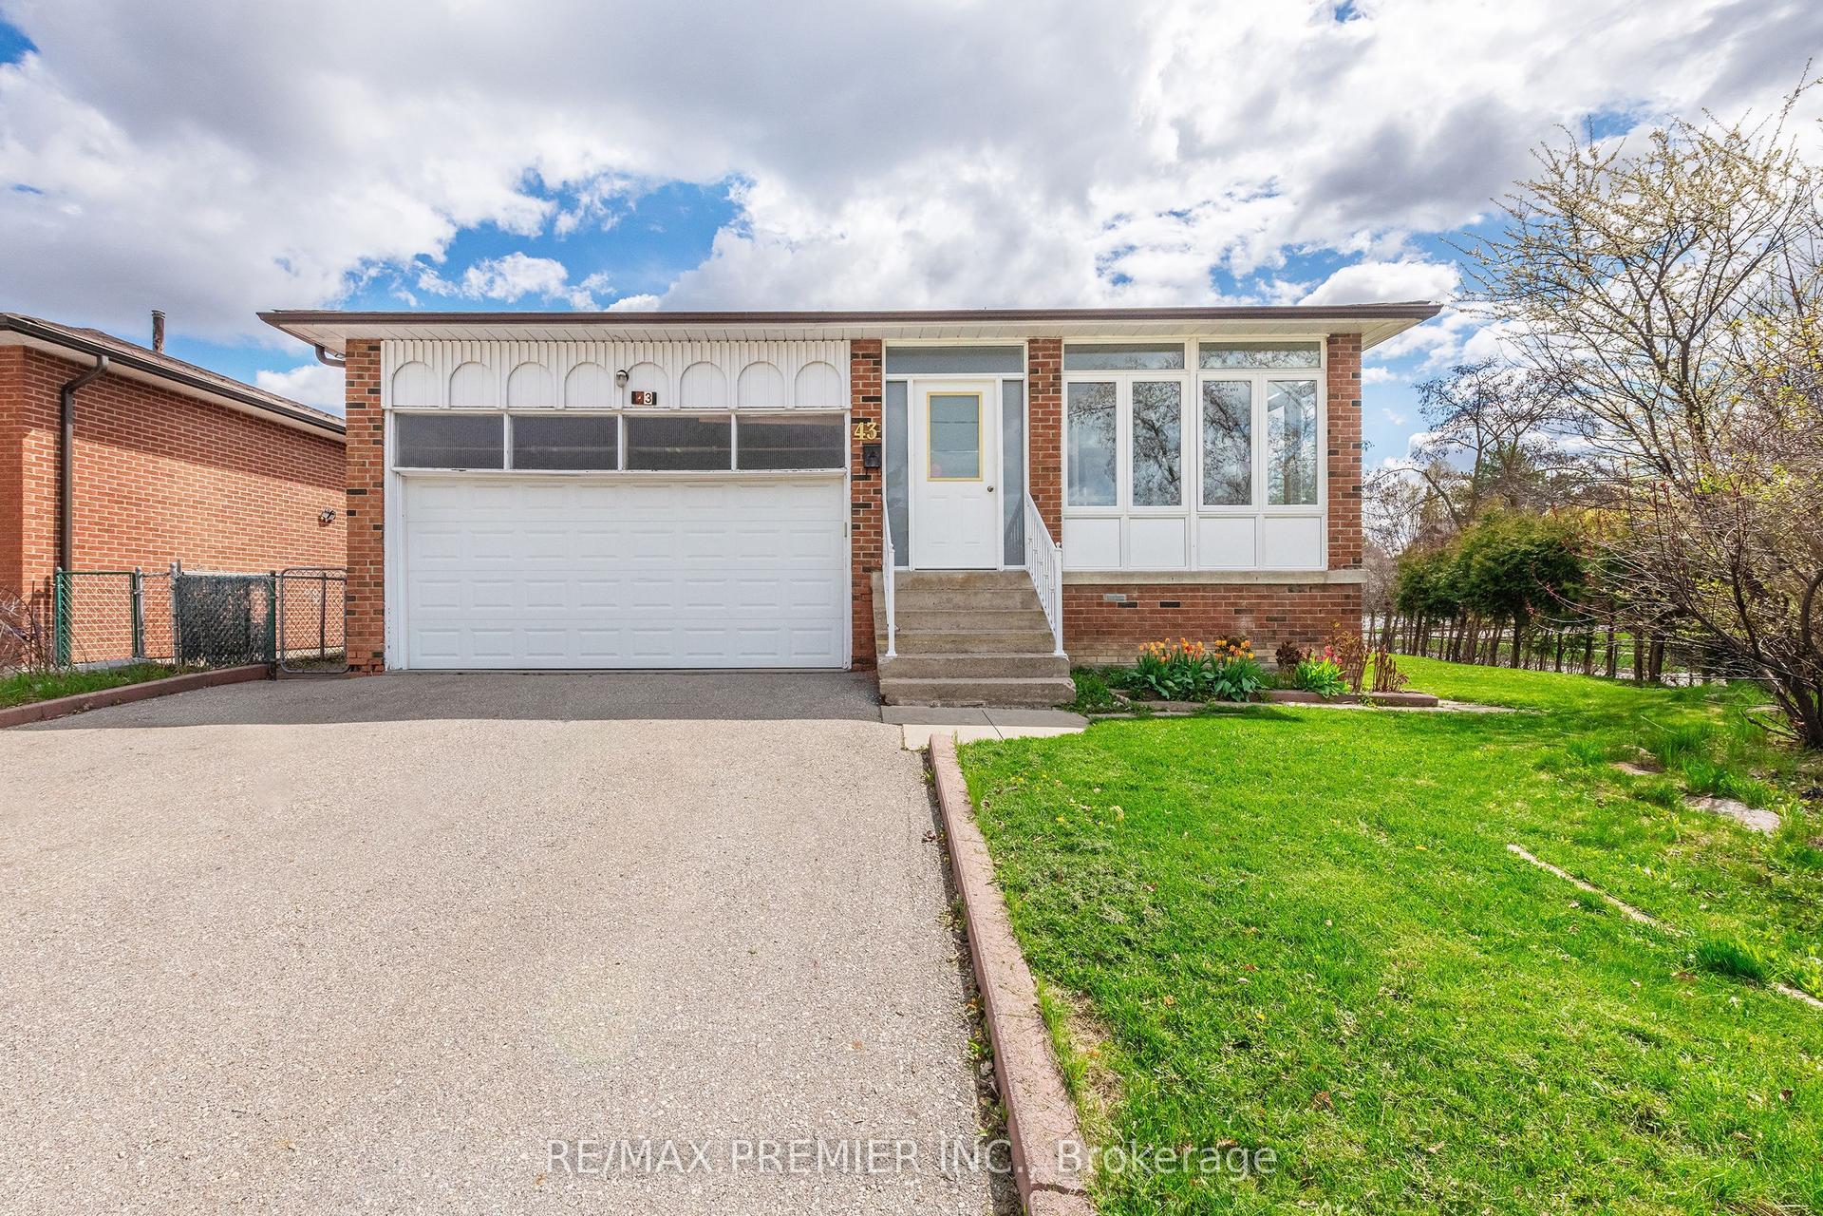
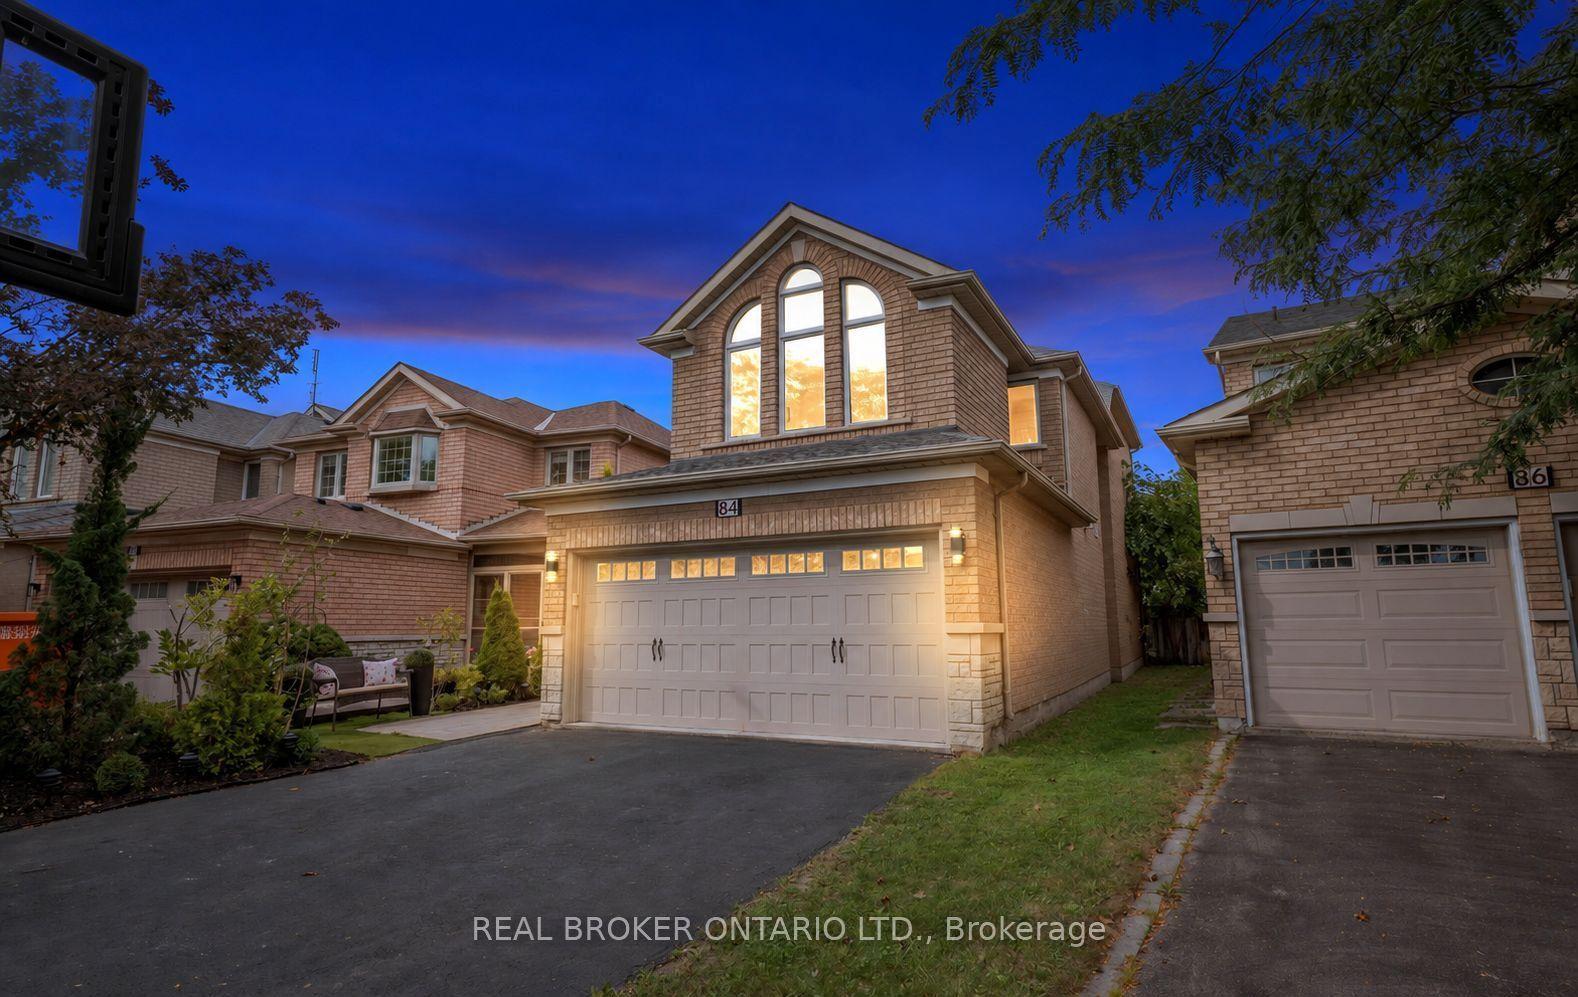
47 Cordoba Drive
Lakeview Estates, Vaughan, ON
$998,000
3+1Bd
4Ba
2,750+sqft
4Parking
28 x 90 ftlot
$363/sqft
DetachedMLS# N13815182Listed 2026-09-221 DOM
Cooling
Central Vacuum
Basement
Finished with Walk-Out
Just listed! New listings in Vaughan often receive offers within the first week.
About this home
A show stopper! 5 reasons why you'll LOVE this home in Thornhill. (1) Four levels of 2700+ sq feet of professionally finished space, this home is designed for families who need room to grow without compromising on style or function. (2) Three plus 1 large bedrooms with potential to convert the upstairs lounge area to a 5th bedroom. Luxurious primary suite with a 5 pc ensuite , glass shower and a deep soaker tub.(3) Renovated kitchen (2012) granite countertops and backsplash, breakfast bar, a gas cooktop, double sink, Stainless steel appliances and a coffee nook. Rich hardwood flooring flows throughout the home ,while custom window coverings, premium light fixtures, renovated bathrooms, and fresh paint (July 2026) create a move-in-ready home you'll be proud to own. (4) Professionally finished walk-out basement (2019) , complete with a 2pc bath adds exceptional living space for an extra bedroom, a family room, home office or potential for income generating space.(5) Additional lower basement offers even more versatility with abundant storage, or the perfect home gym or hobby space. Direct access from the garage to both the home and backyard adds everyday convenience. Step outside from the kitchen area to the spacious deck overlooking the backyard, complete with a new canopy. Skylight over the grand staircase brings in a ton of natural light. Big ticket items have been done including the kitchen, bathrooms, hardwood flooring, deck, sliding doors, appliances, washer/dryer (2012), professionally finished basement (2019), windows and garage door (2019), roof and insulation (2020), front window refrigerator (2026), plus freshly painted bedrooms and bathrooms (2026),making the home perfectly move in ready. This is the complete package, in a location that has everything at your fingertips! Close to Canada's Wonderland, Yorkdale Shopping Centre, York University, Costco, Vaughan Mills, Major highways (407,401,404), Splash Pads, Edwards Gardens, Schools and the list goes on!
GarageRenovatedHardwood
Rooms
Main Floor
| Living Room | 4.86 × 5.86 m | Open Concept Hardwood Floor Gas Fireplace |
| Dining Room | 3.36 × 3.48 m | Combined w/Living Hardwood Floor Open Concept |
| Kitchen | 6.69 × 2.98 m | Granite Counters Renovated W/O To Sundeck |
| Breakfast | 4.48 × 3.33 m | W/O To Deck Combined w/Kitchen Hardwood Floor |
Upper
| Primary Bedroom | 5.64 × 4.36 m | 5 Pc Ensuite B/I Closet Hardwood Floor |
| Bedroom 2 | 4.30 × 3.33 m | His and Hers Closets Hardwood Floor Window |
| Bedroom 3 | 3.58 × 2.76 m | Closet Hardwood Floor Window |
| Family Room | 3.04 × 3.45 m | Hardwood Floor Window |
Lower
| Bedroom 4 | 4.44 × 6.38 m | W/O To Patio Hardwood Floor 2 Pc Bath |
Basement
| Recreation | 6.75 × 5.96 m | Large Closet Laminate |
Features
- Built-In Oven
- Carpet Free
- Central Vacuum
- In-Law Capability
- Awnings
- Finished with Walk-Out
- Separate Entrance
- Central Air
- 3-Storey
Financials
Annual Taxes
$5,627.04
Estimated Rental Income
Entire property$3,200 – $4,800/mo
Basement apartment$1,800 – $2,500/mo
Rental yield3.8% – 5.8%
*Estimates based on comparable rentals in the area. Actual income may vary.
Market Data — Vaughan
Days on market1 days
Buyer's MarketSeller's Market
Based on active listings in Vaughan. Data updates daily.
Demographics — Vaughan
Population
323,103
Avg Household Income
$128,000
Age Distribution
0-19
23%
20-34
18%
35-49
22%
50-64
21%
65+
16%
Ownership85% own · 15% rent
EnglishItalianRussianFarsiMandarin
Getting around
How walkable, bikeable, and transit-friendly this neighbourhood is.
58
/ 100
Walk Score
Somewhat Walkable
35
/ 100
Transit Score
Some Transit
52
/ 100
Bike Score
Bikeable
Scores are estimates based on neighbourhood data and are for informational purposes only.
MLS® data courtesy of the Toronto Regional Real Estate Board (TRREB).
The information provided herein must only be used by consumers that have a bona fide interest in the purchase, sale, or lease of real estate and may not be used for any commercial purpose or any other purpose. Listing information is deemed reliable but is not guaranteed accurate by the Toronto Regional Real Estate Board, the listing brokerage, or this website. The trademarks REALTOR®, REALTORS® and the REALTOR® logo are controlled by The Canadian Real Estate Association (CREA) and identify real estate professionals who are members of CREA. MLS®, Multiple Listing Service®, and the associated logos are owned by CREA. Not intended to solicit properties currently listed for sale or buyers under contract.
You may also like
More homes in Vaughan
Hand-picked listings with a similar price range and style.
For Sale3 h ago
$1,190,000
Detached
est. $5,217/mo
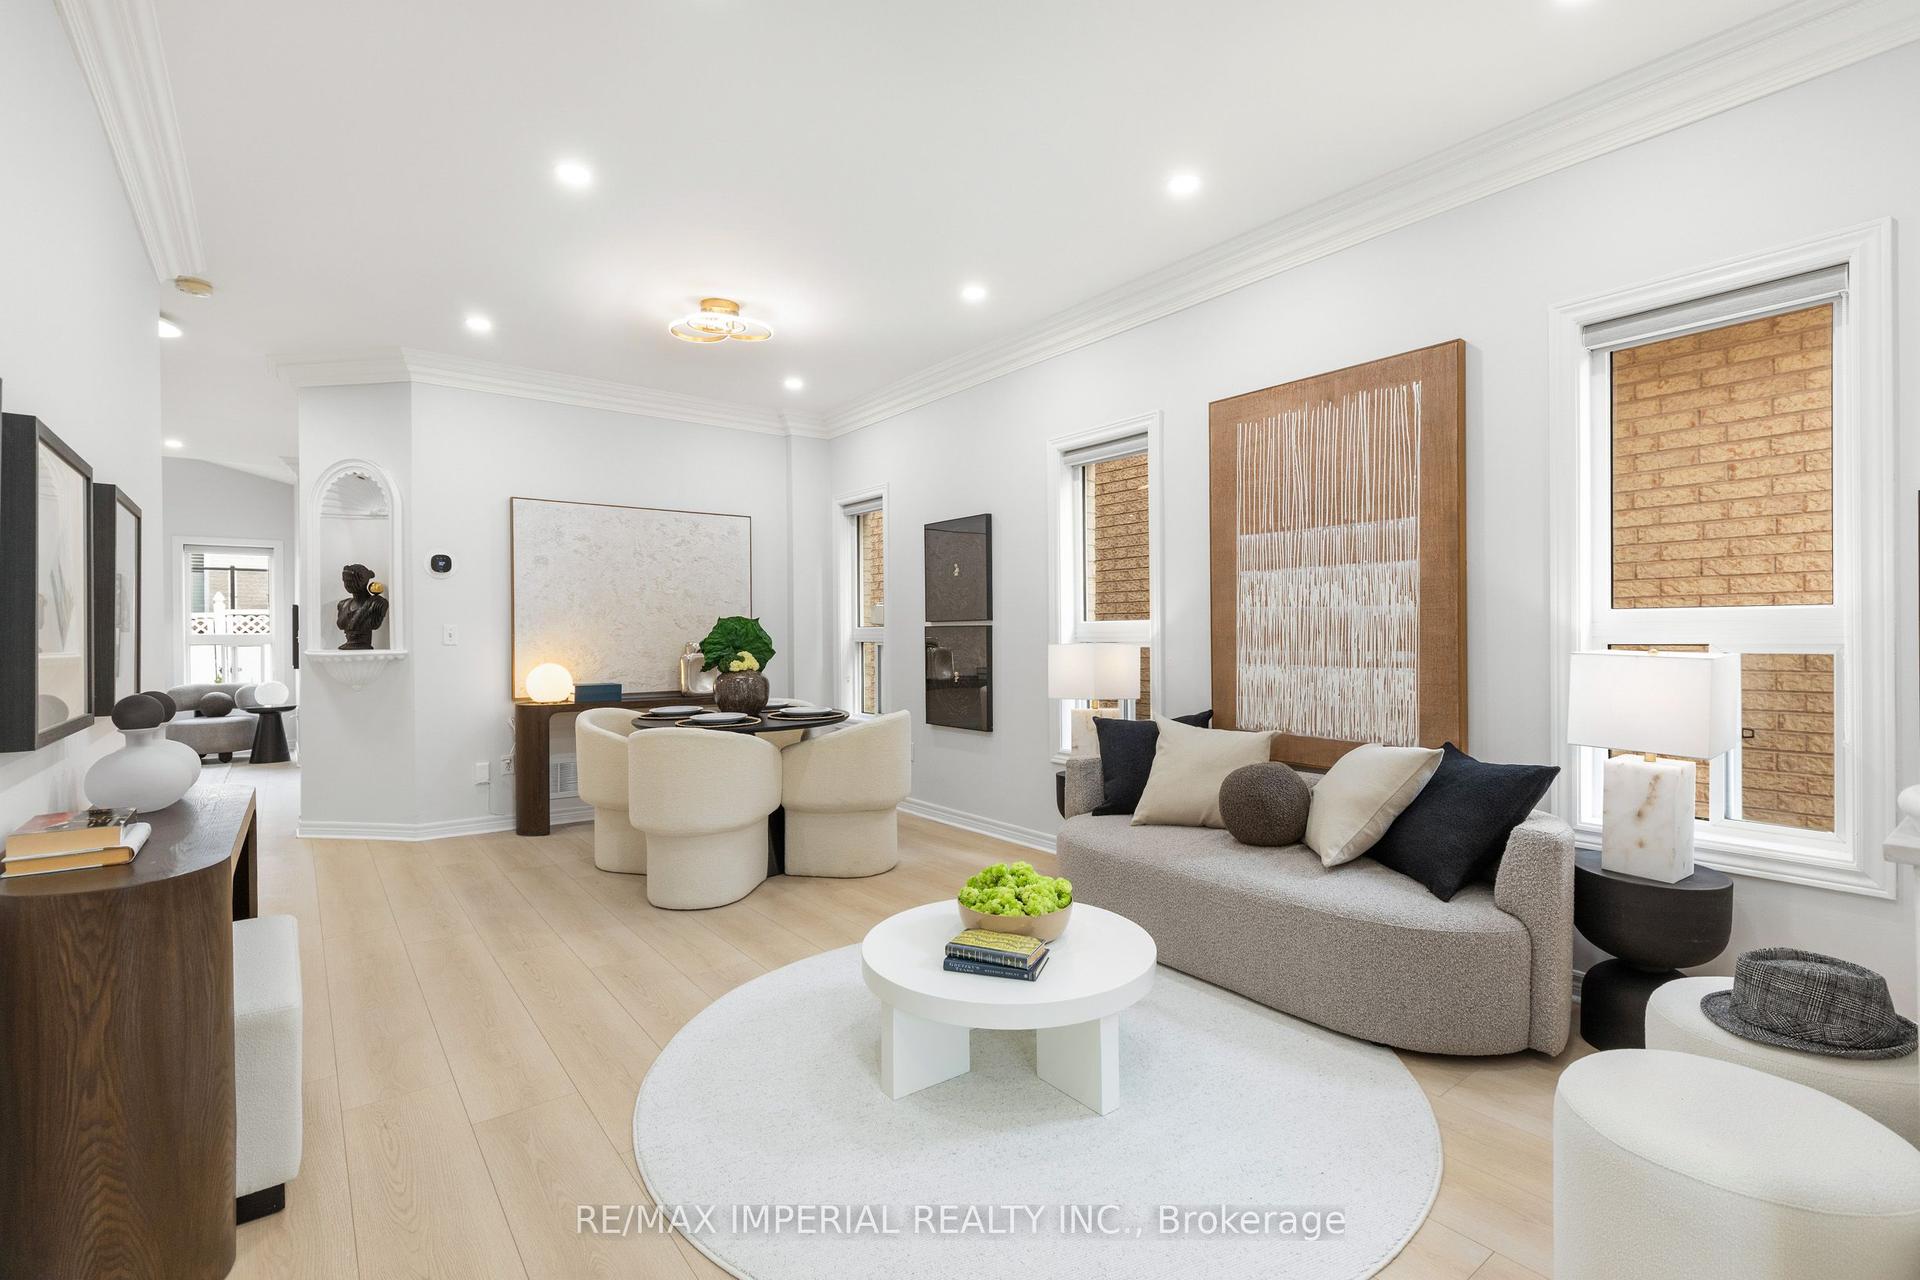
44 Hawkview Boulevard, Vellore Village
Vaughan, ON
3+1 bd
4 ba
1,750
2
MLS# N13817138Re/Max Imperial Realty Inc.
WhatsApp Aman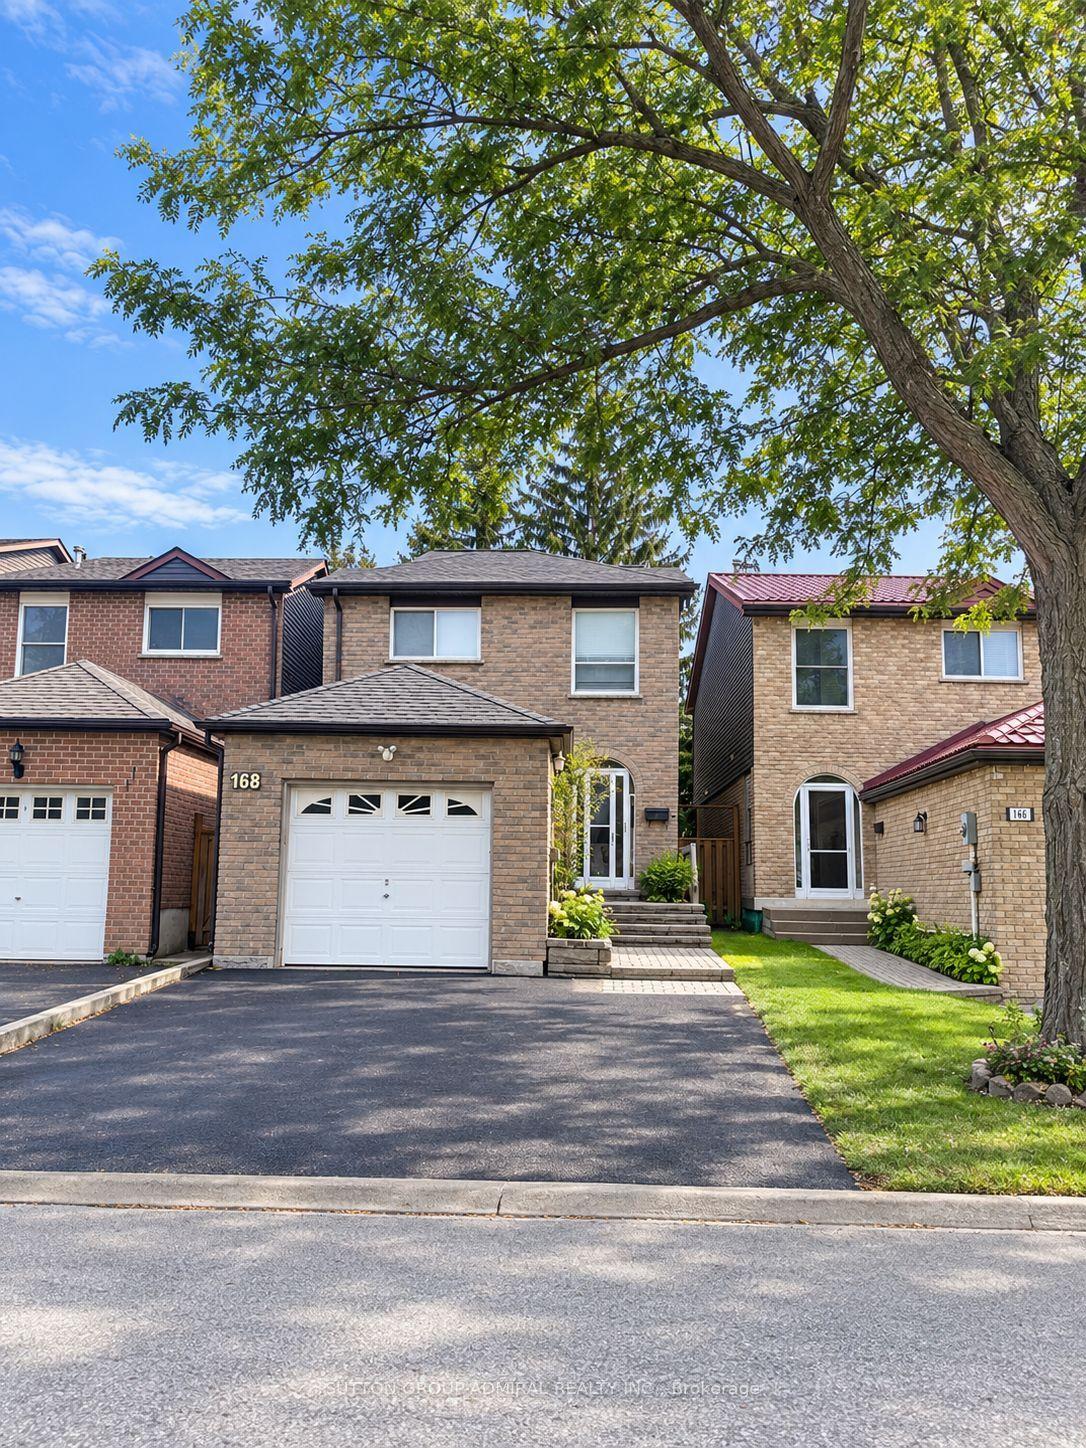
For Sale1 day ago
$899,888
Detached
est. $3,945/mo
168 Mabley Crescent, Lakeview Estates
Vaughan, ON
3+2 bd
4 ba
1,750
3
MLS# N13812662Sutton Group-Admiral Realty Inc.
WhatsApp Aman