For Sale
30 Riley Reed Lane
Rural Richmond Hill, Richmond Hill, ON
$979,000
3Bd
3Ba
1,750+sqft
2Parking
26.35 x 52 ftlot
$559/sqft
TownhouseMLS# N13816518Listed 2026-09-2216 DOM
Cooling
Central Air
Basement
Finished
About this home
Rare END-UNIT FREEHOLD townhome built by award-winning Arista Homes. Uniquely upgraded with a builder-customized ground floor that maximizes usable space for additional living area, avoiding the standard narrow hallway layout. Top-ranked schools, including Richmond Green Secondary and Thornlea Secondary (French Immersion). With Gormley GO and Richmond Hill GO nearby, and easy access to Highway 404, enjoy seamless connectivity to the city and beyond. Close to Costco, FreshCo, Food Basics, and Walmart. Thoughtfully designed for modern living, this rare residence offers space, natural light, versatility, and effortless indoor-outdoor living. A grand, wide entrance welcomes you into a beautifully appointed interior featuring smooth ceilings and 9-foot ceilings throughout the main living areas Ground floor upgrade includes removal of the walk-in closet for a more open and functional layout. The spacious kitchen features an expansive countertop, centre island, and stainless steel appliances. The open-concept living and dining areas extend to a large balcony, with private balcony access from the second bedroom. Three well-proportioned bedrooms and two full bathrooms, with both a shower and bathtub, offer comfort and flexibility for families and guests, or a home office. Primary ensuite features a frameless glass shower enclosure. From the side windows, enjoy clear views of fireworks at Richmond Green during Christmas Eve, New Year's Eve countdown, Canada Day, and more. The flexible lower level offers additional space for a variety of lifestyle needs. Ample visitor parking at the rear. Enjoy an enviable location surrounded by parks, recreation, and community amenities, with future North Leslie Community Park East just a short walk away. Richmond Green Sports Centre & Park offers cycling and skating trails, soccer fields, and outdoor recreation. A rare opportunity to enjoy refined comfort and an exceptional lifestyle. Come experience all this remarkable home has to offer!
Rooms
Main Floor
| Living Room | 0.00 × 0.00 m | Laminate Large Window Combined w/Dining |
| Dining Room | 0.00 × 0.00 m | Laminate Large Window W/O To Balcony |
| Kitchen | 0.00 × 0.00 m | Stainless Steel Appl Centre Island Breakfast Area |
Upper
| Primary Bedroom | 0.00 × 0.00 m | Laminate B/I Closet Double Sink |
| Bedroom 2 | 0.00 × 0.00 m | Laminate W/O To Balcony B/I Closet |
| Bedroom 3 | 0.00 × 0.00 m | Laminate B/I Closet |
Lower
| Recreation | 0.00 × 0.00 m | Laminate Window |
Features
- Other
- Finished
- Central Air
- 3-Storey
Financials
Annual Taxes
$5,525.96
Estimated Rental Income
Entire property$3,200 – $4,800/mo
Rental yield3.9% – 5.9%
*Estimates based on comparable rentals in the area. Actual income may vary.
Market Data — Richmond Hill
Days on market16 days
Buyer's MarketSeller's Market
Based on active listings in Richmond Hill. Data updates daily.
Demographics — Richmond Hill
Population
202,022
Avg Household Income
$115,000
Age Distribution
0-19
20%
20-34
17%
35-49
22%
50-64
22%
65+
19%
Ownership81% own · 19% rent
EnglishMandarinCantoneseFarsiRussian
Getting around
How walkable, bikeable, and transit-friendly this neighbourhood is.
68
/ 100
Walk Score
Somewhat Walkable
45
/ 100
Transit Score
Some Transit
44
/ 100
Bike Score
Somewhat Bikeable
Scores are estimates based on neighbourhood data and are for informational purposes only.
MLS® data courtesy of the Toronto Regional Real Estate Board (TRREB).
The information provided herein must only be used by consumers that have a bona fide interest in the purchase, sale, or lease of real estate and may not be used for any commercial purpose or any other purpose. Listing information is deemed reliable but is not guaranteed accurate by the Toronto Regional Real Estate Board, the listing brokerage, or this website. The trademarks REALTOR®, REALTORS® and the REALTOR® logo are controlled by The Canadian Real Estate Association (CREA) and identify real estate professionals who are members of CREA. MLS®, Multiple Listing Service®, and the associated logos are owned by CREA. Not intended to solicit properties currently listed for sale or buyers under contract.
You may also like
More homes in Richmond Hill
Hand-picked listings with a similar price range and style.
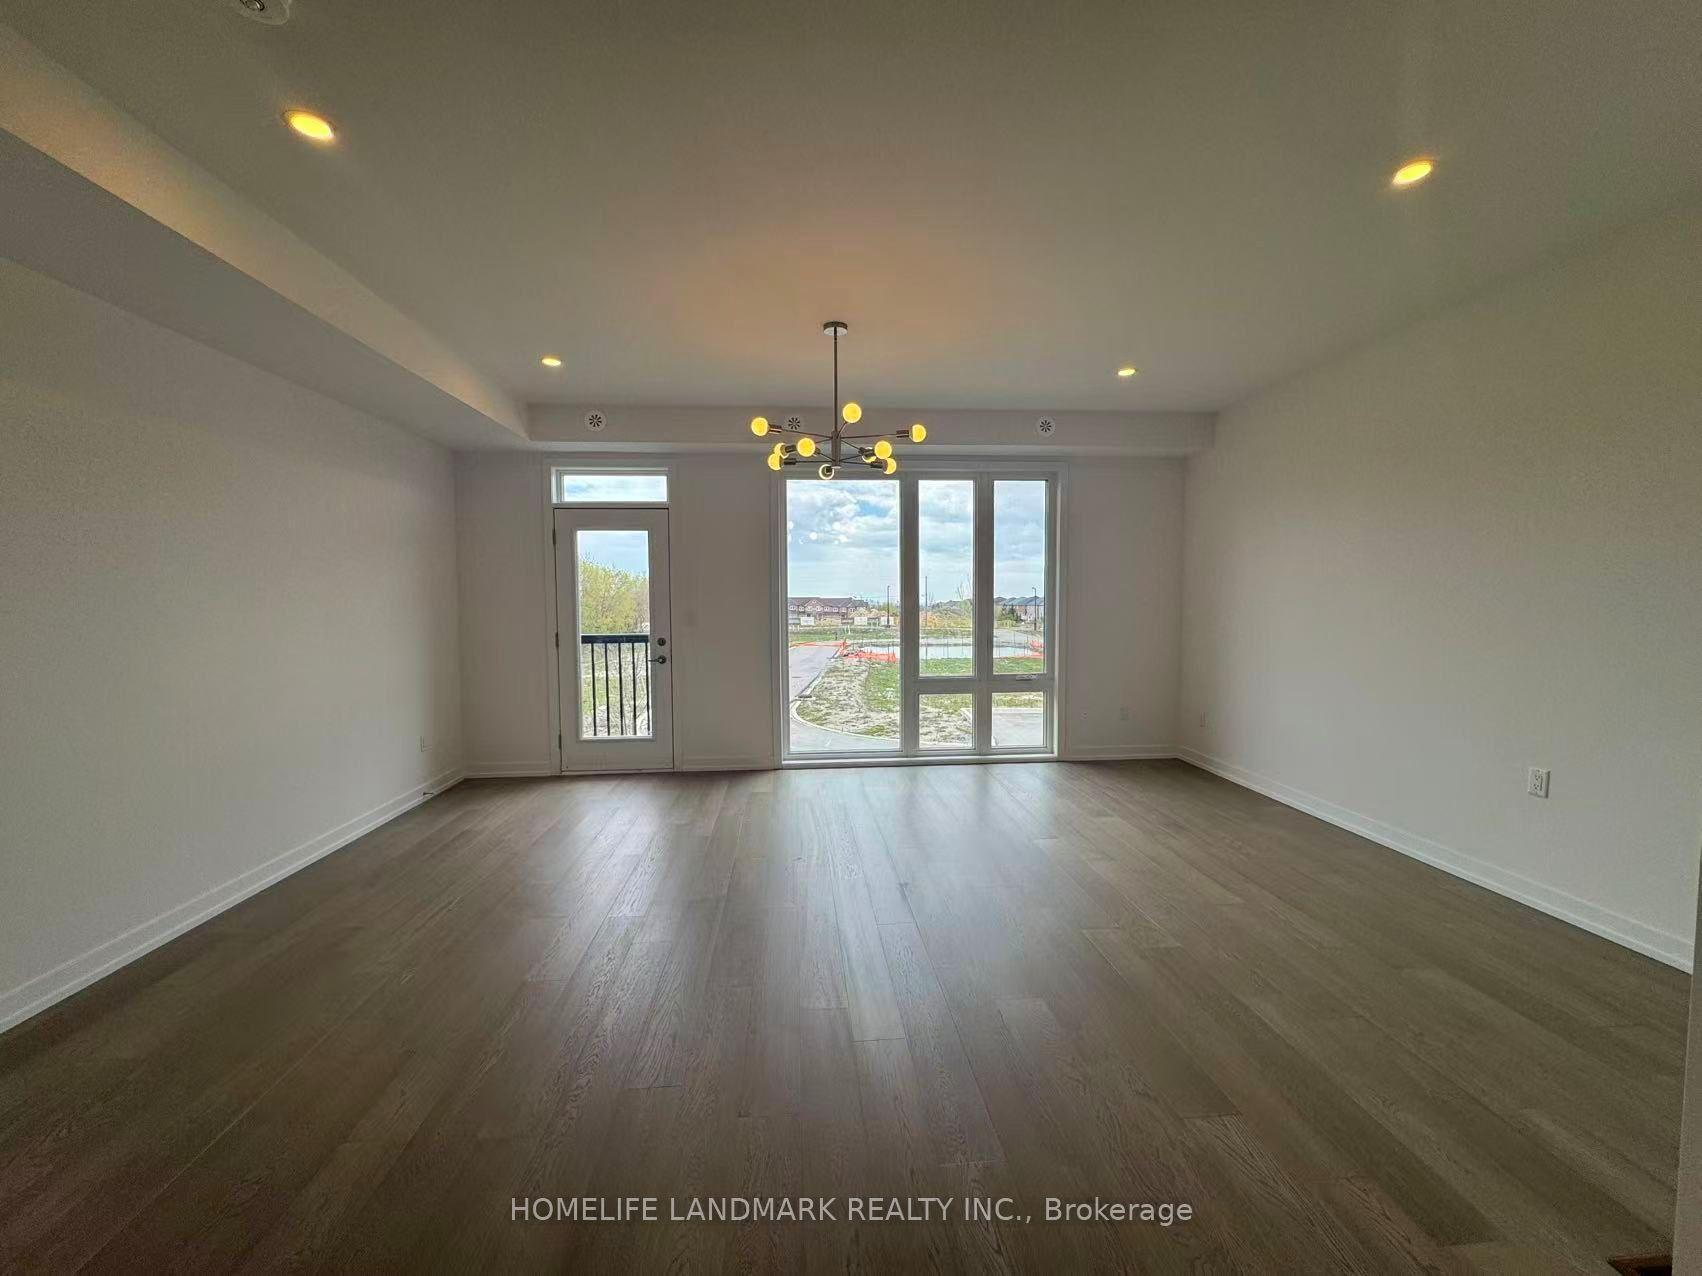
For Sale1 month ago
$1,029,990
Townhouse
est. $4,516/mo
17 Bancroft Lane, Jefferson
Richmond Hill, ON
3 bd
4 ba
2,250
3
MLS# N13742382Homelife Landmark Realty Inc.
WhatsApp Aman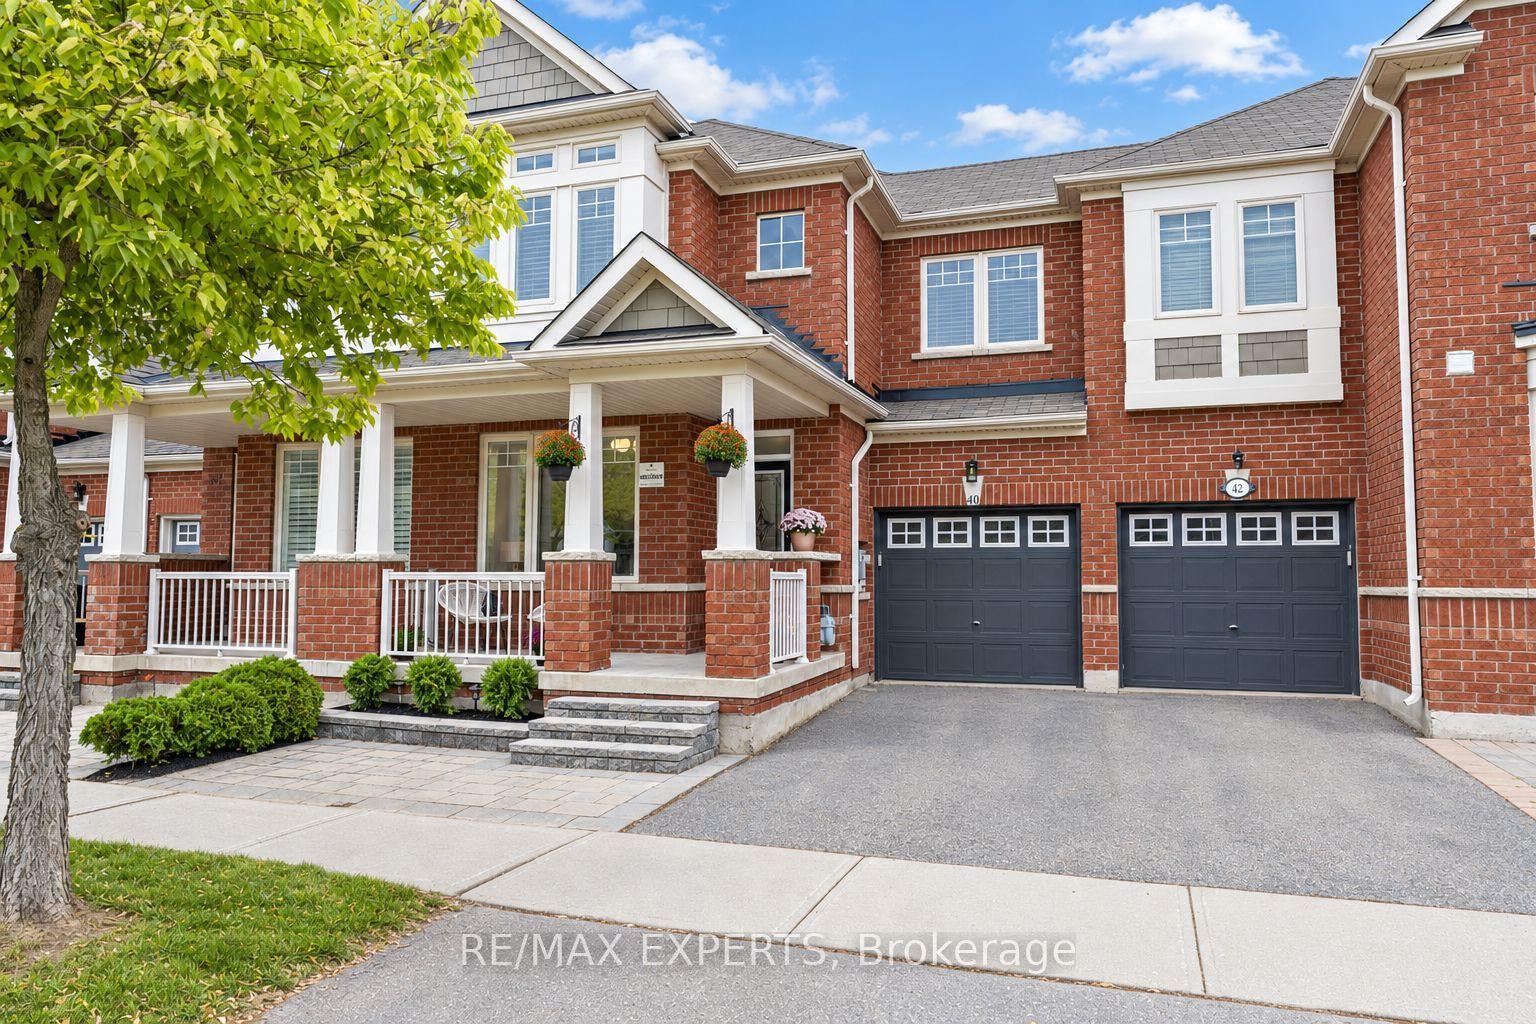
For Sale7 days ago
$995,000
Townhouse
est. $4,362/mo
40 Pitney Avenue, Jefferson
Richmond Hill, ON
3 bd
3 ba
1,750
2
MLS# N13850118Re/Max Experts
WhatsApp Aman