For Sale
Just Listed
Open House Sat 18–20
323 Winnifred Drive
Keswick South, Georgina, ON
$1,338,000
4+2Bd
5Ba
2,250+sqft
6Parking
37.5 x 100 ftlot
$595/sqft
DetachedMLS# N13817196Listed 2026-09-230 DOM
Cooling
Central Air
Basement
Finished
Just listed! New listings in Georgina often receive offers within the first week.
About this home
Prime South Keswick Location! Enjoy The Best Of Lakeside Living With Lake Simcoe. Stunning Custom-Built Contemporary Residence! Distinctive Barn-Inspired Architecture With Approx. 3500 Sq.Ft. Living Space. Exterior: Premium Stucco Exterior, German-Style Metal Roof, Landscaped Backyard, Composite Deck & Composite Fencing. Interior; Impressive 10' Main-Floor Ceilings, Engineered Hardwood, Recessed Lighting & Designer Open-Concept Kitchen Featuring Natural Stone Counters, Extensive Custom Cabinetry, Gas Cooktop, Built-In Fridge/Oven/Microwave, Dishwasher & Wine Cooler. Bright Living Area Overlooks Backyard. Second Floor Offers 9' Ceilings, Skylight, Glass-Railed Hardwood Staircase & Laundry. Primary Retreat Features Custom Closet & Luxurious 5-Pc Ensuite With Freestanding Tub, Plus 3 Additional Bedrooms & 2 Additional 3-Pc Baths. Income ATM: Legal 2-Bedroom Lower-Level Suite With Separate Entrance, Kitchen, 3-Pc Bath, Laundry & Radiant In-Floor Heating. Enhanced Sound/Fire Separation, Spray-Foam Foundation Insulation, Separate HVAC Controls & Security System. Thoughtfully Designed, Beautifully Finished & Built For Modern Living. Waterfront Parks, Beaches & Outdoor Recreation Close By, While Remaining Convenient To Keswick's Shopping, Dining, Schools & Everyday Amenities. Minutes To Woodbine Ave Commercial Corridor, Modern Community Recreation Facilities & Easy Access To Hwy 404 For Commuting South. A Wonderful Combination Of Nature, Recreation, Convenience & Connectivity-Perfect For Today's Family Lifestyle.
WaterfrontHardwood
Rooms
Main Floor
| Foyer | 3.81 × 2.79 m | Closet Closet Organizers |
| Living Room | 5.79 × 5.18 m | Combined w/Dining Hardwood Floor Overlooks Garden |
| Dining Room | 5.79 × 5.18 m | Combined w/Living Hardwood Floor Custom Counter |
| Kitchen | 5.18 × 2.44 m | Open Concept B/I Appliances B/I Appliances |
| Bedroom 4 | 5.03 × 3.84 m | Hardwood Floor Semi Ensuite |
Second Floor
| Primary Bedroom | 4.65 × 3.89 m | Dropped Ceiling 5 Pc Ensuite |
| Bedroom 2 | 4.42 × 4.27 m | Hardwood Floor 3 Pc Bath |
| Bedroom 3 | 4.72 × 3.18 m | Hardwood Floor Semi Ensuite |
Lower
| Great Room | 7.70 × 3.84 m | Vinyl Floor Heated Floor Open Concept |
| Kitchen | 3.25 × 2.16 m | Stainless Steel Appl Heated Floor Open Concept |
| Bedroom | 3.02 × 2.87 m | Window Heated Floor Closet |
| Bedroom 2 | 3.73 × 2.87 m | Window Heated Floor Closet |
Features
- Carpet Free
- Sump Pump
- Finished
- Separate Entrance
- Central Air
- 2-Storey
Financials
Annual Taxes
$1,653
Estimated Rental Income
Entire property$4,000 – $6,500/mo
Rental yield3.6% – 5.8%
*Estimates based on comparable rentals in the area. Actual income may vary.
Market Data — Georgina
Days on market0 days
Buyer's MarketSeller's Market
Based on active listings in Georgina. Data updates daily.
Getting around
How walkable, bikeable, and transit-friendly this neighbourhood is.
59
/ 100
Walk Score
Somewhat Walkable
36
/ 100
Transit Score
Some Transit
41
/ 100
Bike Score
Somewhat Bikeable
Scores are estimates based on neighbourhood data and are for informational purposes only.
MLS® data courtesy of the Toronto Regional Real Estate Board (TRREB).
The information provided herein must only be used by consumers that have a bona fide interest in the purchase, sale, or lease of real estate and may not be used for any commercial purpose or any other purpose. Listing information is deemed reliable but is not guaranteed accurate by the Toronto Regional Real Estate Board, the listing brokerage, or this website. The trademarks REALTOR®, REALTORS® and the REALTOR® logo are controlled by The Canadian Real Estate Association (CREA) and identify real estate professionals who are members of CREA. MLS®, Multiple Listing Service®, and the associated logos are owned by CREA. Not intended to solicit properties currently listed for sale or buyers under contract.
You may also like
More homes in Georgina
Hand-picked listings with a similar price range and style.
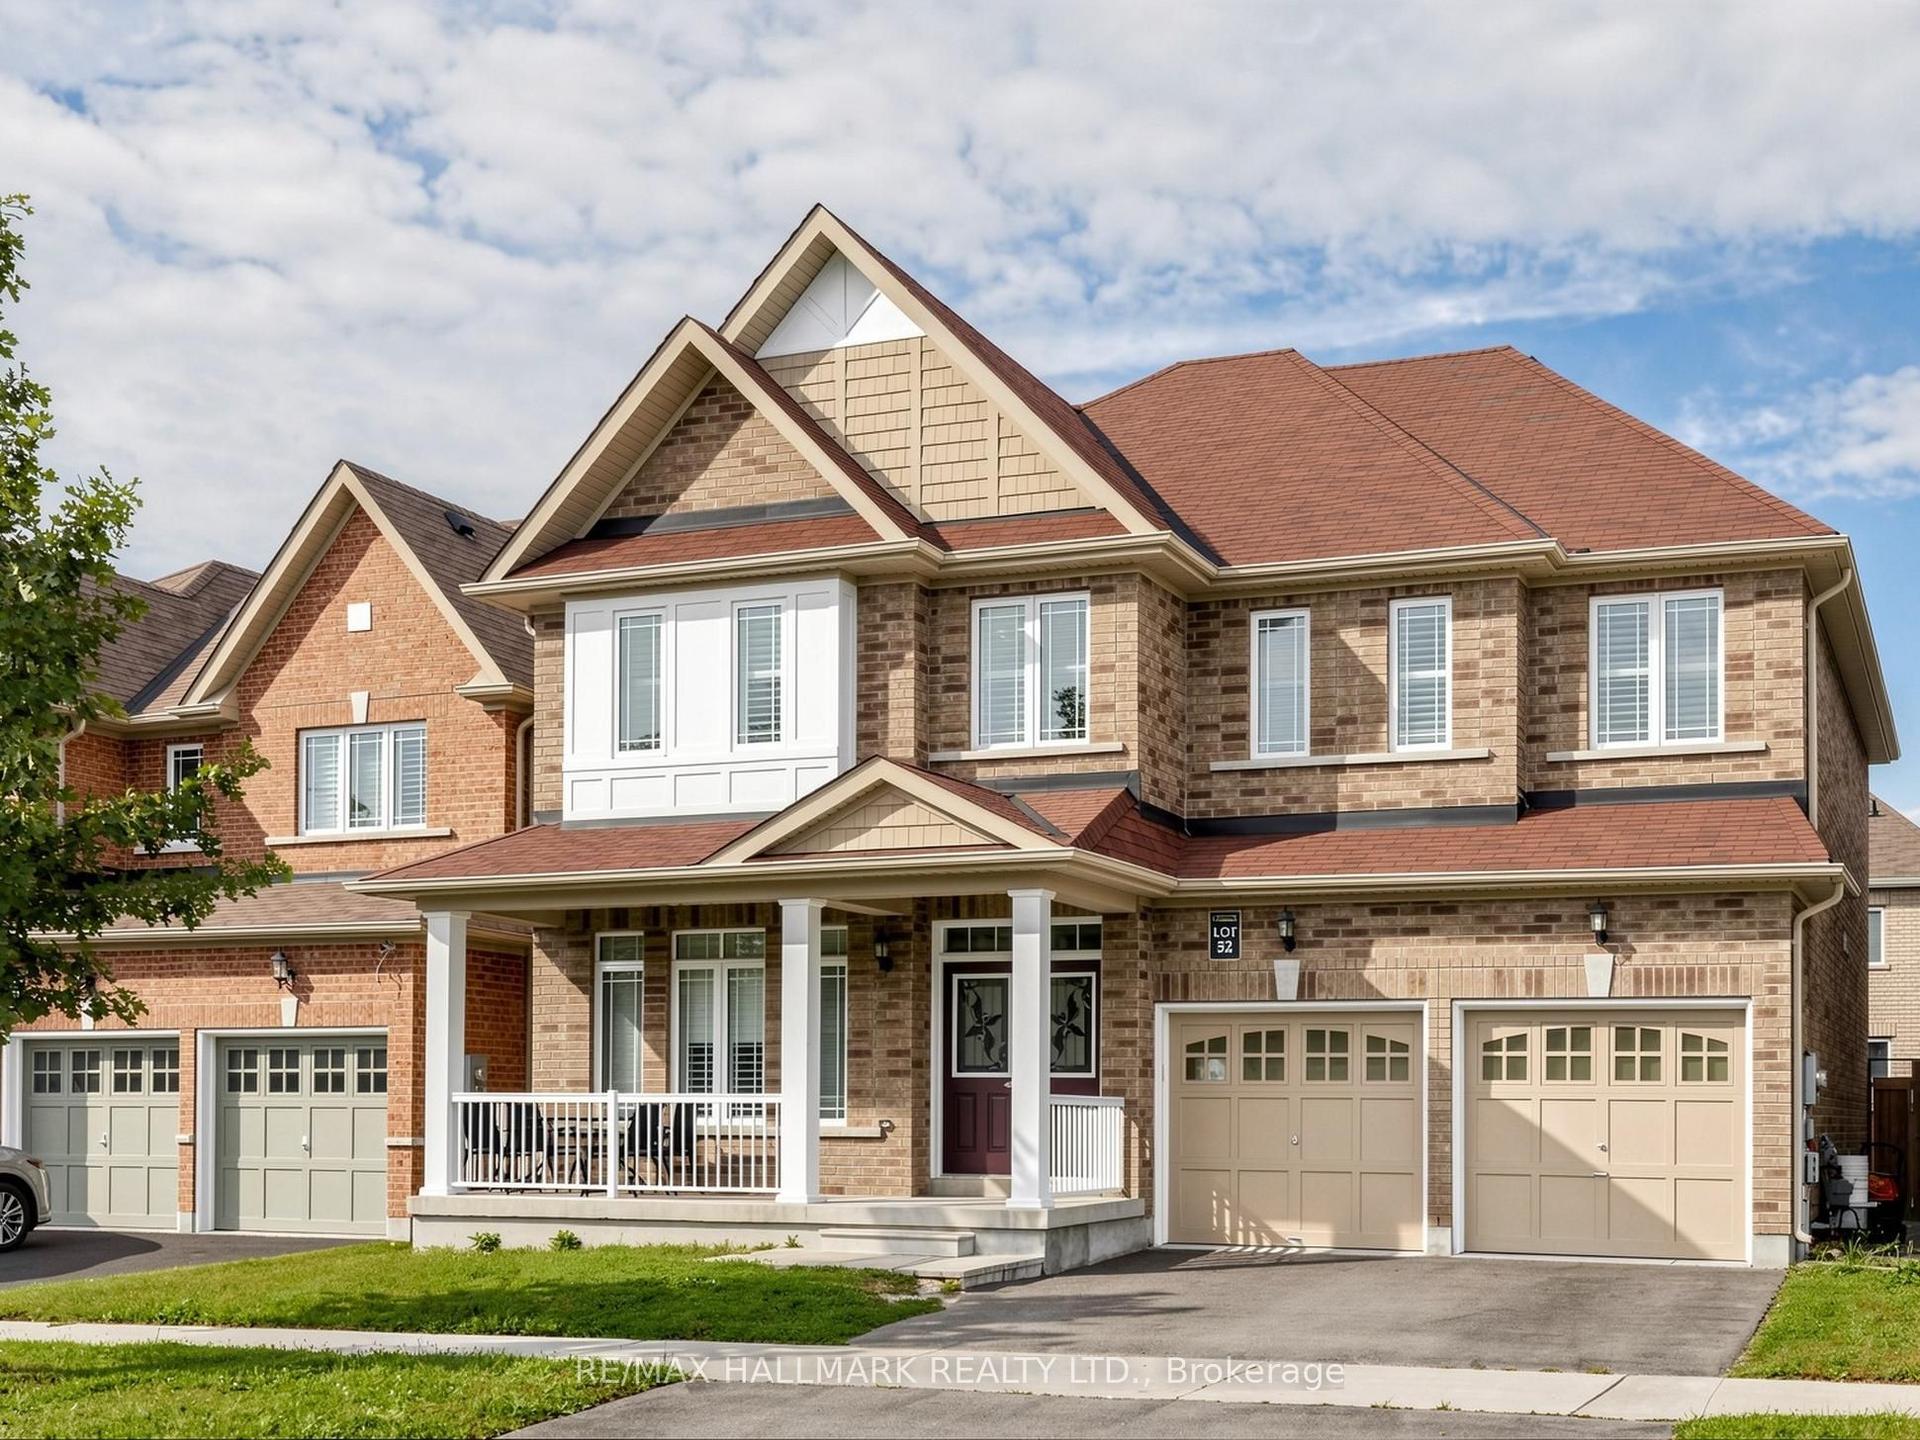
For Sale1 day ago
$1,088,000
Detached
est. $4,770/mo
16 Mercury Avenue, Keswick South
Georgina, ON
5 bd
4 ba
2,750
4
MLS# N13814018Re/Max Hallmark Realty Ltd.
WhatsApp Aman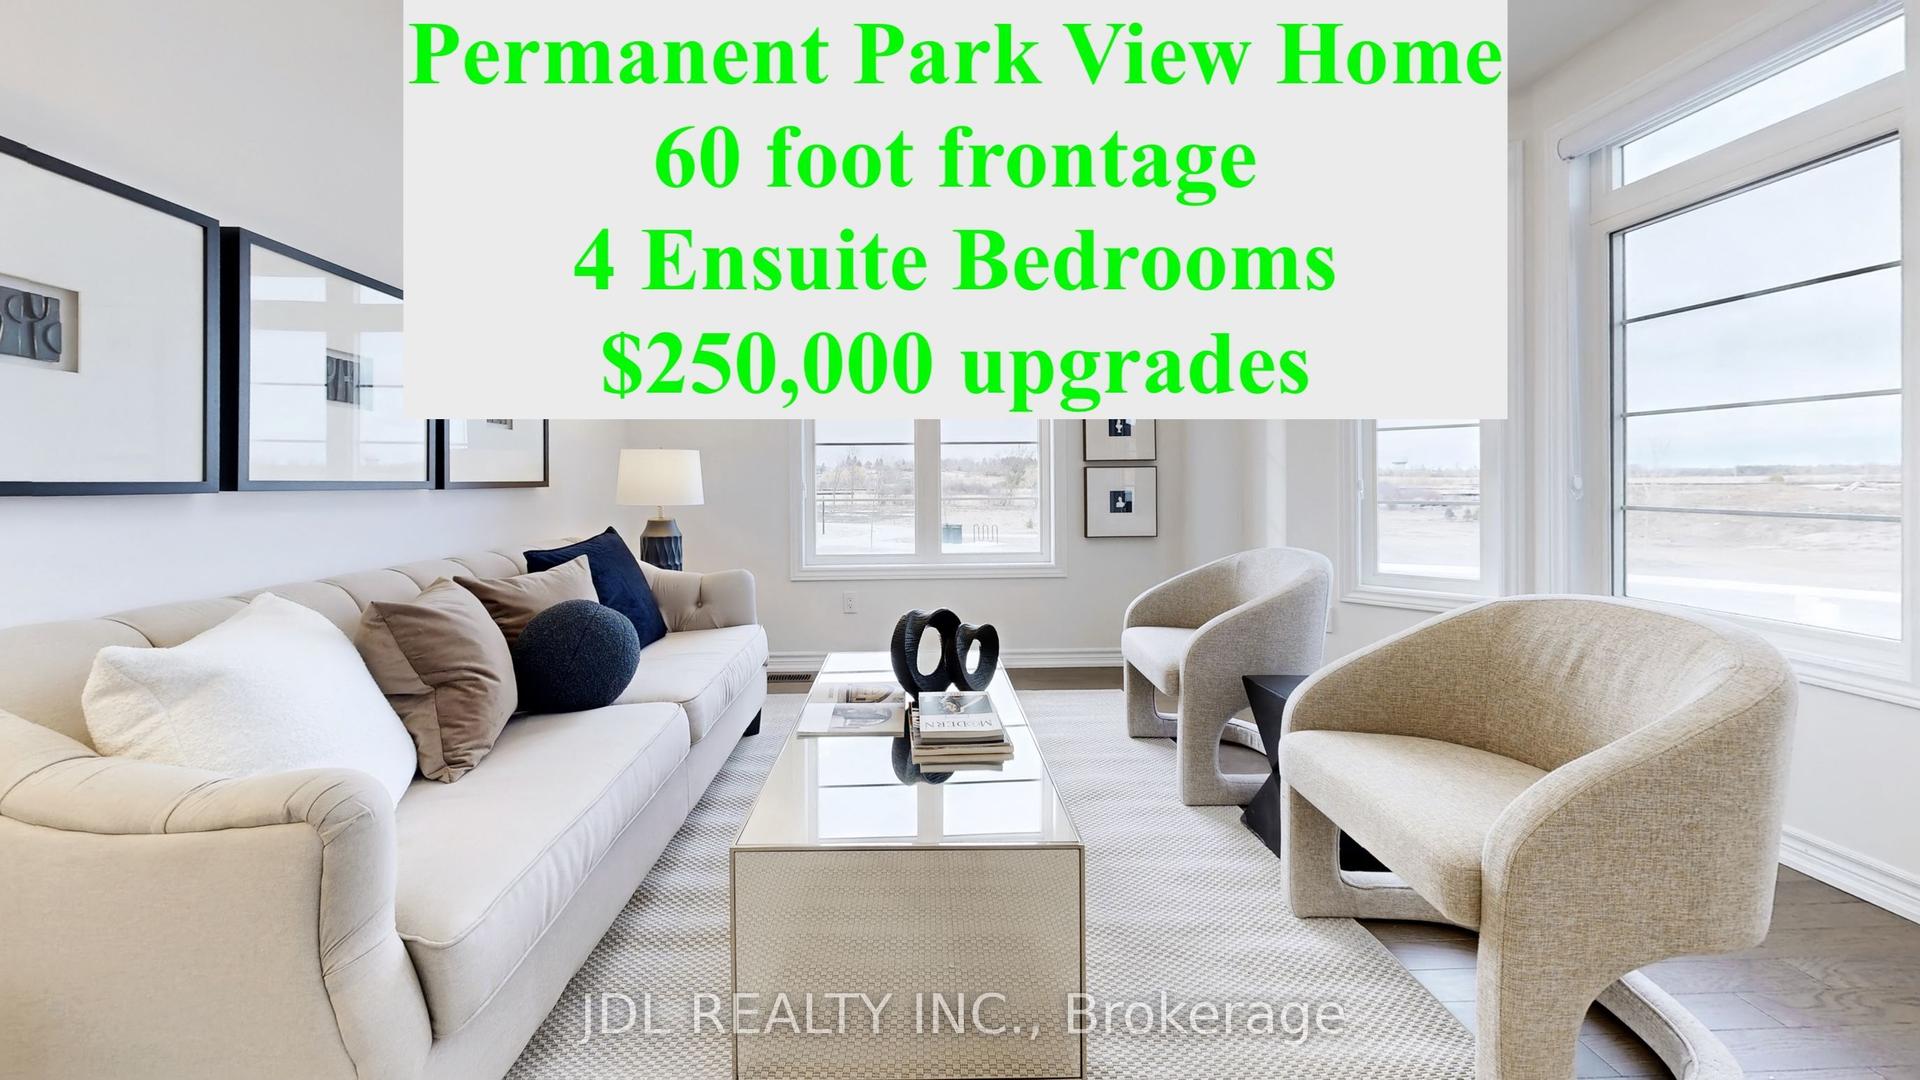
For Sale5 days ago
$1,288,000
Detached
est. $5,647/mo
56 Connell Drive, Keswick North
Georgina, ON
4+1 bd
5 ba
3,250
5
MLS# N13801462Jdl Realty Inc.
WhatsApp Aman
