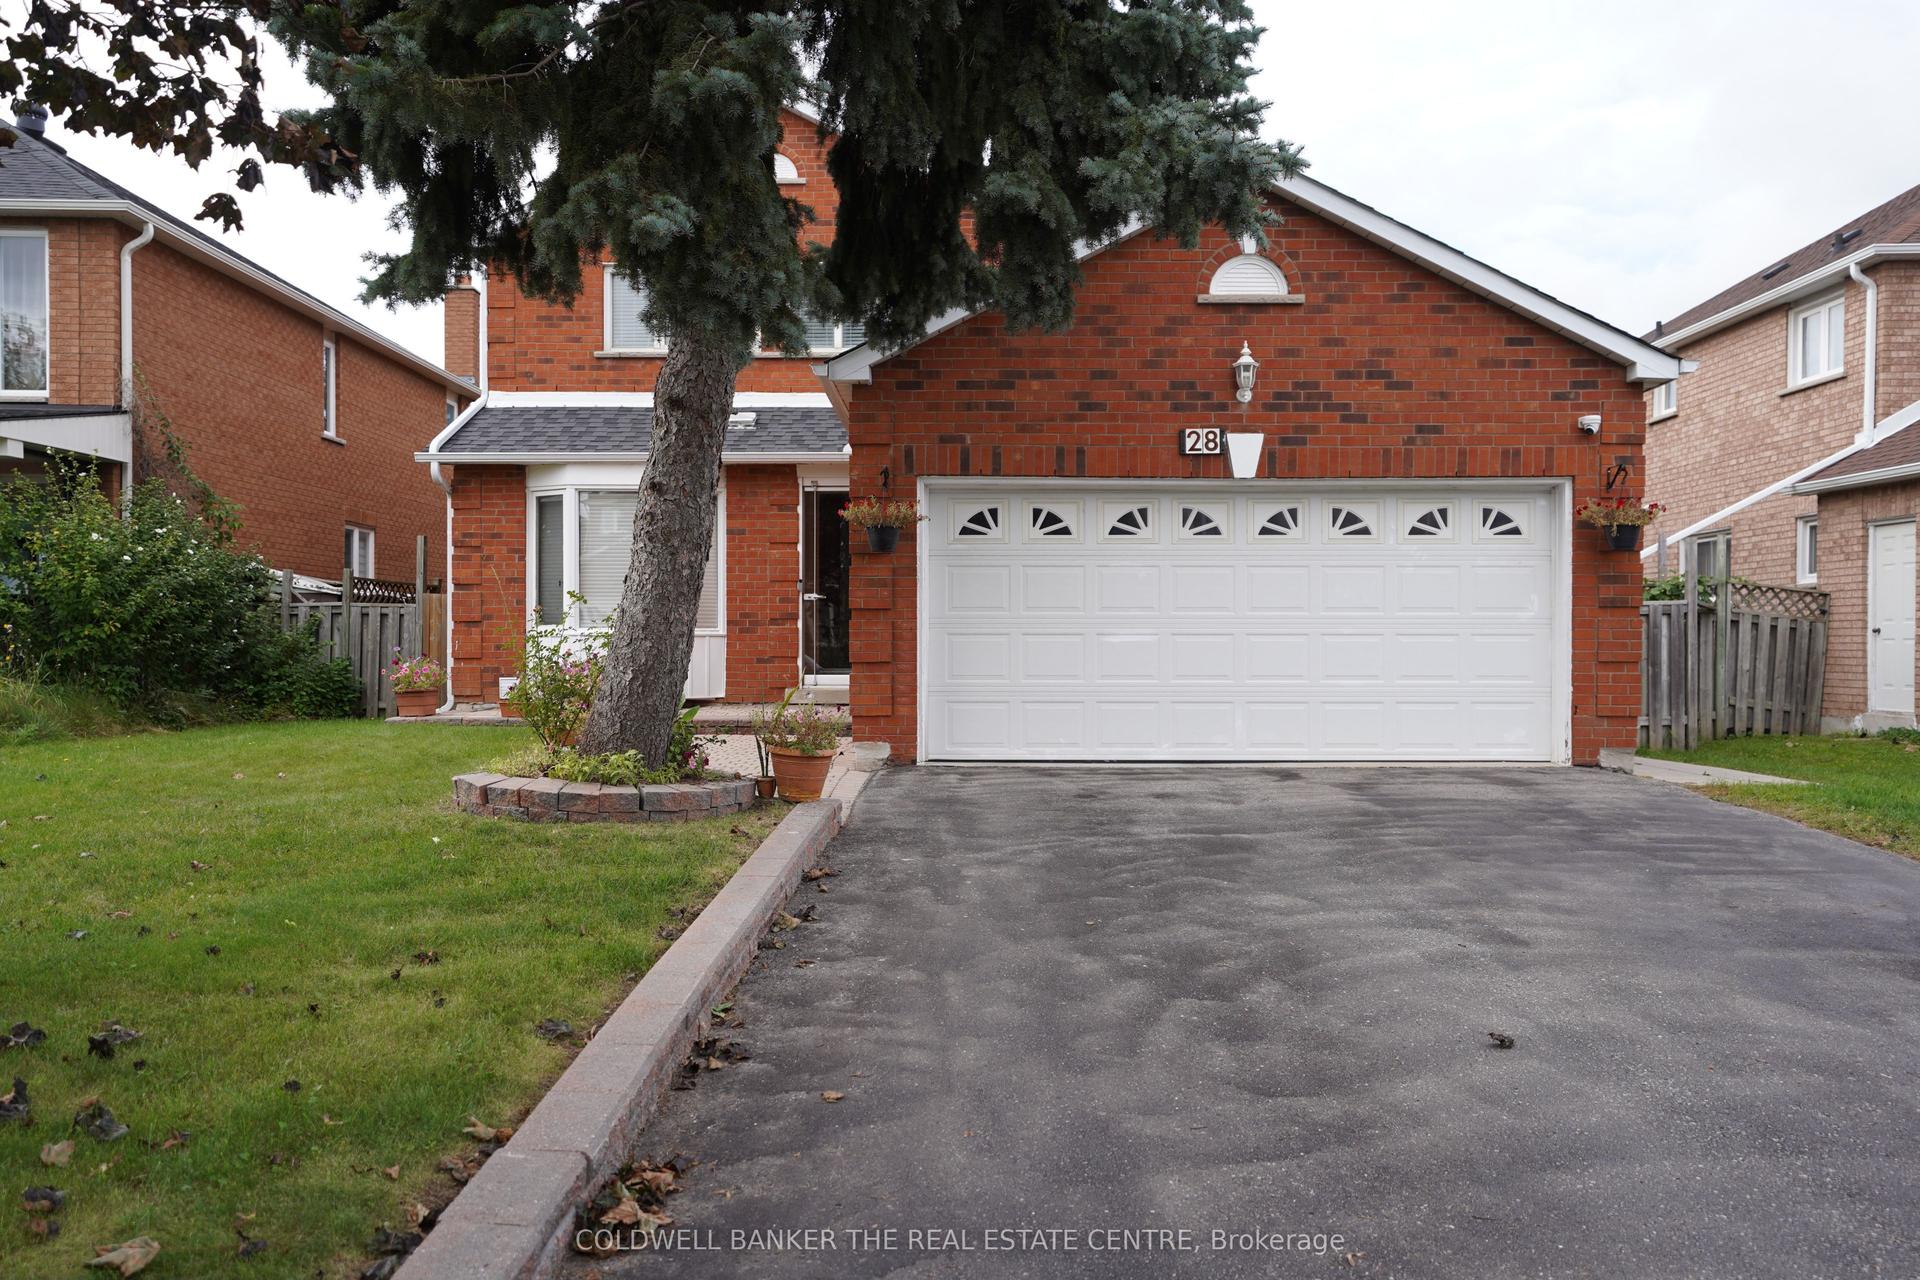
For Sale
Just Listed
182 Bay Thorn Drive
Royal Orchard, Markham, ON
$1,089,900
4Bd
3Ba
1,300+sqft
6Parking
101.79 x 80.63 ftlot
$838/sqft
DetachedMLS# N13817532Listed 2026-09-230 DOM
Heating
Water Heater
Cooling
Central Air
Basement
Finished with Walk-Out
Just listed! New listings in Markham often receive offers within the first week.
About this home
Rarely Available Raised Bungalow on Premium Corner Lot!! Inviting, beautifully landscaped & situated on the south side of a family friendly street in the heart of Royal Orchard, this 4 bedroom, 3 bath raised bungalow with double garage has been lovingly cared for by the same owner for approximately 60 years! Well appointed, open concept living and dining rooms boast gleaming hardwood floor, with lots of space for entertaining or everyday living. The bright, eat-in kitchen has tons of cupboard space with an abundance of natural light and has both a convenient access to the dining room and a walk-out to the large deck. Tucked away are 4 generous sized bedrooms, all with hardwood floors & good closet space. Primary suite features a double closet & private 2 piece ensuite. A separate basement entrance provides both access to the double garage and to a finished lower level that extends living space with a large rec room, utility room and 3 piece bath. Enjoy the safety for children or pets in the fenced side yards adorned with perennial gardens, mature trees & shrubs. It's your blank canvas - move right in or transform this home to your own needs and style! Perfect opportunity and ideal space for first time buyers, downsizers or maximize the income potential & investment while enjoying a fabulous neighbourhood! Steps to 3 Elementary schools, nature trails, transit (incl future Royal Orchard subway stop!) Close to Hwy 407/404, 3 Golf Courses, Thornhill Community Centre & shopping!
GarageCorner LotHardwood
Rooms
Main Floor
| Living Room | 7.43 × 3.63 m | Combined w/Dining Hardwood Floor Window |
| Dining Room | 7.43 × 3.63 m | Combined w/Living Hardwood Floor W/O To Deck |
| Kitchen | 4.12 × 3.94 m | Eat-in Kitchen Double Sink W/O To Deck |
| Primary Bedroom | 4.06 × 3.11 m | 2 Pc Bath Hardwood Floor Window |
| Room | 2.85 × 2.56 m | Hardwood Floor Closet Window |
| Bedroom 3 | 3.63 × 3.09 m | Hardwood Floor Closet Window |
| Bedroom 4 | 3.09 × 2.45 m | Hardwood Floor Closet Window |
Basement
| Recreation | 7.97 × 4.51 m | Hardwood Floor Panelled Window |
| Workshop | 4.61 × 4.13 m | Combined w/Laundry B/I Shelves Window |
| Mud Room | 3.00 × 2.00 m | 3 Pc Bath Closet Walk-Out |
Features
- Auto Garage Door Remote
- Primary Bedroom - Main Floor
- Storage Area Lockers
- Water Heater
- Deck
- Landscaped
- Finished with Walk-Out
- Central Air
- Bungalow-Raised
Financials
Annual Taxes
$6,611
Estimated Rental Income
Entire property$4,000 – $6,500/mo
Basement apartment$1,800 – $2,500/mo
Rental yield4.4% – 7.2%
*Estimates based on comparable rentals in the area. Actual income may vary.
Market Data — Markham
Days on market0 days
Buyer's MarketSeller's Market
Based on active listings in Markham. Data updates daily.
Demographics — Markham
Population
338,503
Avg Household Income
$118,000
Age Distribution
0-19
20%
20-34
18%
35-49
22%
50-64
22%
65+
18%
Ownership82% own · 18% rent
EnglishMandarinCantoneseTamilUrdu
Getting around
How walkable, bikeable, and transit-friendly this neighbourhood is.
59
/ 100
Walk Score
Somewhat Walkable
42
/ 100
Transit Score
Some Transit
51
/ 100
Bike Score
Bikeable
Scores are estimates based on neighbourhood data and are for informational purposes only.
MLS® data courtesy of the Toronto Regional Real Estate Board (TRREB).
The information provided herein must only be used by consumers that have a bona fide interest in the purchase, sale, or lease of real estate and may not be used for any commercial purpose or any other purpose. Listing information is deemed reliable but is not guaranteed accurate by the Toronto Regional Real Estate Board, the listing brokerage, or this website. The trademarks REALTOR®, REALTORS® and the REALTOR® logo are controlled by The Canadian Real Estate Association (CREA) and identify real estate professionals who are members of CREA. MLS®, Multiple Listing Service®, and the associated logos are owned by CREA. Not intended to solicit properties currently listed for sale or buyers under contract.
You may also like
More homes in Markham
Hand-picked listings with a similar price range and style.
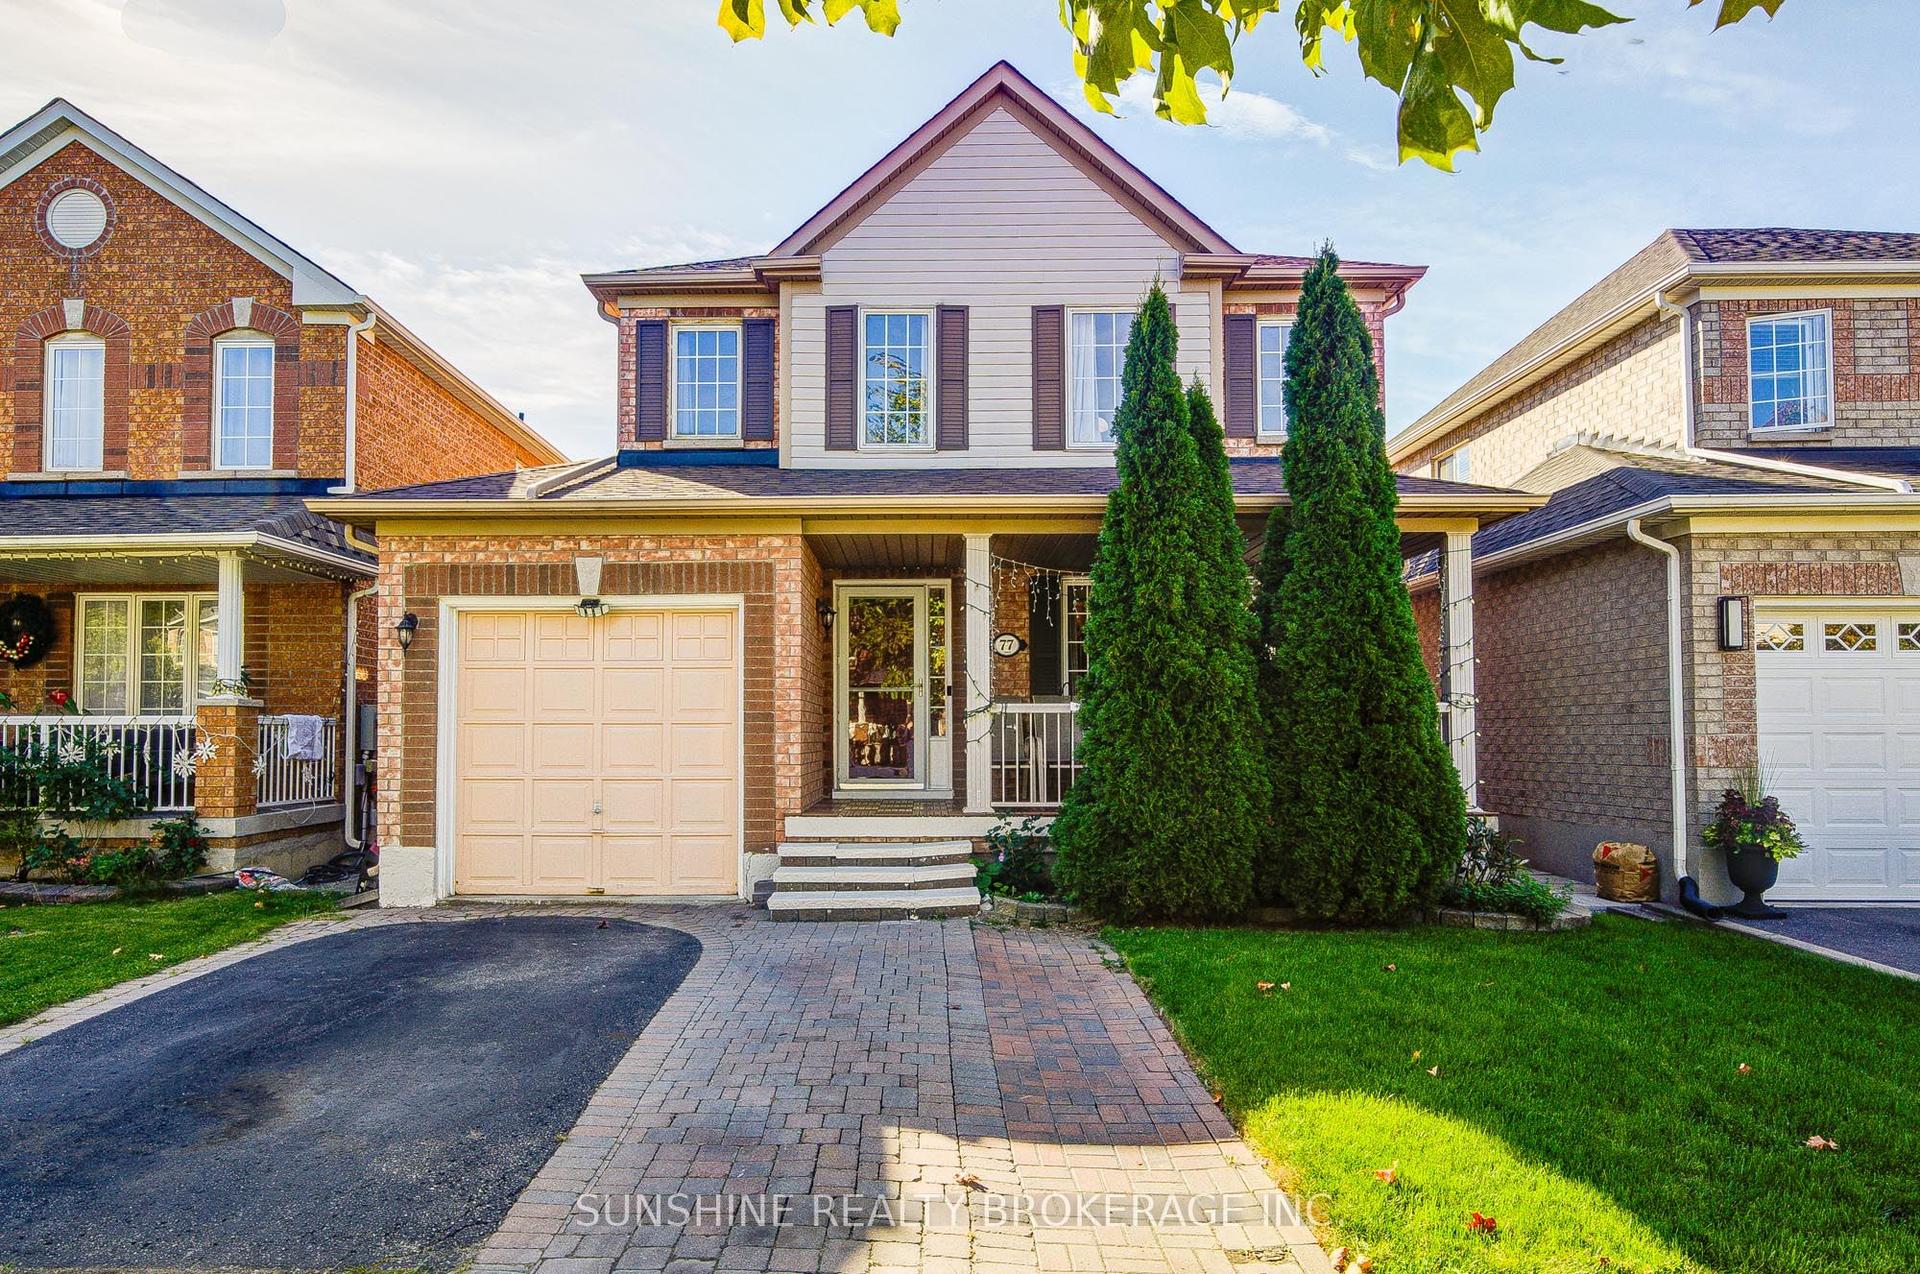
For Sale2 h ago
$1,080,000
Detached
est. $4,735/mo
77 Sunburst Crescent, Greensborough
Markham, ON
4 bd
3 ba
1,750
3
MLS# N13817152Sunshine Realty Brokerage Inc.
WhatsApp Aman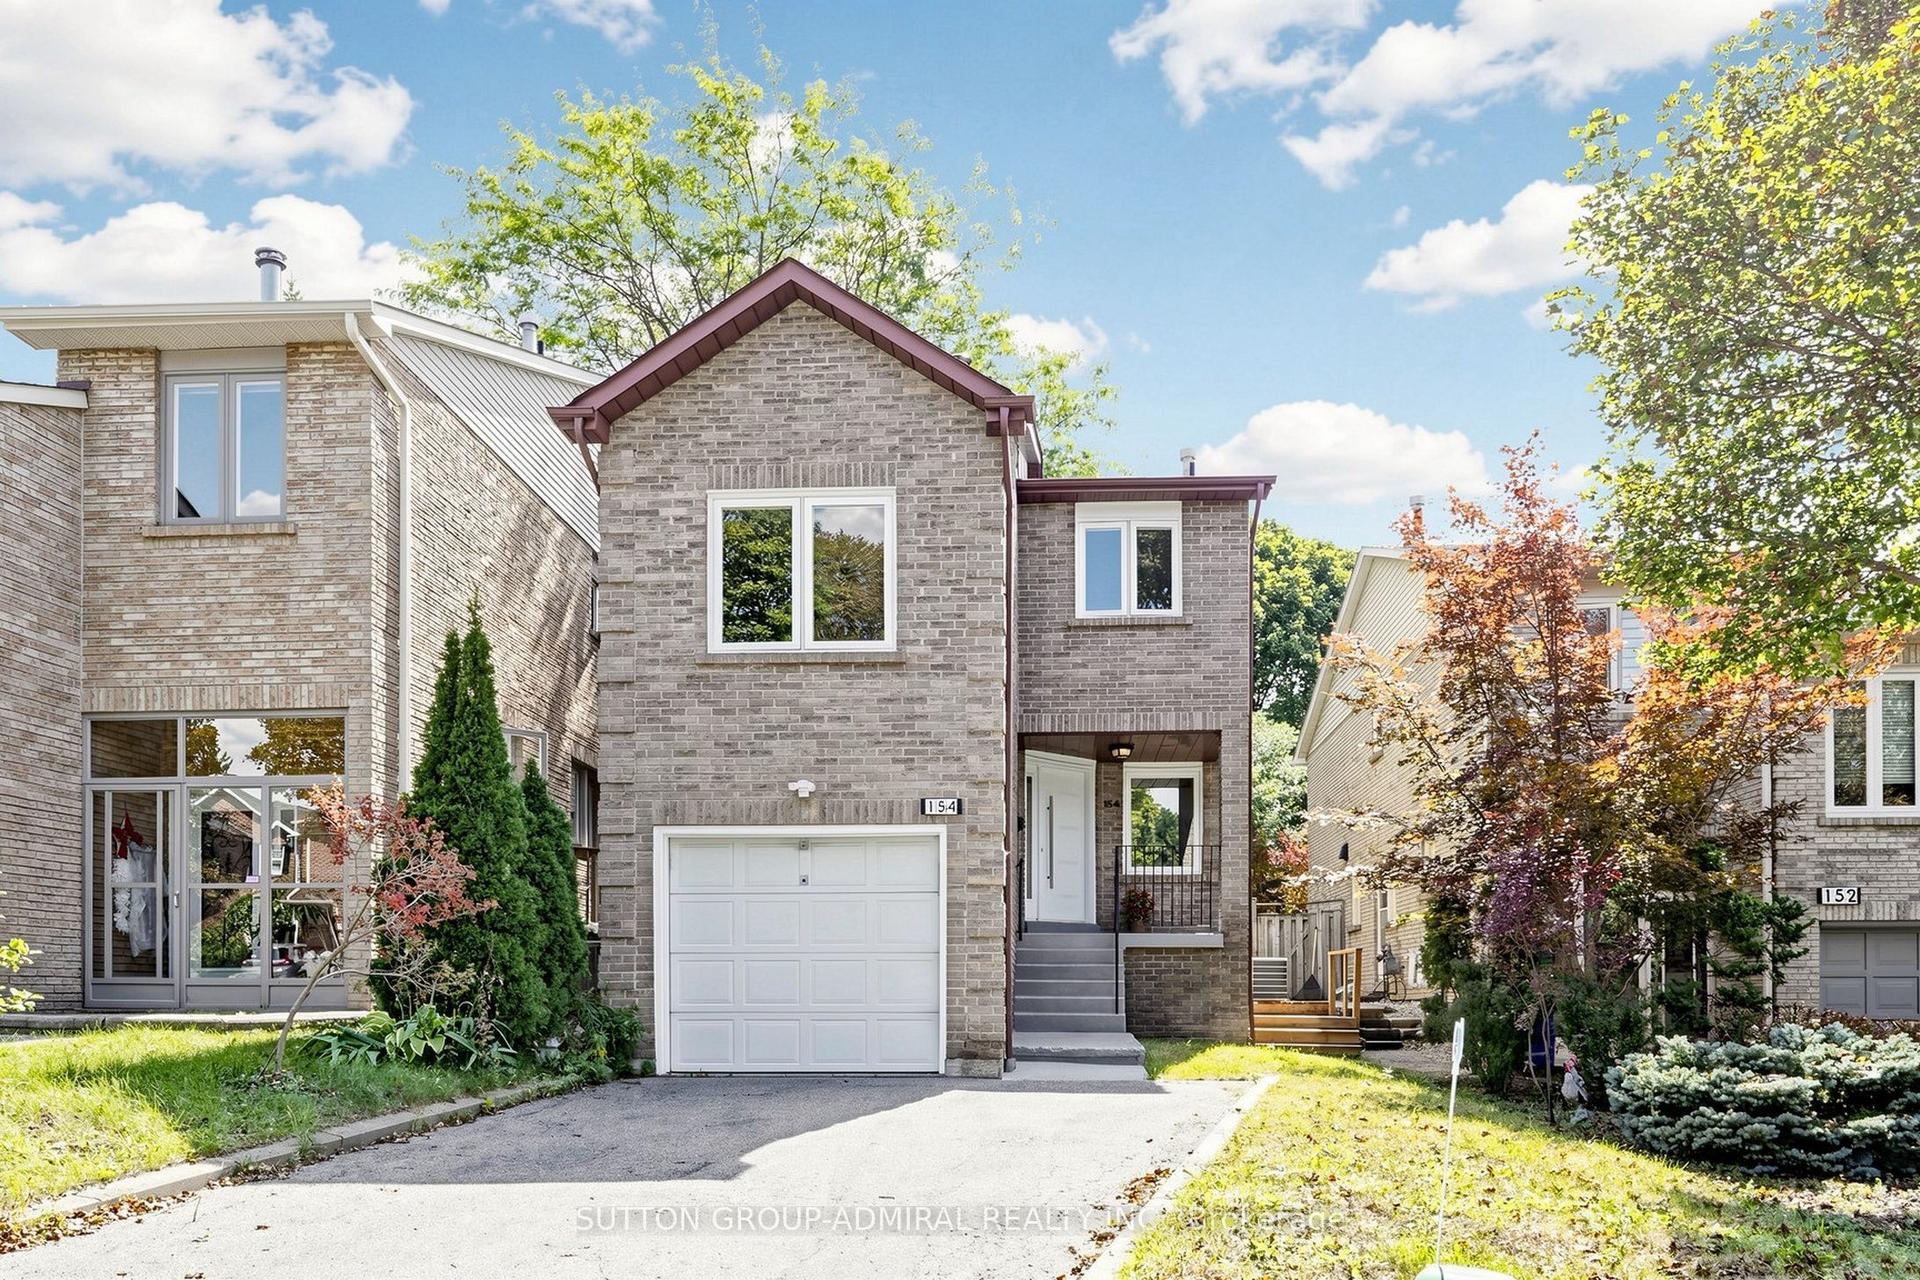
For Sale8 days ago
$1,148,000
Detached
est. $5,033/mo
154 Baywood Court, Royal Orchard
Markham, ON
3 bd
4 ba
1,750
4
MLS# N13783584Sutton Group-Admiral Realty Inc.
WhatsApp Aman