For Sale
Just Listed
Open House Sat 18–20
36 Summerfeldt Crescent
Unionville, Markham, ON
$1,825,000
4Bd
4Ba
1,750+sqft
6Parking
50.05 x 125.9 ftlot
$1043/sqft
DetachedMLS# N13817672Listed 2026-09-230 DOM
Cooling
Central Air
Basement
Finished
Just listed! New listings in Markham often receive offers within the first week.
About this home
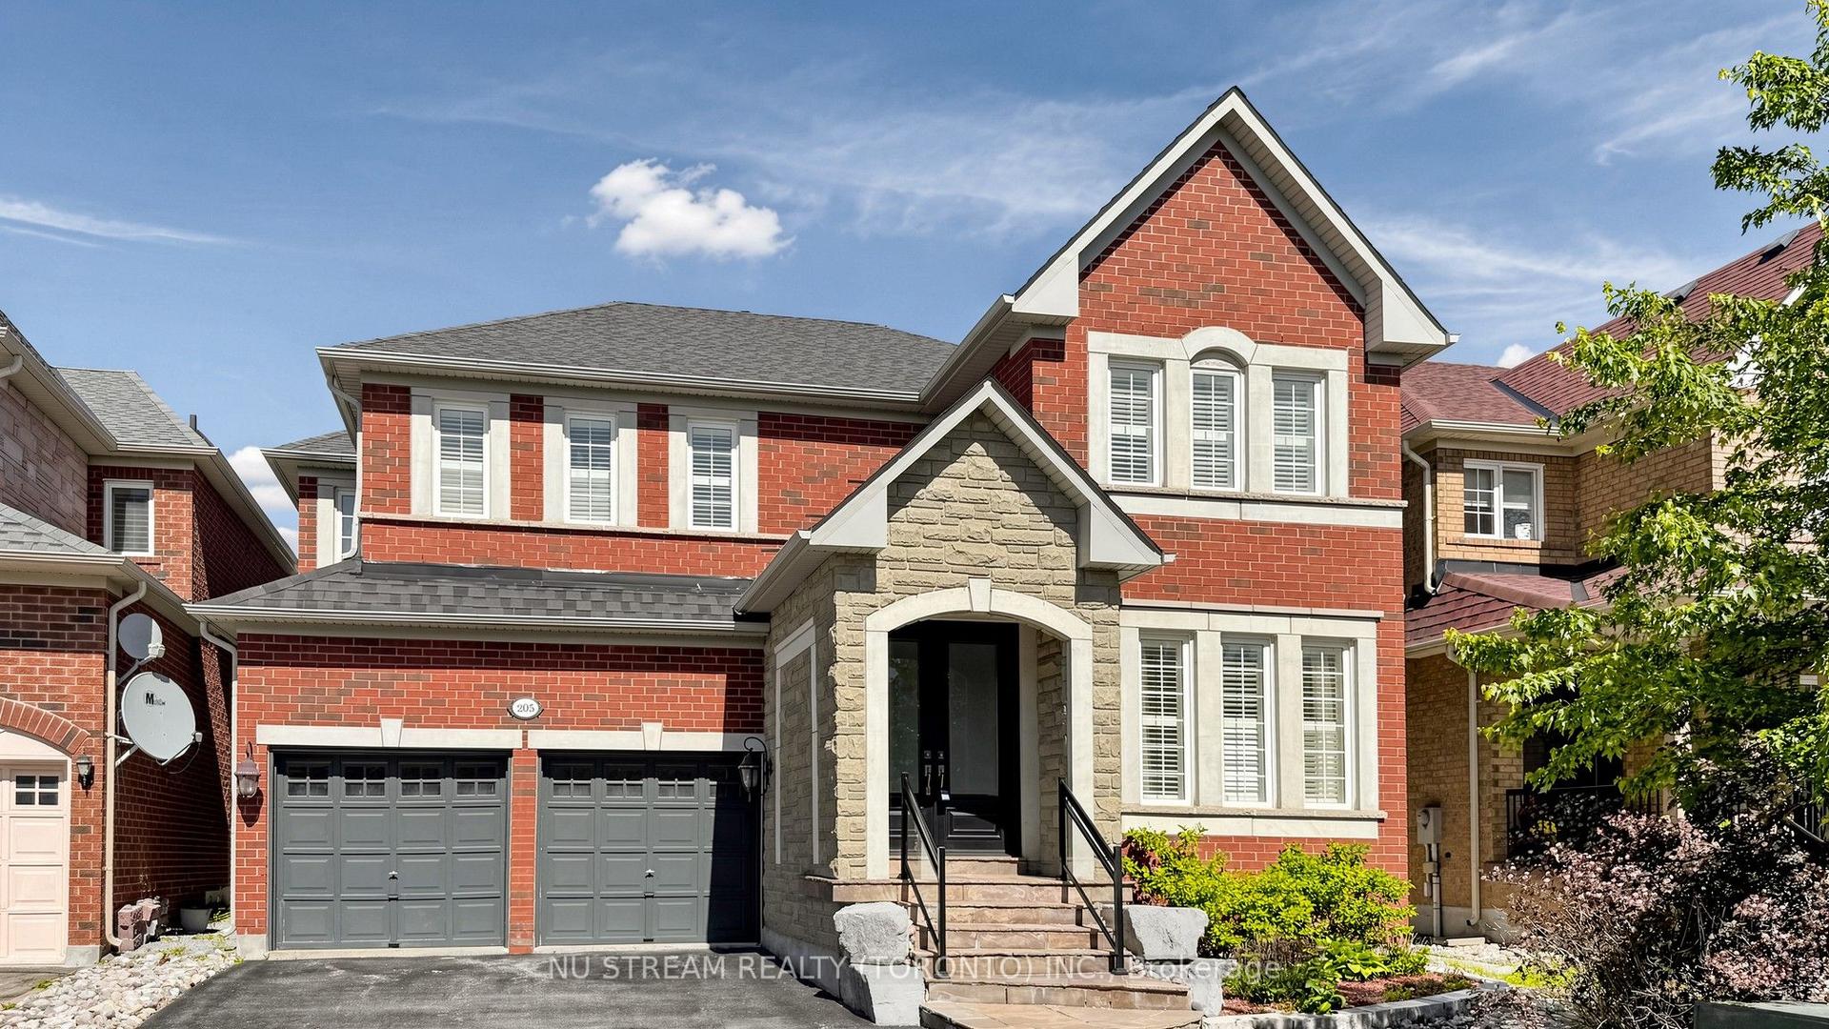
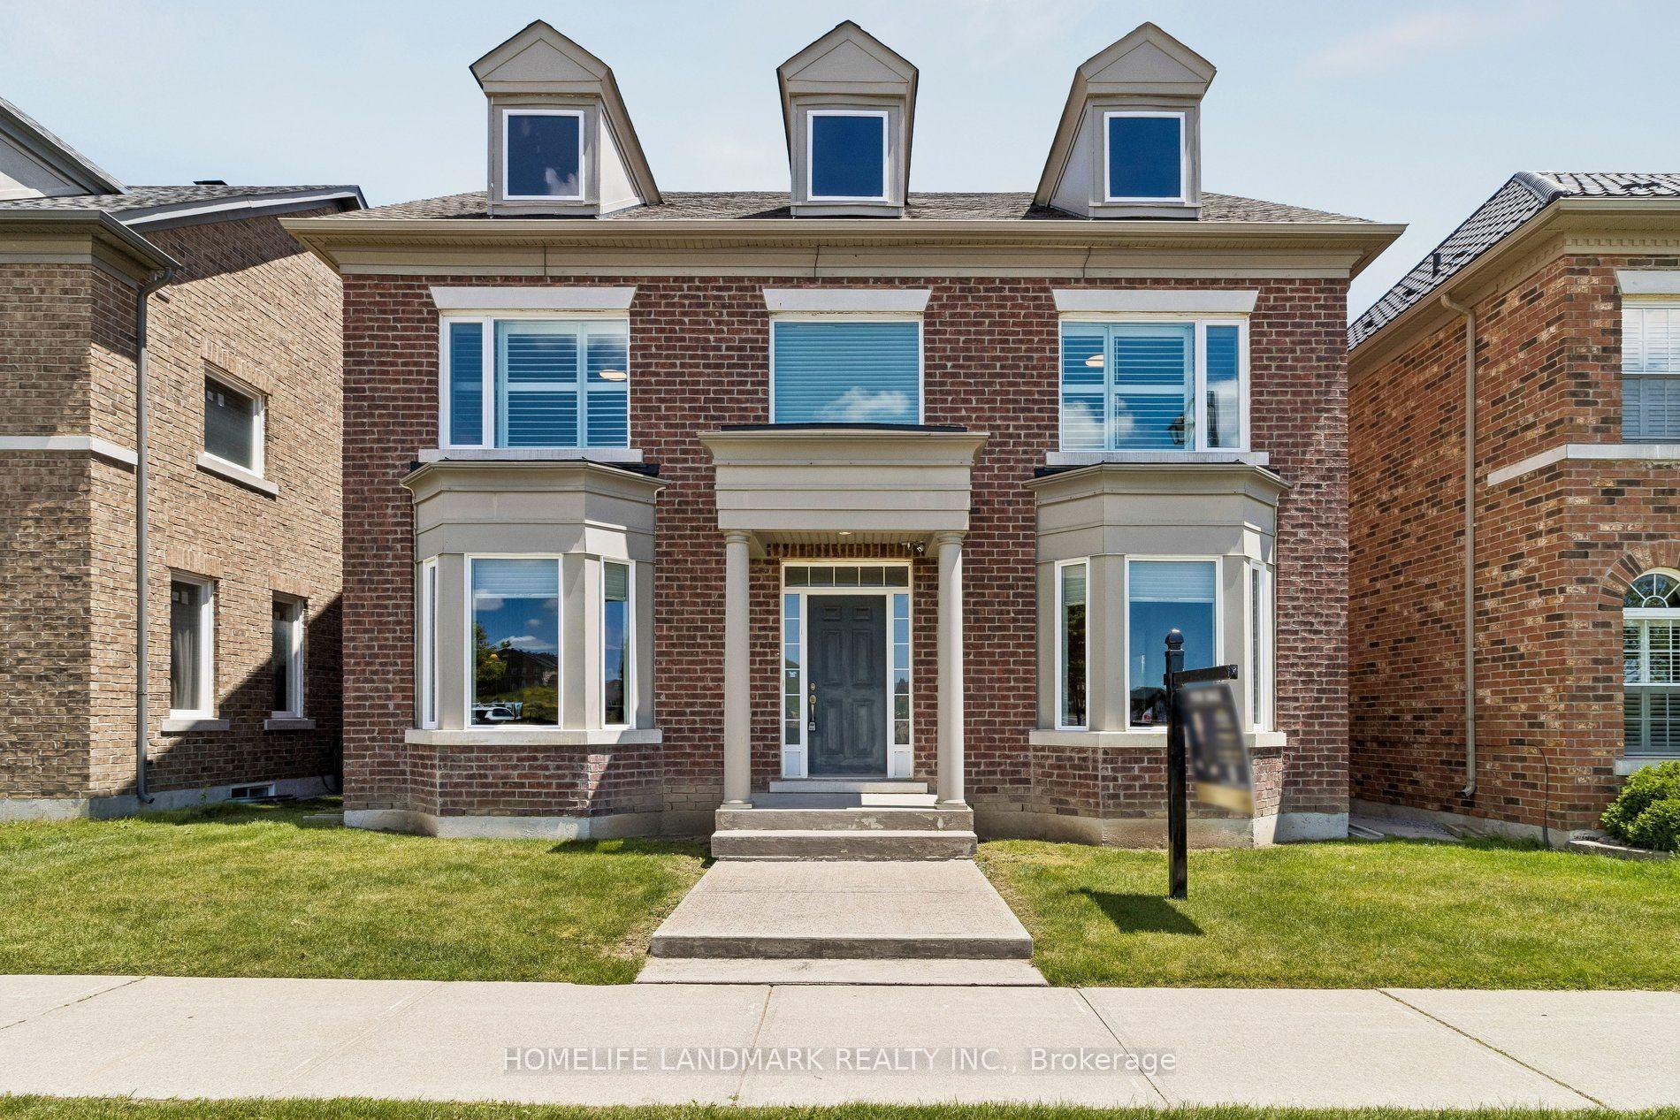
Welcome to 36 Summerfeldt Crescent, a beautifully renovated 4-bedroom detached home nestled on a quiet, family-friendly U-shaped crescent with minimal through traffic in the heart of Unionville. Situated on a premium 50 x 125 ft lot and backing directly onto Briarwood Park & Trail, this exceptional home offers privacy, greenery and a highly desirable setting just minutes from Main Street Unionville. Over $200,000 spent on extensive renovations in 2022, including roof, eavestroughs & downspouts, windows, kitchen, bathrooms, hardwood flooring, pot lights, air conditioning and more. The bright and inviting interior features a functional open-concept layout with abundant natural light throughout. The renovated kitchen offers extensive cabinetry, quartz countertops, a large centre island, newer stainless steel appliances and ample storage, seamlessly connecting to the main living spaces. The sun-filled dining room is surrounded by large windows and highlighted by a dramatic skylight, creating an airy indoor-outdoor feel with beautiful backyard views. A spacious family room features a fireplace and walkout to the large rear deck, perfect for relaxing and entertaining. Offering 4 spacious bedrooms, 3 full bathrooms plus a powder room, and a double-car garage. Beautifully landscaped front and rear yards, mature greenery, a large deck and a private backyard gate providing direct access to Briarwood Park & Trail complete this wonderful family home. Conveniently located close to Main Street Unionville, supermarkets, parks, trails, restaurants and everyday amenities. Located in the highly sought-after William Berczy P.S. & Unionville H.S. school district. A rare opportunity to own a move-in-ready renovated home in one of Unionville's most desirable neighbourhoods. Must See!
GarageRenovatedWalkoutHardwoodFireplace
Rooms
Main Floor
| Living Room | 6.63 × 3.49 m | Open Concept Hardwood Floor Picture Window |
| Dining Room | 4.18 × 3.35 m | Skylight Bay Window Hardwood Floor |
| Kitchen | 4.54 × 4.30 m | Open Concept Stainless Steel Appl Granite Counters |
| Family Room | 4.62 × 3.31 m | Fireplace Hardwood Floor W/O To Deck |
Second Floor
| Primary Bedroom | 4.95 × 3.57 m | Walk-In Closet(s) 3 Pc Ensuite Hardwood Floor |
| Bedroom 2 | 3.62 × 3.31 m | Hardwood Floor Window |
| Bedroom 3 | 3.60 × 2.85 m | Hardwood Floor Window |
| Bedroom 4 | 3.87 × 2.52 m | Hardwood Floor Window |
Basement
| Recreation | 0.00 × 0.00 m | Laminate 4 Pc Bath |
| Laundry | — | Laminate |
Features
- Carpet Free
- Finished
- Central Air
- 2-Storey
Financials
Annual Taxes
$8,109
Estimated Rental Income
Entire property$4,000 – $6,500/mo
Basement apartment$1,800 – $2,500/mo
Rental yield2.6% – 4.3%
*Estimates based on comparable rentals in the area. Actual income may vary.
Market Data — Markham
Days on market0 days
Buyer's MarketSeller's Market
Based on active listings in Markham. Data updates daily.
Demographics — Markham
Population
338,503
Avg Household Income
$118,000
Age Distribution
0-19
20%
20-34
18%
35-49
22%
50-64
22%
65+
18%
Ownership82% own · 18% rent
EnglishMandarinCantoneseTamilUrdu
Getting around
How walkable, bikeable, and transit-friendly this neighbourhood is.
62
/ 100
Walk Score
Somewhat Walkable
39
/ 100
Transit Score
Some Transit
46
/ 100
Bike Score
Somewhat Bikeable
Scores are estimates based on neighbourhood data and are for informational purposes only.
MLS® data courtesy of the Toronto Regional Real Estate Board (TRREB).
The information provided herein must only be used by consumers that have a bona fide interest in the purchase, sale, or lease of real estate and may not be used for any commercial purpose or any other purpose. Listing information is deemed reliable but is not guaranteed accurate by the Toronto Regional Real Estate Board, the listing brokerage, or this website. The trademarks REALTOR®, REALTORS® and the REALTOR® logo are controlled by The Canadian Real Estate Association (CREA) and identify real estate professionals who are members of CREA. MLS®, Multiple Listing Service®, and the associated logos are owned by CREA. Not intended to solicit properties currently listed for sale or buyers under contract.
You may also like
More homes in Markham
Hand-picked listings with a similar price range and style.
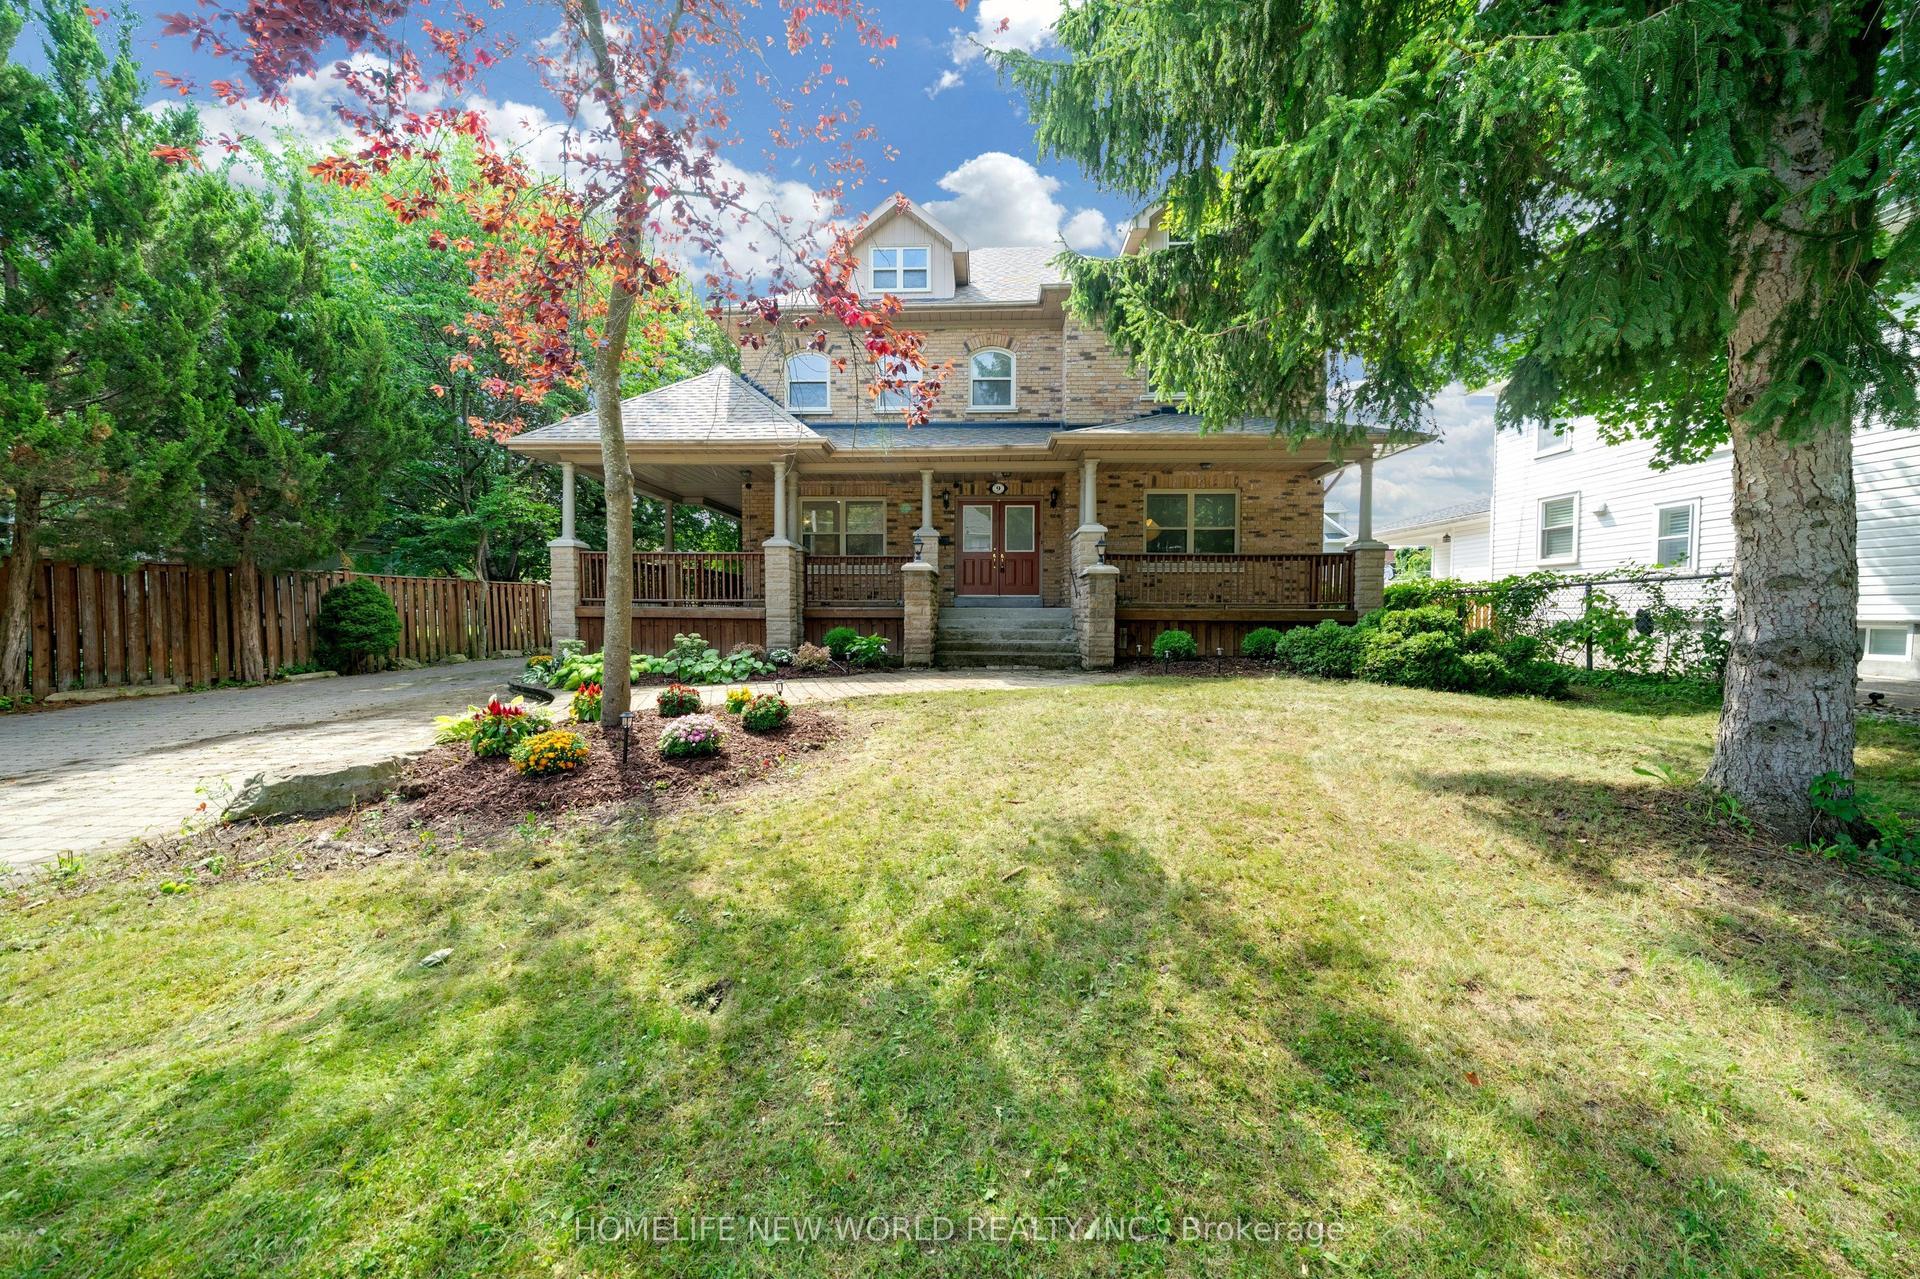
For Sale2 h ago
$1,999,000
Detached
est. $8,764/mo
9 Pavillion Street, Unionville
Markham, ON
5+3 bd
6 ba
4,250
10
MLS# N13817422Homelife New World Realty Inc.
WhatsApp Aman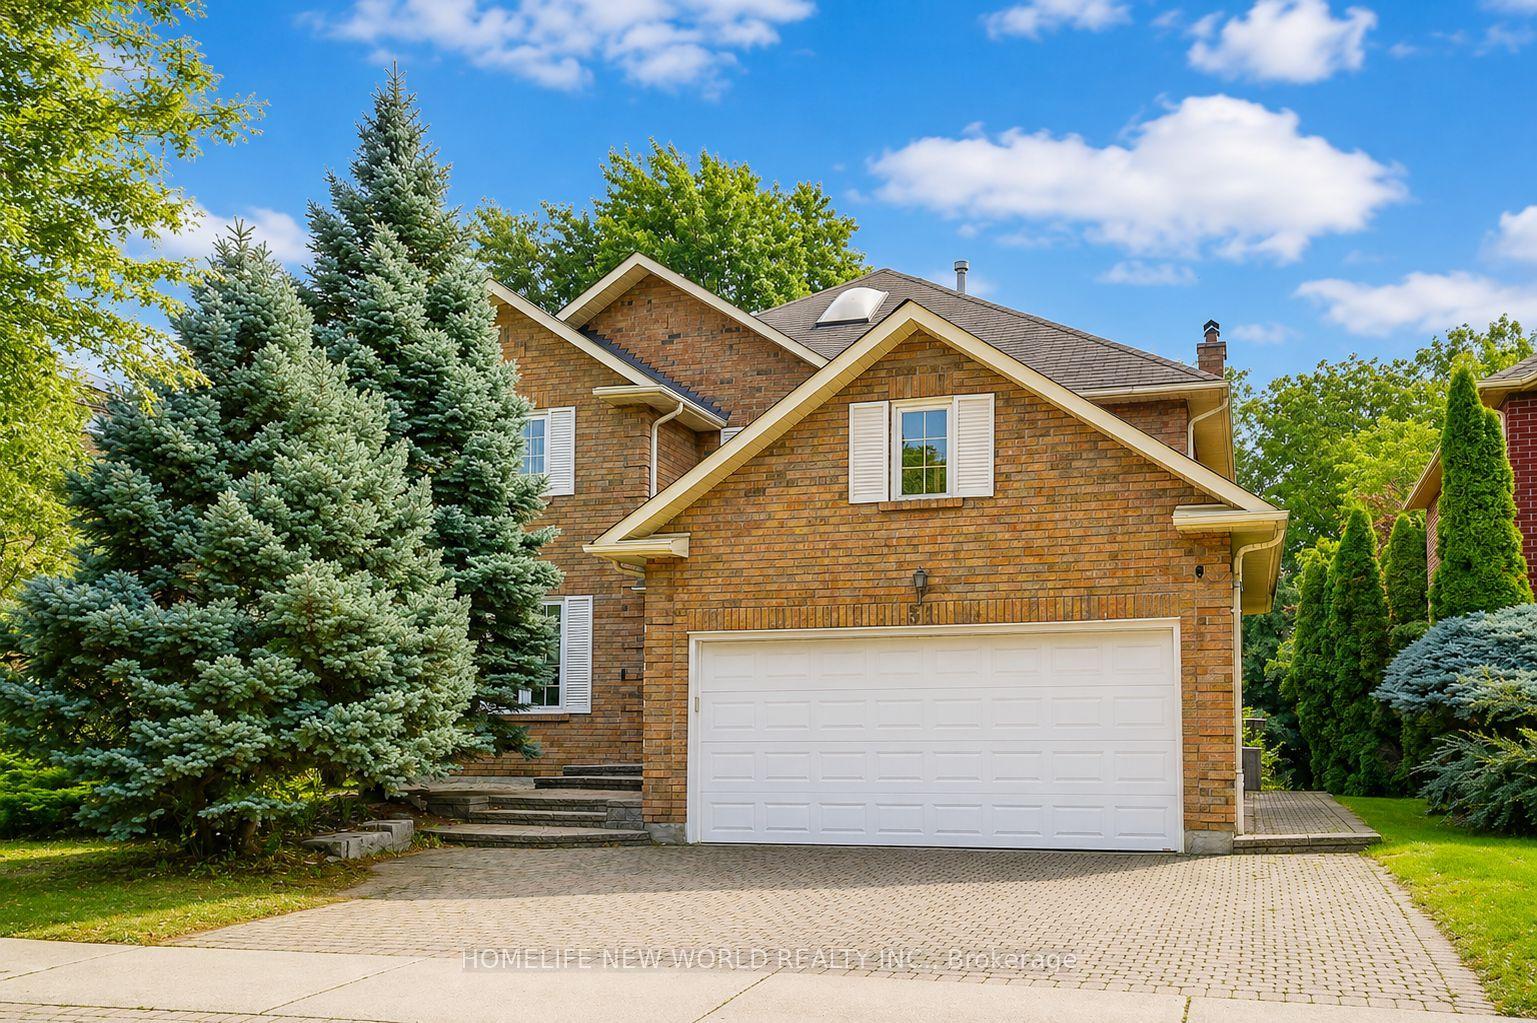
For Sale2 h ago
$1,588,000
Detached
est. $6,962/mo
51 Leighland Drive, Unionville
Markham, ON
4+2 bd
4 ba
2,750
5
MLS# N13817146Homelife New World Realty Inc.
WhatsApp Aman