For Sale
16 Walter Dove Court
Bayview Wellington, Aurora, ON
$598,000
1Bd
1Ba
650+sqft
2Parking
$920/sqft
Condo TownMLS# N13817722Listed 2026-09-2323 DOM
Cooling
Central Air
About this home
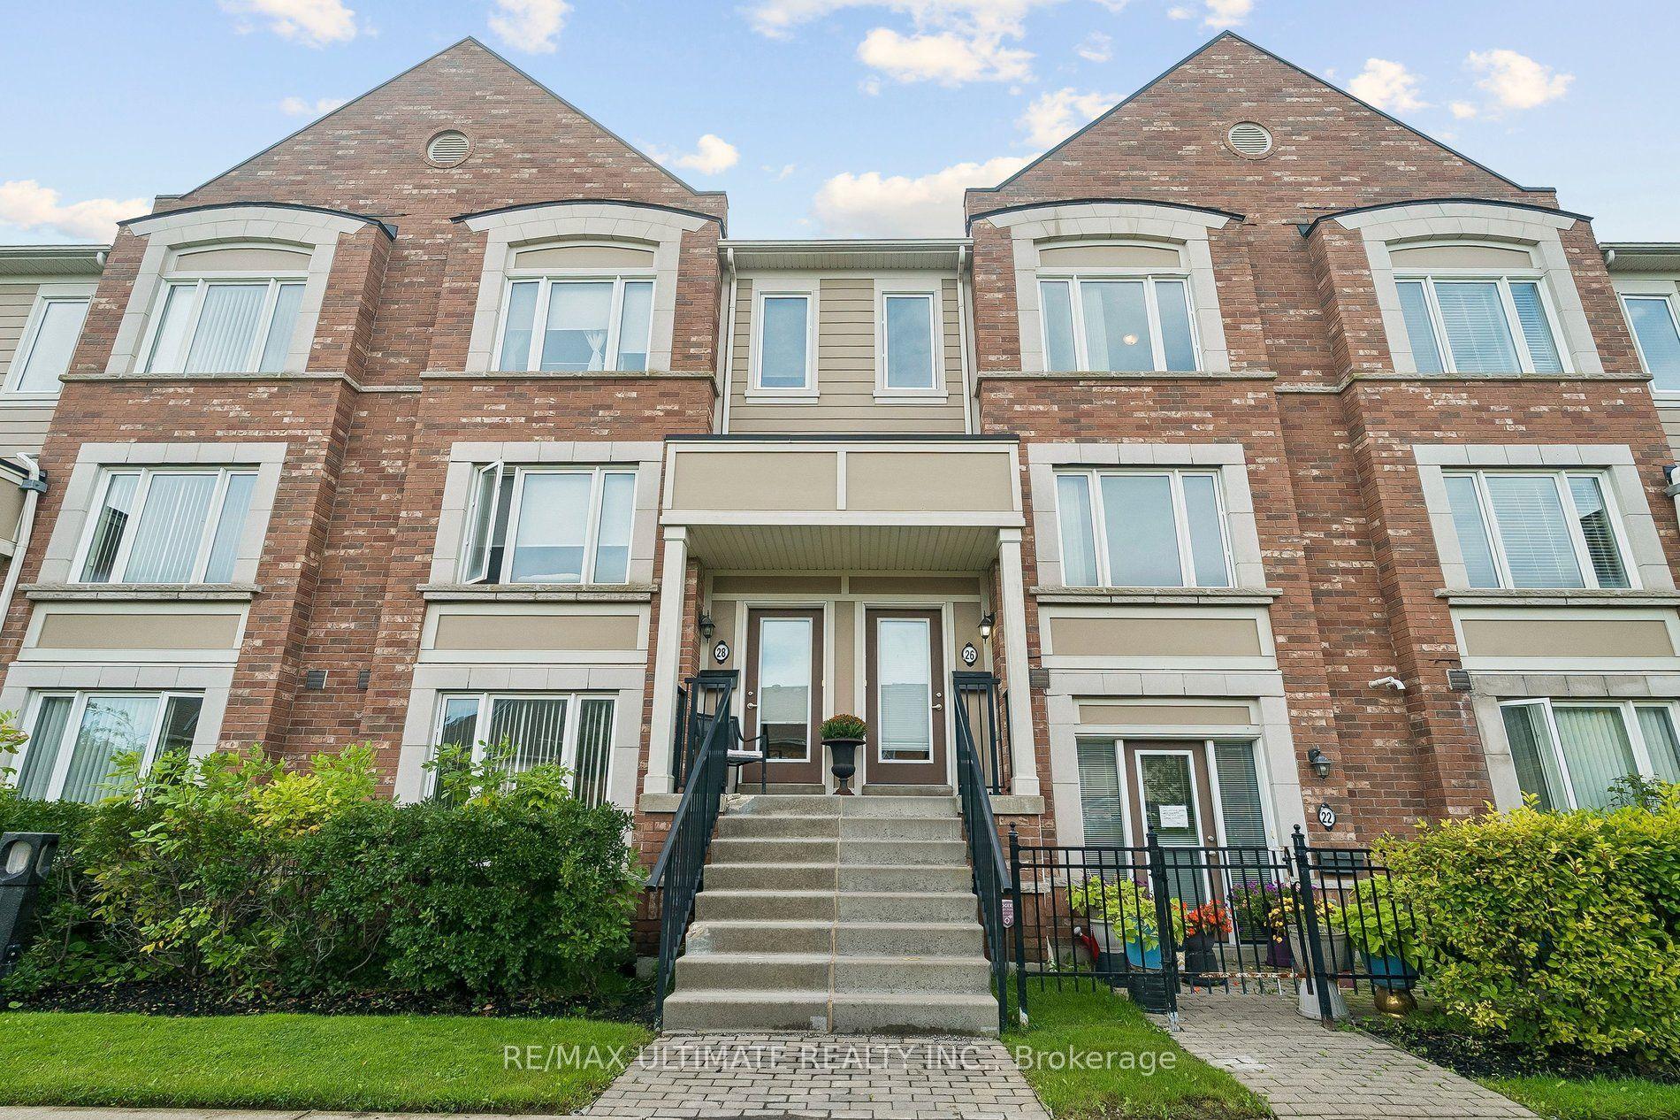
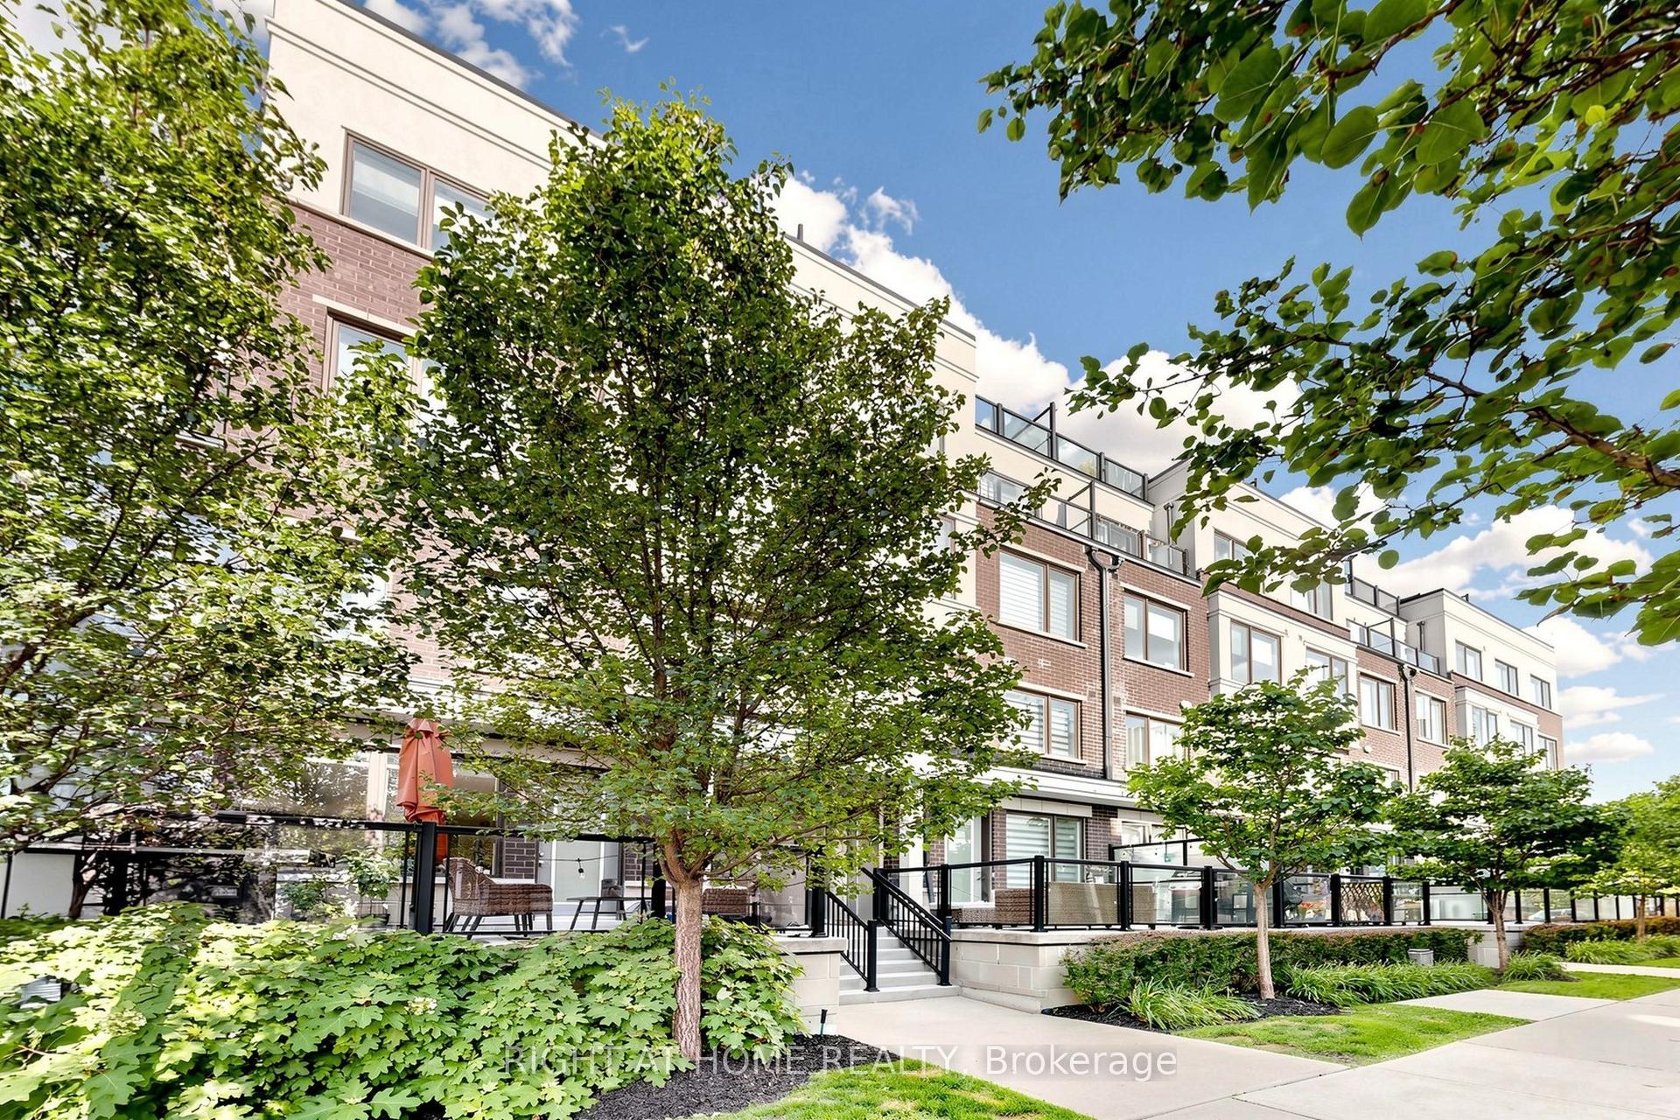
A rare find in Aurora - this bright and well-maintained ground-level unit offers the ease of single-level living with the privacy and feel of a townhome, plus 2 parking spaces, including a private garage! This 1-bedroom home offers 661 SF of comfortable, functional living space with a private entrance and direct walkout to a private fenced patio - with BBQs permitted - creating a wonderful extension of the living space to enjoy morning coffee, summer outdoor dining and entertaining, or simply relaxing outdoors. The open-concept living/dining area features plenty of natural light and enjoys a peaceful, private exposure with an open outlook onto lush green space. 9-ft ceilings throughout enhance the bright, open and airy feel of the home. The kitchen offers ample cabinetry, generous storage and counter space, and a mirrored backsplash. The spacious bedroom features a large window overlooking the private patio and a generous walk-in closet. An exceptional bonus for a 1-bedroom home: parking for 2 cars - one in the private garage and a second on the driveway directly in front - plus direct interior access from the garage to the home, adding everyday convenience year-round! Set in a beautifully maintained, quiet community with mature landscaping and low monthly maintenance fees that include water. A fantastic alternative to apartment-style condo living with no interior stairs, private outdoor space, your own garage and hard-to-find 2-car parking - appealing to first-time buyers, professionals, downsizers or anyone looking for comfortable, low-maintenance living without sacrificing outdoor space or parking. Outstanding walkable location just steps to YRT and minutes on foot to Longo's, Cineplex movie theatre, shops, restaurants, everyday services, with the Aurora Community Arboretum and extensive walking trails nearby. Easy access to Aurora GO and Hwy 404 completes this exceptionally convenient Aurora location. Move in and make it your own!
GarageWalkout
Rooms
Main Floor
| Living Room | 4.57 × 3.05 m | Combined w/Kitchen W/O To Patio Laminate |
| Dining Room | — | Combined w/Living Laminate |
| Kitchen | 4.57 × 3.05 m | Open Concept Combined w/Living Laminate |
| Bedroom | 3.43 × 3.35 m | Large Window Broadloom Walk-In Closet(s) |
Other
| Room | — |
Features
- Primary Bedroom - Main Floor
- None
- Central Air
- Stacked Townhouse
Financials
Annual Taxes
$2,683.03
Estimated Rental Income
Entire property$2,100 – $2,800/mo
Rental yield4.2% – 5.6%
*Estimates based on comparable rentals in the area. Actual income may vary.
Market Data — Aurora
Days on market23 days
Buyer's MarketSeller's Market
Based on active listings in Aurora. Data updates daily.
Demographics — Aurora
Population
62,057
Avg Household Income
$138,000
Age Distribution
0-19
23%
20-34
15%
35-49
22%
50-64
23%
65+
17%
Ownership82% own · 18% rent
EnglishMandarinFarsiItalianRussian
Getting around
How walkable, bikeable, and transit-friendly this neighbourhood is.
75
/ 100
Walk Score
Very Walkable
60
/ 100
Transit Score
Good Transit
42
/ 100
Bike Score
Somewhat Bikeable
Scores are estimates based on neighbourhood data and are for informational purposes only.
MLS® data courtesy of the Toronto Regional Real Estate Board (TRREB).
The information provided herein must only be used by consumers that have a bona fide interest in the purchase, sale, or lease of real estate and may not be used for any commercial purpose or any other purpose. Listing information is deemed reliable but is not guaranteed accurate by the Toronto Regional Real Estate Board, the listing brokerage, or this website. The trademarks REALTOR®, REALTORS® and the REALTOR® logo are controlled by The Canadian Real Estate Association (CREA) and identify real estate professionals who are members of CREA. MLS®, Multiple Listing Service®, and the associated logos are owned by CREA. Not intended to solicit properties currently listed for sale or buyers under contract.
You may also like
More homes in Aurora
Hand-picked listings with a similar price range and style.
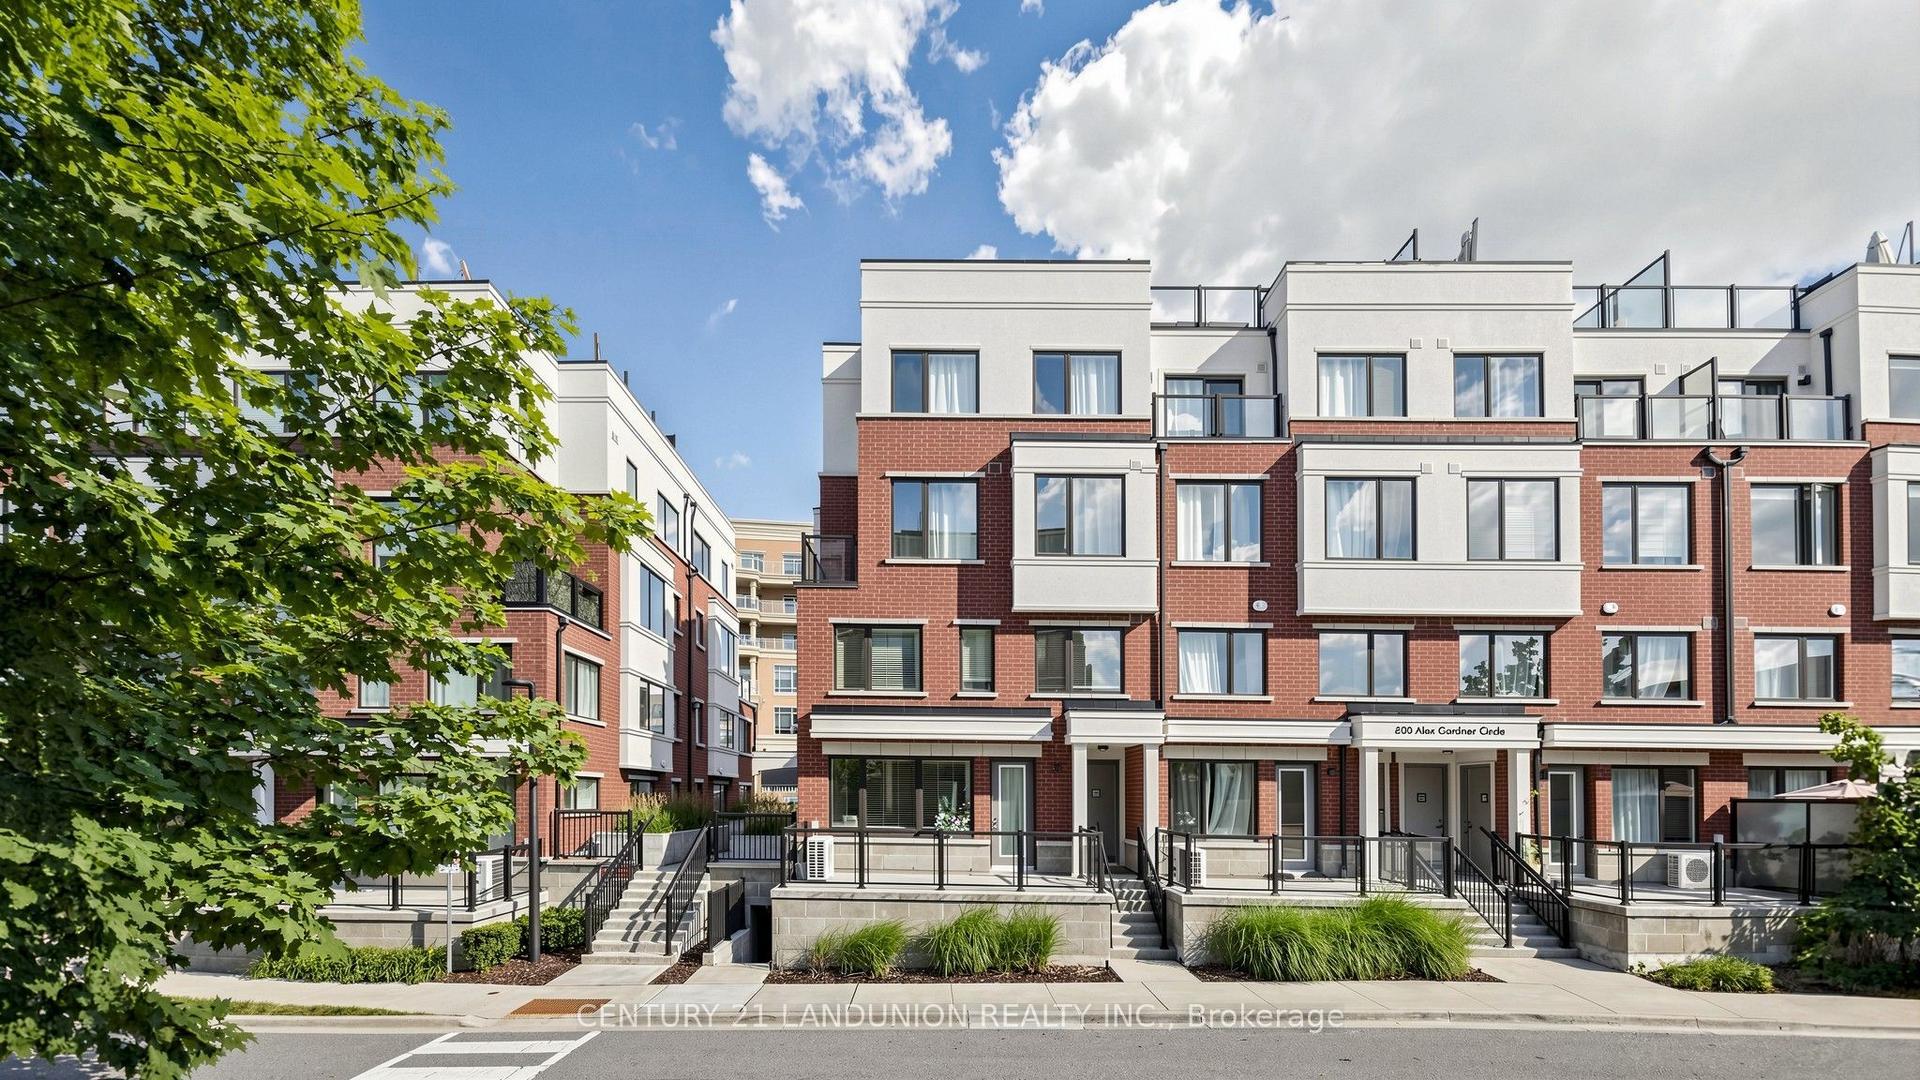
For Sale19 days ago
$588,000
Condo Town
est. $2,578/mo
600 Alex Gardner Circle 107 #107, Aurora Village
Aurora, ON
3 bd
3 ba
1,500
1
MLS# N13836132Century 21 Landunion Realty Inc.
WhatsApp Aman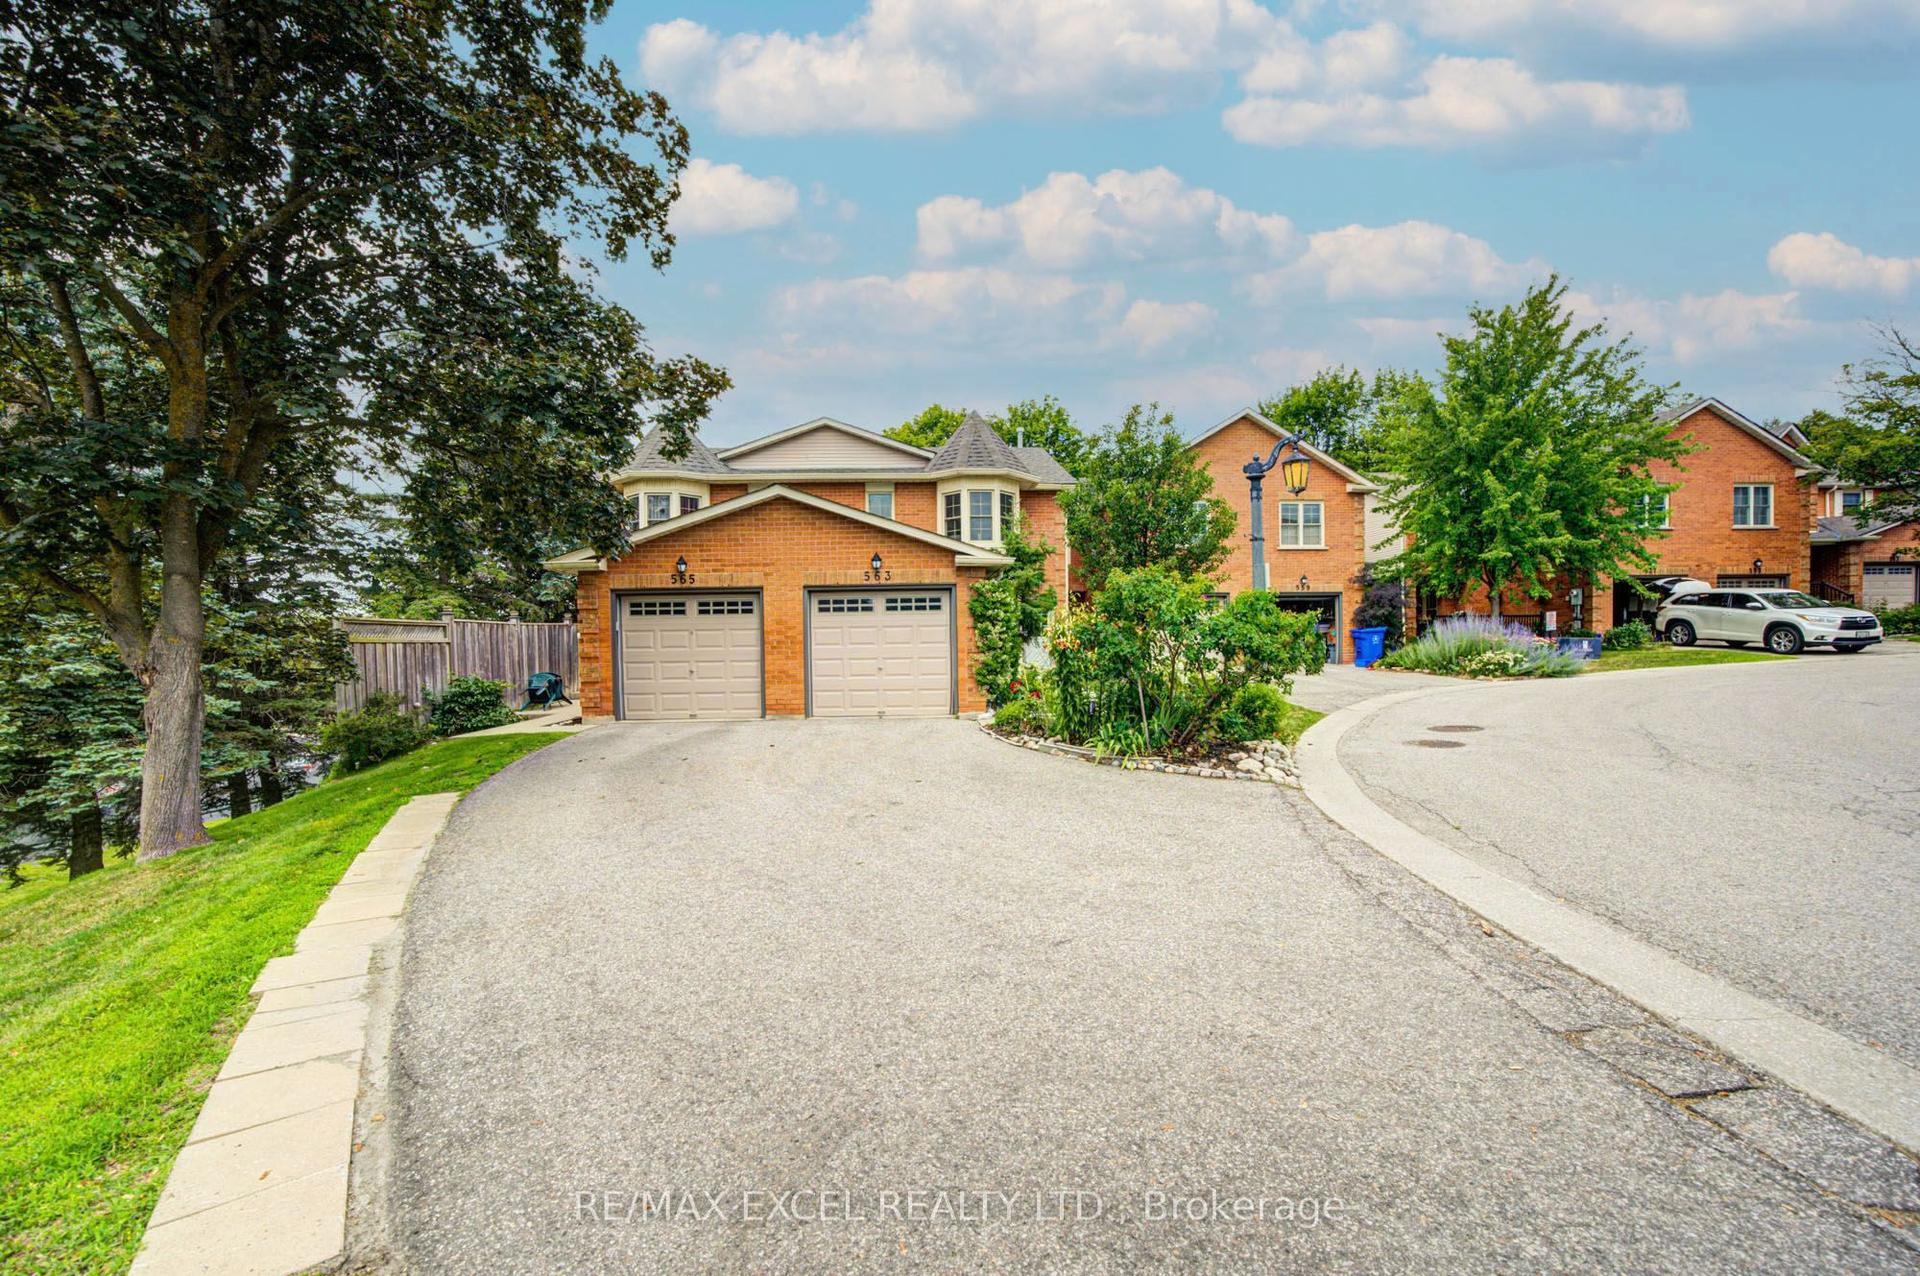
For Sale9 days ago
$599,000
Condo Town
est. $2,626/mo
563 Tara Hill Circle, Aurora Village
Aurora, ON
3 bd
3 ba
1,500
2
MLS# N13876506Re/Max Excel Realty Ltd.
WhatsApp Aman