For Sale
Just Listed
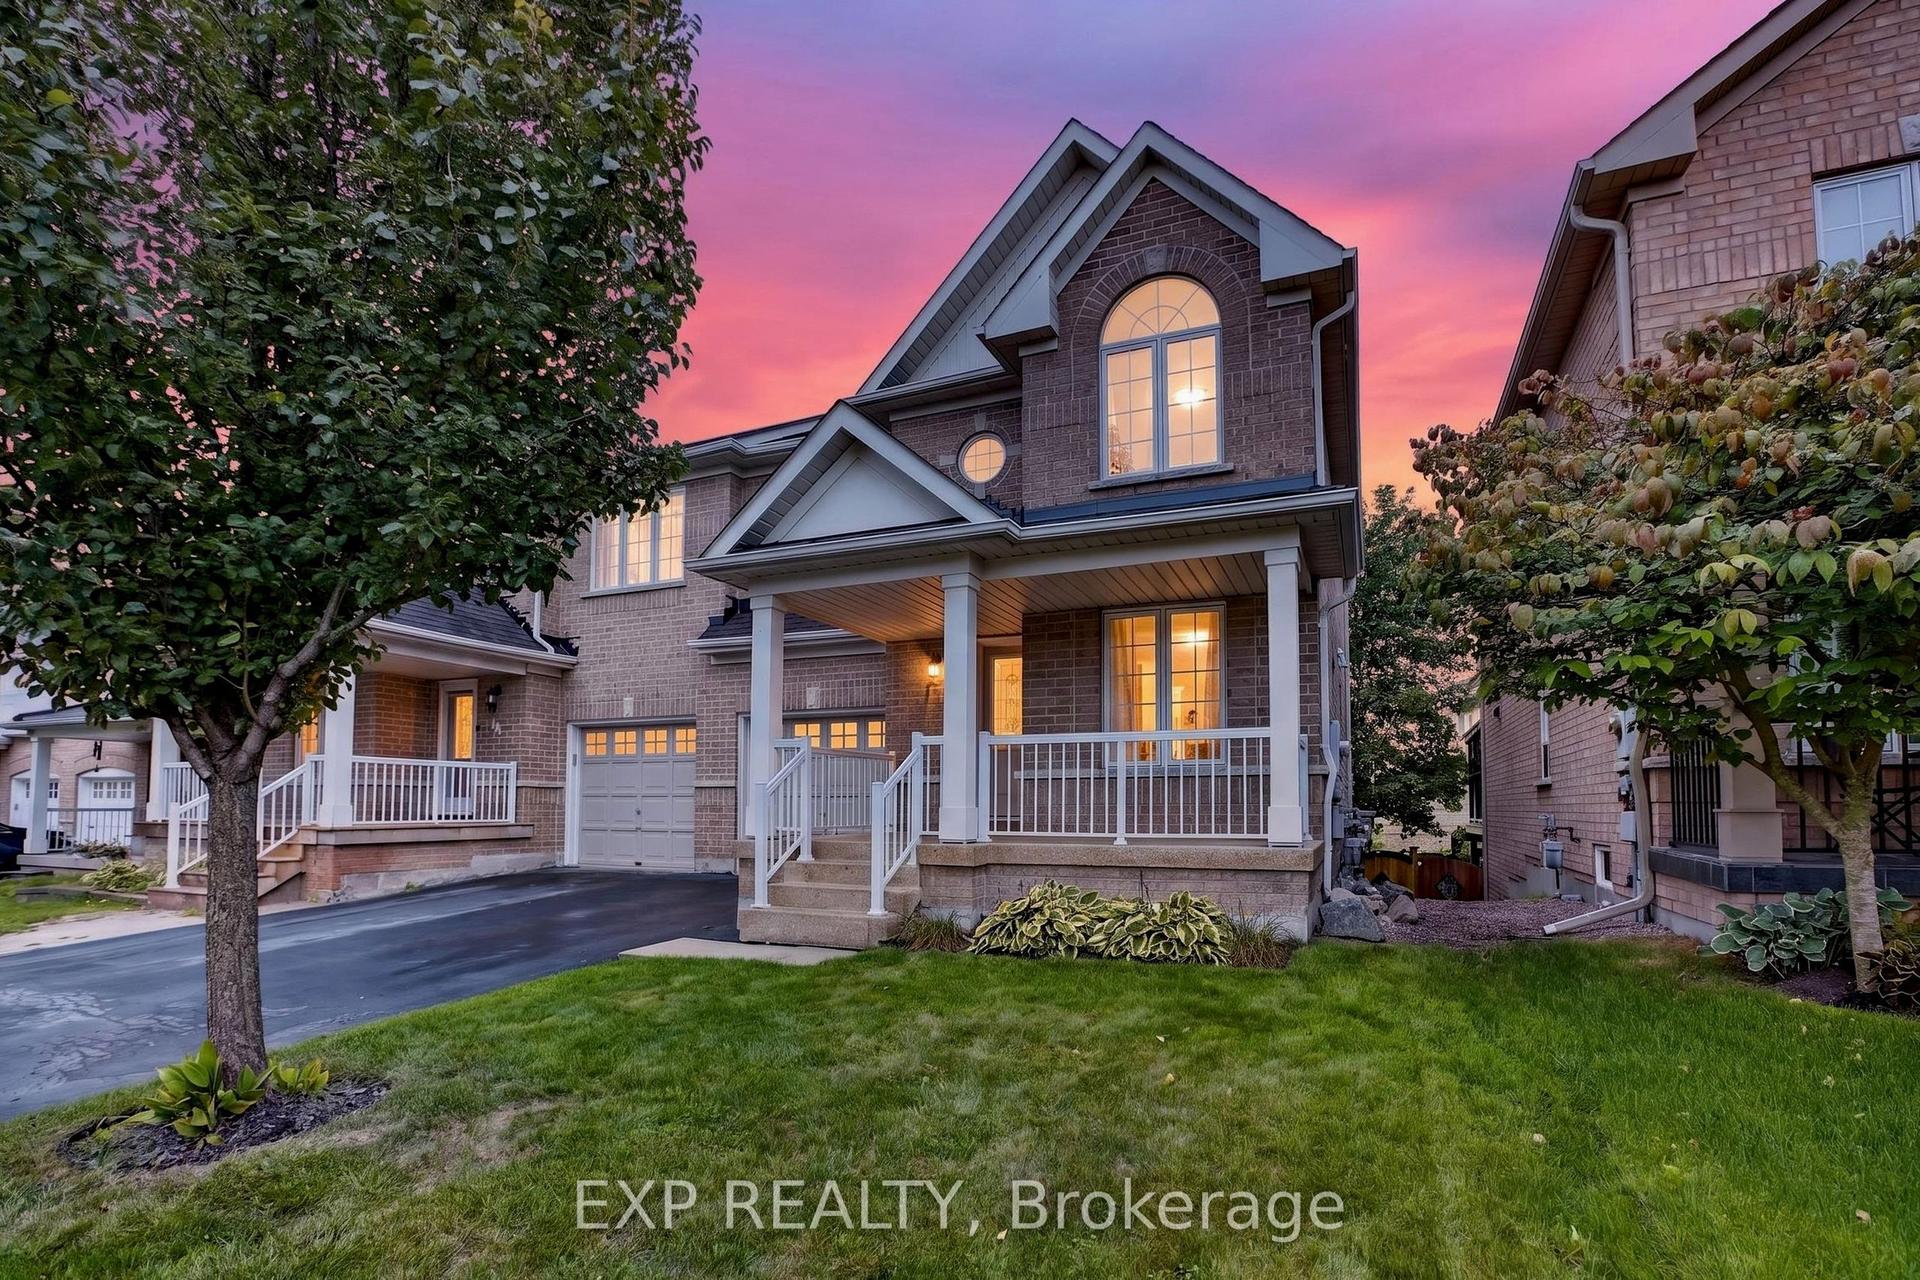
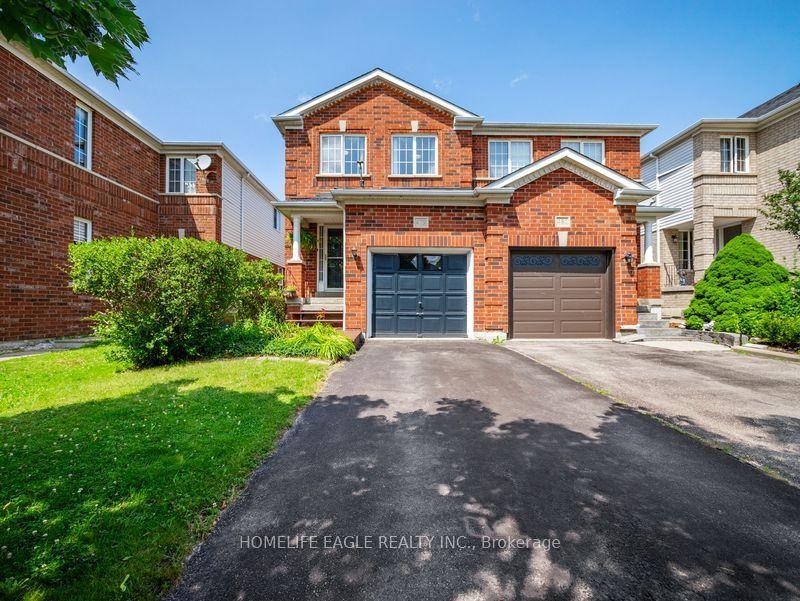
1268 Blencowe Crescent
Stonehaven-Wyndham, Newmarket, ON
$999,000
4Bd
3Ba
2,250+sqft
3Parking
23.31 x 10⁴ ftlot
$444/sqft
Semi-DetachedMLS# N13818870Listed 2026-09-234 DOM
Heating
Water Heater
Cooling
Central Air
Basement
Unfinished
About this home
Luxury 4 Bedroom Semi Detached home with Single Car Garage plus two driveway parking spaces. Approximately 2200 Sf spacious living space. 9 Ft Ceiling on main floor. Bright and large Open Concept Combined Family/Kitchen/Breakfast area overlooking the backyard. Extended Cabinets in Kitchen with Centre Island and Stainless Steel Appliances. Family Room Walkout To Deck. Spacious Primary Bedroom With Private 4 Piece Ensuite Bath & Walk-in Closet. 200 Amp main breaker electrical panel. Laundry Room on second floor provides added convenience. Only about 6 minutes drive to Best Buy, Farm Boy Supermarket, T n T Supermarket, schools, restaurants, banks and plazas. Bring your family and friends to the brand new Mulock Park with log play park, 350 metre skating trail, central ice skating rink and water playground. Enjoy a visit to the Mulock House with Cafe and Art Gallery. Close To Public Transit, Park, Hwy 404. Available for immediate occupancy. (*Photos were virtually staged and may not be proportionate to the actual square footage of the rooms).
GarageWalkout
Rooms
Main Floor
| Family Room | 5.69 × 3.20 m | Laminate Bay Window W/O To Yard |
| Living Room | 5.69 × 3.71 m | Window |
| Kitchen | 3.50 × 2.64 m | Ceramic Floor Stainless Steel Appl |
| Breakfast | 3.65 × 3.04 m | Ceramic Floor Window |
| Powder Room | 1.52 × 1.52 m | Ceramic Floor 2 Pc Bath |
Second Floor
| Room | — | |
| Primary Bedroom | 5.69 × 3.45 m | Laminate Walk-In Closet(s) 4 Pc Ensuite |
| Bedroom 2 | 3.81 × 2.79 m | Laminate Closet |
| Bedroom 3 | 3.37 × 2.79 m | Laminate Closet |
| Bedroom 4 | 3.50 × 2.79 m | Ceramic Floor 4 Pc Bath |
| Bathroom | 2.43 × 1.82 m | Ceramic Floor 4 Pc Bath |
| Laundry | 2.43 × 1.82 m | Ceramic Floor |
Features
- Auto Garage Door Remote
- Carpet Free
- Storage
- Ventilation System
- Water Heater
- Unfinished
- Central Air
- 2-Storey
Financials
Annual Taxes
$5,826.74
Estimated Rental Income
Entire property$4,000 – $6,500/mo
Rental yield4.8% – 7.8%
*Estimates based on comparable rentals in the area. Actual income may vary.
Market Data — Newmarket
Days on market4 days
Buyer's MarketSeller's Market
Based on active listings in Newmarket. Data updates daily.
Demographics — Newmarket
Population
87,942
Avg Household Income
$118,000
Age Distribution
0-19
22%
20-34
17%
35-49
20%
50-64
22%
65+
19%
Ownership76% own · 24% rent
EnglishFrenchFarsiRussianMandarin
Getting around
How walkable, bikeable, and transit-friendly this neighbourhood is.
55
/ 100
Walk Score
Somewhat Walkable
36
/ 100
Transit Score
Some Transit
45
/ 100
Bike Score
Somewhat Bikeable
Scores are estimates based on neighbourhood data and are for informational purposes only.
MLS® data courtesy of the Toronto Regional Real Estate Board (TRREB).
The information provided herein must only be used by consumers that have a bona fide interest in the purchase, sale, or lease of real estate and may not be used for any commercial purpose or any other purpose. Listing information is deemed reliable but is not guaranteed accurate by the Toronto Regional Real Estate Board, the listing brokerage, or this website. The trademarks REALTOR®, REALTORS® and the REALTOR® logo are controlled by The Canadian Real Estate Association (CREA) and identify real estate professionals who are members of CREA. MLS®, Multiple Listing Service®, and the associated logos are owned by CREA. Not intended to solicit properties currently listed for sale or buyers under contract.
You may also like
More homes in Newmarket
Hand-picked listings with a similar price range and style.
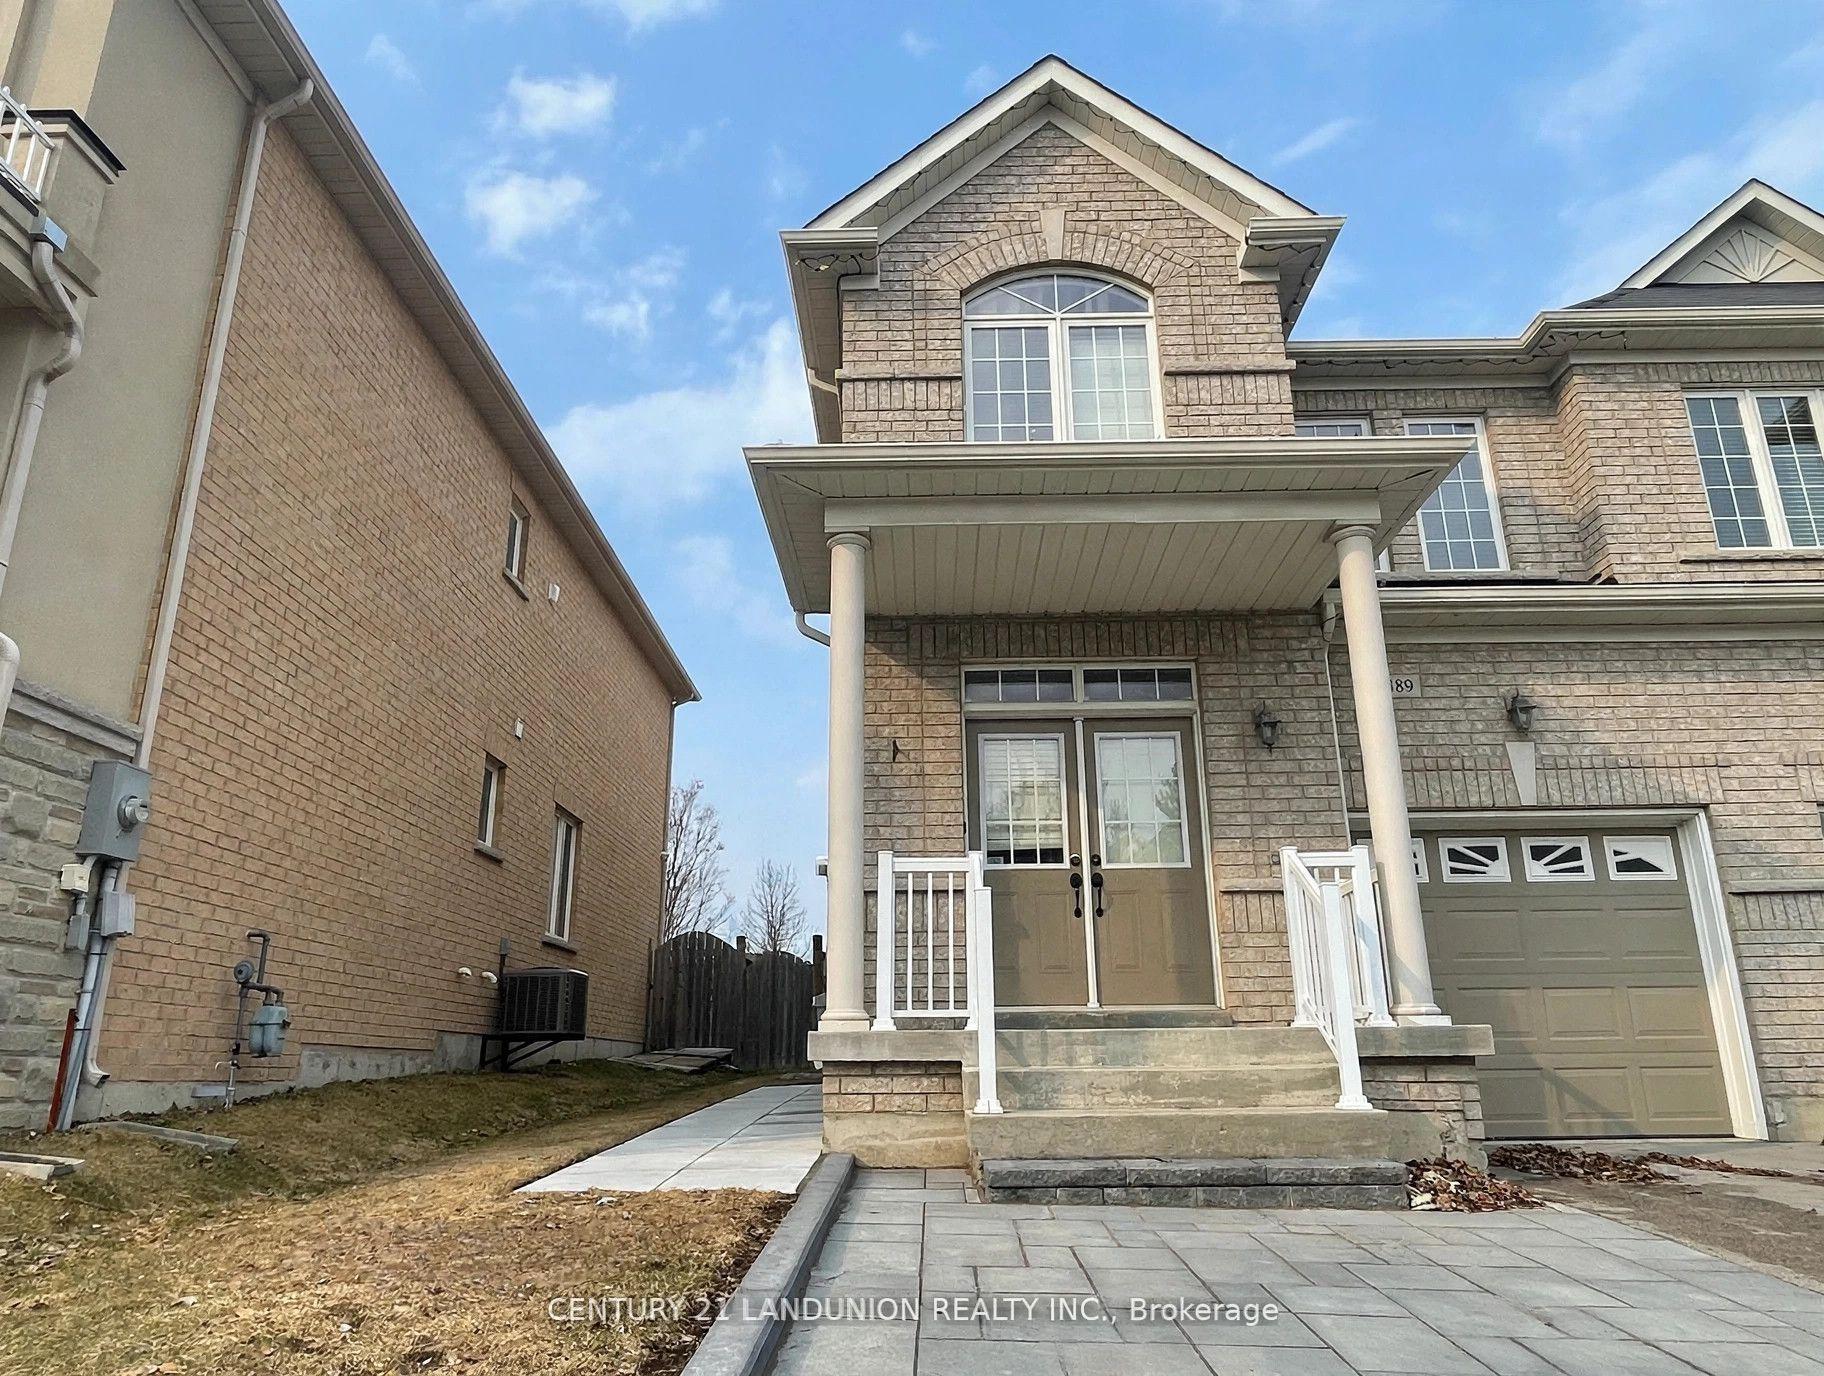
For Sale8 h ago
$799,000
Semi-Detached
est. $3,503/mo
489 Foxcroft Boulevard, Stonehaven-Wyndham
Newmarket, ON
3+1 bd
4 ba
1,750
2
MLS# N13833060Century 21 Landunion Realty Inc.
WhatsApp Aman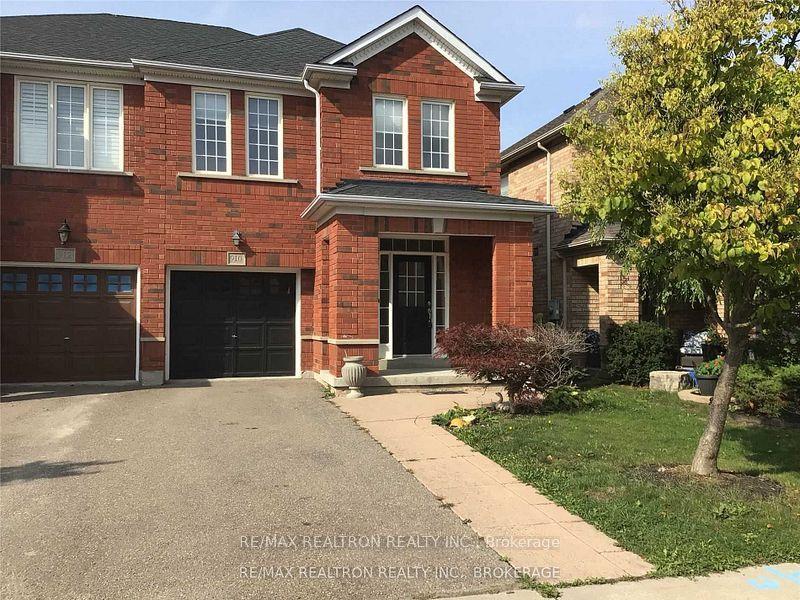
For Sale17 days ago
$899,999
Semi-Detached
est. $3,946/mo
910 Isaac Phillips Way, Summerhill Estates
Newmarket, ON
4 bd
3 ba
1,750
3
MLS# N13765828Re/Max Realtron Realty Inc.
WhatsApp Aman