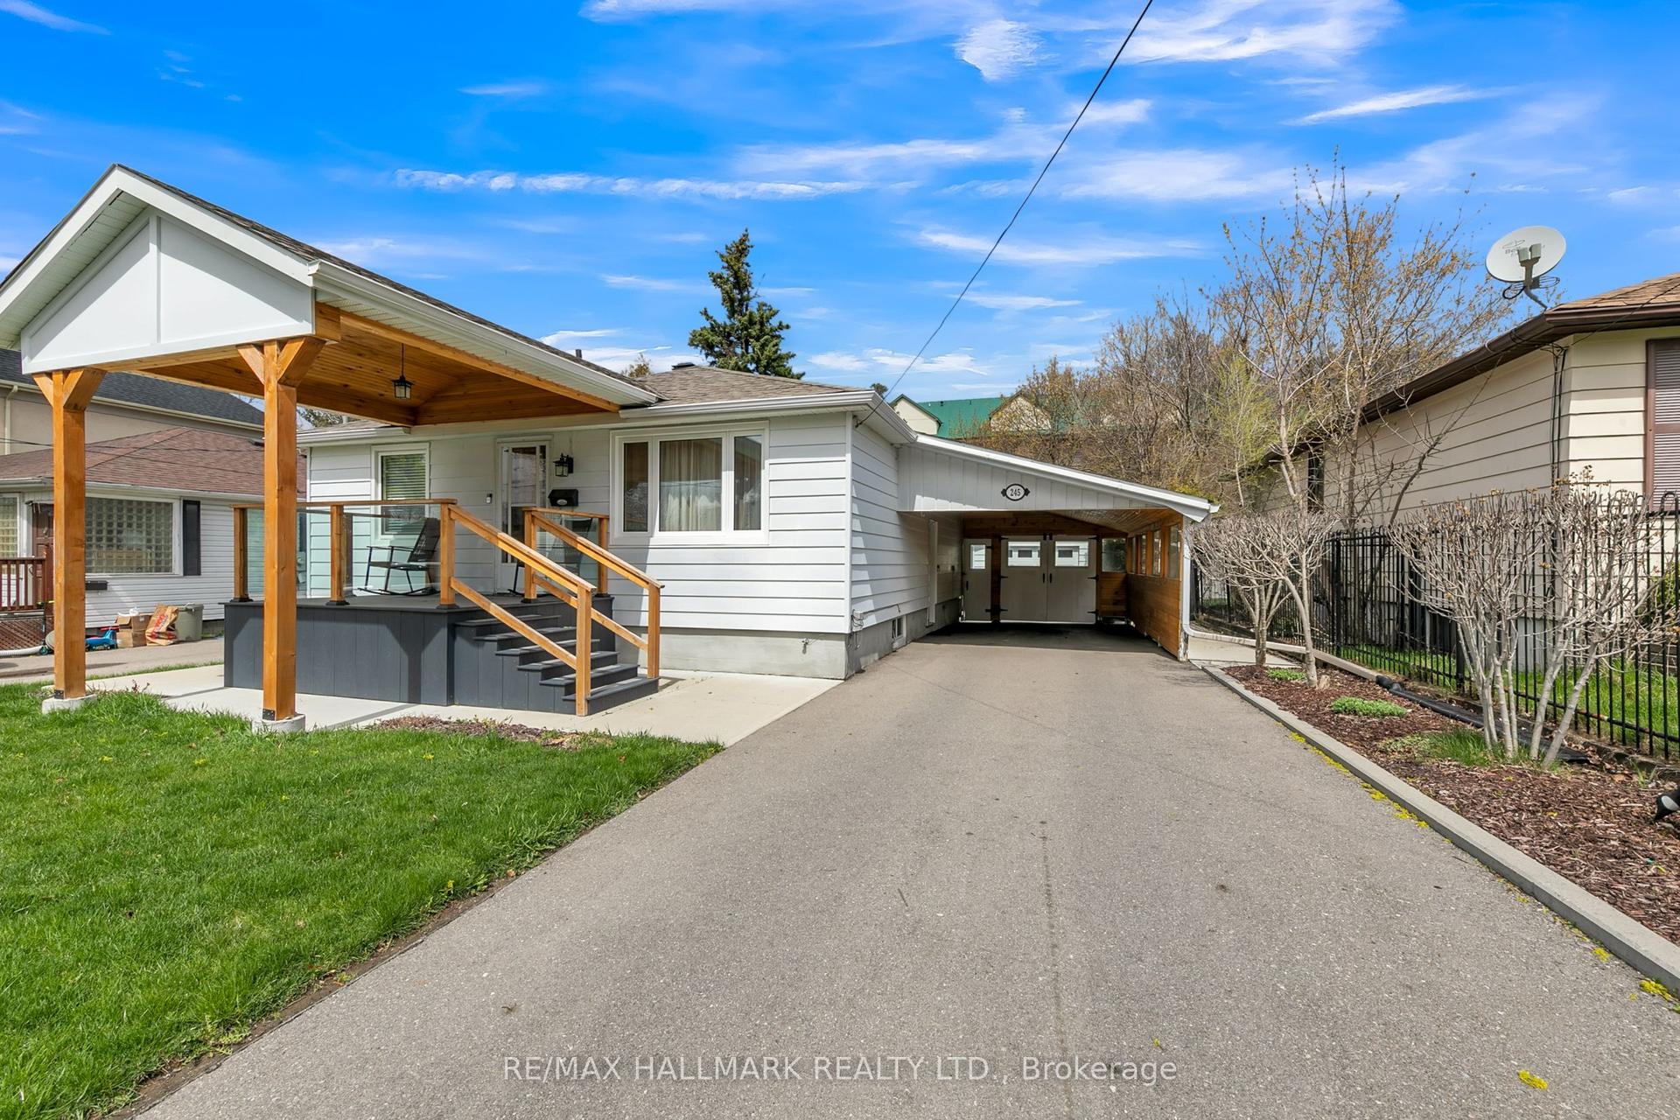
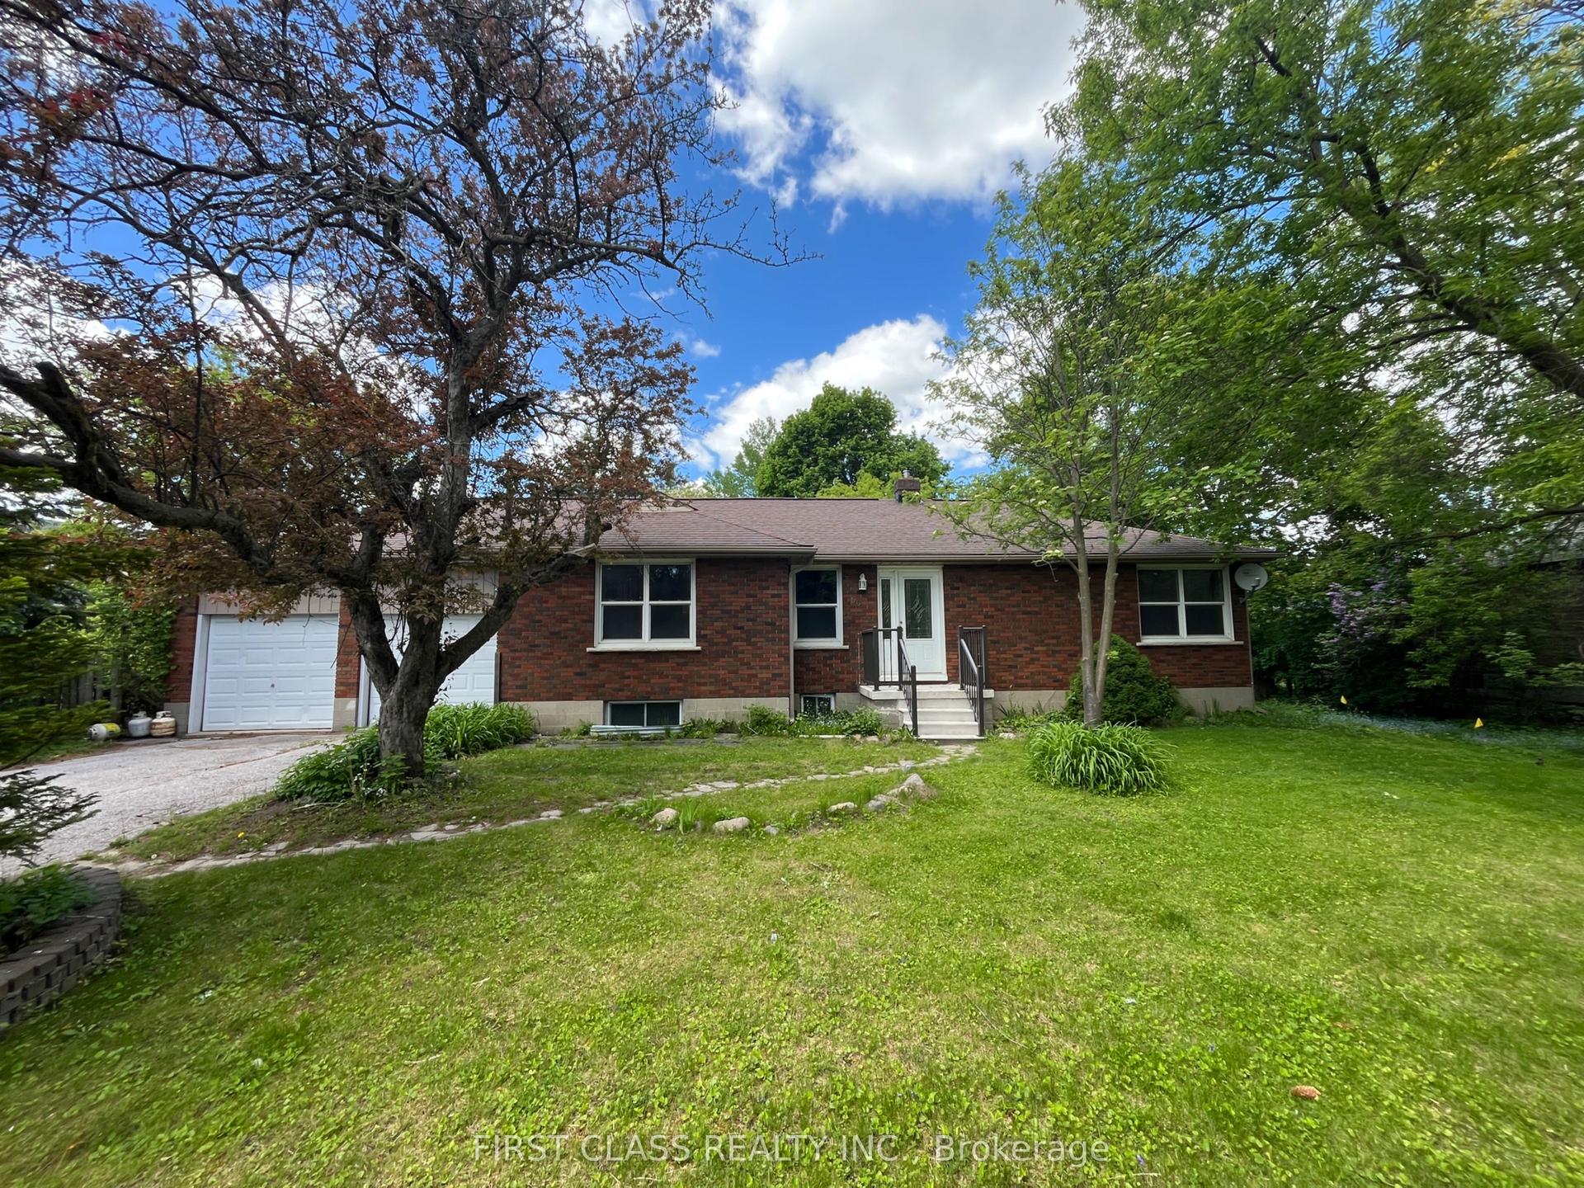
For Sale
Just Listed
74 Dunsmore Crescent
Crosby, Richmond Hill, ON
$1,290,000
3+2Bd
4Ba
1,750+sqft
4Parking
41.49 x 104.75 ftlot
$737/sqft
DetachedMLS# N13819580Listed 2026-09-234 DOM
Cooling
Central Air
Basement
Finished
About this home
Welcome to this top-dollar, premium, fully renovated (Aug 2026) family home in Richmond Hill. Situated on a 42-foot frontage lot w/ a 2-car garage, it offers 3+1 bedrooms and 3.5 bathrooms in a modern open-concept layout. The fully finished basement incl. a full bath w/ tub, bedroom, large recreational space, an office/den w/ rough-ins for a kitchenette, and plenty of storage. Across the street, families will enjoy a revitalized park (est. late 2026). The home is surrounded by top schools: Alexander Mackenzie H.S. (IB) and St. Theresa of Lisieux (Gifted), and is ONLY a 10-minute walk to the GO Train. Gorgeous curb appeal features landscaping, a new paved asphalt driveway w/ sealant coat, a new modern garage door, an interlock walkway w/ lighting, and a custom fiberglass entry door. With ~2,200 sq ft of designer-inspired finished space, there is plenty of room for your family to grow. Upgrades include new modern wide-plank engineered hardwood, brand-new stairs w/ stylish iron pickets, smooth ceilings, designer lighting throughout, and new pot lights in the family and living rooms. You will also find new trims, baseboards, and shaker doors w/ black hardware. The brand-new modern kitchen boasts quartz counters, a seamless quartz backsplash, under-cabinet LEDs, new stainless steel appliances w/ warranties, and an island overlooking the dining area. Relax by the custom quartz-surround built-in electric fireplace set against an elegant accent wall. Highlights include a remodeled powder room w/ 32x32 porcelain tiles and wall sconces lighting, a spa-inspired primary ensuite w/ a double vanity, glass shower, illuminated niche, and 24x48 tiles, as well as a reconfigured upper bath w/ a deep soaker tub and stacked laundry. The basement features newly updated bathroom, new vinyl flooring & stairs, pot lights, wainscoting, and new windows, alongside an upgraded 200-amp panel, new R50 attic insulation, new switches and receptacles, and a refinished deck w/ deck stairs lighting.
GarageRenovatedHardwoodFireplace
Rooms
Main Floor
| Family Room | 3.35 × 4.57 m | Hardwood Floor Electric Fireplace W/O To Deck |
| Living Room | 4.64 × 3.35 m | Hardwood Floor Overlooks Frontyard Pot Lights |
| Dining Room | 3.70 × 3.35 m | Hardwood Floor Overlooks Backyard Open Concept |
| Kitchen | 3.65 × 3.04 m | Stainless Steel Appl Quartz Counter Centre Island |
| Foyer | 1.82 × 1.82 m | Hardwood Floor Large Closet Wainscoting |
Second Floor
| Primary Bedroom | 5.25 × 4.52 m | 4 Pc Ensuite Hardwood Floor Wainscoting |
| Bedroom 2 | 4.02 × 2.75 m | Hardwood Floor Large Closet Overlooks Garden |
| Bedroom 3 | 4.15 × 2.75 m | Hardwood Floor Overlooks Park Large Window |
Basement
| Bedroom 4 | 4.00 × 2.77 m | Vinyl Floor LED Lighting Separate Room |
| Den | 1.95 × 2.92 m | Vinyl Floor Separate Room |
| Recreation | 7.40 × 4.03 m | Vinyl Floor Wainscoting Above Grade Window |
| Furnace Room | 3.99 × 1.67 m | Separate Room |
| Other | 1.27 × 1.63 m | Separate Room |
Features
- Carpet Free
- ERV/HRV
- Storage
- Upgraded Insulation
- Finished
- Central Air
- 2-Storey
Financials
Annual Taxes
$6,007
Estimated Rental Income
Entire property$3,200 – $4,800/mo
Basement apartment$1,800 – $2,500/mo
Rental yield3.0% – 4.5%
*Estimates based on comparable rentals in the area. Actual income may vary.
Market Data — Richmond Hill
Days on market4 days
Buyer's MarketSeller's Market
Based on active listings in Richmond Hill. Data updates daily.
Demographics — Richmond Hill
Population
202,022
Avg Household Income
$115,000
Age Distribution
0-19
20%
20-34
17%
35-49
22%
50-64
22%
65+
19%
Ownership81% own · 19% rent
EnglishMandarinCantoneseFarsiRussian
Getting around
How walkable, bikeable, and transit-friendly this neighbourhood is.
52
/ 100
Walk Score
Somewhat Walkable
37
/ 100
Transit Score
Some Transit
44
/ 100
Bike Score
Somewhat Bikeable
Scores are estimates based on neighbourhood data and are for informational purposes only.
MLS® data courtesy of the Toronto Regional Real Estate Board (TRREB).
The information provided herein must only be used by consumers that have a bona fide interest in the purchase, sale, or lease of real estate and may not be used for any commercial purpose or any other purpose. Listing information is deemed reliable but is not guaranteed accurate by the Toronto Regional Real Estate Board, the listing brokerage, or this website. The trademarks REALTOR®, REALTORS® and the REALTOR® logo are controlled by The Canadian Real Estate Association (CREA) and identify real estate professionals who are members of CREA. MLS®, Multiple Listing Service®, and the associated logos are owned by CREA. Not intended to solicit properties currently listed for sale or buyers under contract.
You may also like
More homes in Richmond Hill
Hand-picked listings with a similar price range and style.
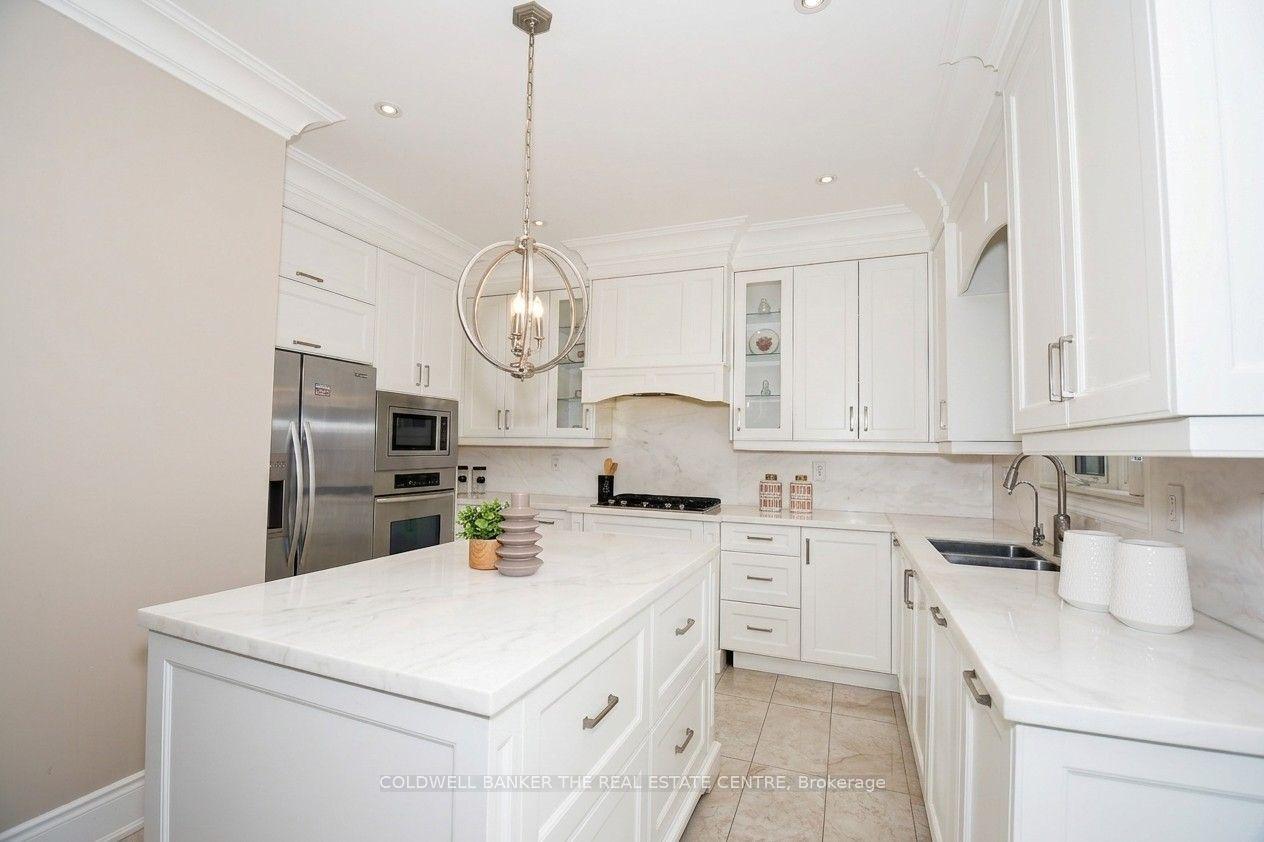
For Sale1 day ago
$1,588,000
Detached
est. $6,962/mo
304 Tower Hill Road, Jefferson
Richmond Hill, ON
4+1 bd
5 ba
2,750
7
MLS# N13831874Coldwell Banker The Real Estate C…
WhatsApp Aman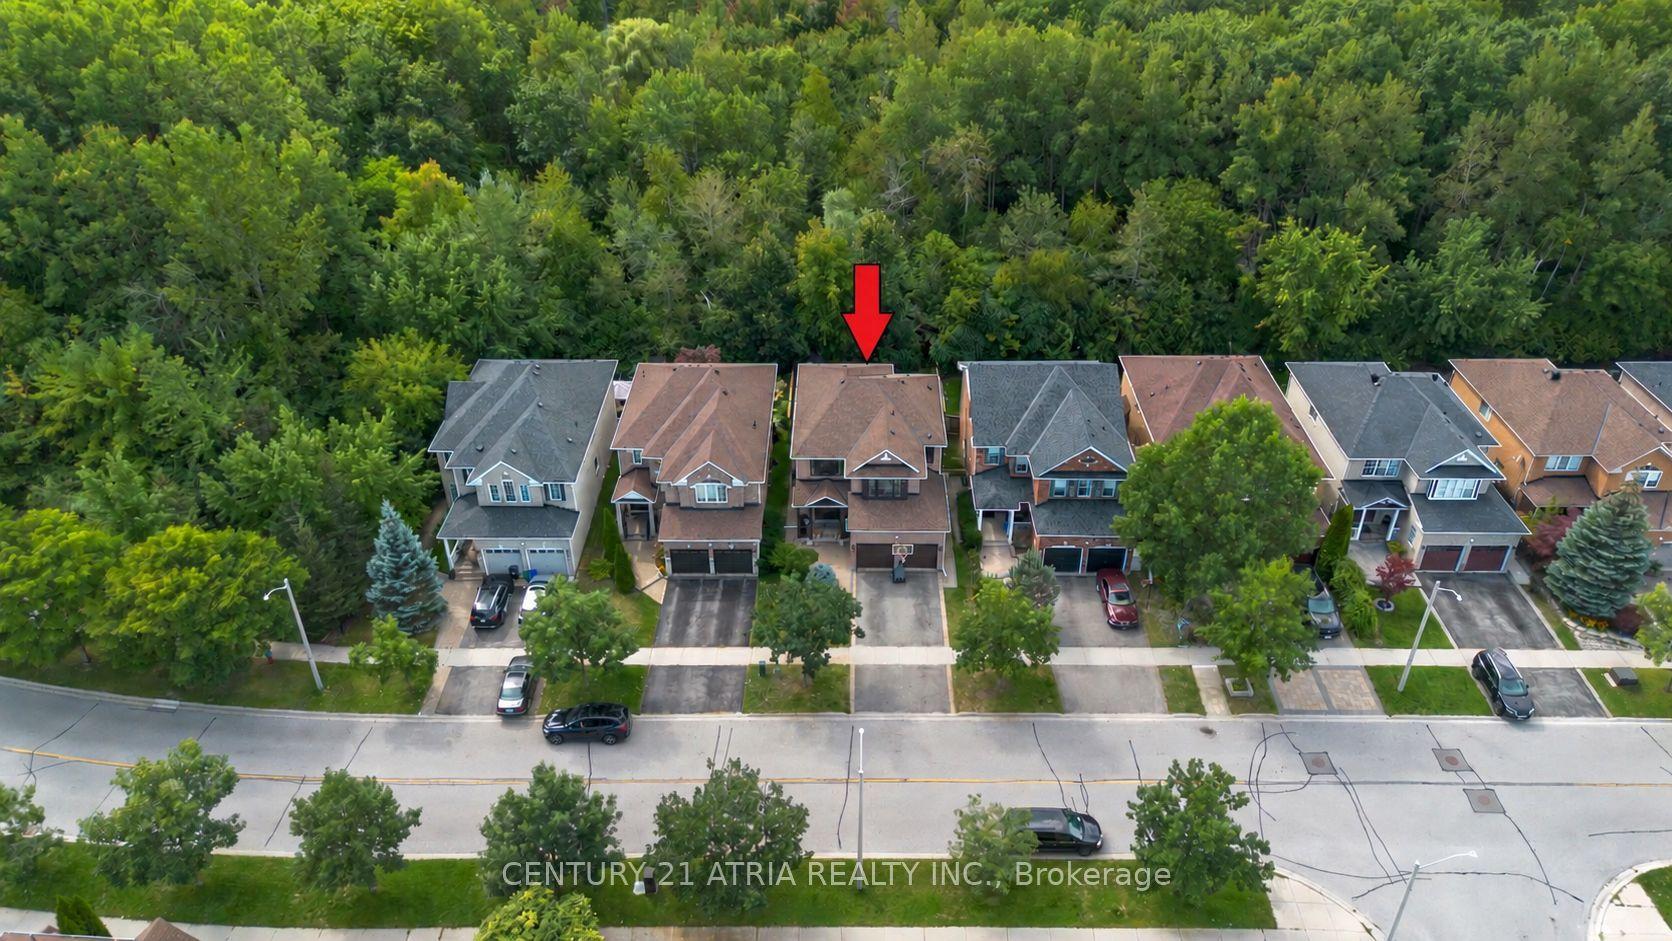
For Sale15 days ago
$1,528,888
Detached
est. $6,703/mo
106 Wood Rim Drive, Oak Ridges Lake Wilcox
Richmond Hill, ON
4+1 bd
4 ba
2,750
4
MLS# N13776780Century 21 Atria Realty Inc.
WhatsApp Aman