For Sale
37 Scuffler Drive
Patterson, Vaughan, ON
$2,299,000
4+1Bd
5Ba
4,250+sqft
7Parking
43.8 x 119.63 ftlot
$541/sqft
DetachedMLS# N13820358Listed 2026-09-2314 DOM
Heating
Water Heater Owned
Cooling
Central Air
Basement
Unfinished
About this home
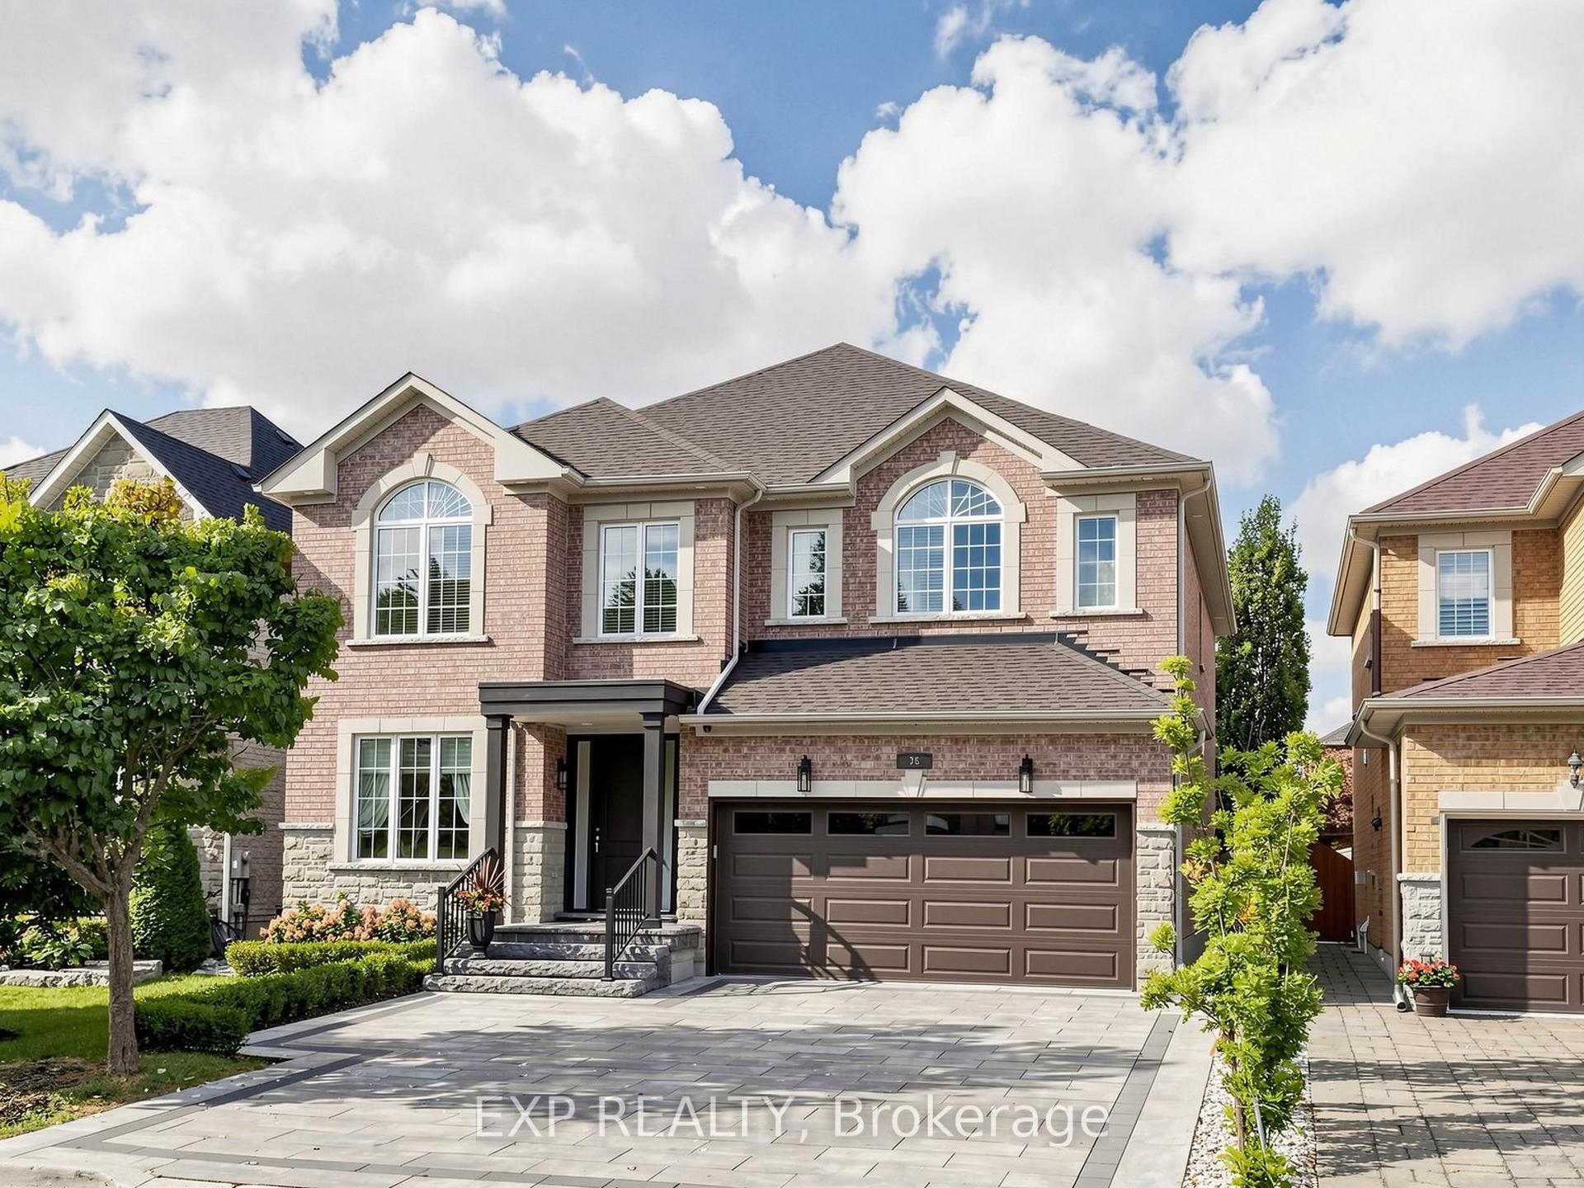
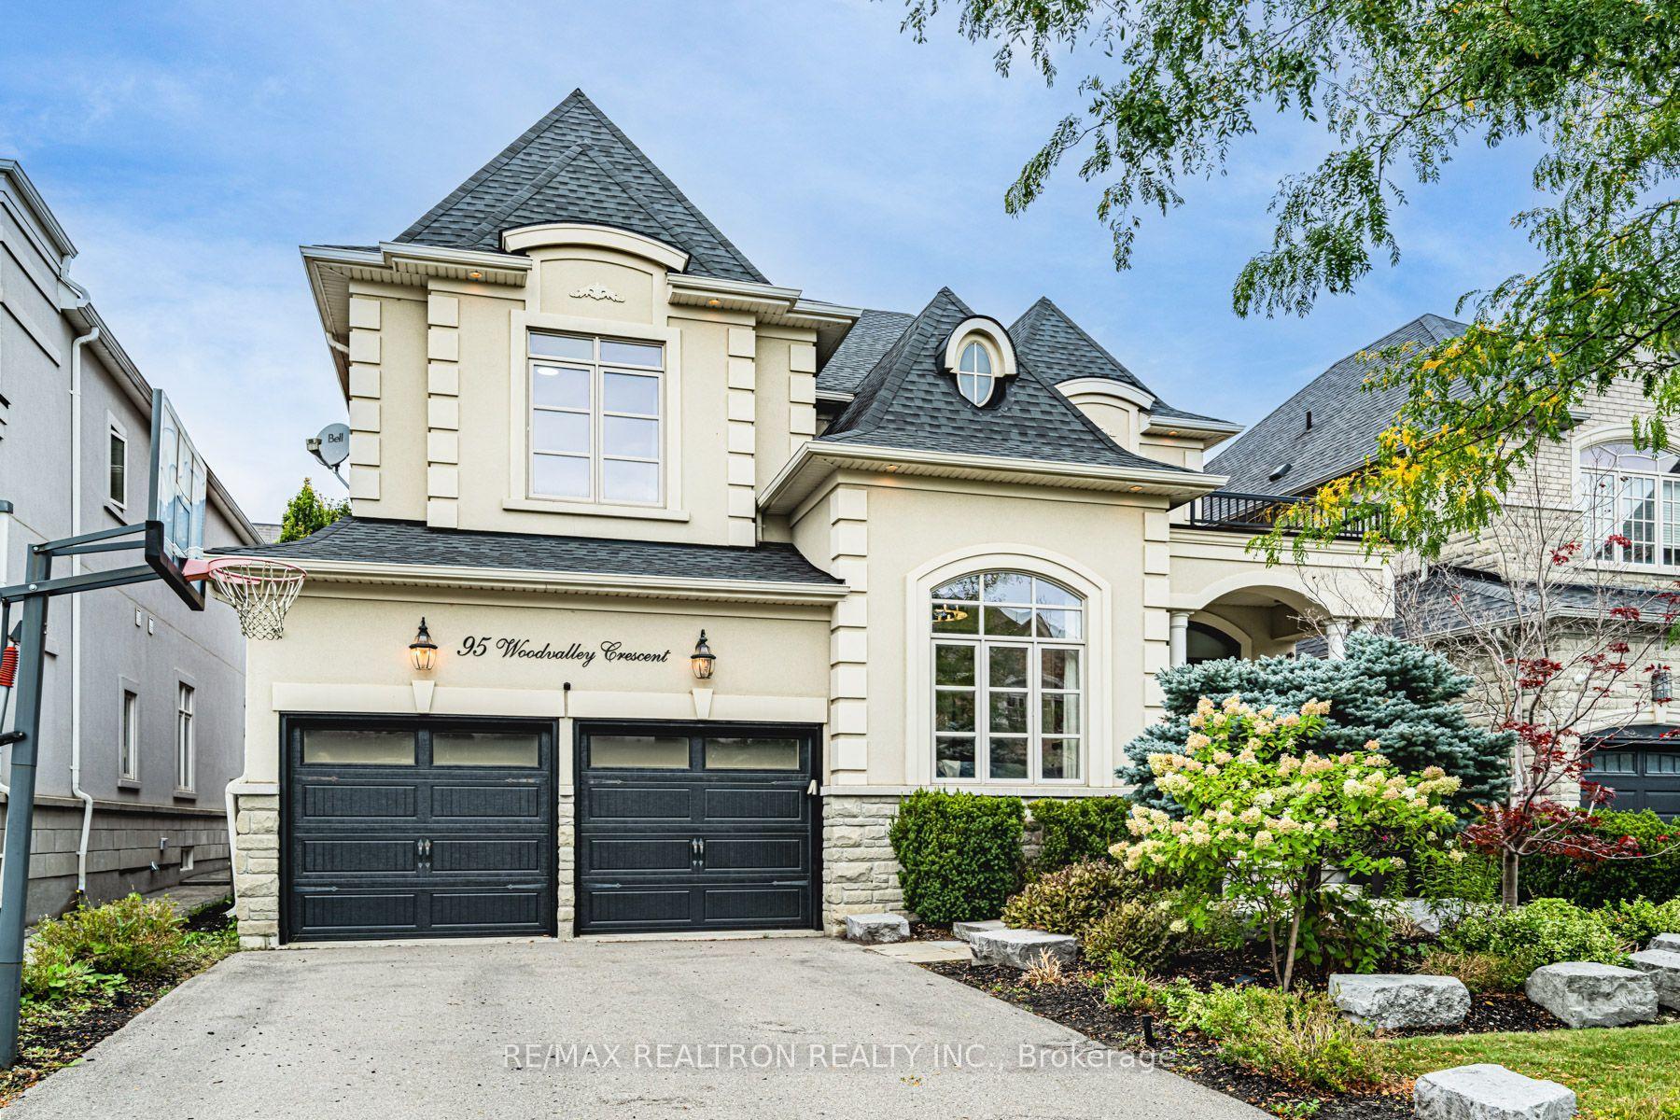
**L-U-X-U-R-Y---L-I-V-I-N-G** Luxurious Detached Home Offering 4 + 1 Bedrooms, An Oversized Irregular Pie-Shaped Lot & A Walk-Out Basement In The Highly Sought-After Upper West Side Community! Top 8 Reasons You Will Love This Home: 1) Spacious 4,328 SqFt. Above-Grade Layout Offering Generous Principal Rooms & Exceptional Space For Everyday Living And Entertaining 2) Come In & Enjoy The Stunning 19-Foot Ceiling In The Main Foyer, Providing Light & Luxury At First Glance, Followed By An Executive Dining Room, Spacious Family Room With Fireplace & Separate Living Area At The Front Of The Home With Ample Light & Ambience 3) Upgraded Eat-In Kitchen With An Oversized Island & Breakfast Bar, High-End Stainless Steel Appliances, Breakfast Area & Wine Bar With Additional Storage 4) The Upper Floor Is Flawlessly Designed With Four Spacious Bedrooms, Each Featuring Its Own Private Ensuite & Walk-In Closet. The Primary Suite Features Stunning Bay Windows That Flood In Natural Light & A Luxurious 5-Piece Ensuite, Along With A Walk-In Closet With Custom Built-In Shelves. 5) Additional Features Include An Oversized Second-Floor Laundry Room, A Ground-Level Office Space Ideal For Working From Home Or Play Area & A Porch Off The Main Kitchen With Potential For An Outdoor Cooking Area. 6) Additional Upgrades Include 10Ft Ceilings On Main & 9 Ft On Upper, 7-Inch Engineered Hardwood & Renovated Kitchen Countertops, Adding A Refined, Modern And Cohesive Finish 7) Rare 3-Car Garage Plus A 4-Car Driveway Provide Parking For An Impressive 7 Vehicles In Total 8) Dream Pie-Shaped Lot With A Walk-Out Basement. The Lower Level Has Two Separate Staircases From The Main Home! Potential To Create Your Dream Indoor & Outdoor Entertainment Space On A Pool-Sized Lot. There Is Also Potential To Create A Separate Suite For In-Laws Or A Nanny! Exceptional Location Close To Excellent Schools, Parks, Shopping, Restaurants, Transit, Offering The Perfect Combination Of Space, Convenience & Family Living!
PoolGarageRenovatedHardwoodFireplace
Rooms
Main Floor
| Foyer | 5.00 × 3.00 m | Porcelain Floor Double Closet Coffered Ceiling(s) |
| Dining Room | 5.68 × 3.83 m | Hardwood Floor Window Pot Lights |
| Family Room | 7.05 × 4.26 m | Fireplace Hardwood Floor Pot Lights |
| Breakfast | 8.51 × 7.00 m | Porcelain Floor Bay Window Pot Lights |
| Kitchen | 8.51 × 7.00 m | Porcelain Floor Quartz Counter Centre Island |
Second Floor
| Primary Bedroom | 8.89 × 5.97 m | 5 Pc Ensuite Walk-In Closet(s) Hardwood Floor |
| Bedroom 2 | 6.09 × 5.20 m | 4 Pc Ensuite Hardwood Floor Closet |
| Bedroom 3 | 5.30 × 4.03 m | 4 Pc Ensuite Hardwood Floor Walk-In Closet(s) |
| Bedroom 4 | 4.40 × 4.00 m | 3 Pc Ensuite Hardwood Floor Walk-In Closet(s) |
Basement
| Den | 5.63 × 4.78 m | Closet Hardwood Floor |
| Recreation | 18.61 × 10.96 m | Walk-Out |
Other
| Living Room | 7.13 × 4.10 m | Hardwood Floor Large Window Pot Lights |
| Room | — | |
| Office | 4.04 × 3.48 m | Hardwood Floor Window |
Features
- Built-In Oven
- Water Heater Owned
- Carpet Free
- Unfinished
- Central Air
- 2-Storey
Financials
Annual Taxes
$12,167.28
Estimated Rental Income
Entire property$4,000 – $6,500/mo
Basement apartment$1,800 – $2,500/mo
Rental yield2.1% – 3.4%
*Estimates based on comparable rentals in the area. Actual income may vary.
Market Data — Vaughan
Days on market14 days
Buyer's MarketSeller's Market
Based on active listings in Vaughan. Data updates daily.
Demographics — Vaughan
Population
323,103
Avg Household Income
$128,000
Age Distribution
0-19
23%
20-34
18%
35-49
22%
50-64
21%
65+
16%
Ownership85% own · 15% rent
EnglishItalianRussianFarsiMandarin
Getting around
How walkable, bikeable, and transit-friendly this neighbourhood is.
51
/ 100
Walk Score
Somewhat Walkable
48
/ 100
Transit Score
Some Transit
55
/ 100
Bike Score
Bikeable
Scores are estimates based on neighbourhood data and are for informational purposes only.
MLS® data courtesy of the Toronto Regional Real Estate Board (TRREB).
The information provided herein must only be used by consumers that have a bona fide interest in the purchase, sale, or lease of real estate and may not be used for any commercial purpose or any other purpose. Listing information is deemed reliable but is not guaranteed accurate by the Toronto Regional Real Estate Board, the listing brokerage, or this website. The trademarks REALTOR®, REALTORS® and the REALTOR® logo are controlled by The Canadian Real Estate Association (CREA) and identify real estate professionals who are members of CREA. MLS®, Multiple Listing Service®, and the associated logos are owned by CREA. Not intended to solicit properties currently listed for sale or buyers under contract.
You may also like
More homes in Vaughan
Hand-picked listings with a similar price range and style.
For Sale1 day ago
$2,495,000
Detached
est. $10,938/mo
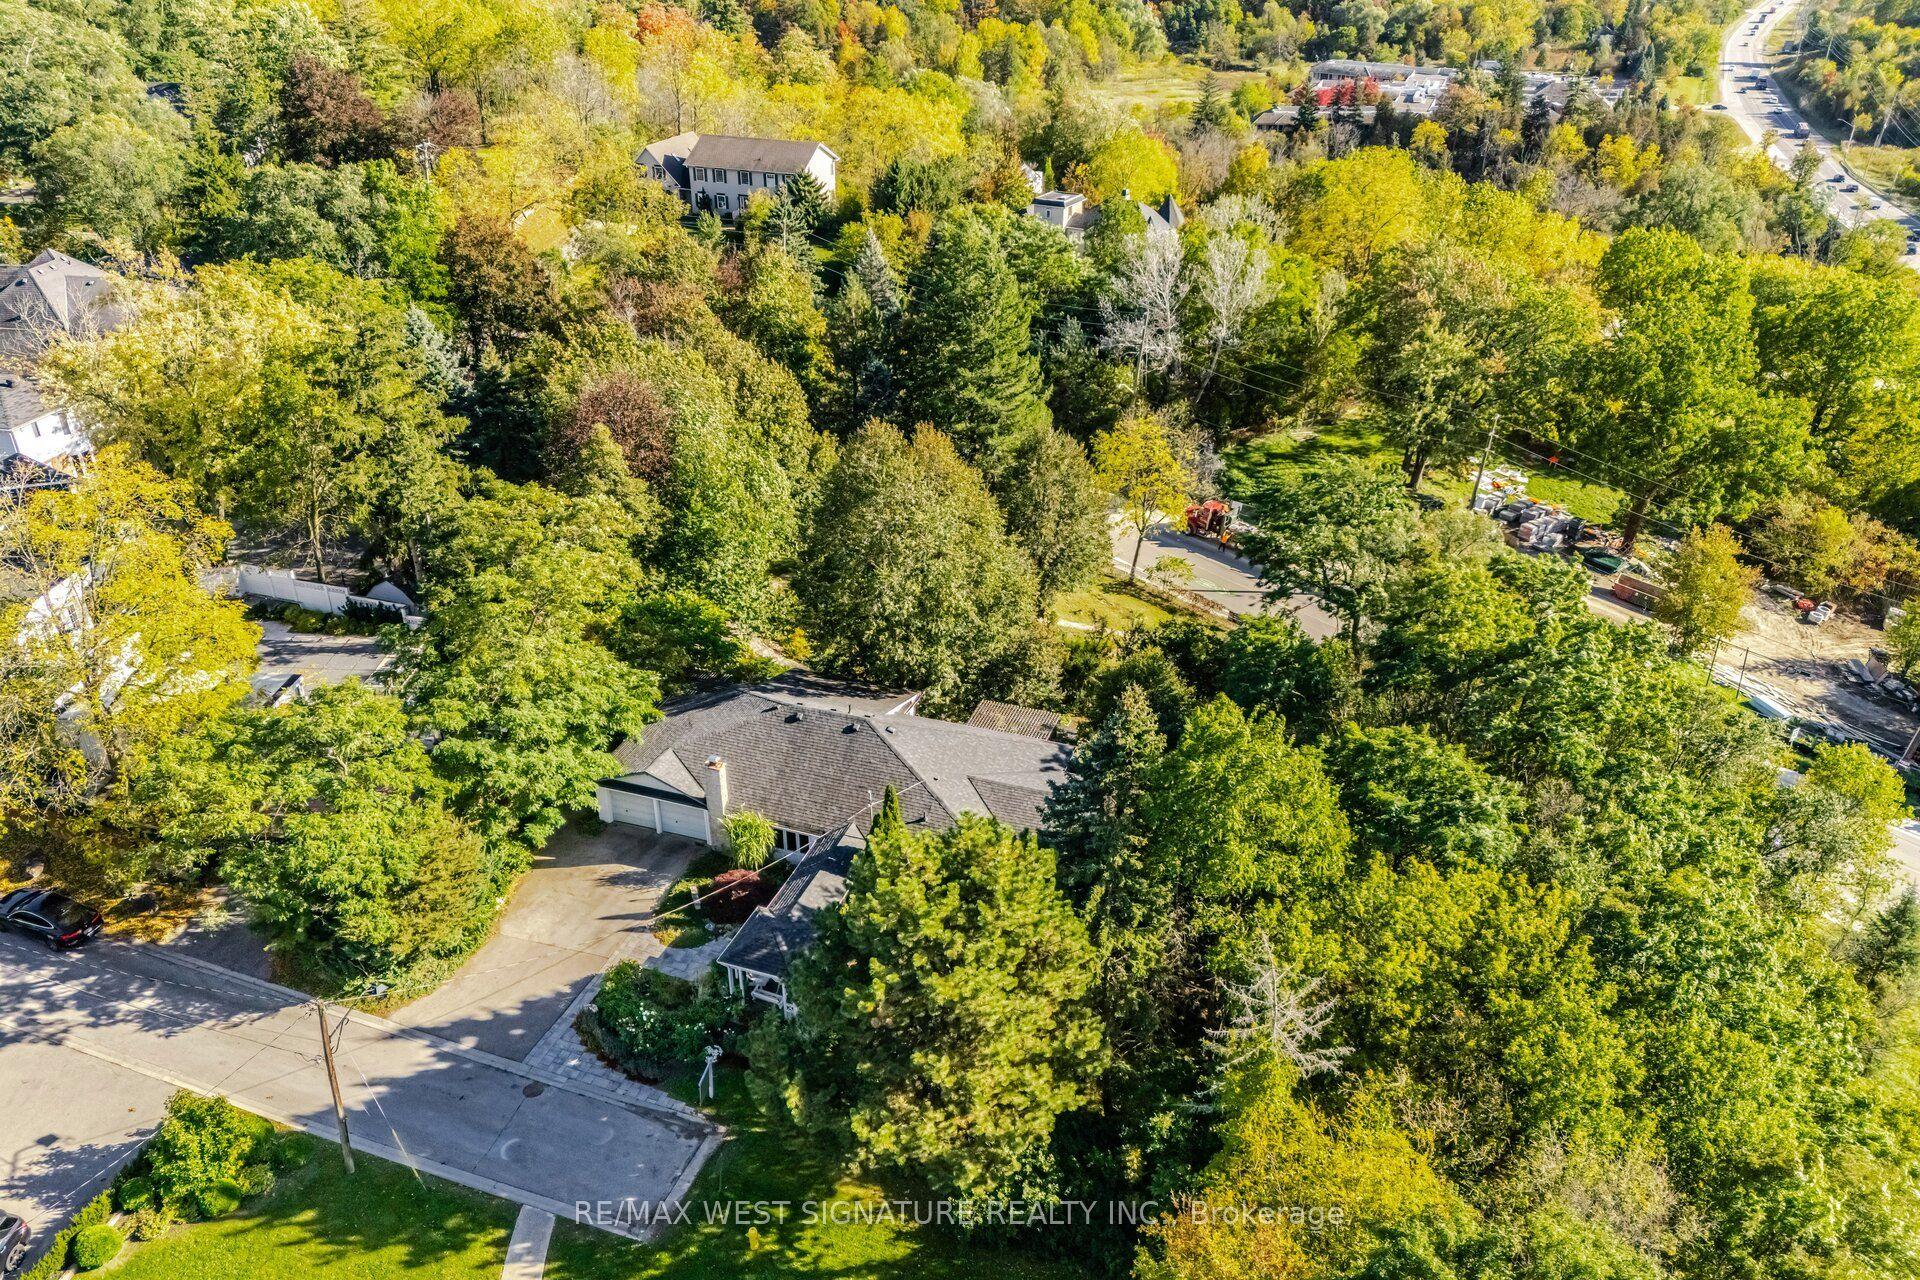
25 Main Street, Kleinburg
Vaughan, ON
3+1 bd
2 ba
1,750
6
MLS# N13865840Re/Max West Signature Realty Inc.
WhatsApp Aman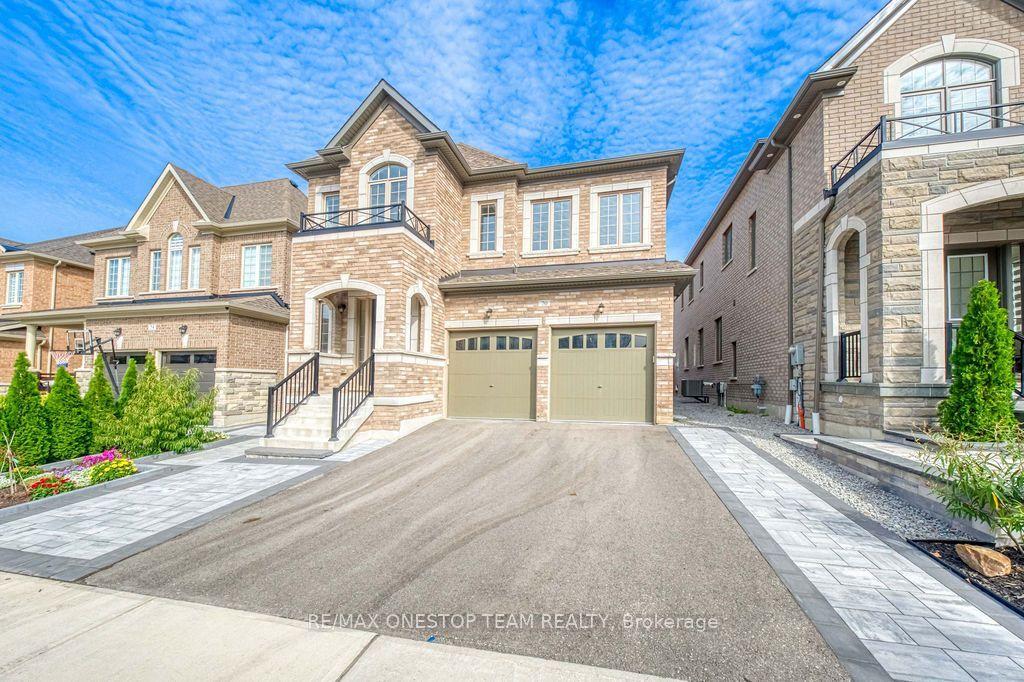
For Sale28 days ago
$1,799,900
Detached
est. $7,891/mo
70 Madoc Place, Vellore Village
Vaughan, ON
5 bd
4 ba
3,250
4
MLS# N13759512Re/Max Onestop Team Realty
WhatsApp Aman