For Lease
Just Listed
17 Country Ridge Drive
Wismer, Markham, ON
$4,200
4Bd
4Ba
3,250+sqft
4Parking
55.02 x 83.85 ftlot
$1/sqft
DetachedMLS# N13820490Listed 2026-09-232 DOM
Cooling
Central Air
Basement
Unfinished
Just listed! New listings in Markham often receive offers within the first week.
About this home
Welcome to 17 Country Ridge Dr, a spacious detached home in Markham's Wismer community offering approximately 3,054 sq. ft. of above-grade living space on a generous 55-ft frontage. Set in a particularly green and established pocket of the neighbourhood, the home enjoys a south-facing front exposure with an open green-space outlook. Parks, wooded areas, walking trails and school grounds are woven throughout the surrounding community, creating a quiet, family-oriented setting with abundant outdoor space nearby.***The main floor features 9-ft ceilings, hardwood flooring, an impressive open-to-above foyer and family room, a gas fireplace, formal living and dining areas, plus a separate library with bay window. ***The kitchen offers a centre island, stainless steel appliances and a generous breakfast area with walkout to the backyard.***Upstairs are four well-proportioned bedrooms and three full bathrooms, including a 5-piece primary ensuite, a semi-ensuite shared by the second and third bedrooms, and a separate 4-piece ensuite for the fourth bedroom. Outside, enjoy a substantial interlock patio and lawn area. ***Additional features include main-floor laundry, an attached double garage and parking for four vehicles.***Surrounded by neighbourhood parks, green corridors and nearby schools, and conveniently located close to shopping and everyday amenities, this home offers an excellent combination of space, privacy and access to nature in the heart of Wismer.
GarageWalkoutHardwoodFireplace
Rooms
Main Floor
| Living Room | 7.35 × 3.35 m | Hardwood Floor Combined w/Dining Bay Window |
| Dining Room | 7.35 × 3.35 m | Hardwood Floor Combined w/Living Bay Window |
| Kitchen | 4.55 × 3.32 m | Ceramic Floor Centre Island B/I Appliances |
| Breakfast | 4.69 × 3.32 m | Ceramic Floor W/O To Yard Sliding Doors |
| Family Room | 5.15 × 3.98 m | Hardwood Floor Gas Fireplace Window Floor to Ceiling |
| Library | 3.50 × 2.99 m | Hardwood Floor Bay Window |
Second Floor
| Primary Bedroom | 4.69 × 3.69 m | Hardwood Floor 5 Pc Ensuite |
| Bedroom 2 | 4.25 × 3.29 m | Hardwood Floor Semi Ensuite |
| Bedroom 3 | 3.69 × 2.99 m | Hardwood Floor Semi Ensuite |
| Bedroom 4 | 3.89 × 3.29 m | Hardwood Floor 4 Pc Ensuite |
Features
- None
- Unfinished
- Central Air
- 2-Storey
Financials
Estimated Rental Income
Entire property$4,000 – $6,500/mo
Rental yield1142.9% – 1857.1%
*Estimates based on comparable rentals in the area. Actual income may vary.
Market Data — Markham
Days on market2 days
Buyer's MarketSeller's Market
Based on active listings in Markham. Data updates daily.
Demographics — Markham
Population
338,503
Avg Household Income
$118,000
Age Distribution
0-19
20%
20-34
18%
35-49
22%
50-64
22%
65+
18%
Ownership82% own · 18% rent
EnglishMandarinCantoneseTamilUrdu
Other rentals like this
Similar rentals in Markham
Same property type, similar price, similar size — currently for rent.
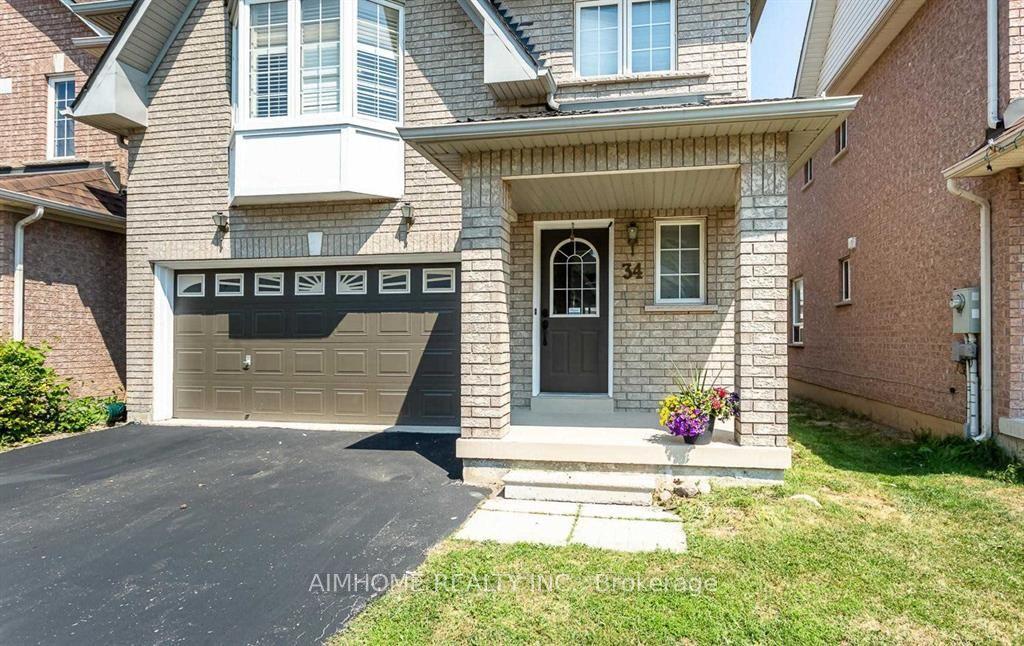
For Lease17 days ago
$4,000
Detached
34 Raymond Bartlett Avenue, Village Green-South Unionville
Markham, ON
4+1 bd
4 ba
2,250
4
MLS# N13751188Aimhome Realty Inc.
WhatsApp Aman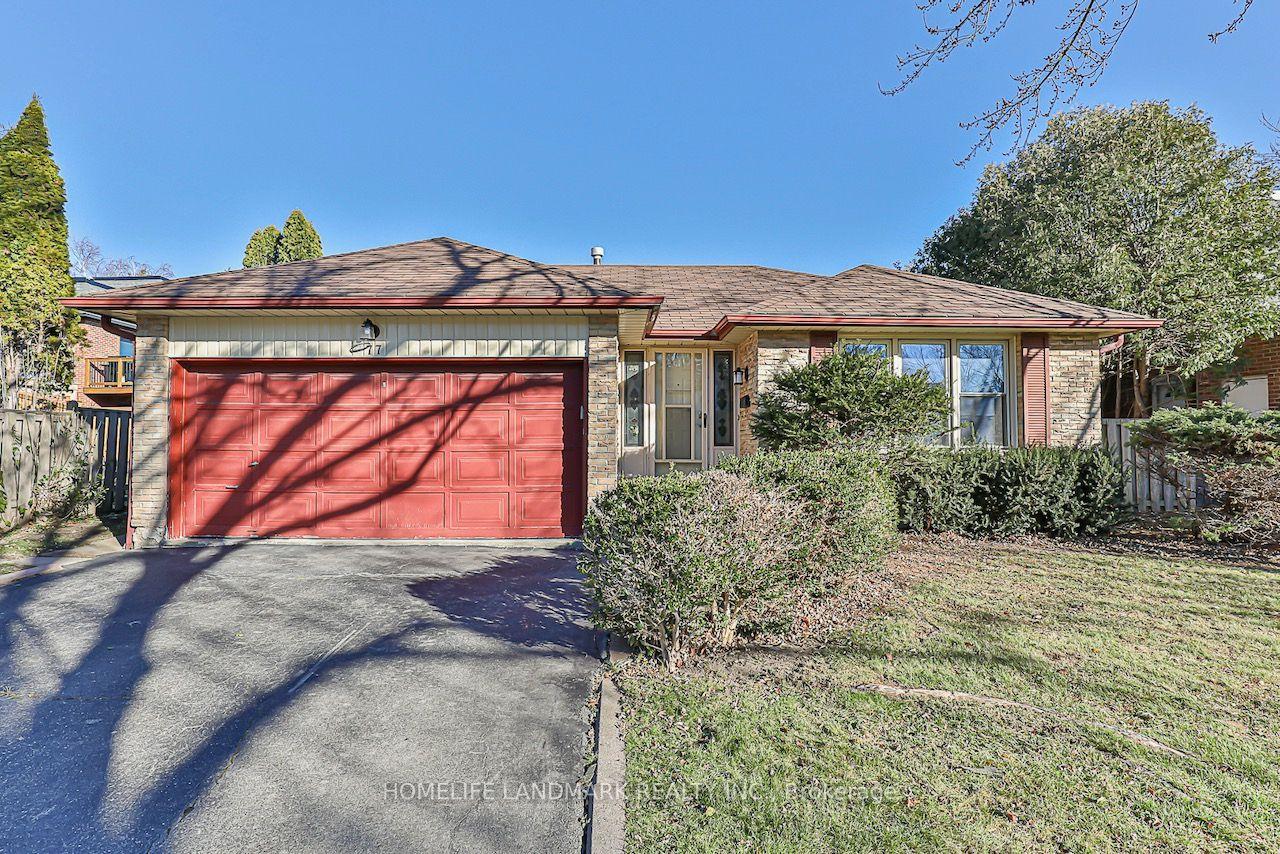
For Lease1 month ago
$4,600
Detached
77 Briarwood Road, Unionville
Markham, ON
4+1 bd
4 ba
1,750
6
MLS# N13685464Homelife Landmark Realty Inc.
WhatsApp Aman
Getting around
How walkable, bikeable, and transit-friendly this neighbourhood is.
60
/ 100
Walk Score
Somewhat Walkable
37
/ 100
Transit Score
Some Transit
56
/ 100
Bike Score
Bikeable
Scores are estimates based on neighbourhood data and are for informational purposes only.
MLS® data courtesy of the Toronto Regional Real Estate Board (TRREB).
The information provided herein must only be used by consumers that have a bona fide interest in the purchase, sale, or lease of real estate and may not be used for any commercial purpose or any other purpose. Listing information is deemed reliable but is not guaranteed accurate by the Toronto Regional Real Estate Board, the listing brokerage, or this website. The trademarks REALTOR®, REALTORS® and the REALTOR® logo are controlled by The Canadian Real Estate Association (CREA) and identify real estate professionals who are members of CREA. MLS®, Multiple Listing Service®, and the associated logos are owned by CREA. Not intended to solicit properties currently listed for sale or buyers under contract.