For Sale
Just Listed
Open House Sat 18–20
78 Baywood Court
Royal Orchard, Markham, ON
$998,888
3+2Bd
4Ba
1,300+sqft
5Parking
33.54 x 132.03 ftlot
$768/sqft
DetachedMLS# N13820878Listed 2026-09-231 DOM
Cooling
Central Air
Basement
Finished
Just listed! New listings in Markham often receive offers within the first week.
About this home
Welcome to this beautifully updated 3-bedroom detached home, tucked away on a quiet court in one of Thornhill's most sought-after neighbourhoods. Bright, inviting and thoughtfully designed, this home effortlessly blends timeless character with modern updates throughout.The renovated kitchen is both stylish and functional, featuring quartz countertops, extended cabinetry and built-in appliances. Hardwood floors add warmth and sophistication throughout the main living spaces, while fresh paint creates a bright, move-in-ready feel.The oversized primary bedroom offers a private retreat with two walk-in closets, providing exceptional storage and comfort. The finished basement extends the living space with an open-concept recreation area, dedicated home office and convenient 2-piece bathroom.The large backyard is a true standout, with the main entertaining area located directly off the great room, creating an effortless indoor-outdoor connection. It's an ideal setting for hosting family and friends, with plenty of space to relax, dine and entertain. A custom-built shed and ample additional storage along the side of the home provide plenty of room for outdoor equipment, seasonal items and everything in between.Perfectly situated close to public transit, schools, community centres, shopping, restaurants and scenic ravine trails, this is a wonderful opportunity to enjoy comfortable, stylish living in a quiet Thornhill setting.
RenovatedRavineHardwood
Rooms
Main Floor
| Room | 3.08 × 5.87 m | Combined w/Dining |
| Living Room | 3.08 × 8.95 m | Combined w/Living Hardwood Floor Pot Lights |
| Kitchen | 2.61 × 4.83 m | Stainless Steel Appl Family Size Kitchen Quartz Counter |
| Sitting | 3.52 × 3.25 m | Combined w/Living Hardwood Floor Overlooks Garden |
Second Floor
| Primary Bedroom | 5.56 × 4.32 m | His and Hers Closets 3 Pc Ensuite Combined w/Sitting |
| Bedroom 2 | 5.56 × 2.81 m | Hardwood Floor Overlooks Backyard Large Closet |
| Bedroom 3 | 4.50 × 2.74 m | Hardwood Floor Overlooks Backyard Closet |
Lower
| Family Room | 0.00 × 0.00 m | Stone Fireplace Open Concept Pot Lights |
| Office | 0.00 × 0.00 m |
Features
- Carpet Free
- Finished
- Central Air
- 2-Storey
Financials
Annual Taxes
$6,337.91
Estimated Rental Income
Entire property$3,200 – $4,800/mo
Rental yield3.8% – 5.8%
*Estimates based on comparable rentals in the area. Actual income may vary.
Market Data — Markham
Days on market1 days
Buyer's MarketSeller's Market
Based on active listings in Markham. Data updates daily.
Demographics — Markham
Population
338,503
Avg Household Income
$118,000
Age Distribution
0-19
20%
20-34
18%
35-49
22%
50-64
22%
65+
18%
Ownership82% own · 18% rent
EnglishMandarinCantoneseTamilUrdu
Getting around
How walkable, bikeable, and transit-friendly this neighbourhood is.
62
/ 100
Walk Score
Somewhat Walkable
47
/ 100
Transit Score
Some Transit
42
/ 100
Bike Score
Somewhat Bikeable
Scores are estimates based on neighbourhood data and are for informational purposes only.
MLS® data courtesy of the Toronto Regional Real Estate Board (TRREB).
The information provided herein must only be used by consumers that have a bona fide interest in the purchase, sale, or lease of real estate and may not be used for any commercial purpose or any other purpose. Listing information is deemed reliable but is not guaranteed accurate by the Toronto Regional Real Estate Board, the listing brokerage, or this website. The trademarks REALTOR®, REALTORS® and the REALTOR® logo are controlled by The Canadian Real Estate Association (CREA) and identify real estate professionals who are members of CREA. MLS®, Multiple Listing Service®, and the associated logos are owned by CREA. Not intended to solicit properties currently listed for sale or buyers under contract.
You may also like
More homes in Markham
Hand-picked listings with a similar price range and style.
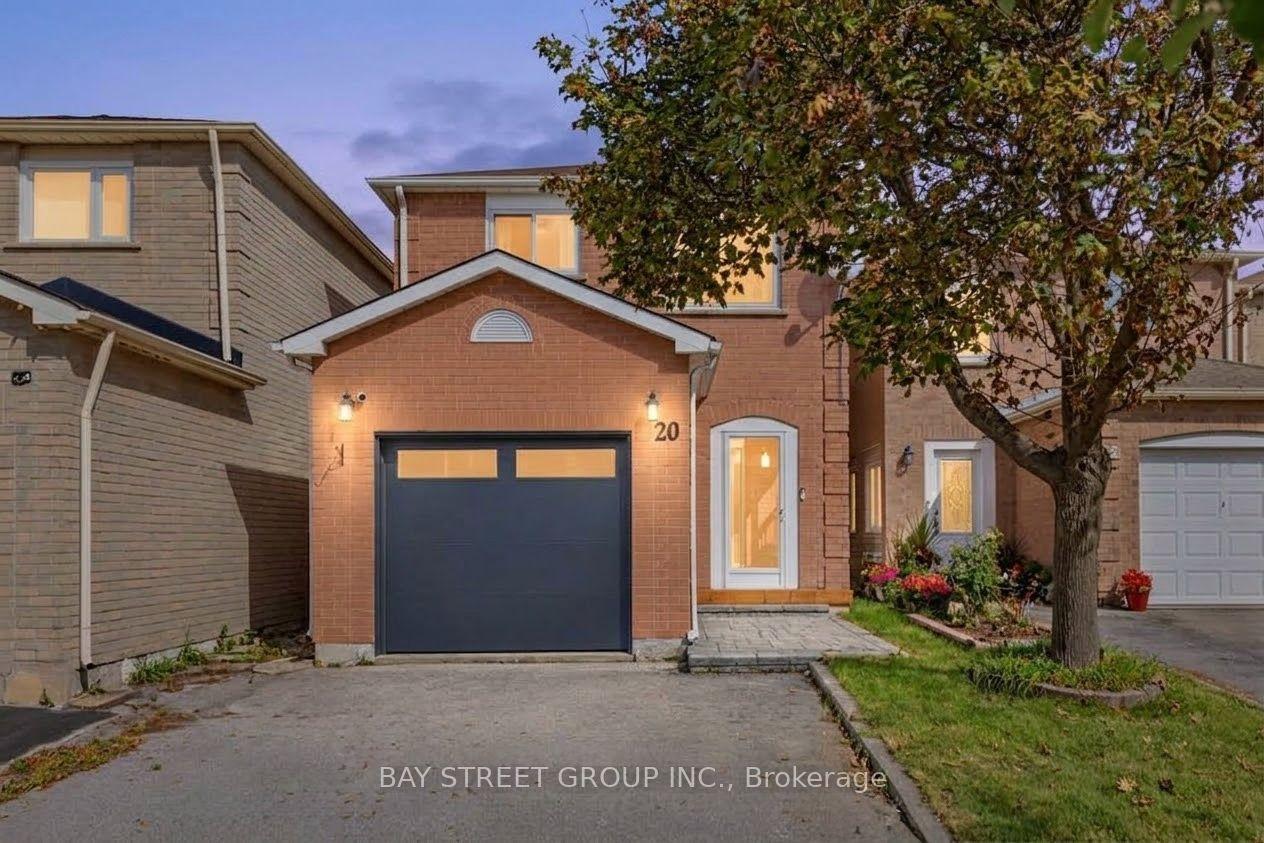
For Sale4 h ago
$988,800
Detached
est. $4,335/mo
20 Harness Circle, Milliken Mills East
Markham, ON
3 bd
4 ba
1,750
4
MLS# N13822000Bay Street Group Inc.
WhatsApp Aman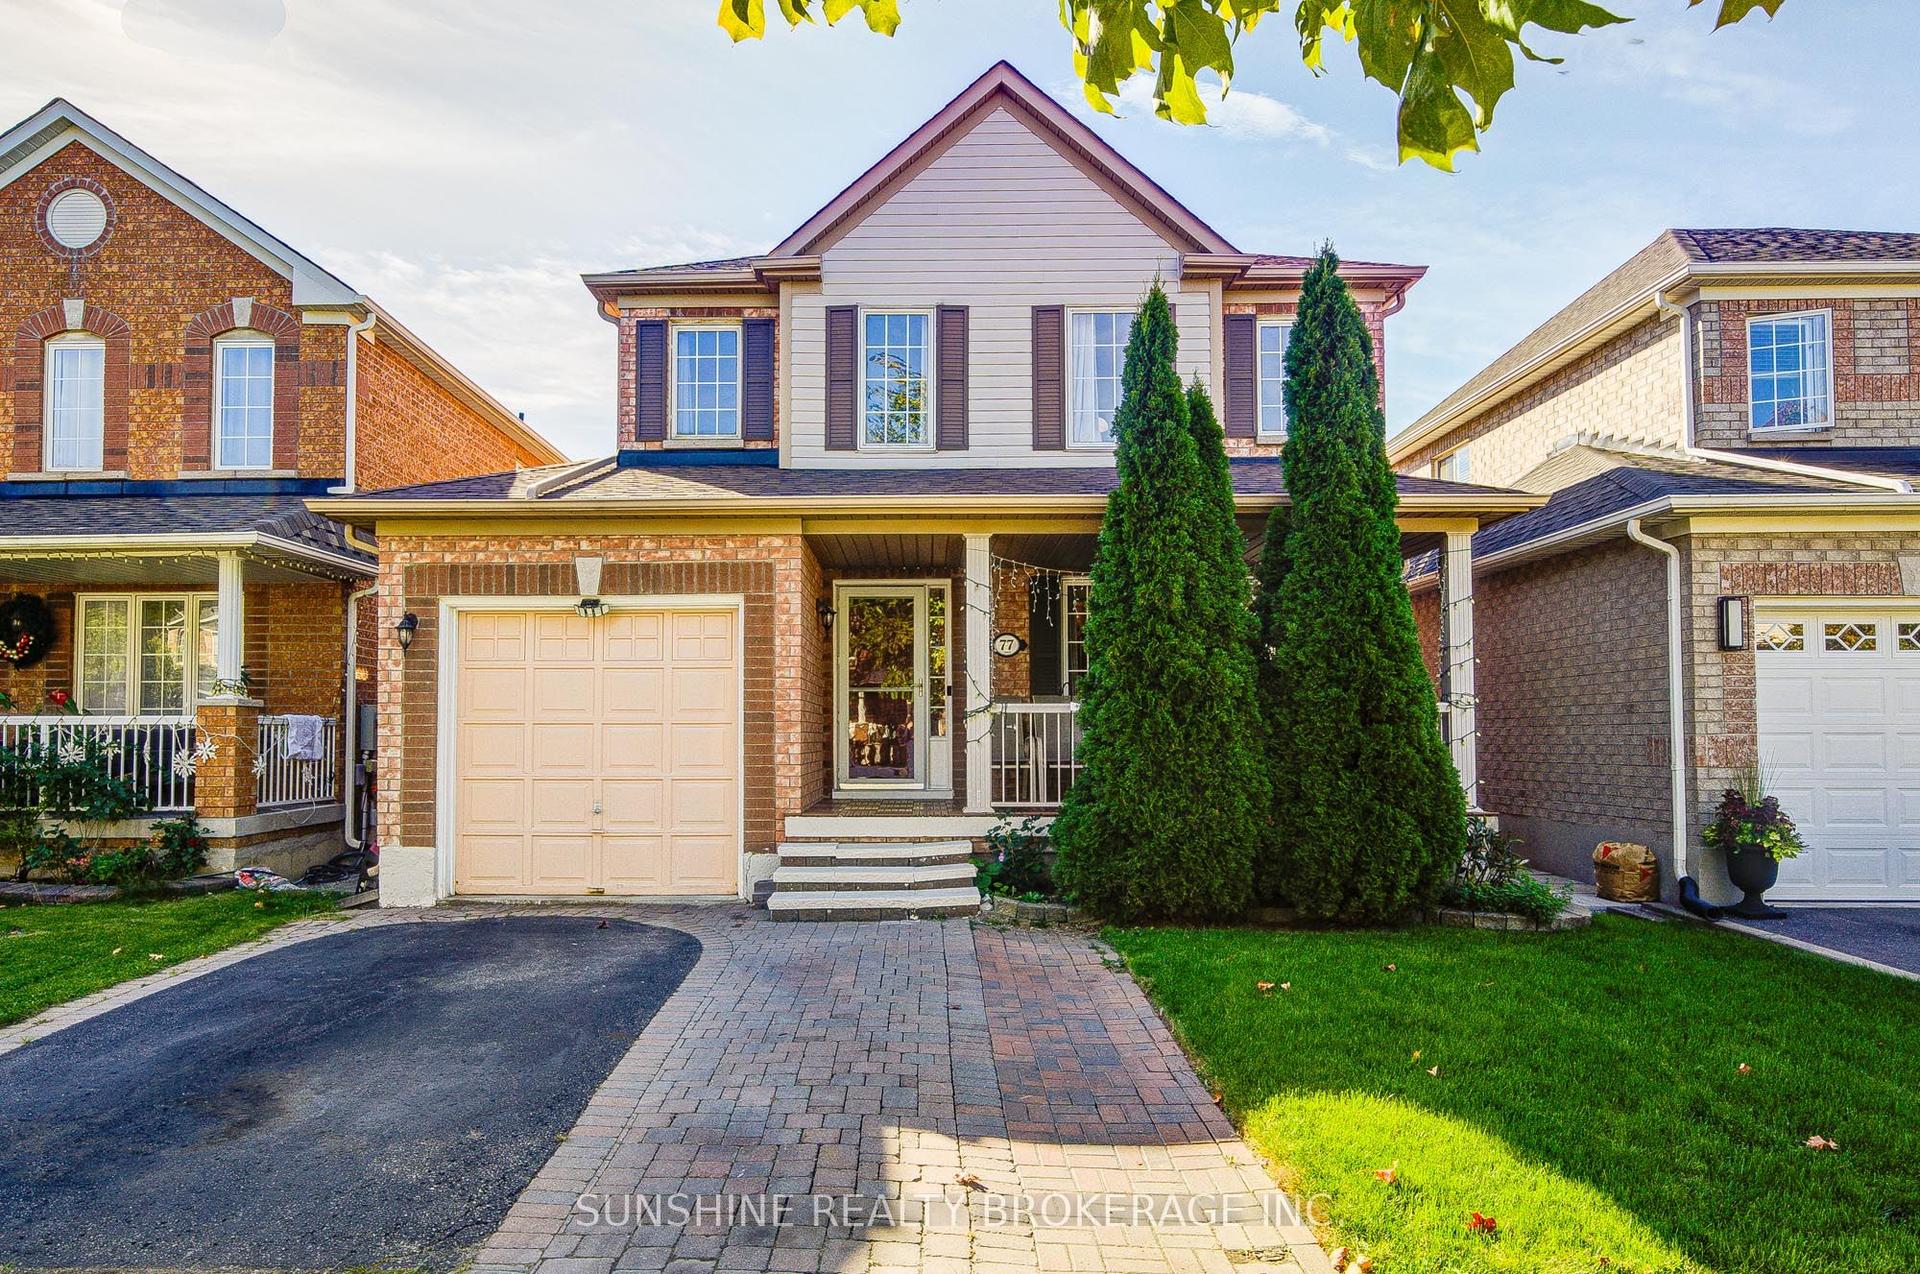
For Sale1 day ago
$1,080,000
Detached
est. $4,735/mo
77 Sunburst Crescent, Greensborough
Markham, ON
4+1 bd
4 ba
1,750
3
MLS# N13817152Sunshine Realty Brokerage Inc.
WhatsApp Aman
