For Sale
Just Listed
6038 Main Street
Stouffville, Whitchurch-Stouffville, ON
$1,149,000
5Bd
3Ba
2,250+sqft
5Parking
66 x 101 ftlot
$511/sqft
DetachedMLS# N13820884Listed 2026-09-231 DOM
Heating
Water Heater
Cooling
Central Air
Basement
Unfinished
Just listed! New listings in Whitchurch-Stouffville often receive offers within the first week.
About this home
A rare opportunity to own a piece of Stouffville's Main Street history. Proudly positioned on one of the town's most recognizable corners, this distinguished two-storey brick Victorian has stood here since 1913 and continues to make an impression. A sweeping wraparound porch welcomes you into a home filled with original character, including hardwood floors, rich wood trim, and two fireplaces. Offering approximately 2,294 sq. ft. above grade, the spacious layout features 5 bedrooms and 3 bathrooms, with a sense of scale uncommon for a home of this era. A 200-amp electrical panel adds an important modern upgrade. Flexible zoning - dual residential and commercial - provides a range of possibilities beyond a single-family residence, including a professional office, studio, personal service business, or beautifully restored home. Ideally located just a 5-minute walk to the GO Train and close to the heart of Stouffville, the property combines convenience with everyday Main Street exposure. Detached garage and parking for 5 vehicles complete this exceptional setting. Character, versatility, visibility, and location come together in a property that is truly difficult to replicate.
GarageHardwood
Rooms
Main Floor
| Foyer | 2.97 × 4.06 m | Picture Window Hardwood Floor |
| Living Room | 4.04 × 4.06 m | Hardwood Floor Fireplace Casement Windows |
| Dining Room | 4.14 × 4.37 m | Bay Window Hardwood Floor |
| Kitchen | 3.48 × 4.83 m | Stainless Steel Appl Tile Floor Breakfast Area |
| Pantry | 3.58 × 1.12 m | Tile Floor Casement Windows |
| Bathroom | 1.35 × 1.19 m | 2 Pc Bath |
Second Floor
| Primary Bedroom | 3.78 × 4.50 m | 4 Pc Ensuite Hardwood Floor Casement Windows |
| Bedroom 2 | 3.63 × 3.30 m | Hardwood Floor Bay Window Fireplace |
| Bedroom 3 | 3.38 × 3.30 m | Hardwood Floor Casement Windows |
| Bathroom | 1.88 × 2.67 m | 4 Pc Ensuite |
| Bathroom | 2.57 × 4.78 m | 5 Pc Bath Casement Windows Tile Floor |
| Laundry | 2.54 × 2.82 m | Window |
Third Floor
| Bedroom 4 | 3.89 × 3.30 m | Closet Window |
| Bedroom 5 | 3.89 × 3.30 m | Closet Window |
Basement
| Utility Room | 3.58 × 5.59 m | |
| Utility Room | 3.94 × 5.59 m | |
| Utility Room | 7.16 × 5.00 m |
Features
- Water Heater
- Storage
- In-Law Capability
- Porch
- Recreational Area
- Full
- Unfinished
- Central Air
- Window Unit(s)
- 2 1/2 Storey
Financials
Annual Taxes
$5,481.26
Estimated Rental Income
Entire property$4,500 – $7,000/mo
Basement apartment$1,800 – $2,500/mo
Rental yield4.7% – 7.3%
*Estimates based on comparable rentals in the area. Actual income may vary.
Market Data — Whitchurch-Stouffville
Days on market1 days
Buyer's MarketSeller's Market
Based on active listings in Whitchurch-Stouffville. Data updates daily.
Getting around
How walkable, bikeable, and transit-friendly this neighbourhood is.
57
/ 100
Walk Score
Somewhat Walkable
40
/ 100
Transit Score
Some Transit
39
/ 100
Bike Score
Somewhat Bikeable
Scores are estimates based on neighbourhood data and are for informational purposes only.
MLS® data courtesy of the Toronto Regional Real Estate Board (TRREB).
The information provided herein must only be used by consumers that have a bona fide interest in the purchase, sale, or lease of real estate and may not be used for any commercial purpose or any other purpose. Listing information is deemed reliable but is not guaranteed accurate by the Toronto Regional Real Estate Board, the listing brokerage, or this website. The trademarks REALTOR®, REALTORS® and the REALTOR® logo are controlled by The Canadian Real Estate Association (CREA) and identify real estate professionals who are members of CREA. MLS®, Multiple Listing Service®, and the associated logos are owned by CREA. Not intended to solicit properties currently listed for sale or buyers under contract.
You may also like
More homes in Whitchurch-Stouffville
Hand-picked listings with a similar price range and style.
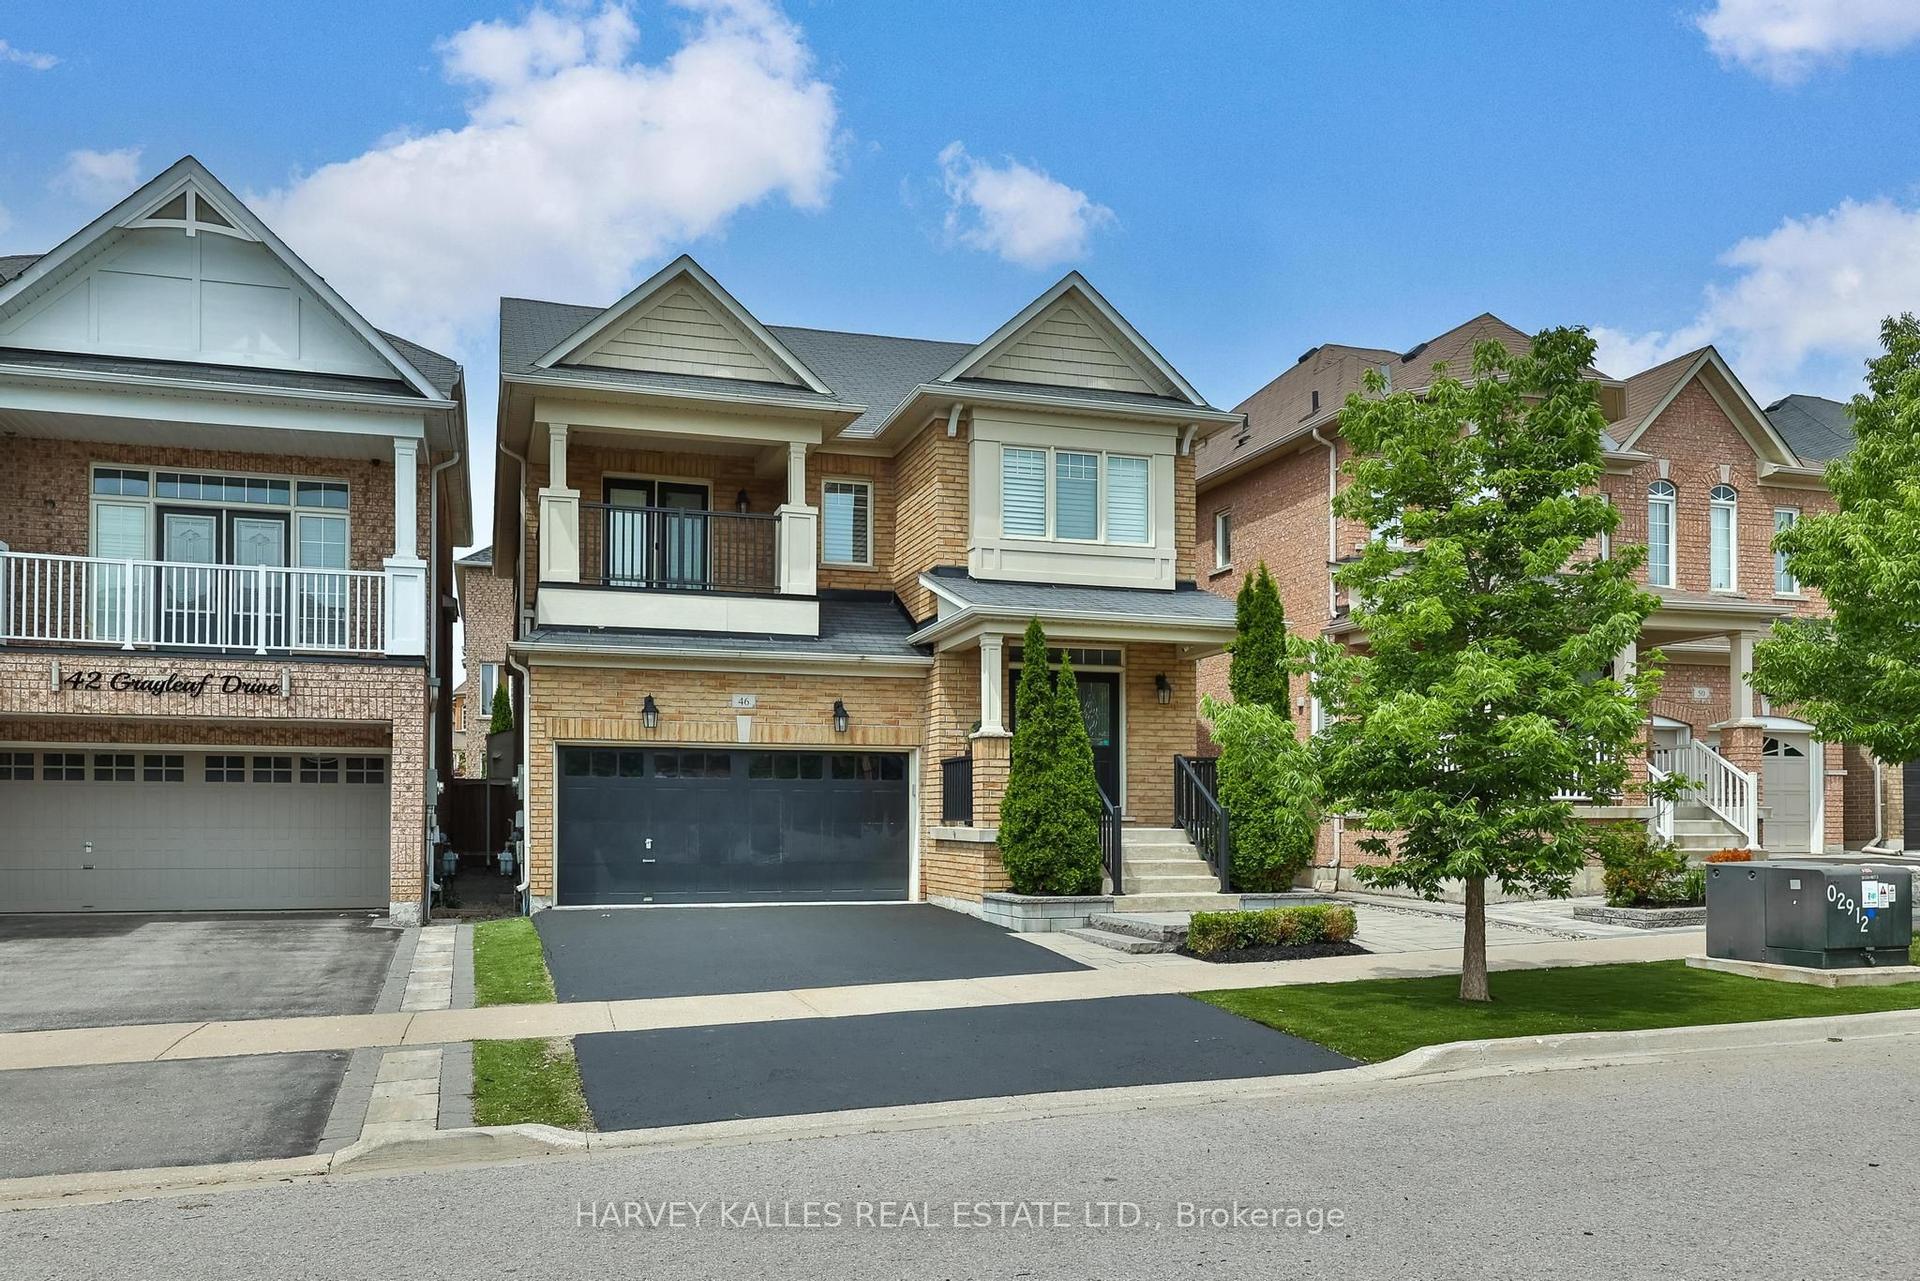
For Sale4 h ago
$1,259,900
Detached
est. $5,523/mo
46 Grayleaf Drive, Stouffville
Whitchurch-Stouffville, ON
4 bd
3 ba
2,250
4
MLS# N13823924Harvey Kalles Real Estate Ltd.
WhatsApp Aman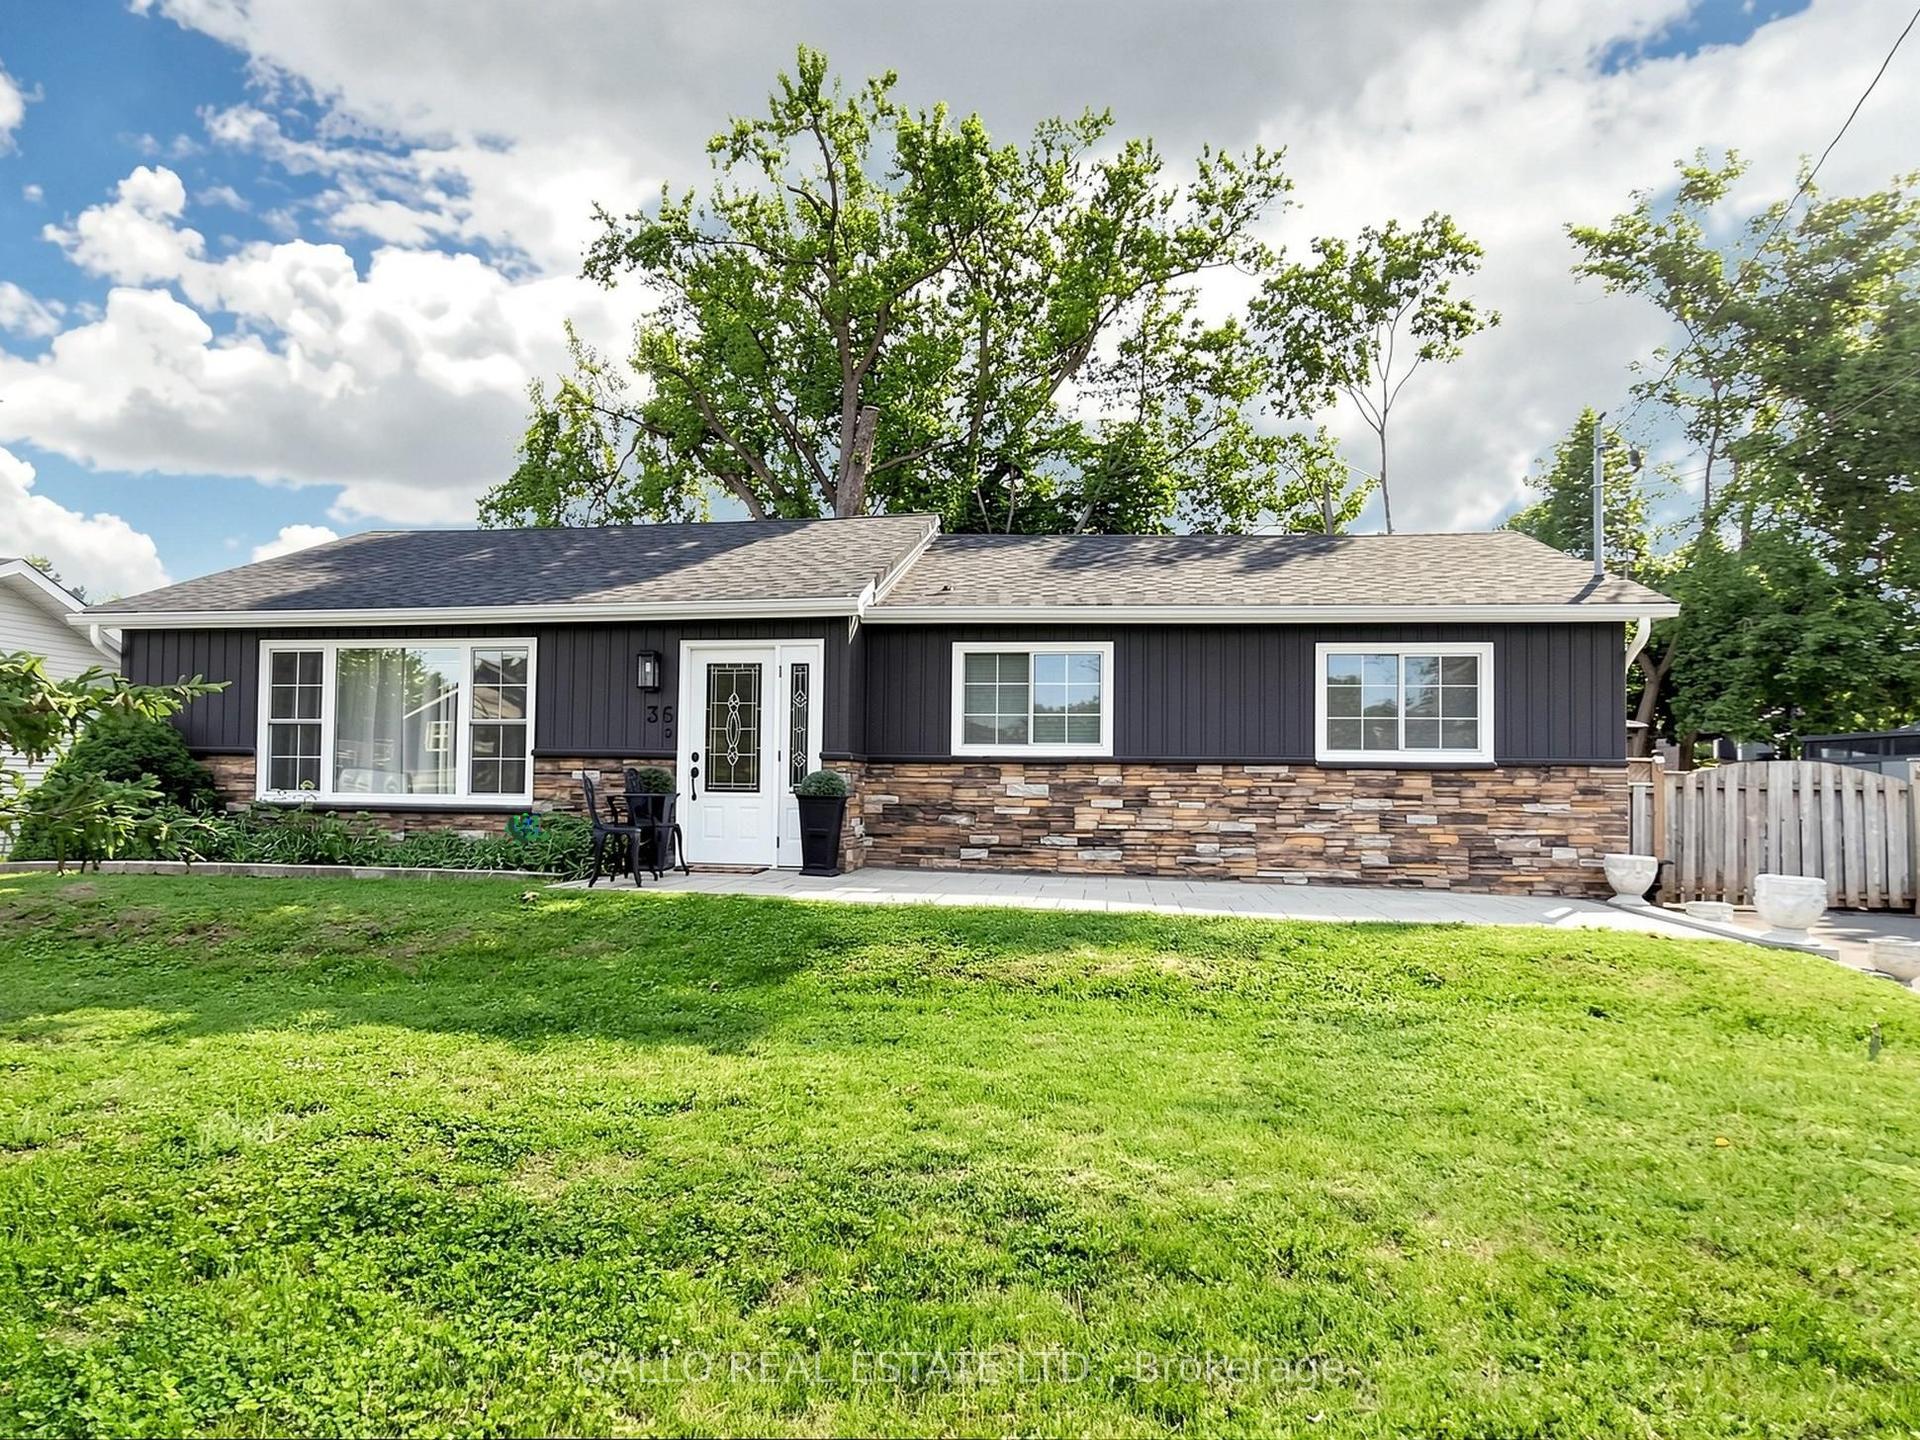
For Sale4 h ago
$999,999
Detached
est. $4,384/mo
36 Elmvale Boulevard, Rural Whitchurch-Stouffville
Whitchurch-Stouffville, ON
3+1 bd
3 ba
1,300
6
MLS# N13823892Gallo Real Estate Ltd.
WhatsApp Aman