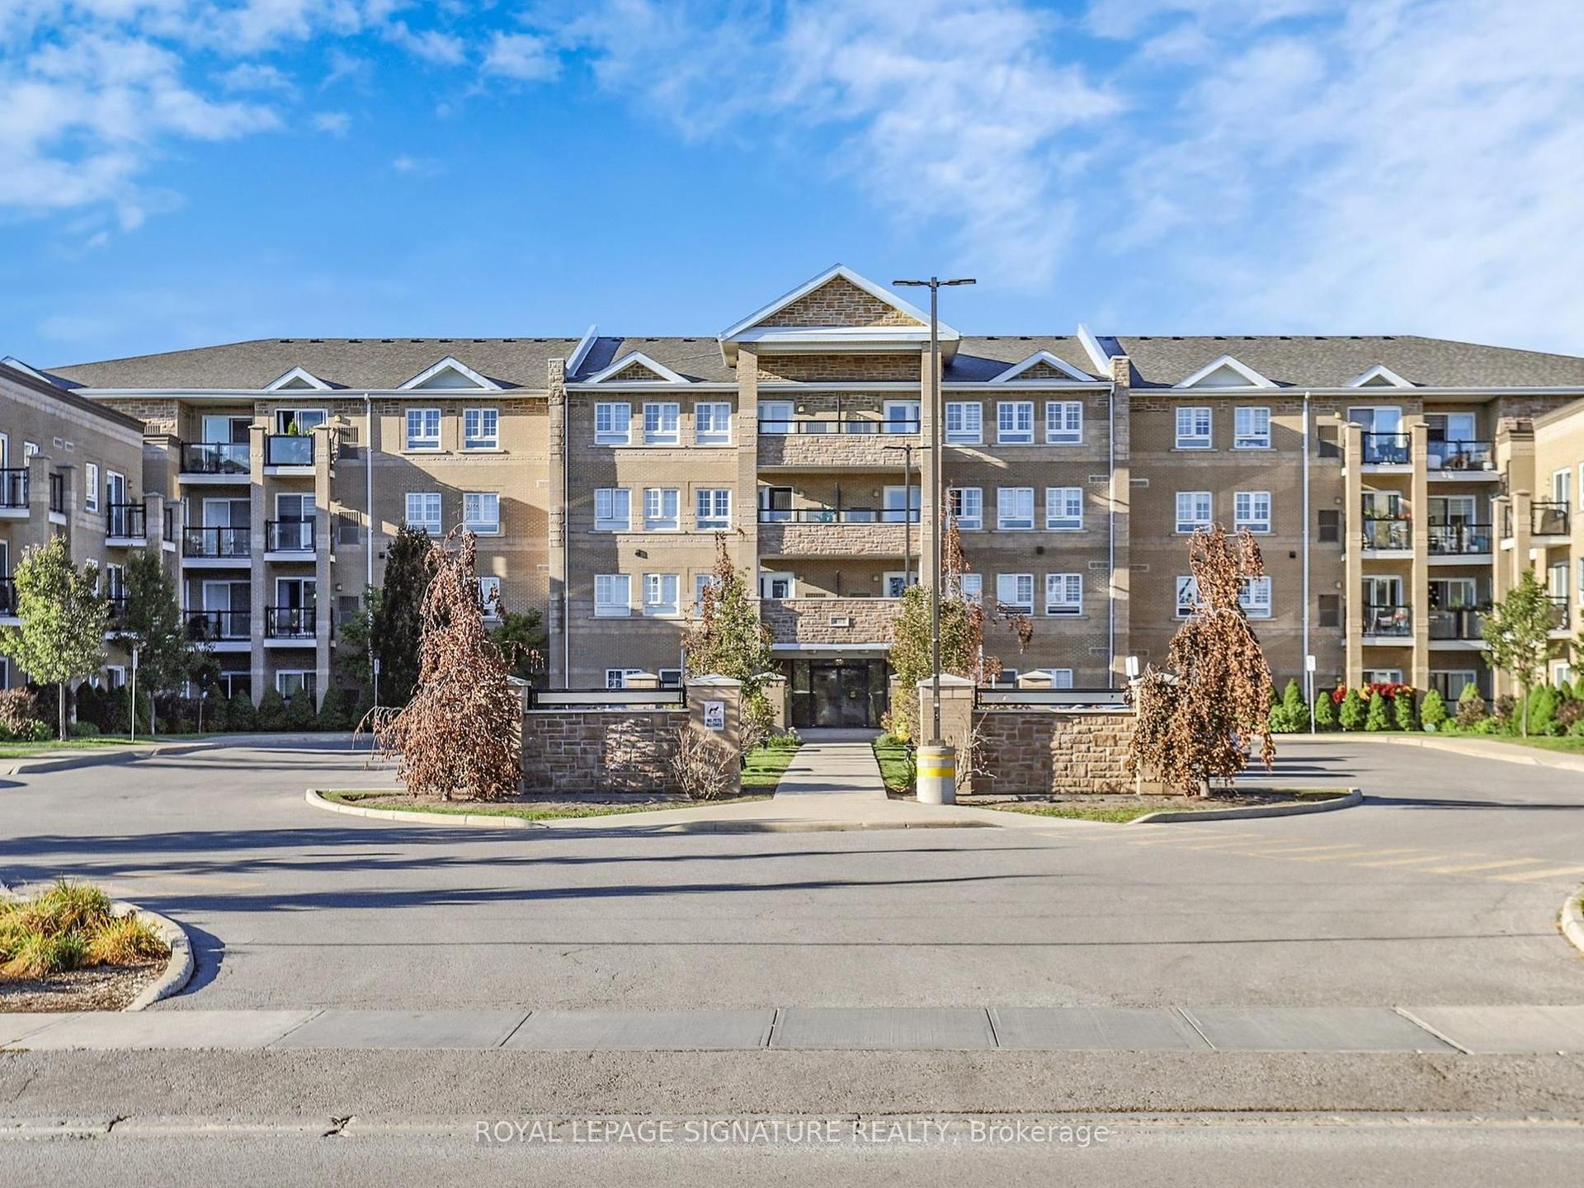
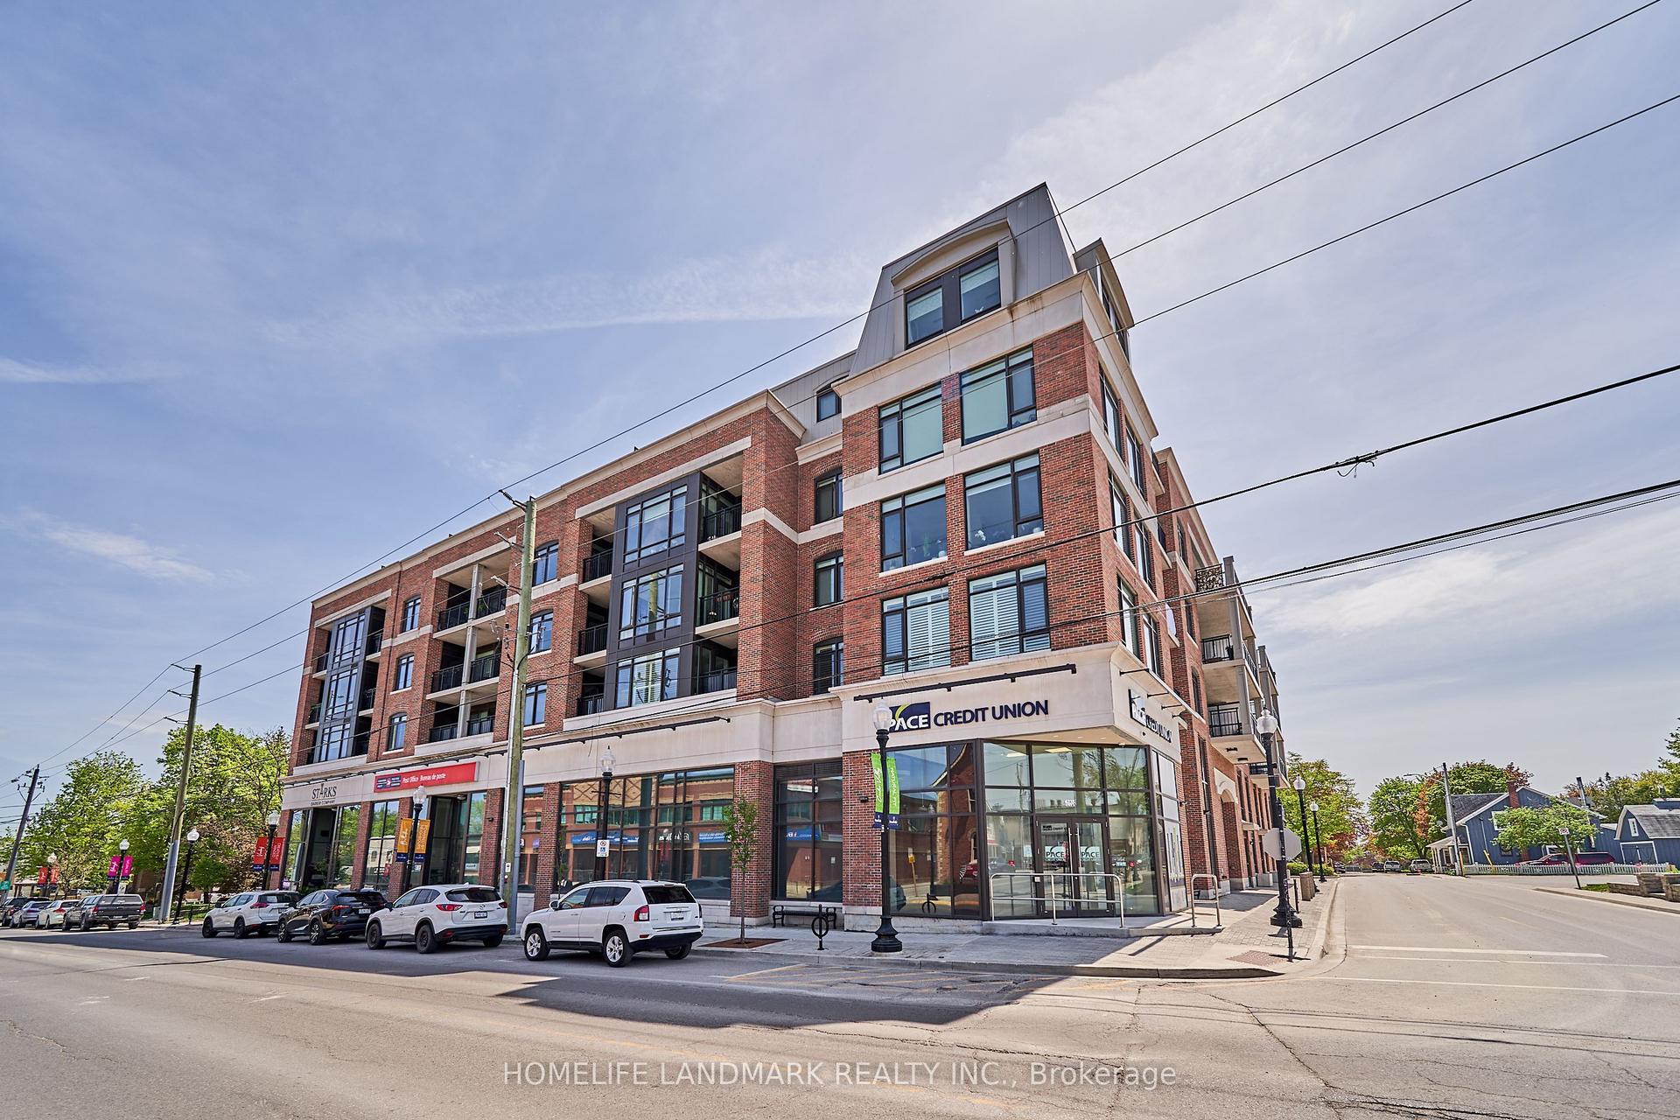
For Sale
Just Listed
6235 Main Street 417 #417
Stouffville, Whitchurch-Stouffville, ON
$539,000
1Bd
1Ba
650+sqft
1Parking
$829/sqft
CondoMLS# N13821218Listed 2026-09-232 DOM
Cooling
Central Air
Just listed! New listings in Whitchurch-Stouffville often receive offers within the first week.
About this home
Discover your dream home at Pace on Main-a chic and sun-drenched one-bedroom condo that redefines boutique living in the vibrant heart of Stouffville! With soaring 9' ceilings and stunning south-facing views, this space is as bright as your future. The kitchen is a chef's delight, featuring gleaming granite countertops, stainless steel appliances, and full-height cupboards that offer all the storage you could need.Unwind in the spacious bedroom, or get creative in the cozy study nook-perfect for a home office or whatever you imagine! Convenience is at your fingertips with in-suite laundry, an underground parking spot, and a locker for extra storage.Situated right across from the GO Station, your commute has never been easier. Plus, the building's fabulous amenities include a party room/lounge and a terrace with gas BBQs for those summer soirées. Step outside to enjoy all that Stouffville has to offer-shops, cafes, markets, theatres, and restaurants are all just a stroll away!
Rooms
Main Floor
| Living Room | 4.15 × 3.48 m | Laminate Open Concept Juliette Balcony |
| Kitchen | 4.15 × 3.48 m | Stainless Steel Appl Open Concept Combined w/Dining |
| Dining Room | 3.81 × 3.50 m | Laminate Open Concept Combined w/Kitchen |
| Bedroom | 3.05 × 3.00 m | Laminate Double Closet Sliding Doors |
Features
- Other
- None
- Central Air
- Apartment
Financials
Annual Taxes
$2,978
Estimated Rental Income
Entire property$2,100 – $2,800/mo
Rental yield4.7% – 6.2%
*Estimates based on comparable rentals in the area. Actual income may vary.
Market Data — Whitchurch-Stouffville
Days on market2 days
Buyer's MarketSeller's Market
Based on active listings in Whitchurch-Stouffville. Data updates daily.
Getting around
How walkable, bikeable, and transit-friendly this neighbourhood is.
76
/ 100
Walk Score
Very Walkable
53
/ 100
Transit Score
Good Transit
43
/ 100
Bike Score
Somewhat Bikeable
Scores are estimates based on neighbourhood data and are for informational purposes only.
MLS® data courtesy of the Toronto Regional Real Estate Board (TRREB).
The information provided herein must only be used by consumers that have a bona fide interest in the purchase, sale, or lease of real estate and may not be used for any commercial purpose or any other purpose. Listing information is deemed reliable but is not guaranteed accurate by the Toronto Regional Real Estate Board, the listing brokerage, or this website. The trademarks REALTOR®, REALTORS® and the REALTOR® logo are controlled by The Canadian Real Estate Association (CREA) and identify real estate professionals who are members of CREA. MLS®, Multiple Listing Service®, and the associated logos are owned by CREA. Not intended to solicit properties currently listed for sale or buyers under contract.
You may also like
More homes in Whitchurch-Stouffville
Hand-picked listings with a similar price range and style.
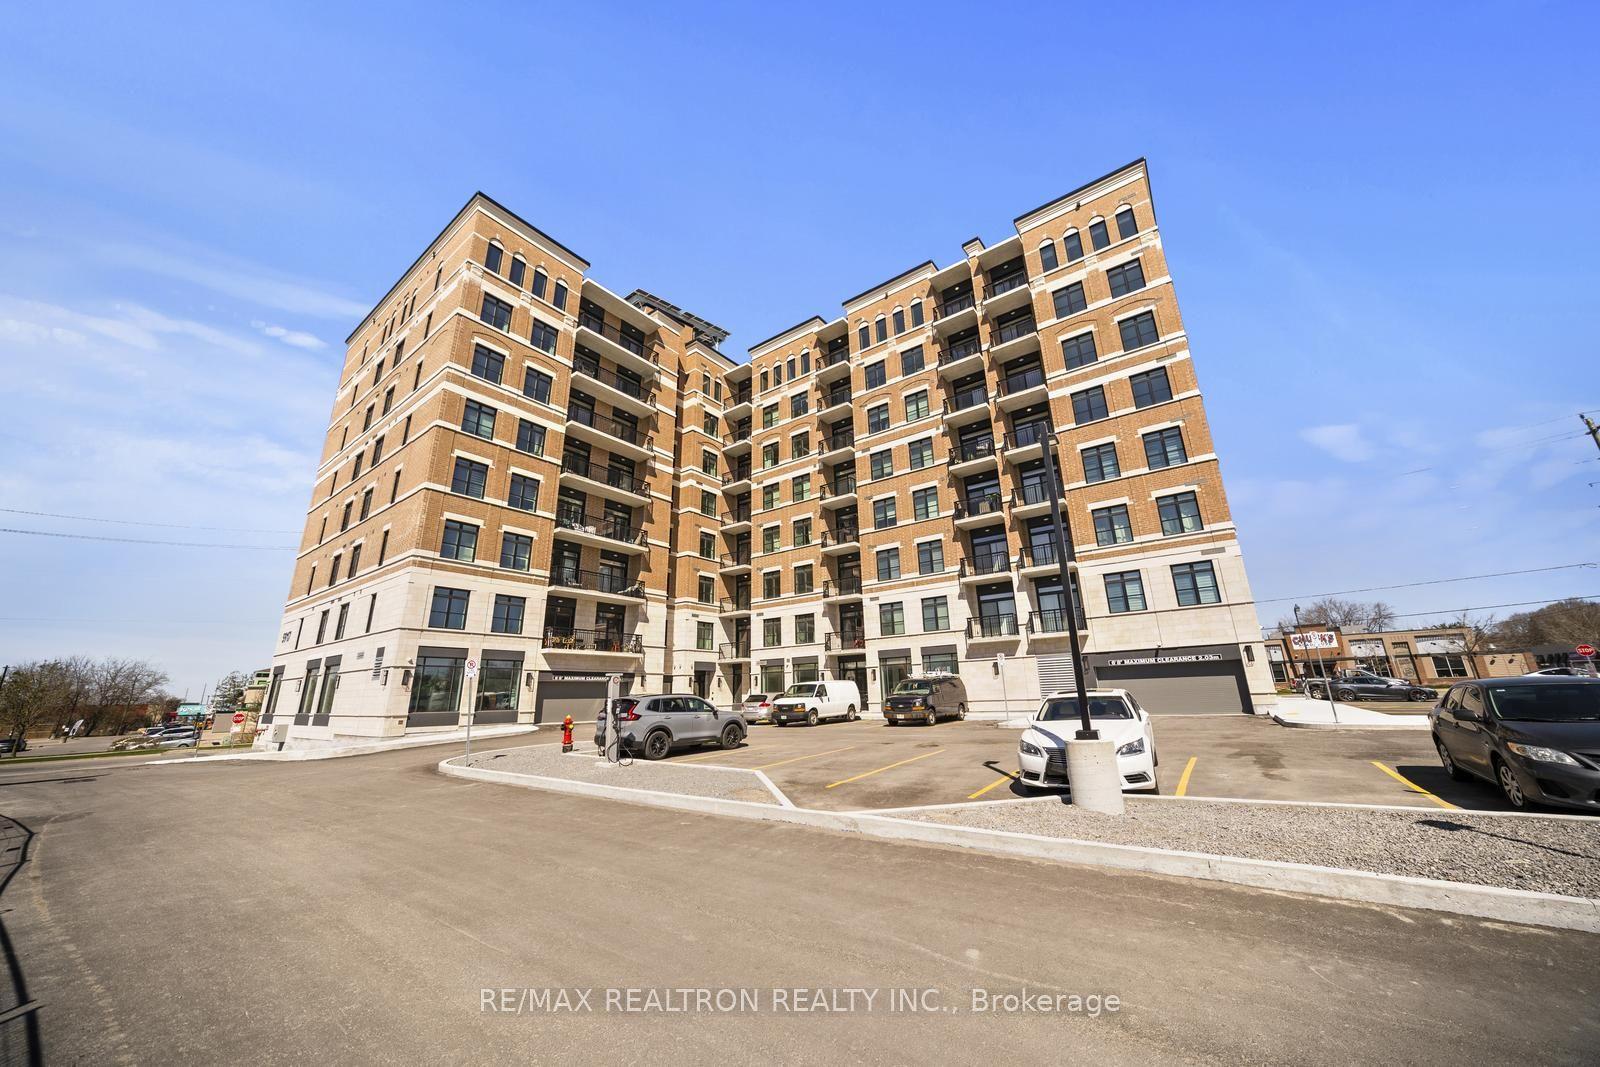
For Sale1 month ago
$649,000
Condo
est. $2,845/mo
5917 Main Street Ph811 #Ph811, Stouffville
Whitchurch-Stouffville, ON
2+1 bd
2 ba
950
2
MLS# N13686540Re/Max Realtron Realty Inc.
WhatsApp Aman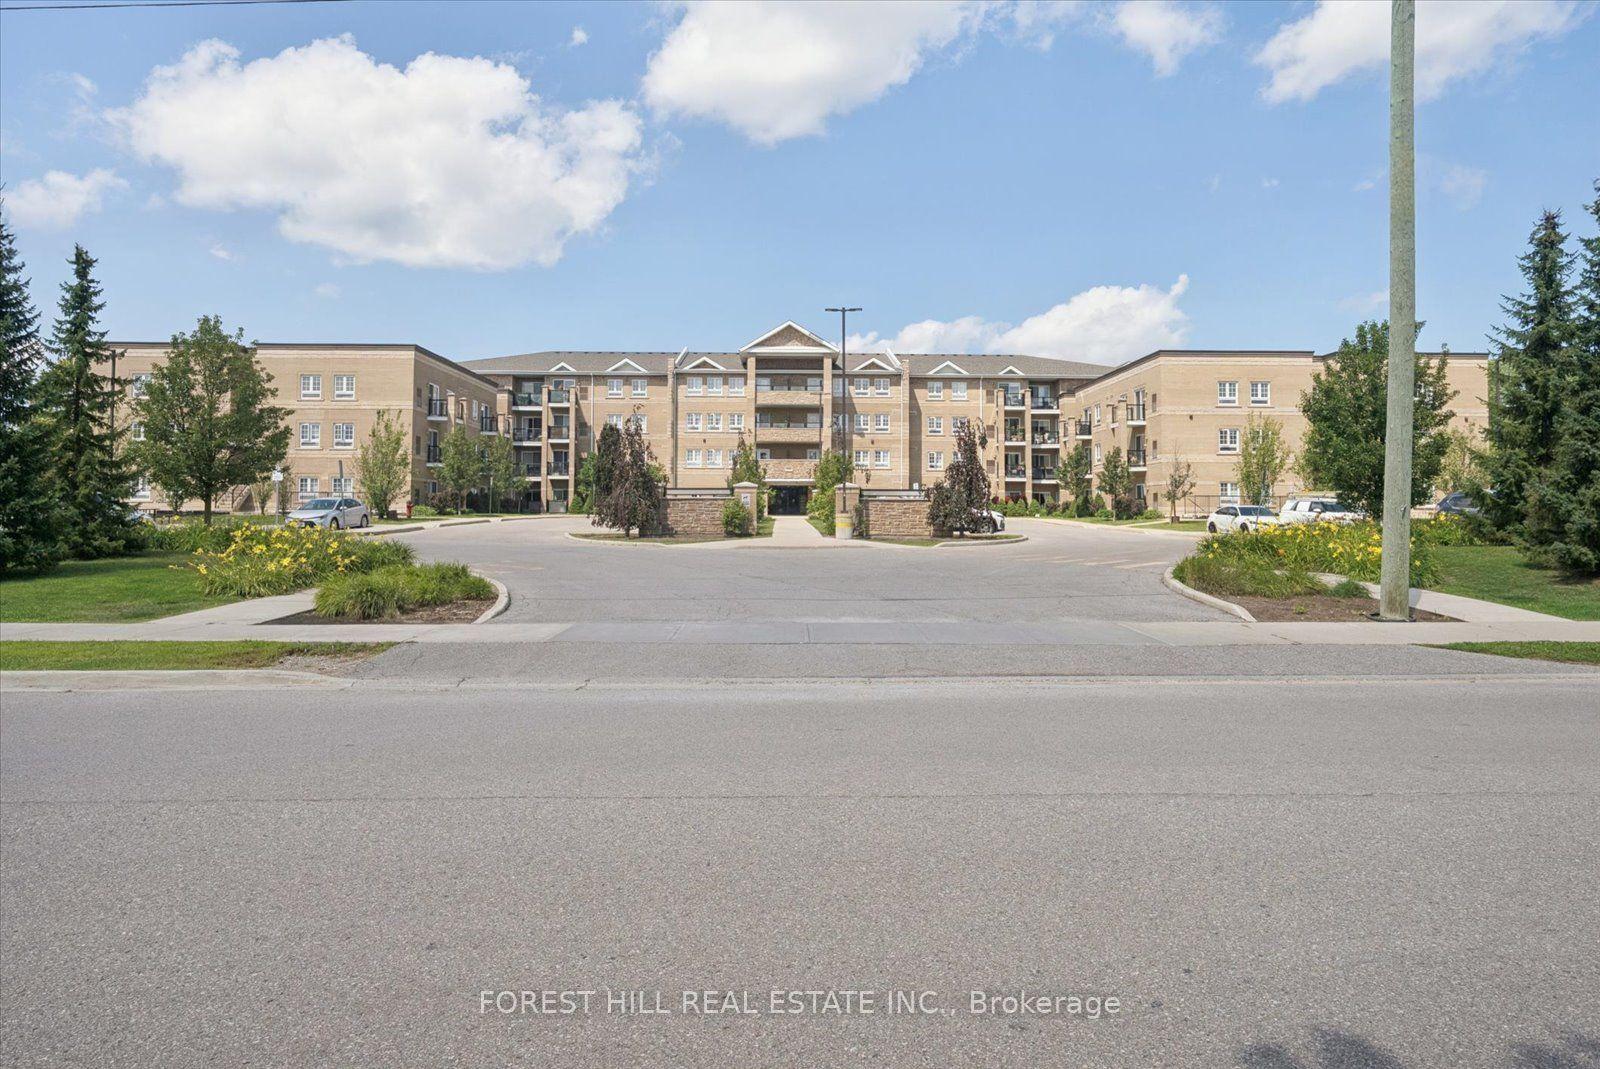
For Sale1 month ago
$510,000
Condo
est. $2,236/mo
481 Rupert Avenue 2313 #2313, Stouffville
Whitchurch-Stouffville, ON
1+1 bd
2 ba
750
1
MLS# N13695450Forest Hill Real Estate Inc.
WhatsApp Aman