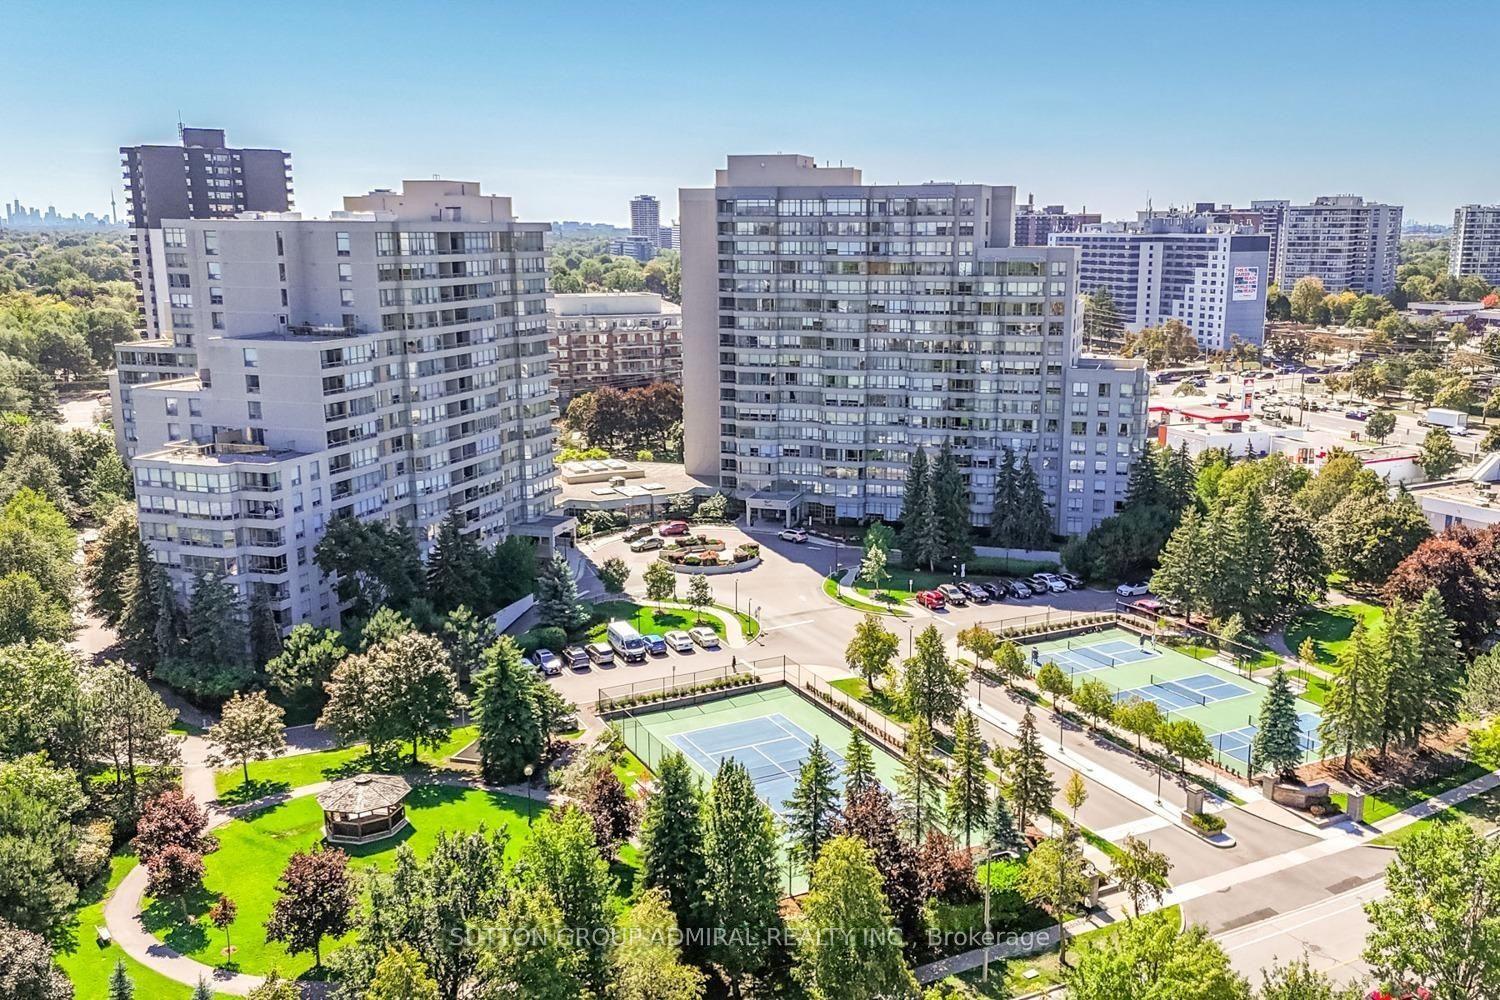
For Sale
8302 Islington Avenue 202 #202
Islington Woods, Vaughan, ON
$799,000
2Bd
2Ba
1,100+sqft
2Parking
$726/sqft
CondoMLS# N13821410Listed 2026-09-2313 DOM
Cooling
Central Air
About this home
Modern Luxury At VERO Boutique Condos! Welcome to this stunning 2-bedroom, 2-bathroom south facing corner suite offering bright contemporary elegance, exceptional privacy, and a spacious private terrace. Move in ready and thoughtfully updated, this bright residence features newer luxury vinyl flooring in a sophisticated Chevron pattern, soaring 9-ft ceilings, and a beautifully designed open concept layout. Perfect for first time buyers or downsizing!The sleek kitchen showcases quartz countertops, newer stainless steel appliances, breakfast bar, custom built in pantry/cabinetry, and open concept flow into the dining and living areas. South and east exposures fills the main principal rooms with an abundance of natural light, creating a warm and inviting space for everyday living and entertaining. Enjoy a desirable separate 2 bedroom layout. The spacious primary retreat features a walk in closet and luxurious 4 piece ensuite, while the well appointed second bedroom offers excellent privacy and is conveniently located beside the second full bathroom. Step outside to your expansive private terrace of approximately 300 sq. ft., complete with gas BBQ hookup perfect for morning coffee, relaxing, or entertaining guests. An exceptional extension of your living space! Includes 2 parking spots and 1 locker in this exclusive boutique building. Ideally located just minutes from shopping, dining, and transit. Walk to Market Lane A rare opportunity to enjoy stylish, sophisticated condo living in a home that truly has it all. COMES WITH 2 PARKING SPOTS ..
Rooms
Other
| Kitchen | 2.83 × 6.12 m | |
| Dining Room | 6.09 × 4.09 m | Combined w/Living |
| Living Room | 6.09 × 4.09 m | Combined w/Dining |
| Primary Bedroom | 3.01 × 4.54 m | |
| Bedroom 2 | 2.80 × 3.19 m |
Features
- Carpet Free
- Landscaped
- None
- Central Air
- Apartment
Financials
Annual Taxes
$3,539
Estimated Rental Income
Entire property$2,600 – $3,500/mo
Rental yield3.9% – 5.3%
*Estimates based on comparable rentals in the area. Actual income may vary.
Market Data — Vaughan
Days on market13 days
Buyer's MarketSeller's Market
Based on active listings in Vaughan. Data updates daily.
Demographics — Vaughan
Population
323,103
Avg Household Income
$128,000
Age Distribution
0-19
23%
20-34
18%
35-49
22%
50-64
21%
65+
16%
Ownership85% own · 15% rent
EnglishItalianRussianFarsiMandarin
Getting around
How walkable, bikeable, and transit-friendly this neighbourhood is.
66
/ 100
Walk Score
Somewhat Walkable
63
/ 100
Transit Score
Good Transit
53
/ 100
Bike Score
Bikeable
Scores are estimates based on neighbourhood data and are for informational purposes only.
MLS® data courtesy of the Toronto Regional Real Estate Board (TRREB).
The information provided herein must only be used by consumers that have a bona fide interest in the purchase, sale, or lease of real estate and may not be used for any commercial purpose or any other purpose. Listing information is deemed reliable but is not guaranteed accurate by the Toronto Regional Real Estate Board, the listing brokerage, or this website. The trademarks REALTOR®, REALTORS® and the REALTOR® logo are controlled by The Canadian Real Estate Association (CREA) and identify real estate professionals who are members of CREA. MLS®, Multiple Listing Service®, and the associated logos are owned by CREA. Not intended to solicit properties currently listed for sale or buyers under contract.
You may also like
More homes in Vaughan
Hand-picked listings with a similar price range and style.
For Sale26 days ago
$649,500
Condo
est. $2,847/mo
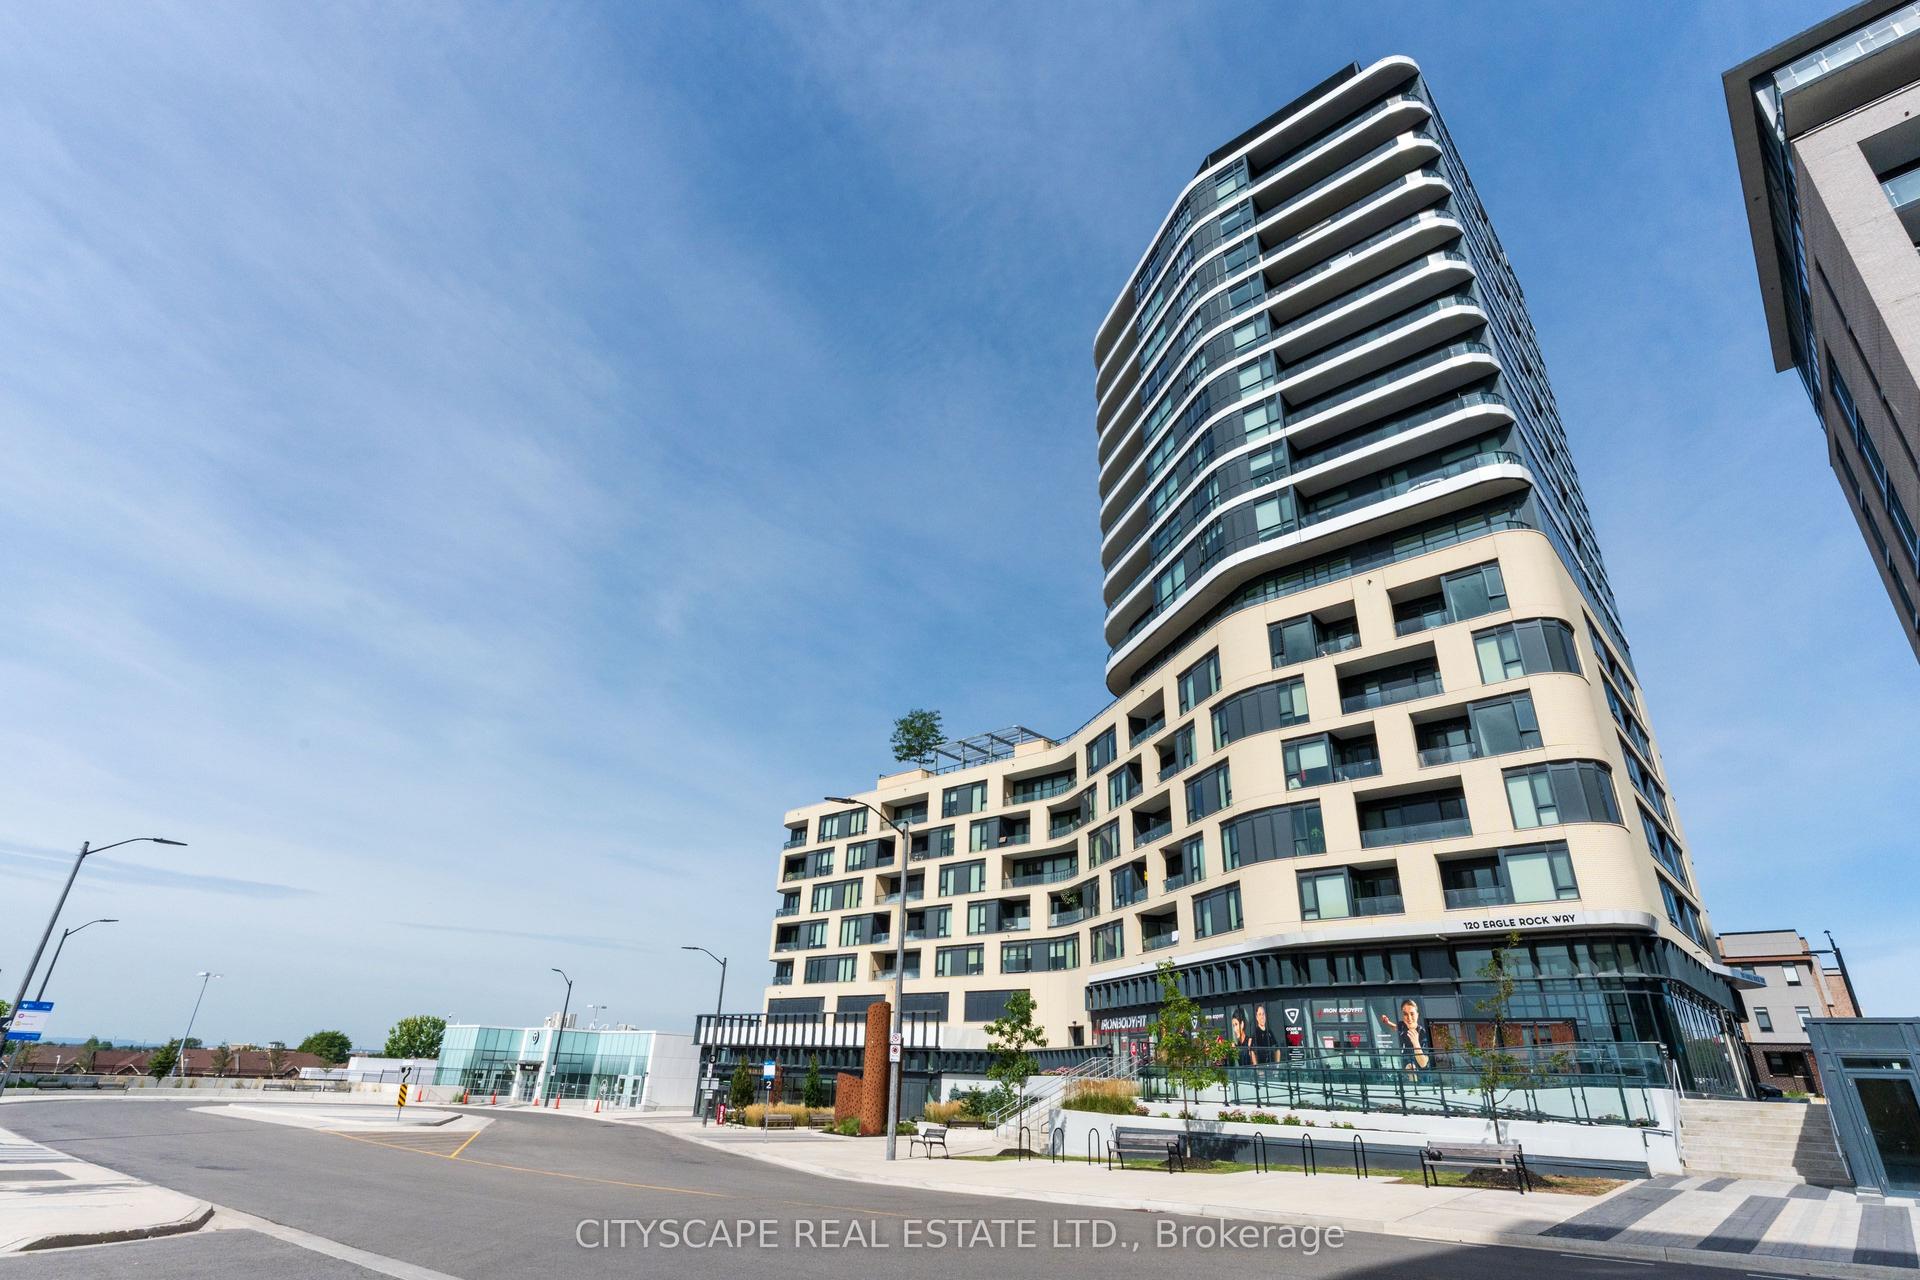
120 Eagle Rock Way 405 #405, Rural Vaughan
Vaughan, ON
2+1 bd
2 ba
950
1
MLS# N13764162Cityscape Real Estate Ltd.
WhatsApp Aman
For Sale4 days ago
$599,900
Condo
est. $2,630/mo
7730 Kipling Avenue 311 #311, Vaughan Grove
Vaughan, ON
2 bd
2 ba
950
2
MLS# N13852900Remax Your Community Realty
WhatsApp Aman