For Sale
Open House Sat 18–20
24 Lincoln Green Drive
Bullock, Markham, ON
$1,049,000
3Bd
2Ba
1,300+sqft
8Parking
50.98 x 113.87 ftlot
$807/sqft
DetachedMLS# N13821424Listed 2026-09-2310 DOM
Heating
Water Heater
Cooling
Central Air
Basement
Finished
About this home
Beautifully renovated bungalow in Markham's established Bullock neighbourhood, offering modern finishes and a bright, functional layout. The open-concept main floor features hardwood flooring, large bay windows, and a sun-filled living area, complemented by pot lights throughout the home. The designer kitchen showcases a large waterfall island, granite countertops, and high-end appliances. Walk out to an impressive 16' x 32' deck with a BBQ area overlooking a private, fully fenced backyard-ideal for entertaining and outdoor enjoyment. The spacious, open-concept basement features brand-new vinyl flooring, a wet bar, fireplace, and a generous laundry room with tile flooring. A newly added legal basement walkout provides direct outdoor access and potential for a future secondary suite. Conveniently located near Milne Dam Conservation Park, CF Markville, historic Main Street Markham, and highly rated local schools, including Roy H. Crosby Public School and St. Patrick Catholic Elementary School. A wonderful opportunity to enjoy comfortable living in a convenient location!
RenovatedWalkoutHardwoodFireplace
Rooms
Main Floor
| Living Room | 6.44 × 3.62 m | Fireplace Hardwood Floor Bay Window |
| Dining Room | 3.16 × 3.16 m | Hardwood Floor Crown Moulding Overlooks Backyard |
| Kitchen | 3.50 × 2.94 m | Granite Counters Centre Island W/O To Deck |
| Primary Bedroom | 3.40 × 3.34 m | Hardwood Floor Double Closet Window |
| Bedroom 2 | 3.40 × 2.74 m | Hardwood Floor Closet Window |
| Bedroom 3 | 3.32 × 2.72 m | Hardwood Floor Closet Window |
Basement
| Common Room | — |
Features
- Carpet Free
- Countertop Range
- In-Law Capability
- Primary Bedroom - Main Floor
- Sump Pump
- Water Heater
- Finished
- Walk-Out
- Central Air
- Bungalow
Financials
Annual Taxes
$5,910
Estimated Rental Income
Entire property$3,200 – $4,800/mo
Basement apartment$1,800 – $2,500/mo
Rental yield3.7% – 5.5%
*Estimates based on comparable rentals in the area. Actual income may vary.
Market Data — Markham
Days on market10 days
Buyer's MarketSeller's Market
Based on active listings in Markham. Data updates daily.
Demographics — Markham
Population
338,503
Avg Household Income
$118,000
Age Distribution
0-19
20%
20-34
18%
35-49
22%
50-64
22%
65+
18%
Ownership82% own · 18% rent
EnglishMandarinCantoneseTamilUrdu
Getting around
How walkable, bikeable, and transit-friendly this neighbourhood is.
56
/ 100
Walk Score
Somewhat Walkable
41
/ 100
Transit Score
Some Transit
50
/ 100
Bike Score
Bikeable
Scores are estimates based on neighbourhood data and are for informational purposes only.
MLS® data courtesy of the Toronto Regional Real Estate Board (TRREB).
The information provided herein must only be used by consumers that have a bona fide interest in the purchase, sale, or lease of real estate and may not be used for any commercial purpose or any other purpose. Listing information is deemed reliable but is not guaranteed accurate by the Toronto Regional Real Estate Board, the listing brokerage, or this website. The trademarks REALTOR®, REALTORS® and the REALTOR® logo are controlled by The Canadian Real Estate Association (CREA) and identify real estate professionals who are members of CREA. MLS®, Multiple Listing Service®, and the associated logos are owned by CREA. Not intended to solicit properties currently listed for sale or buyers under contract.
You may also like
More homes in Markham
Hand-picked listings with a similar price range and style.
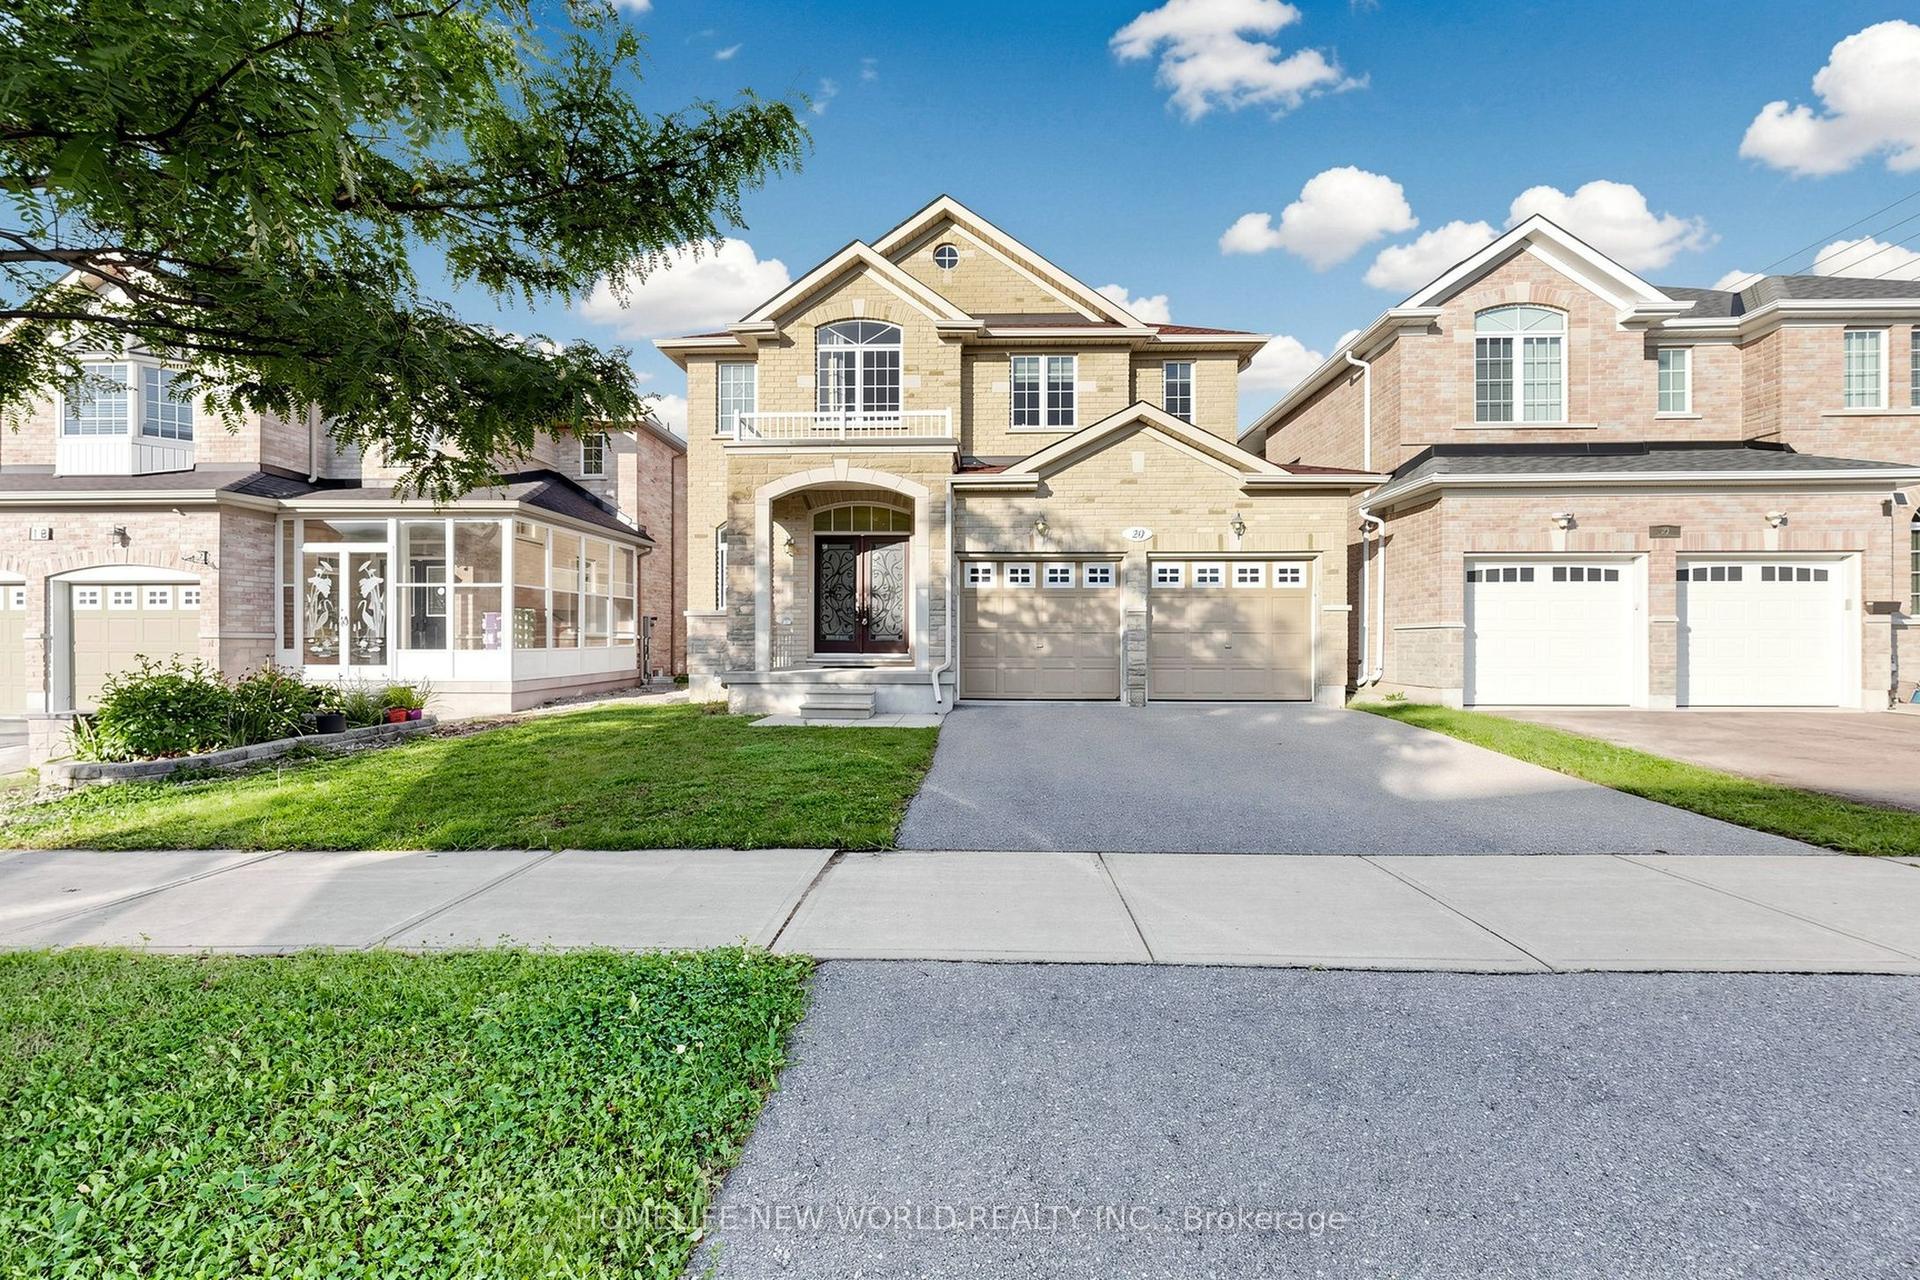
For Sale2 months ago
$1,290,000
Detached
est. $5,655/mo
20 Pineforest Place, Wismer
Markham, ON
4 bd
4 ba
2,750
4
MLS# N13645424Homelife New World Realty Inc.
WhatsApp Aman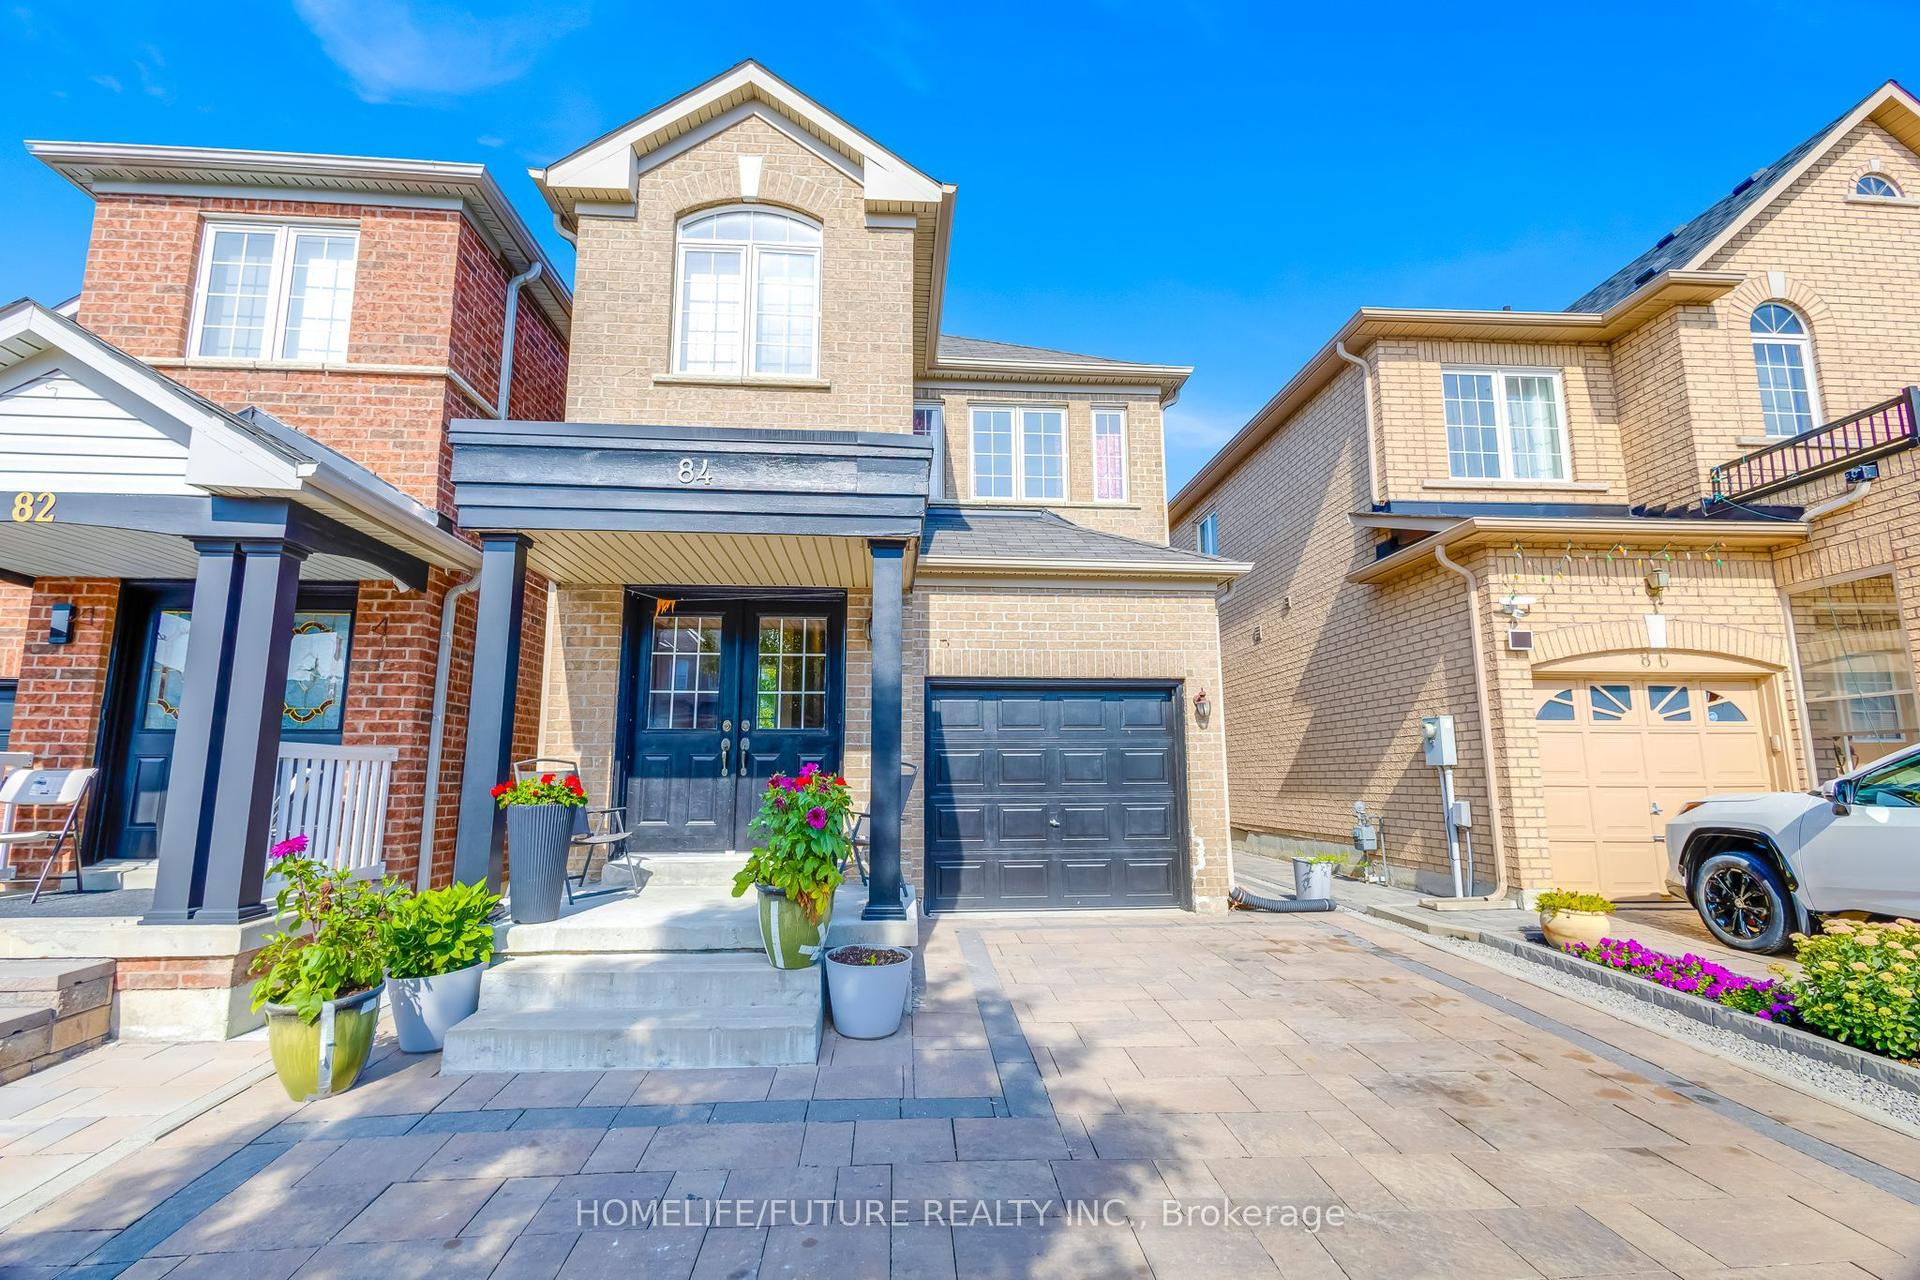
For Sale12 days ago
$1,014,900
Detached
est. $4,449/mo
84 Jack Monkman Crescent, Cedarwood
Markham, ON
4+2 bd
4 ba
2,250
3
MLS# N13810886Homelife/Future Realty Inc.
WhatsApp Aman