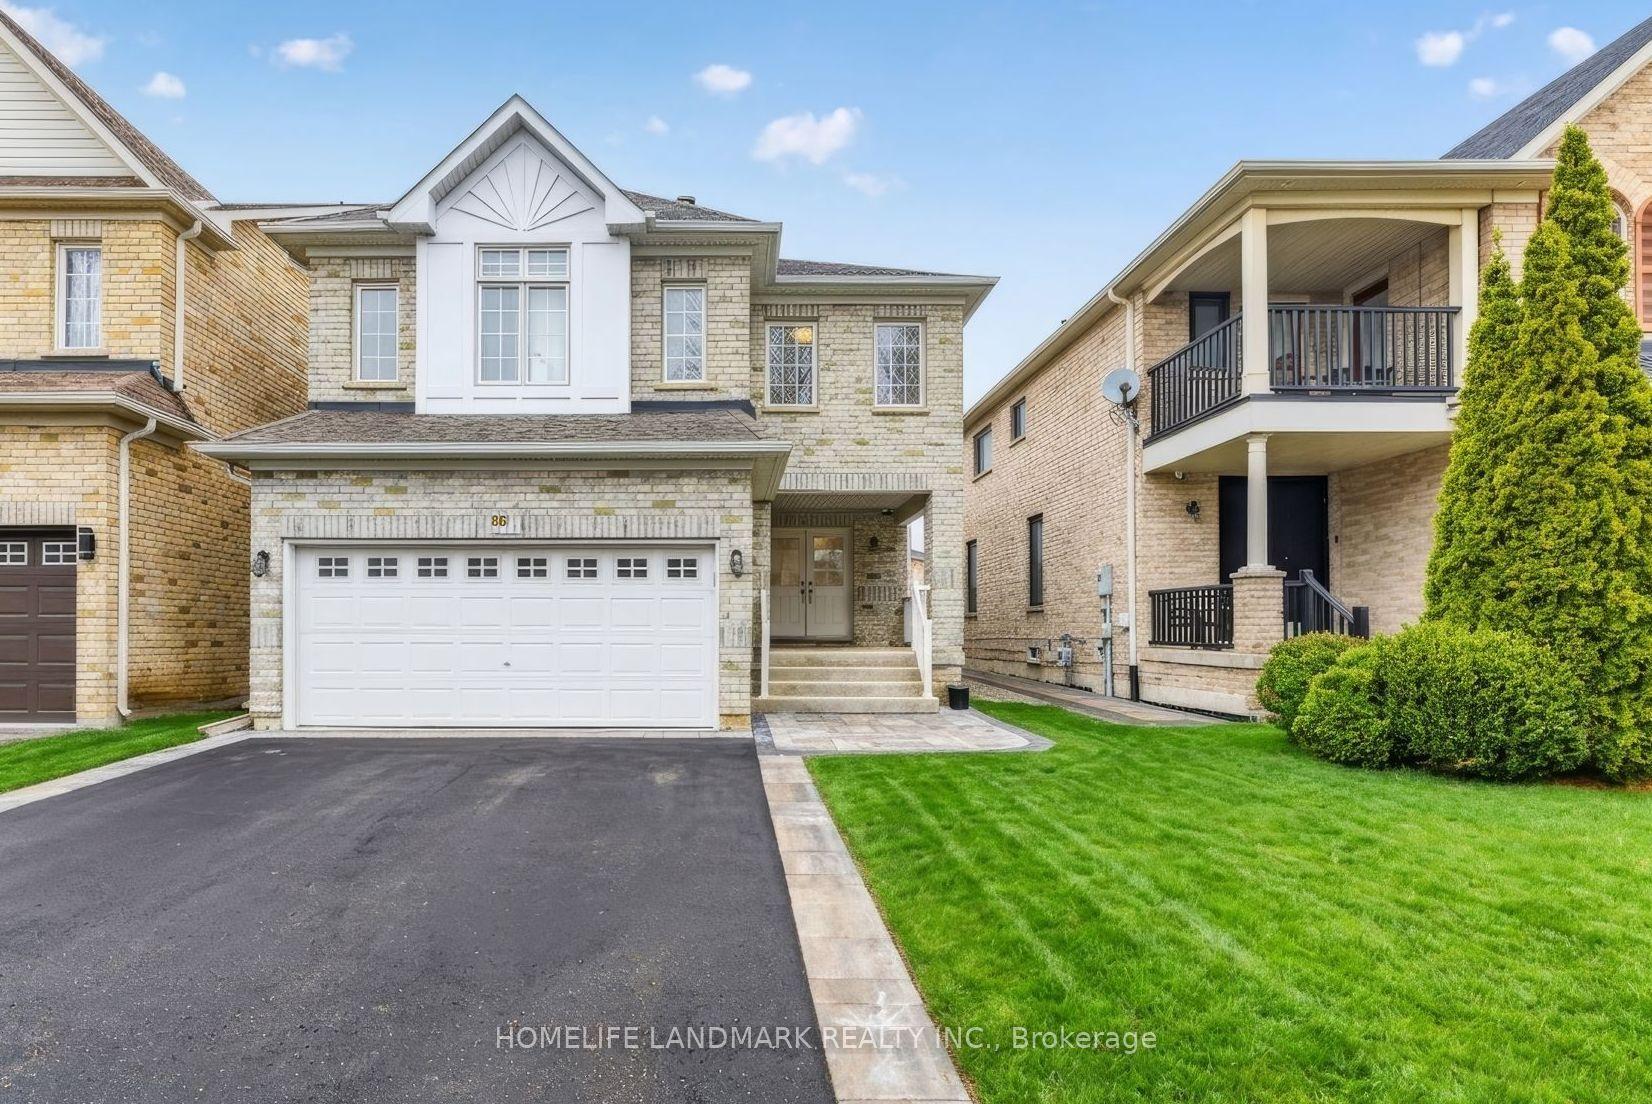
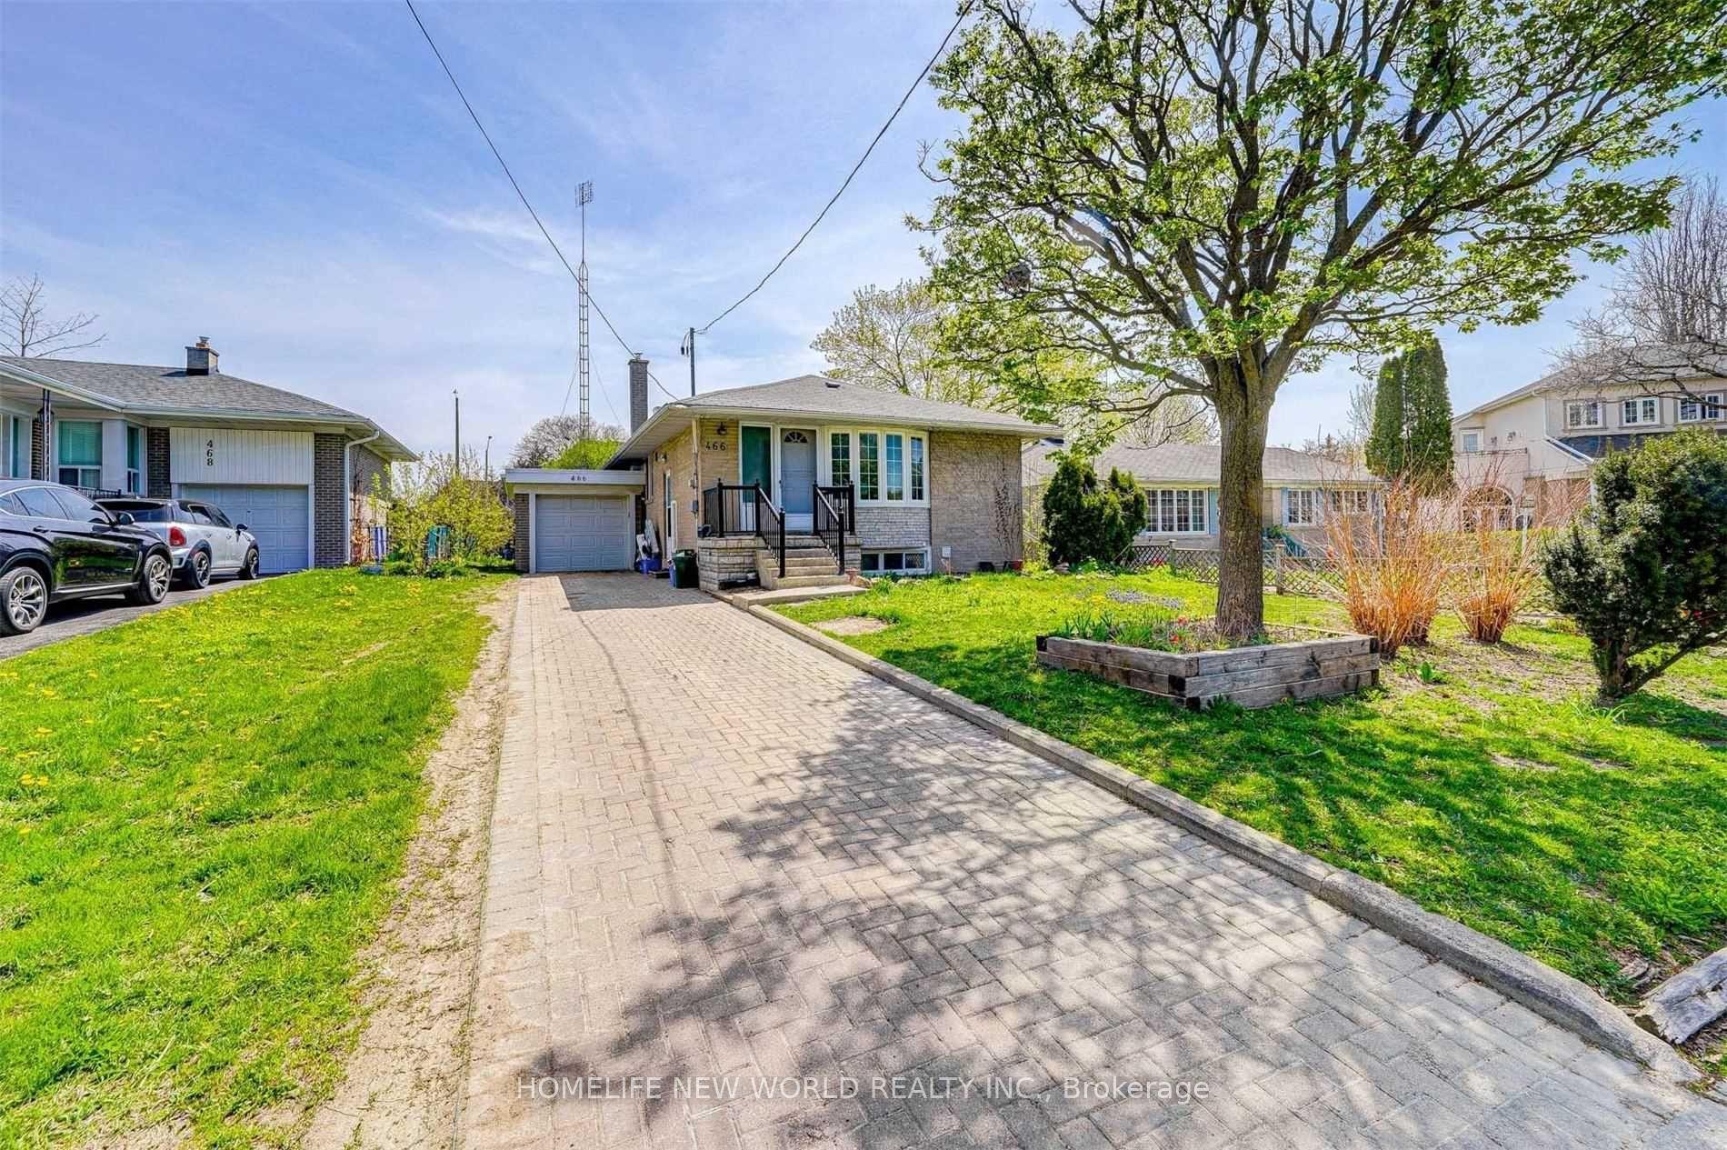
For Sale
Just Listed
Open House Thu 15–17
20 Trish Drive
Oak Ridges Lake Wilcox, Richmond Hill, ON
$1,088,000
3+1Bd
4Ba
1,750+sqft
3Parking
29.57 x 82 ftlot
$622/sqft
DetachedMLS# N13821926Listed 2026-09-240 DOM
Cooling
Central Vacuum
Basement
Finished
Just listed! New listings in Richmond Hill often receive offers within the first week.
About this home
WELCOME TO 20 TRISH DRIVE - A STUNNING, FULLY RENOVATED HOME BACKING ONTO CONSERVATION LAND IN RICHMOND HILL! This exceptional 3+1 bedroom, 4 bathroom residence perfectly blends sophisticated, move-in-ready living with a peaceful natural setting and no neighbours directly behind. Complete with an attached 1-car garage plus private driveway parking for 2 additional vehicles, this home offers style, space and functionality inside and out.Beautifully renovated with exceptional attention to detail, the home features bright, thoughtfully designed living spaces ideal for both everyday family life and effortless entertaining.The primary suite is a true private retreat, peacefully overlooking the garden and lush conservation beyond. Thoughtfully designed with exceptional storage, it features his closet plus a generous walk-in closet, complemented by a luxurious 5-piece ensuite - creating a serene, spa-like sanctuary to begin and end your day.Two additional well-appointed bedrooms provide comfortable family living, while the finished basement offers an additional bedroom and versatile living space - perfect for overnight guests, a home office, older children or extended family.Step outside and discover one of this home's most special features - a private backyard backing directly onto conservation land. Surrounded by greenery and nature, it's the perfect setting for morning coffee, summer entertaining or simply escaping the pace of the city in your own backyard.With 3+1 bedrooms, 4 bathrooms, a finished basement, attached garage, parking for 3 vehicles and extensive renovations throughout, every level has been designed with comfort, function and style in mind.A rare opportunity to own a turnkey Richmond Hill home where beautifully renovated interiors meet the privacy and serenity of nature. Simply move in and enjoy - 20 Trish Drive is the kind of home that doesn't come along often. Agent's Open House: September 24th 11am - 1pm. Public Open House Sat/Sun 2-4pm
GarageRenovated
Rooms
Main Floor
| Kitchen | 4.80 × 3.05 m | Stone Floor B/I Microwave Stainless Steel Appl |
| Family Room | 6.86 × 3.46 m | Hardwood Floor Combined w/Living Pot Lights |
| Living Room | 6.86 × 3.46 m | Hardwood Floor Combined w/Family Pot Lights |
| Dining Room | 2.96 × 2.80 m | Hardwood Floor W/O To Deck Pot Lights |
Second Floor
| Primary Bedroom | 4.86 × 6.40 m | Hardwood Floor 5 Pc Ensuite Walk-In Closet(s) |
| Bedroom 2 | 4.01 × 3.30 m | Hardwood Floor Closet Window |
| Bedroom 3 | 3.55 × 3.00 m | Hardwood Floor Closet Window |
| Laundry | 0.00 × 0.00 m | Ceramic Floor |
Basement
| Bedroom | 2.94 × 3.09 m | Laminate Closet Window |
| Recreation | 3.30 × 9.10 m | Laminate L-Shaped Room 3 Pc Bath |
Features
- Carpet Free
- Auto Garage Door Remote
- Central Vacuum
- Finished
- Central Air
- 2-Storey
Financials
Annual Taxes
$5,830
Estimated Rental Income
Entire property$3,200 – $4,800/mo
Basement apartment$1,800 – $2,500/mo
Rental yield3.5% – 5.3%
*Estimates based on comparable rentals in the area. Actual income may vary.
Market Data — Richmond Hill
Days on market0 days
Buyer's MarketSeller's Market
Based on active listings in Richmond Hill. Data updates daily.
Demographics — Richmond Hill
Population
202,022
Avg Household Income
$115,000
Age Distribution
0-19
20%
20-34
17%
35-49
22%
50-64
22%
65+
19%
Ownership81% own · 19% rent
EnglishMandarinCantoneseFarsiRussian
Getting around
How walkable, bikeable, and transit-friendly this neighbourhood is.
59
/ 100
Walk Score
Somewhat Walkable
36
/ 100
Transit Score
Some Transit
39
/ 100
Bike Score
Somewhat Bikeable
Scores are estimates based on neighbourhood data and are for informational purposes only.
MLS® data courtesy of the Toronto Regional Real Estate Board (TRREB).
The information provided herein must only be used by consumers that have a bona fide interest in the purchase, sale, or lease of real estate and may not be used for any commercial purpose or any other purpose. Listing information is deemed reliable but is not guaranteed accurate by the Toronto Regional Real Estate Board, the listing brokerage, or this website. The trademarks REALTOR®, REALTORS® and the REALTOR® logo are controlled by The Canadian Real Estate Association (CREA) and identify real estate professionals who are members of CREA. MLS®, Multiple Listing Service®, and the associated logos are owned by CREA. Not intended to solicit properties currently listed for sale or buyers under contract.
You may also like
More homes in Richmond Hill
Hand-picked listings with a similar price range and style.
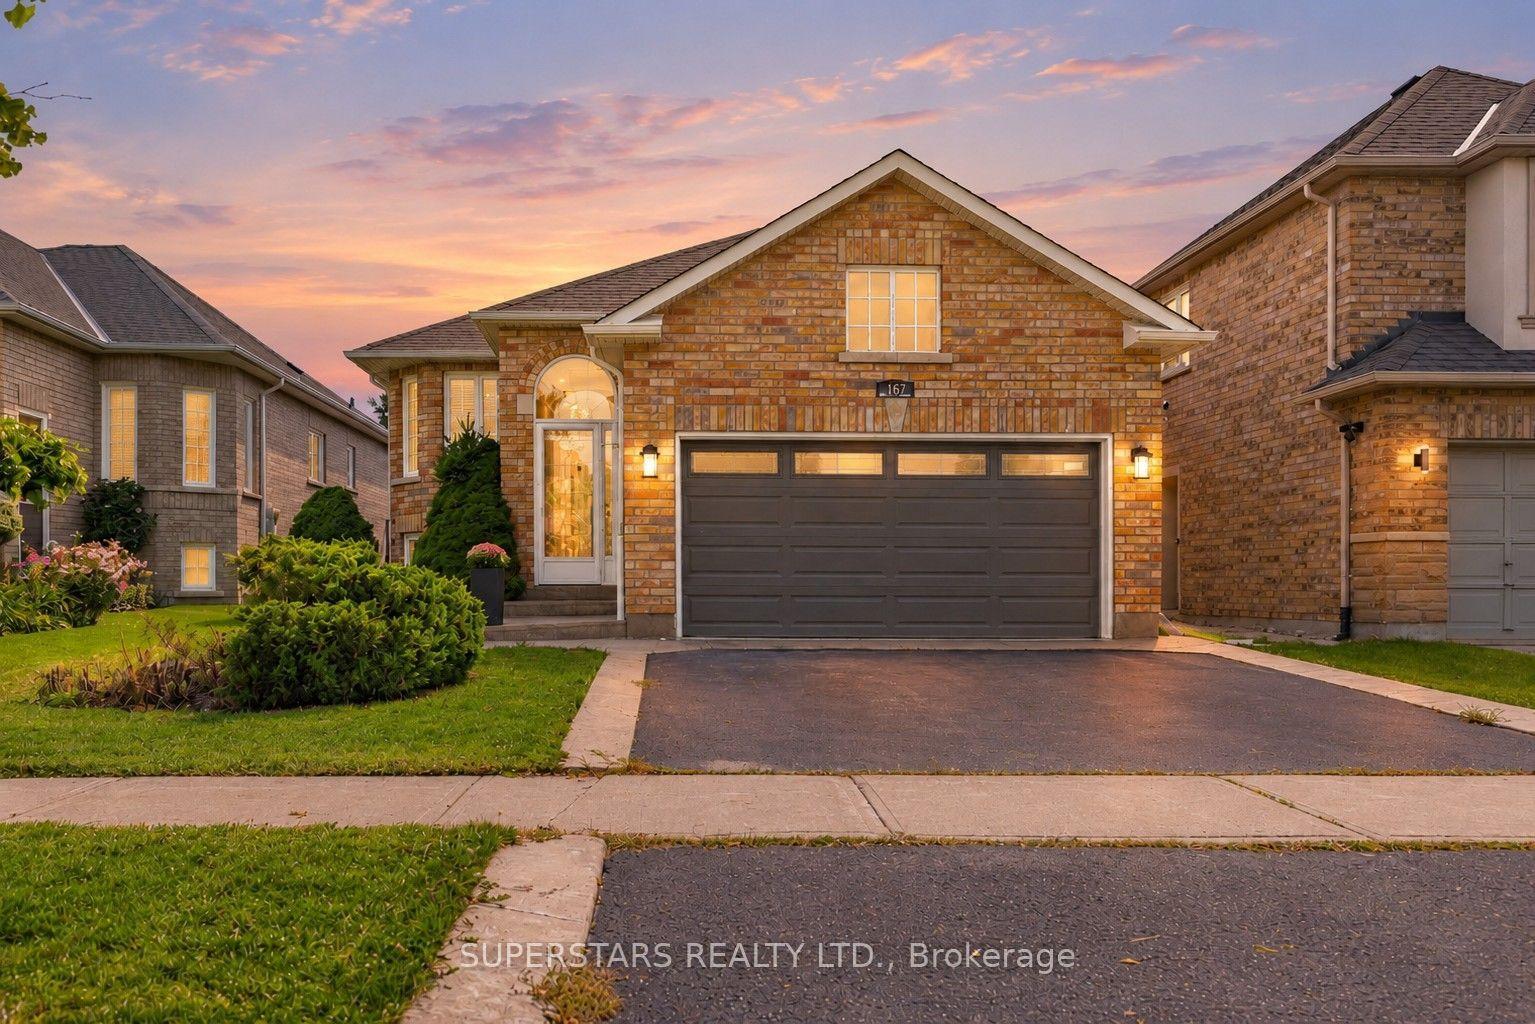
For Sale3 days ago
$1,088,000
Detached
est. $4,770/mo
167 Humberland Drive, Oak Ridges
Richmond Hill, ON
2+2 bd
4 ba
1,300
4
MLS# N13809446Superstars Realty Ltd.
WhatsApp Aman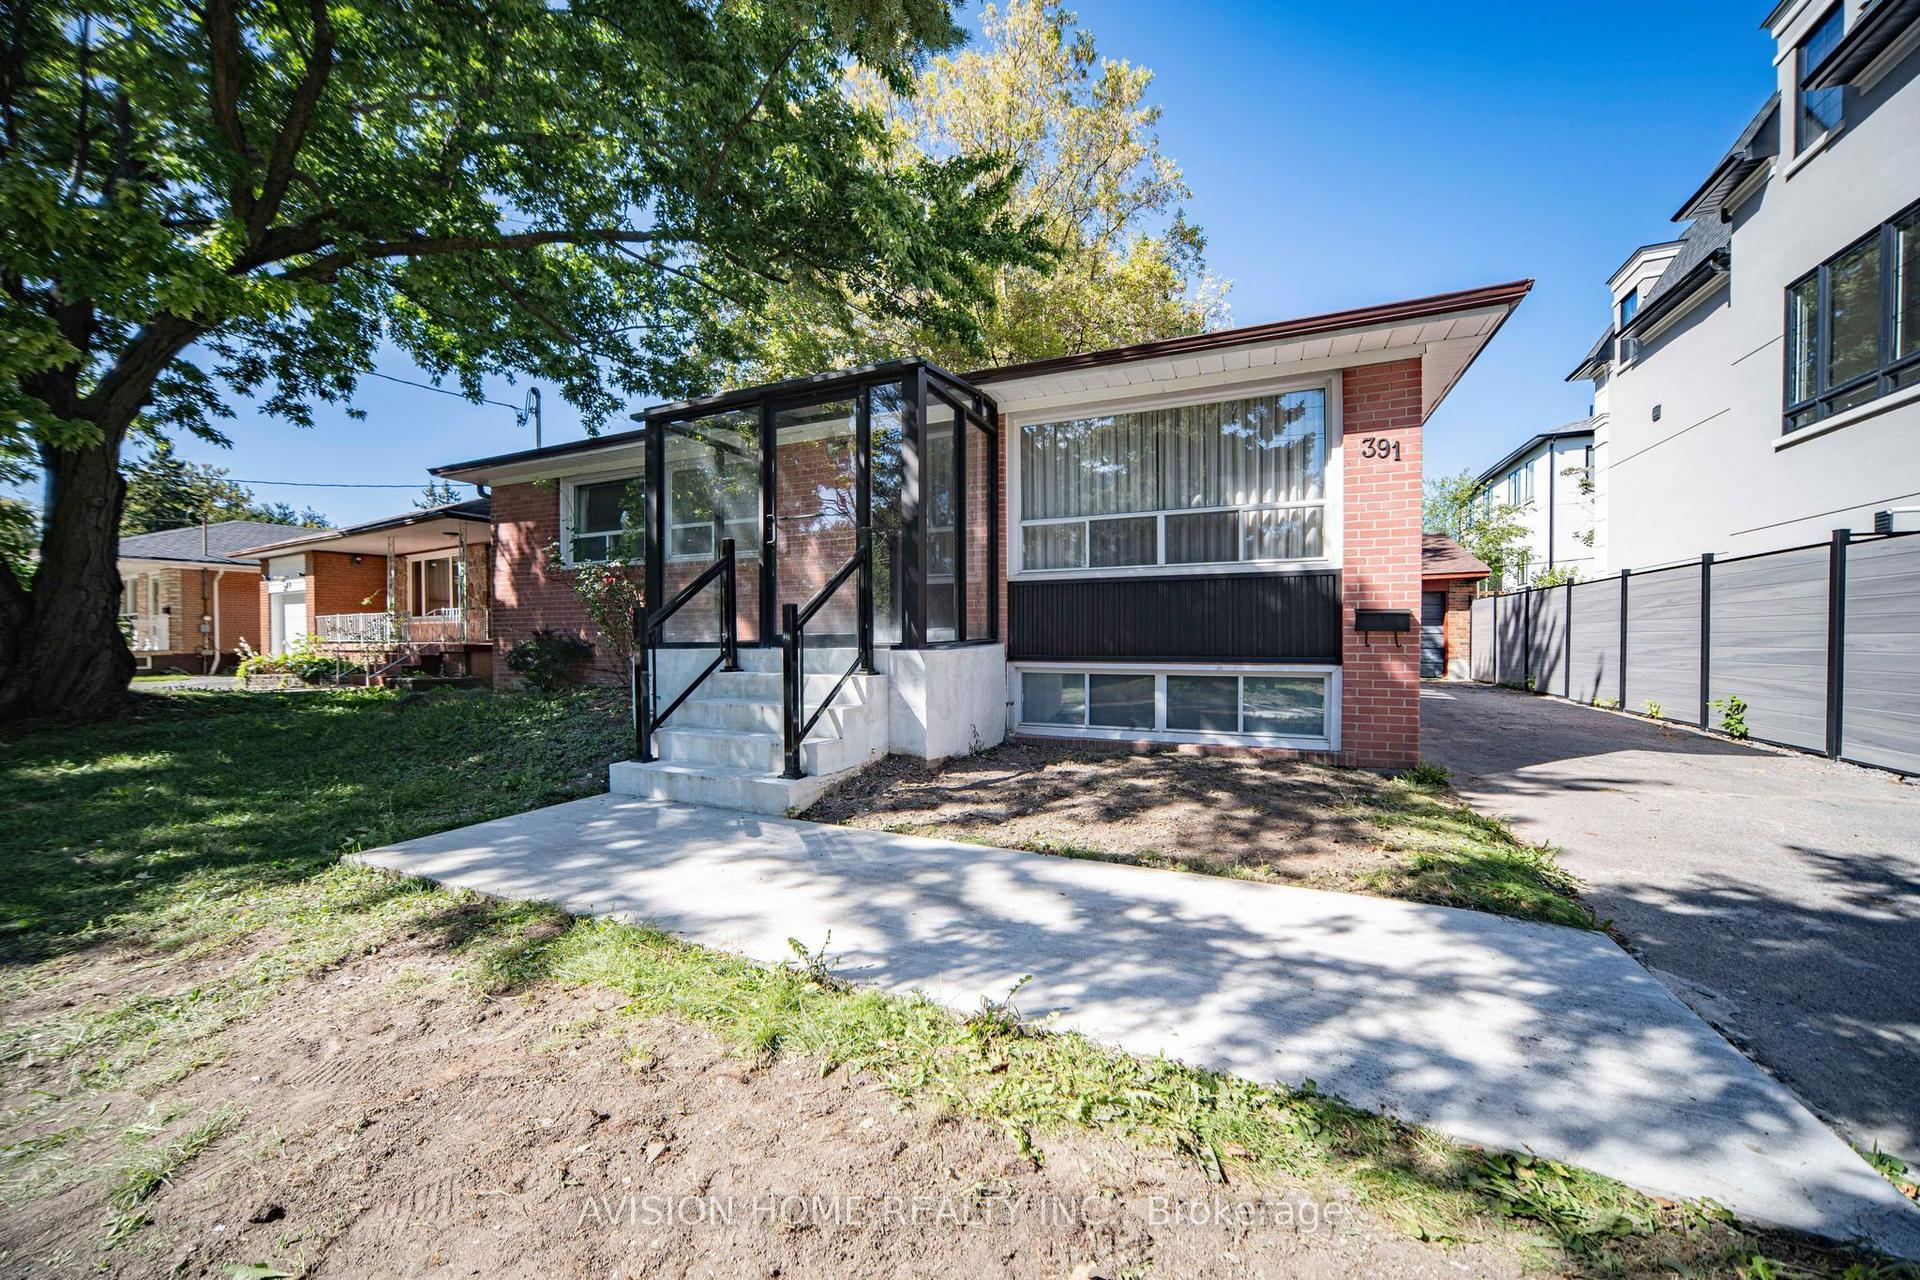
For Sale4 h ago
$998,000
Detached
est. $4,375/mo
391 Crosby Avenue, Crosby
Richmond Hill, ON
3+2 bd
4 ba
900
7
MLS# N13821734Avision Home Realty Inc.
WhatsApp Aman