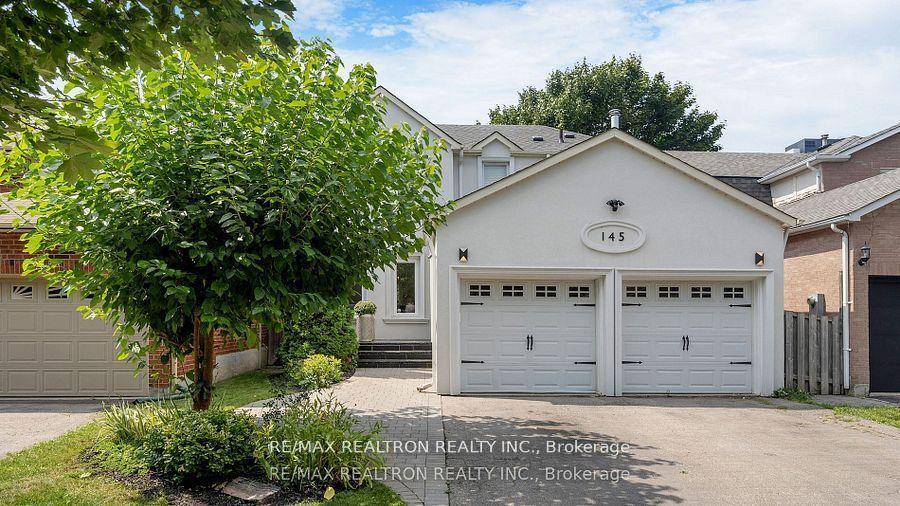
For Sale
Just Listed
Open House Sat 17–19
70 Retreat Boulevard
Vellore Village, Vaughan, ON
$1,799,899
6Bd
4Ba
4,250+sqft
5Parking
46.92 x 104.99 ftlot
$424/sqft
DetachedMLS# N13822104Listed 2026-09-240 DOM
Cooling
Central Air
Basement
Unfinished
Just listed! New listings in Vaughan often receive offers within the first week.
About this home
Nestled in the heart of prestigious Vellore Village, this commanding executive residence delivers an unmatched standard of architectural grandeur and functional space. The main floor makes an indelible first impression with soaring 9-foot ceilings in the marble-tiled foyer and formal dining room, flowing seamlessly into a light-filled living area anchored by dramatic 12-foot ceilings and a warm focal fireplace. Designed for effortless everyday living and entertaining, the gourmet chef's kitchen boasts rich espresso cabinetry, granite countertops, a casual breakfast dinette, and direct main-floor garage access. Upstairs, the expansive second level offers an exceptional footprint tailored for large or multi-generational families. It features 6 generously sized bedrooms-highlighted by two full primary suites with private ensuite bathrooms-plus an additional full bath serving the remaining rooms. Complete with a rare 3-car garage setup (including a tandem parking space), this home combines uncompromised scale, luxury, and functionality. Beyond the front door, enjoy an exceptional lifestyle of convenience in one of Vaughan's most desirable communities. You are positioned just moments from top-rated public and Catholic schools, lush neighborhood parks, and state-of-the-art recreation at the Vellore Village Community Centre. Everyday errands and entertainment are effortless with proximity to major retail plazas, boutique dining, Vaughan Mills Mall, Cortellucci Vaughan Hospital, Canada's Wonderland, and fast access to Highway 400.
GarageFireplace
Features
- Other
- Unfinished
- Central Air
- 2-Storey
Financials
Annual Taxes
$10,566.48
Estimated Rental Income
Entire property$4,500 – $7,000/mo
Rental yield3.0% – 4.7%
*Estimates based on comparable rentals in the area. Actual income may vary.
Market Data — Vaughan
Days on market0 days
Buyer's MarketSeller's Market
Based on active listings in Vaughan. Data updates daily.
Demographics — Vaughan
Population
323,103
Avg Household Income
$128,000
Age Distribution
0-19
23%
20-34
18%
35-49
22%
50-64
21%
65+
16%
Ownership85% own · 15% rent
EnglishItalianRussianFarsiMandarin
Getting around
How walkable, bikeable, and transit-friendly this neighbourhood is.
58
/ 100
Walk Score
Somewhat Walkable
35
/ 100
Transit Score
Some Transit
44
/ 100
Bike Score
Somewhat Bikeable
Scores are estimates based on neighbourhood data and are for informational purposes only.
MLS® data courtesy of the Toronto Regional Real Estate Board (TRREB).
The information provided herein must only be used by consumers that have a bona fide interest in the purchase, sale, or lease of real estate and may not be used for any commercial purpose or any other purpose. Listing information is deemed reliable but is not guaranteed accurate by the Toronto Regional Real Estate Board, the listing brokerage, or this website. The trademarks REALTOR®, REALTORS® and the REALTOR® logo are controlled by The Canadian Real Estate Association (CREA) and identify real estate professionals who are members of CREA. MLS®, Multiple Listing Service®, and the associated logos are owned by CREA. Not intended to solicit properties currently listed for sale or buyers under contract.
You may also like
More homes in Vaughan
Hand-picked listings with a similar price range and style.
For Sale3 h ago
$1,660,000
Detached
est. $7,277/mo
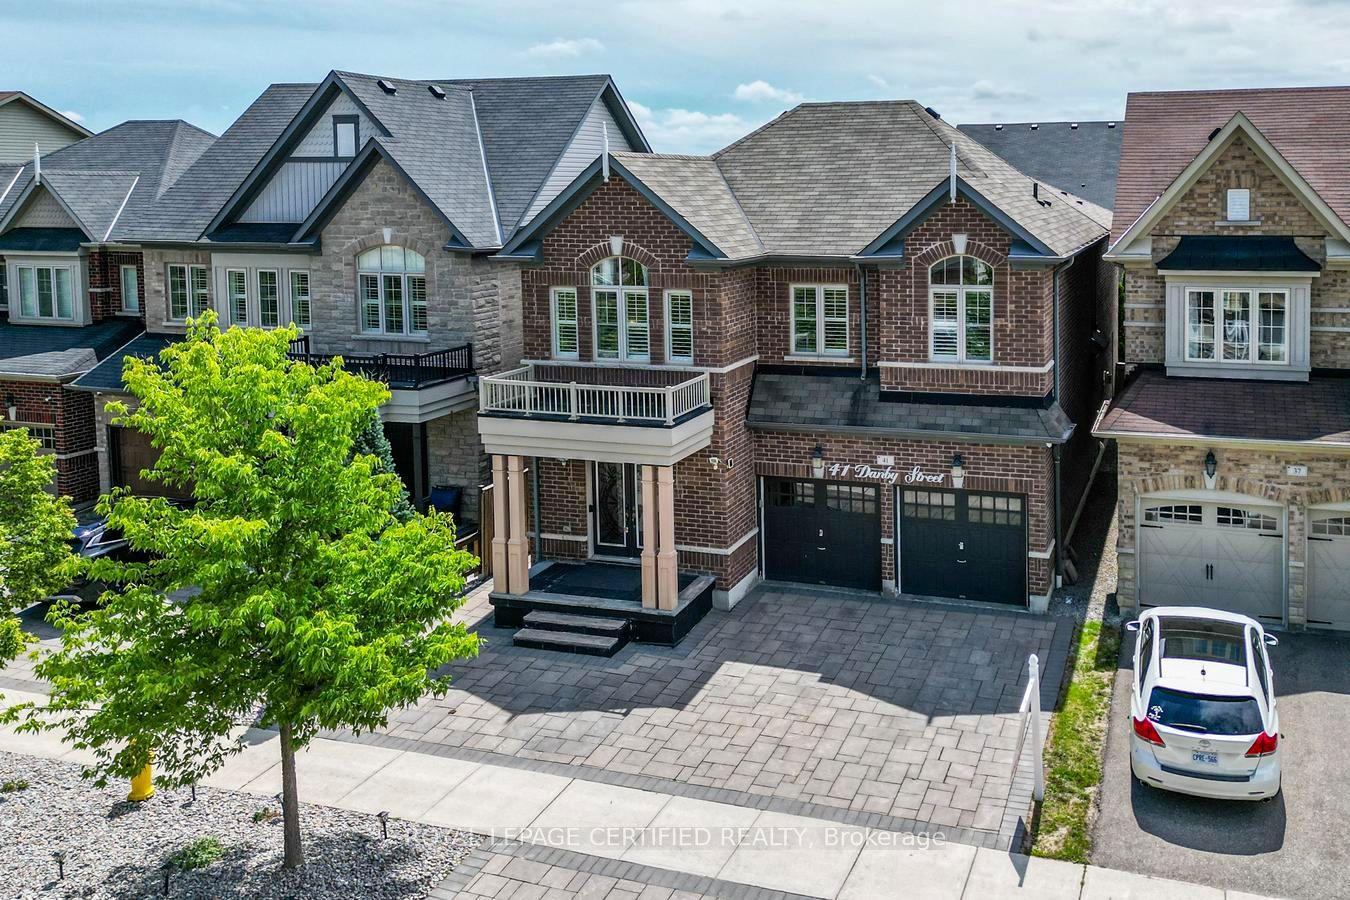
41 Danby Street, Kleinburg
Vaughan, ON
5+2 bd
5 ba
3,250
5
MLS# N13821998Royal Lepage Certified Realty
WhatsApp Aman$1.60MDetached · Vaughan
For Sale3 h ago
$1,599,000
Detached
est. $7,010/mo
5 Rivington Avenue, Patterson
Vaughan, ON
4+2 bd
4 ba
2,750
4
MLS# N13822012Homelife New World Realty Inc.
WhatsApp Aman