For Sale
Just Listed
7071 Bayview Avenue 211 #211
Bayview Glen, Markham, ON
$1,920,000
2+1Bd
3Ba
2,125+sqft
3Parking
$904/sqft
CondoMLS# N13822138Listed 2026-09-240 DOM
Cooling
Central Vacuum
Just listed! New listings in Markham often receive offers within the first week.
About this home
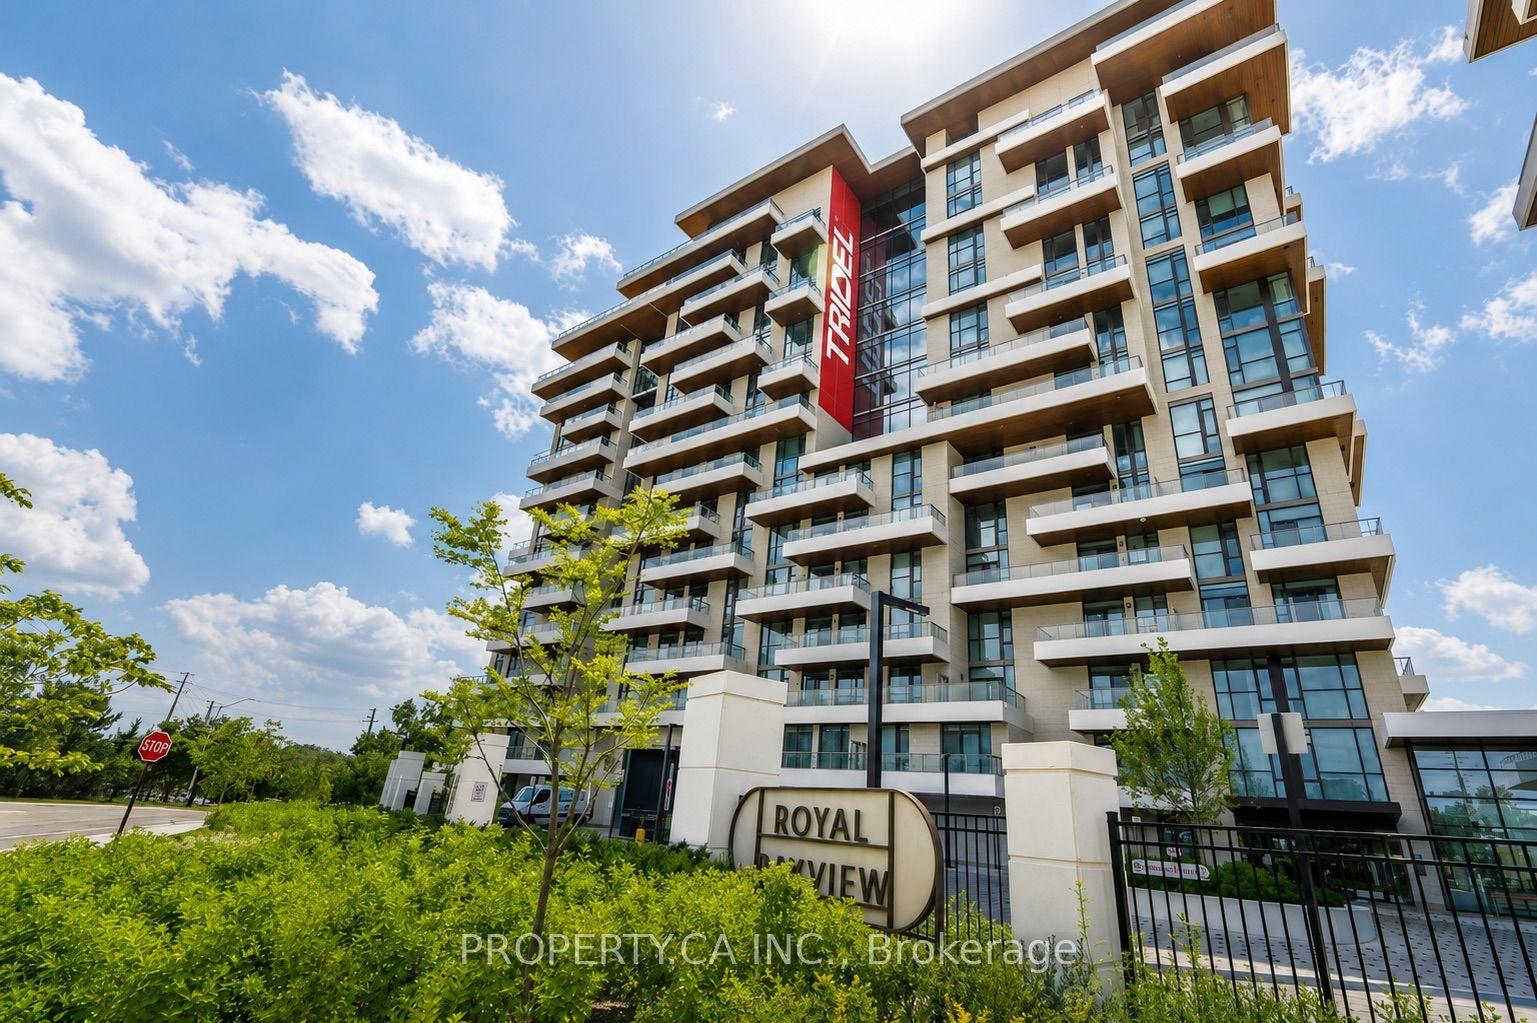
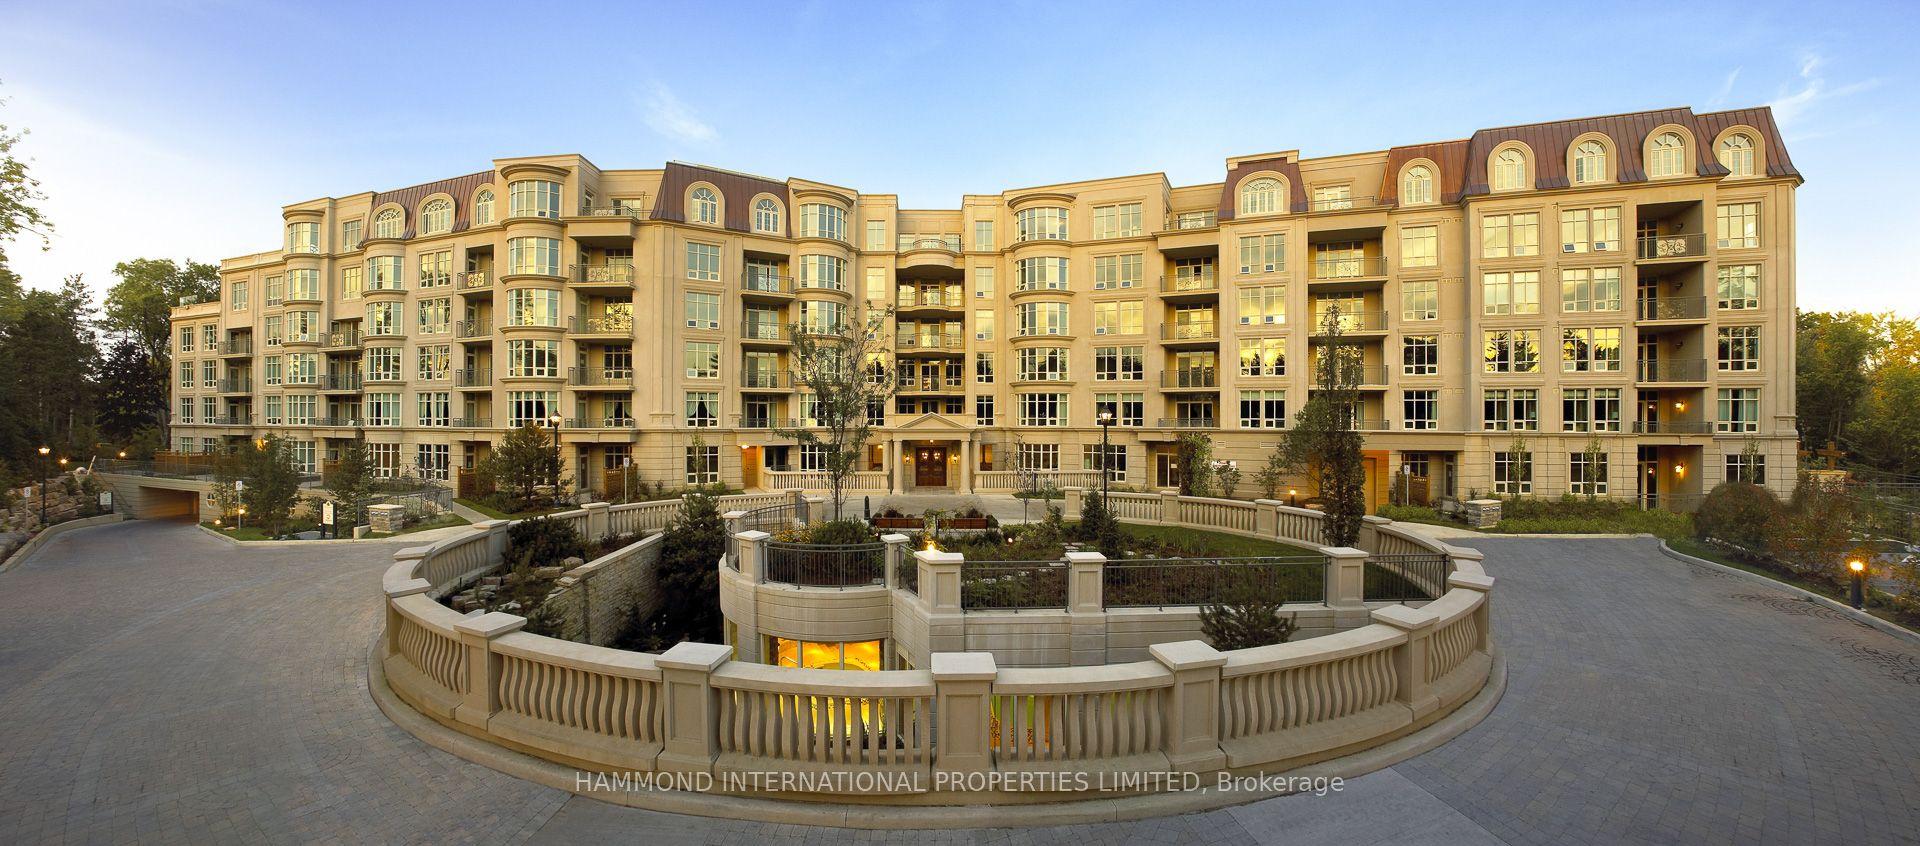
Rarely available, house-sized 2,160 sq. ft. suite at The Avignon by Tridel. Featuring rich Brazilian Cherry hardwood floors, floor-to-ceiling windows, and a bright southeast exposure framing breathtaking ravine and river views. The open-concept layout includes formal living and dining rooms with a gas fireplace, walking out to a private terrace. The gourmet eat-in kitchen opens to a sunny family room, plus a private den with built-in shelving. The primary retreat offers walk-in closets and a 6-piece luxury ensuite, alongside a second ensuite bedroom. Unmatched highlights include 24/7 concierge, 3 secured underground parking spaces, and a rare heated, room-sized hobby storage locker. World-class amenities feature an indoor pool, sauna, and fitness centre.Conveniently situated just minutes from Hwy 407, transit, fine dining, and renowned schools, this sanctuary offers the best of both worlds. The ultimate home you are looking for!
PoolRavineHardwoodFireplace
Rooms
Other
| Living Room | 3.99 × 9.19 m | |
| Dining Room | 3.75 × 4.45 m | |
| Kitchen | 3.67 × 3.30 m | |
| Breakfast | 3.67 × 2.87 m | |
| Room | 4.01 × 6.04 m | |
| Room | 3.44 × 5.05 m | |
| Den | 3.34 × 3.21 m | |
| Laundry | 2.30 × 1.72 m |
Features
- Carpet Free
- Central Vacuum
- None
- Central Air
- Apartment
Financials
Annual Taxes
$10,707
Estimated Rental Income
Entire property$2,600 – $3,500/mo
Rental yield1.6% – 2.2%
*Estimates based on comparable rentals in the area. Actual income may vary.
Market Data — Markham
Days on market0 days
Buyer's MarketSeller's Market
Based on active listings in Markham. Data updates daily.
Demographics — Markham
Population
338,503
Avg Household Income
$118,000
Age Distribution
0-19
20%
20-34
18%
35-49
22%
50-64
22%
65+
18%
Ownership82% own · 18% rent
EnglishMandarinCantoneseTamilUrdu
Getting around
How walkable, bikeable, and transit-friendly this neighbourhood is.
70
/ 100
Walk Score
Very Walkable
61
/ 100
Transit Score
Good Transit
41
/ 100
Bike Score
Somewhat Bikeable
Scores are estimates based on neighbourhood data and are for informational purposes only.
MLS® data courtesy of the Toronto Regional Real Estate Board (TRREB).
The information provided herein must only be used by consumers that have a bona fide interest in the purchase, sale, or lease of real estate and may not be used for any commercial purpose or any other purpose. Listing information is deemed reliable but is not guaranteed accurate by the Toronto Regional Real Estate Board, the listing brokerage, or this website. The trademarks REALTOR®, REALTORS® and the REALTOR® logo are controlled by The Canadian Real Estate Association (CREA) and identify real estate professionals who are members of CREA. MLS®, Multiple Listing Service®, and the associated logos are owned by CREA. Not intended to solicit properties currently listed for sale or buyers under contract.
You may also like
More homes in Markham
Hand-picked listings with a similar price range and style.
For Sale3 h ago
$2,380,000
Condo
est. $10,434/mo
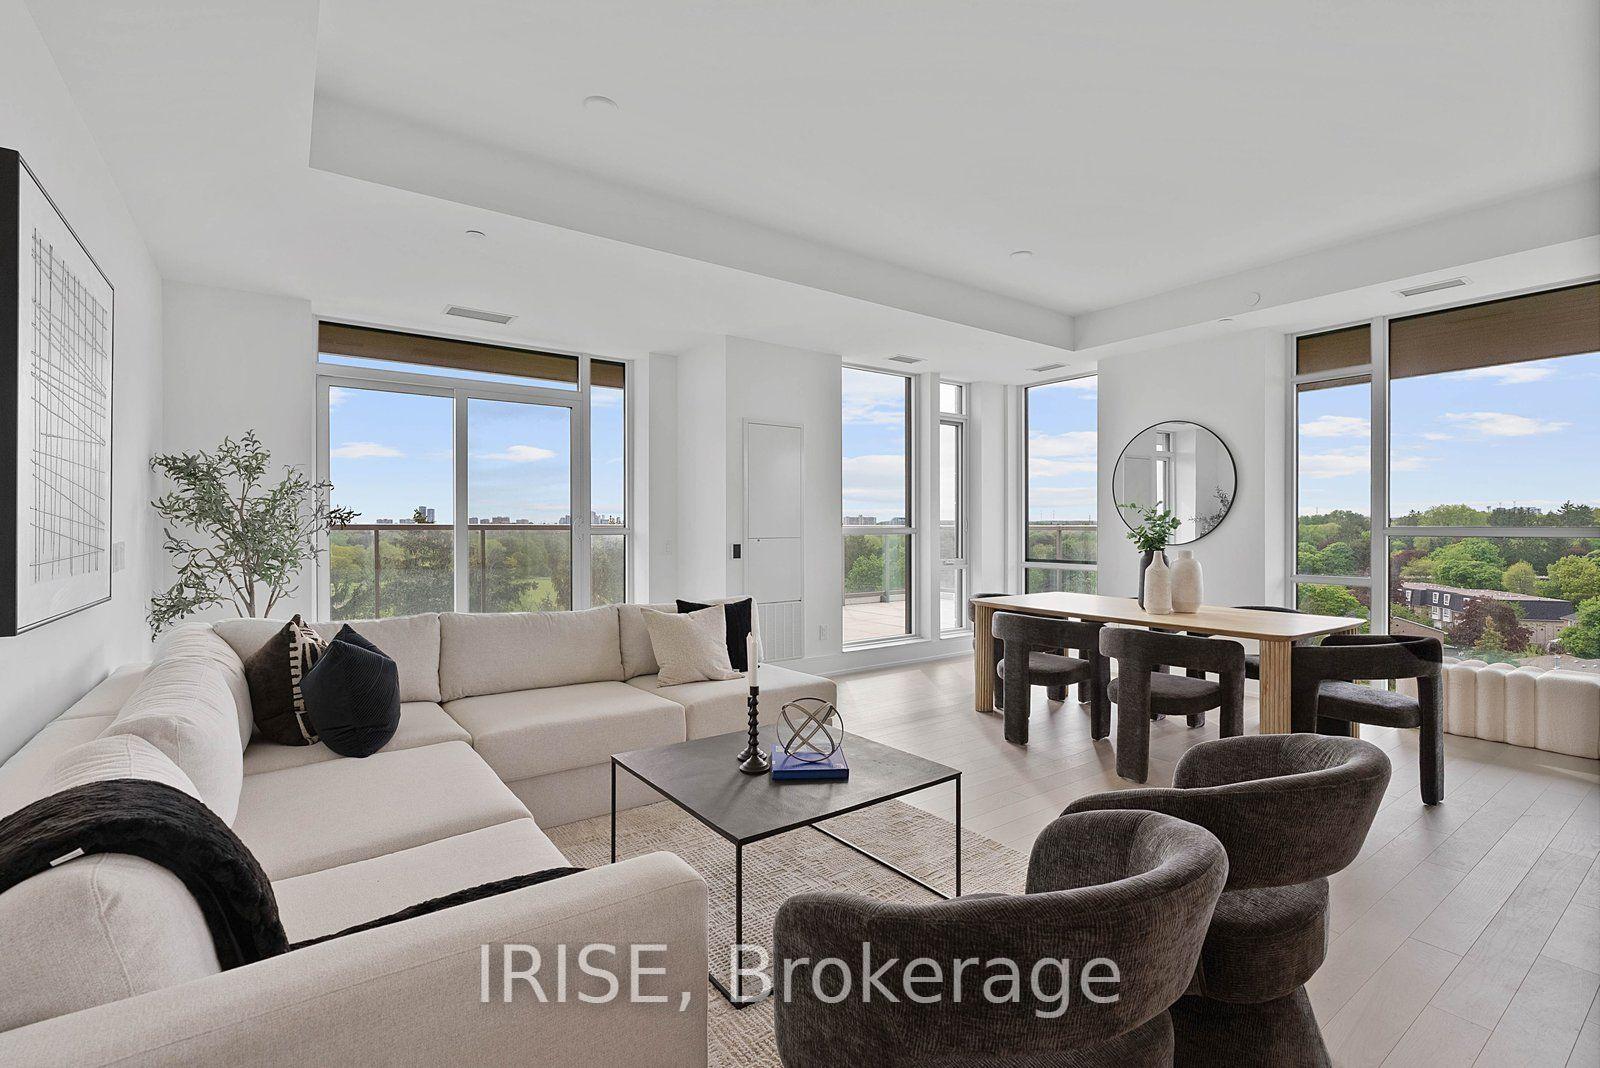
397 Royal Orchard Boulevard 708 #708, Royal Orchard
Markham, ON
2 bd
3 ba
1,900
2
MLS# N13821830Irise
WhatsApp Aman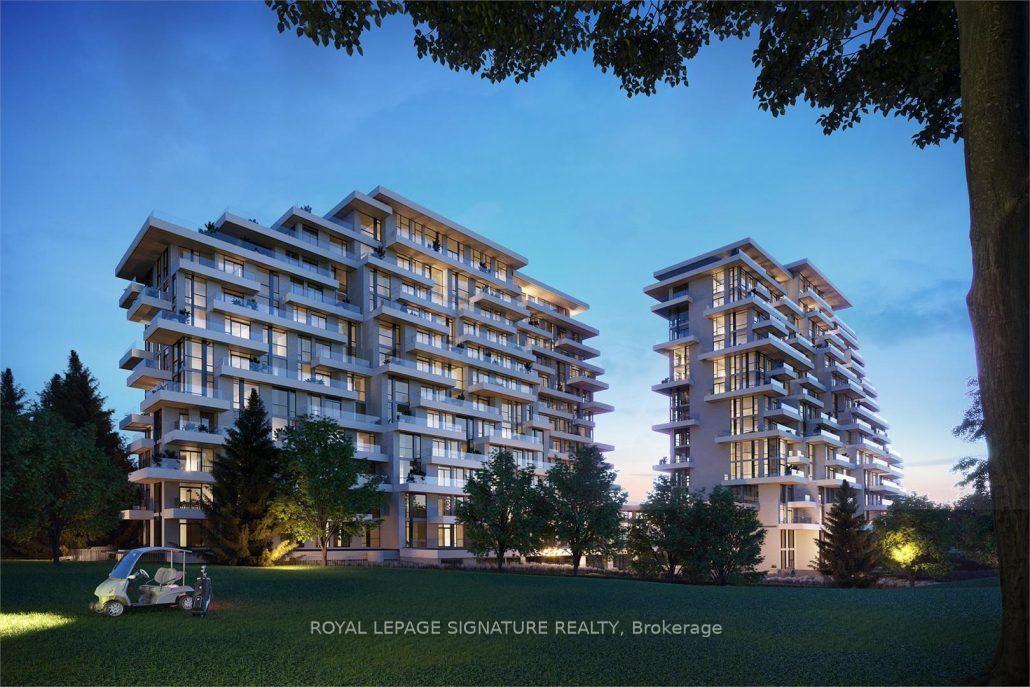
For Sale1 month ago
$1,460,000
Condo
est. $6,401/mo
399 Royal Orchard Boulevard 215 #215, Royal Orchard
Markham, ON
2 bd
2 ba
1,100
1
MLS# N13709320Royal Lepage Signature Realty
WhatsApp Aman