For Sale
Just Listed
92 Wheeler Crescent
Stouffville, Whitchurch-Stouffville, ON
$1,088,000
2+2Bd
3Ba
1,750+sqft
6Parking
60.95 x 99.79 ftlot
$622/sqft
DetachedMLS# N13822602Listed 2026-09-240 DOM
Heating
Water Heater
Cooling
Central Vacuum
Basement
Finished
Just listed! New listings in Whitchurch-Stouffville often receive offers within the first week.
About this home
Welcome to this beautiful, meticulously maintained all-brick bungalow in one of Stouffville's most desirable areas! Offering just under 2000 sq. ft. of main-floor living space, this home features a large front sun porch at the entrance, creating a welcoming space to relax and enjoy the outdoors. Inside, you'll find spacious bedrooms, a bright kitchen, and a cozy gas fireplace that creates the perfect gathering space. The fully finished basement offers exceptional additional living space, featuring a large recreation room, two additional bedrooms, a full bathroom, and an office. With plenty of space and flexibility, the basement is ideal for growing families, guests, working from home, or creating your own personal retreat. Step outside to a beautifully landscaped and well-kept front and backyard, perfect for entertaining or relaxing. A walkout deck provides an ideal spot for summer barbecues, morning coffee, or enjoying the peaceful surroundings. Irrigation in both the front and back yards makes maintaining the lush landscaping easy. The attached two-car garage provides convenient parking and storage, while the home's excellent location puts you close to schools, parks, shopping, restaurants, and everything Stouffville has to offer. With Highway 404 approximately 20 minutes away, this is a wonderful opportunity to own a spacious, well-maintained home in a highly sought-after community.
GarageWalkoutFireplace
Rooms
Main Floor
| Dining Room | — | Hardwood Floor Window |
| Living Room | 3.39 × 4.41 m | Hardwood Floor Window |
| Dining Room | 3.32 × 2.93 m | Hardwood Floor Window |
| Kitchen | 3.12 × 2.60 m | Tile Floor Window |
| Family Room | 3.33 × 4.54 m | Hardwood Floor Window Fireplace |
| Bathroom | 2.36 × 1.44 m | Tile Floor 4 Pc Bath |
| Laundry | 1.79 × 2.35 m | Tile Floor Window Access To Garage |
| Bedroom 2 | 2.91 × 3.41 m | Wood Window |
| Primary Bedroom | 3.42 × 4.54 m | Hardwood Floor 3 Pc Ensuite Walk-In Closet(s) |
| Sunroom | 5.36 × 2.64 m | Broadloom Window |
Lower
| Bedroom 3 | 3.23 × 3.18 m | Broadloom Window |
| Bedroom 4 | 3.23 × 3.14 m | Broadloom |
| Recreation | 4.04 × 7.17 m | Broadloom Window |
| Utility Room | 5.96 × 5.89 m | Window |
Other
| Room | — |
Features
- Central Vacuum
- Other
- Primary Bedroom - Main Floor
- Storage
- Water Heater
- Deck
- Landscaped
- Lawn Sprinkler System
- Porch
- Porch Enclosed
- Finished
- Central Air
- Bungalow
Financials
Annual Taxes
$6,636.62
Estimated Rental Income
Entire property$2,600 – $3,800/mo
Rental yield2.9% – 4.2%
*Estimates based on comparable rentals in the area. Actual income may vary.
Market Data — Whitchurch-Stouffville
Days on market0 days
Buyer's MarketSeller's Market
Based on active listings in Whitchurch-Stouffville. Data updates daily.
Getting around
How walkable, bikeable, and transit-friendly this neighbourhood is.
55
/ 100
Walk Score
Somewhat Walkable
46
/ 100
Transit Score
Some Transit
53
/ 100
Bike Score
Bikeable
Scores are estimates based on neighbourhood data and are for informational purposes only.
MLS® data courtesy of the Toronto Regional Real Estate Board (TRREB).
The information provided herein must only be used by consumers that have a bona fide interest in the purchase, sale, or lease of real estate and may not be used for any commercial purpose or any other purpose. Listing information is deemed reliable but is not guaranteed accurate by the Toronto Regional Real Estate Board, the listing brokerage, or this website. The trademarks REALTOR®, REALTORS® and the REALTOR® logo are controlled by The Canadian Real Estate Association (CREA) and identify real estate professionals who are members of CREA. MLS®, Multiple Listing Service®, and the associated logos are owned by CREA. Not intended to solicit properties currently listed for sale or buyers under contract.
You may also like
More homes in Whitchurch-Stouffville
Hand-picked listings with a similar price range and style.
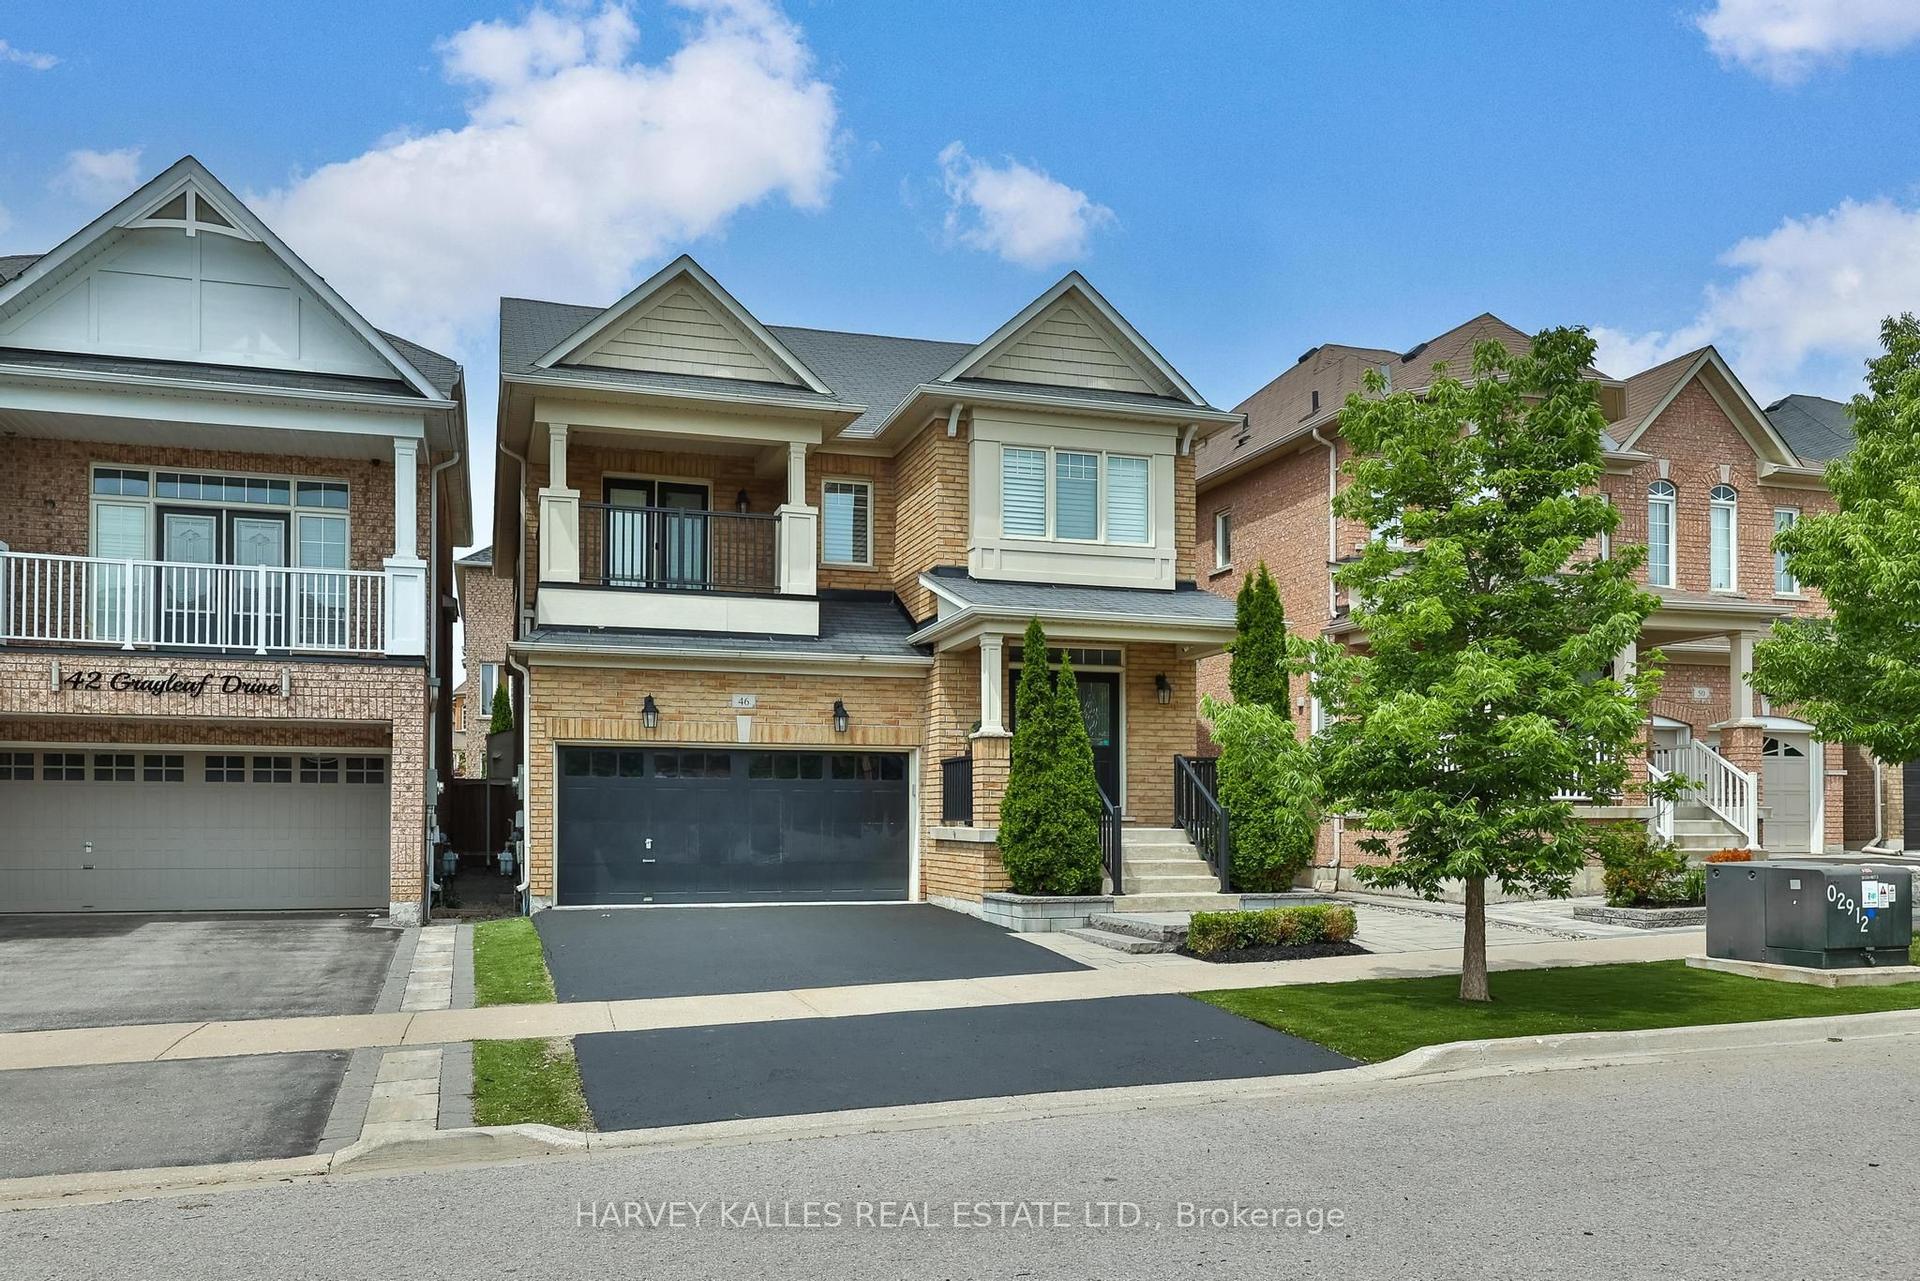
For Sale4 h ago
$1,259,900
Detached
est. $5,523/mo
46 Grayleaf Drive, Stouffville
Whitchurch-Stouffville, ON
4 bd
3 ba
2,250
4
MLS# N13823924Harvey Kalles Real Estate Ltd.
WhatsApp Aman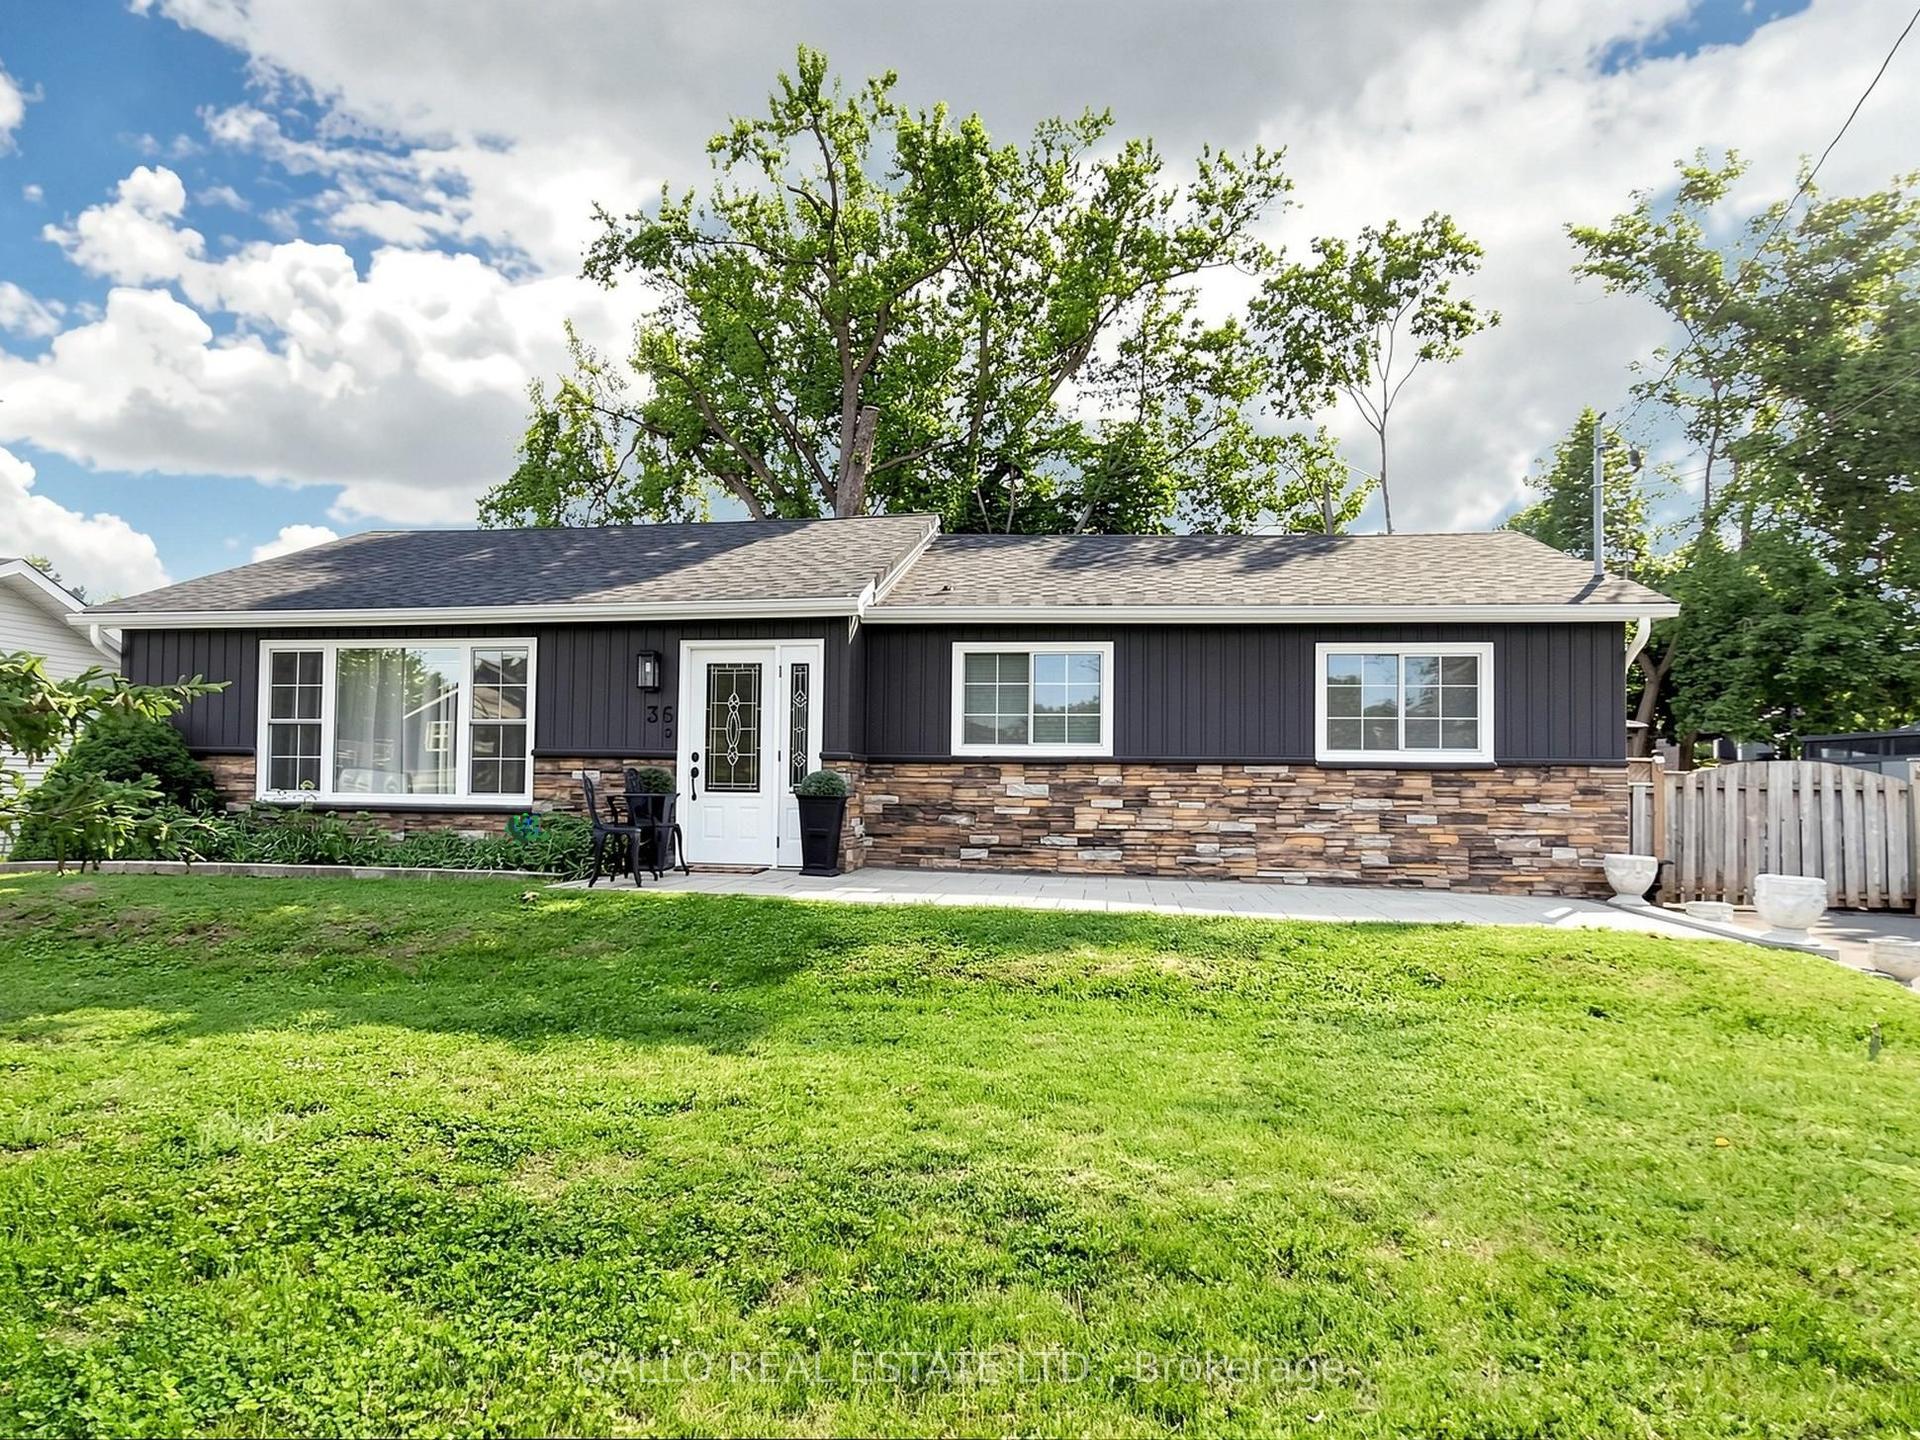
For Sale4 h ago
$999,999
Detached
est. $4,384/mo
36 Elmvale Boulevard, Rural Whitchurch-Stouffville
Whitchurch-Stouffville, ON
3+1 bd
3 ba
1,300
6
MLS# N13823892Gallo Real Estate Ltd.
WhatsApp Aman