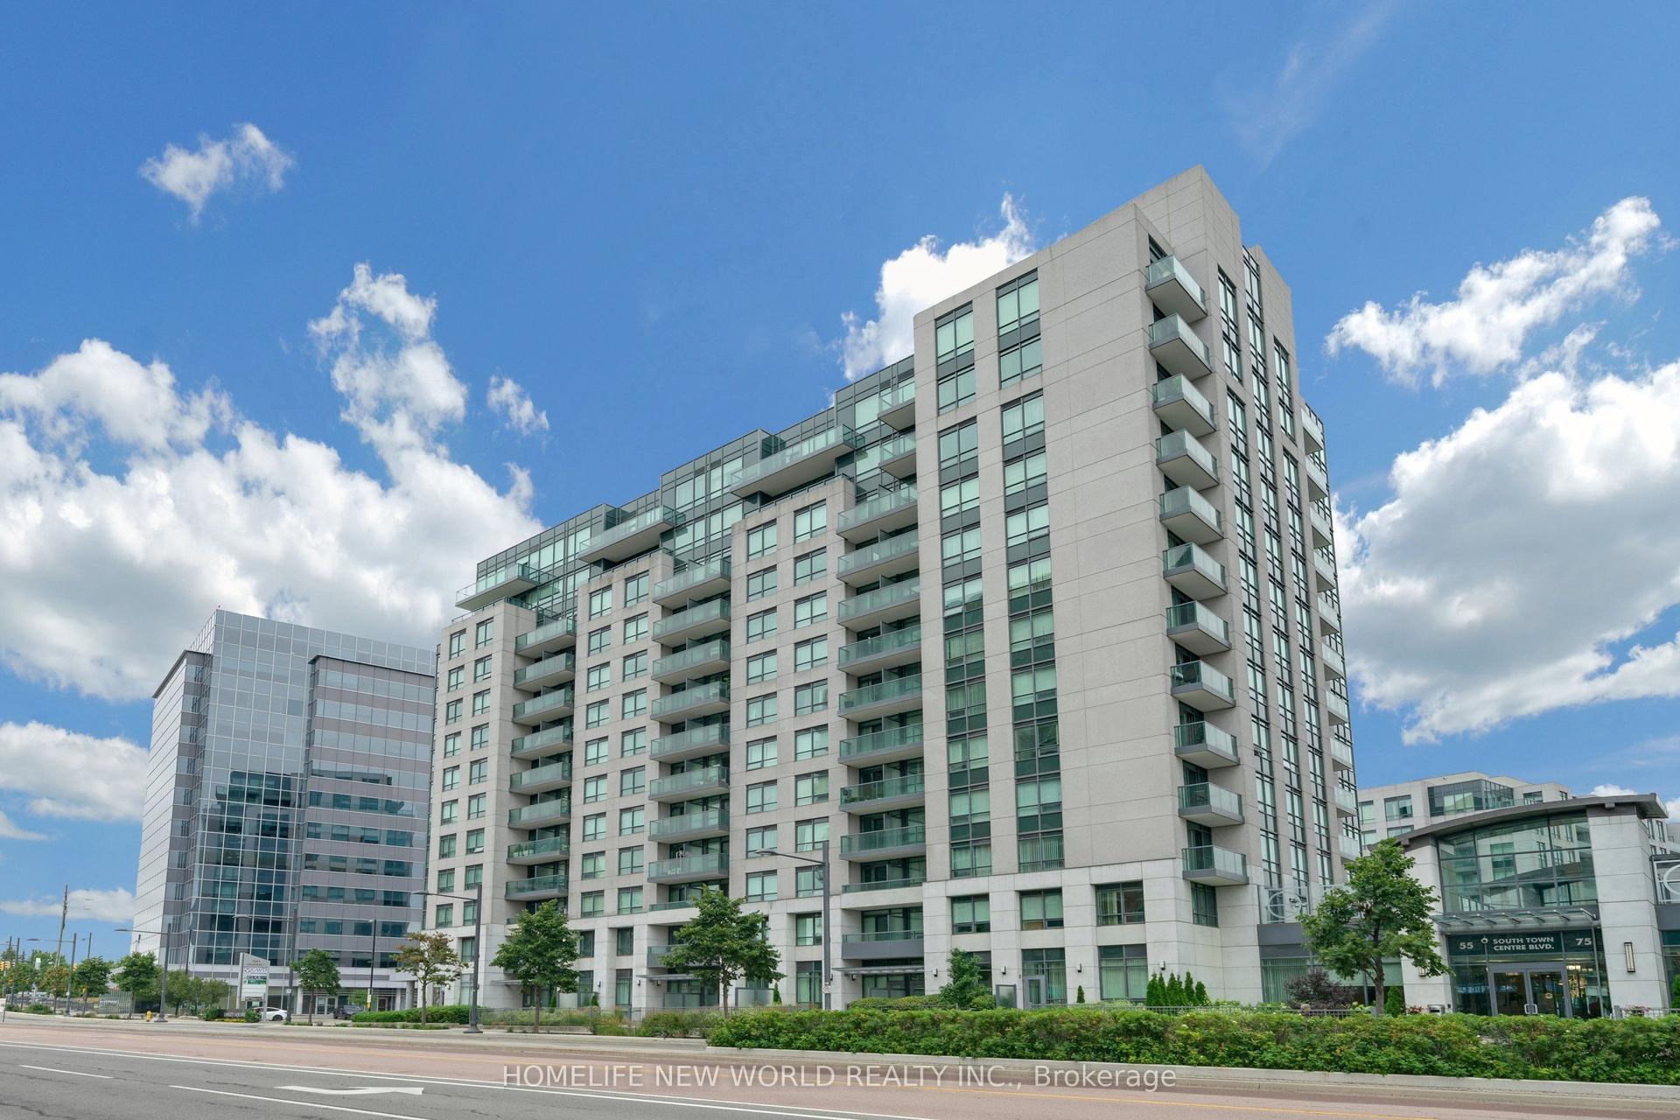
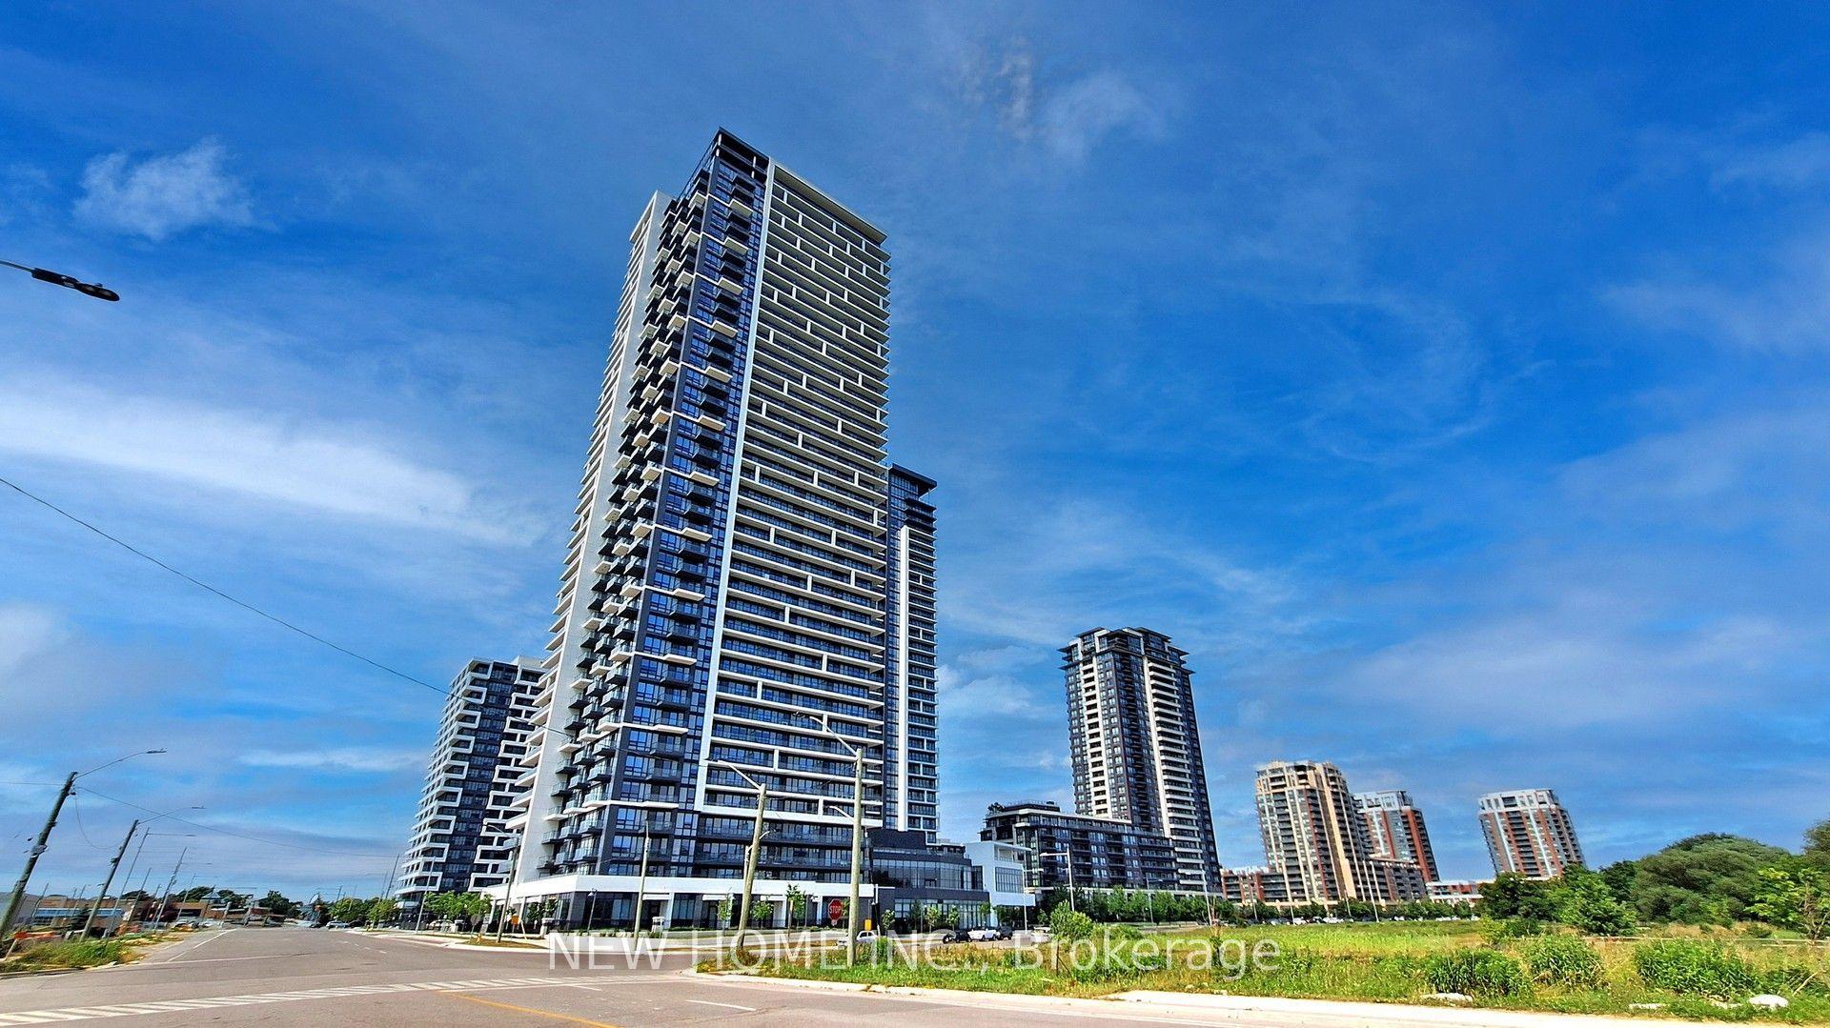
For Sale
Just Listed
9560 Markham Road Lph10 #Lph10
Wismer, Markham, ON
$658,888
2Bd
2Ba
850+sqft
2Parking
$775/sqft
CondoMLS# N13823126Listed 2026-09-241 DOM
Cooling
Central Air
Just listed! New listings in Markham often receive offers within the first week.
About this home
Bright, sun-filled 2-bedroom, 2-bathroom, 2 parking spots lower penthouse at The Mark, with 838 sq. ft. of open-concept living and unobstructed views from the top floor. The layout flows from the modern kitchen to the living and dining area and out to a private balcony. It suits morning coffee or evening BBQ;s, which are allowed in the building. The primary bedroom has its own ensuite, and the second bedroom works well for guests, a nursery, or a home office. Ensuite laundry and central air add day-to-day convenience. Residents enjoy a concierge, fitness room, party room, and guest suites. You're a 4-minute walk to No Frills, close to restaurants, cafés and schools, with bus service on Markham Rd and Mount Joy GO Station across the street. An easy, low-maintenance home in the heart of Wismer community.
Rooms
Main Floor
| Living Room | 4.90 × 3.07 m | Combined w/Dining Laminate W/O To Balcony |
| Dining Room | 4.90 × 3.07 m | Combined w/Dining Laminate W/O To Balcony |
| Kitchen | 1.82 × 3.13 m | Laminate Stainless Steel Appl Backsplash |
| Primary Bedroom | 3.04 × 3.07 m | Laminate Walk-In Closet(s) W/O To Balcony |
| Bedroom 2 | 2.83 × 3.04 m | Laminate Closet Window |
| Den | 1.82 × 3.16 m | Laminate |
Features
- Carpet Free
- None
- Central Air
- Apartment
Financials
Annual Taxes
$2,622.25
Estimated Rental Income
Entire property$2,600 – $3,500/mo
Rental yield4.7% – 6.4%
*Estimates based on comparable rentals in the area. Actual income may vary.
Market Data — Markham
Days on market1 days
Buyer's MarketSeller's Market
Based on active listings in Markham. Data updates daily.
Demographics — Markham
Population
338,503
Avg Household Income
$118,000
Age Distribution
0-19
20%
20-34
18%
35-49
22%
50-64
22%
65+
18%
Ownership82% own · 18% rent
EnglishMandarinCantoneseTamilUrdu
Getting around
How walkable, bikeable, and transit-friendly this neighbourhood is.
74
/ 100
Walk Score
Very Walkable
53
/ 100
Transit Score
Good Transit
51
/ 100
Bike Score
Bikeable
Scores are estimates based on neighbourhood data and are for informational purposes only.
MLS® data courtesy of the Toronto Regional Real Estate Board (TRREB).
The information provided herein must only be used by consumers that have a bona fide interest in the purchase, sale, or lease of real estate and may not be used for any commercial purpose or any other purpose. Listing information is deemed reliable but is not guaranteed accurate by the Toronto Regional Real Estate Board, the listing brokerage, or this website. The trademarks REALTOR®, REALTORS® and the REALTOR® logo are controlled by The Canadian Real Estate Association (CREA) and identify real estate professionals who are members of CREA. MLS®, Multiple Listing Service®, and the associated logos are owned by CREA. Not intended to solicit properties currently listed for sale or buyers under contract.
You may also like
More homes in Markham
Hand-picked listings with a similar price range and style.
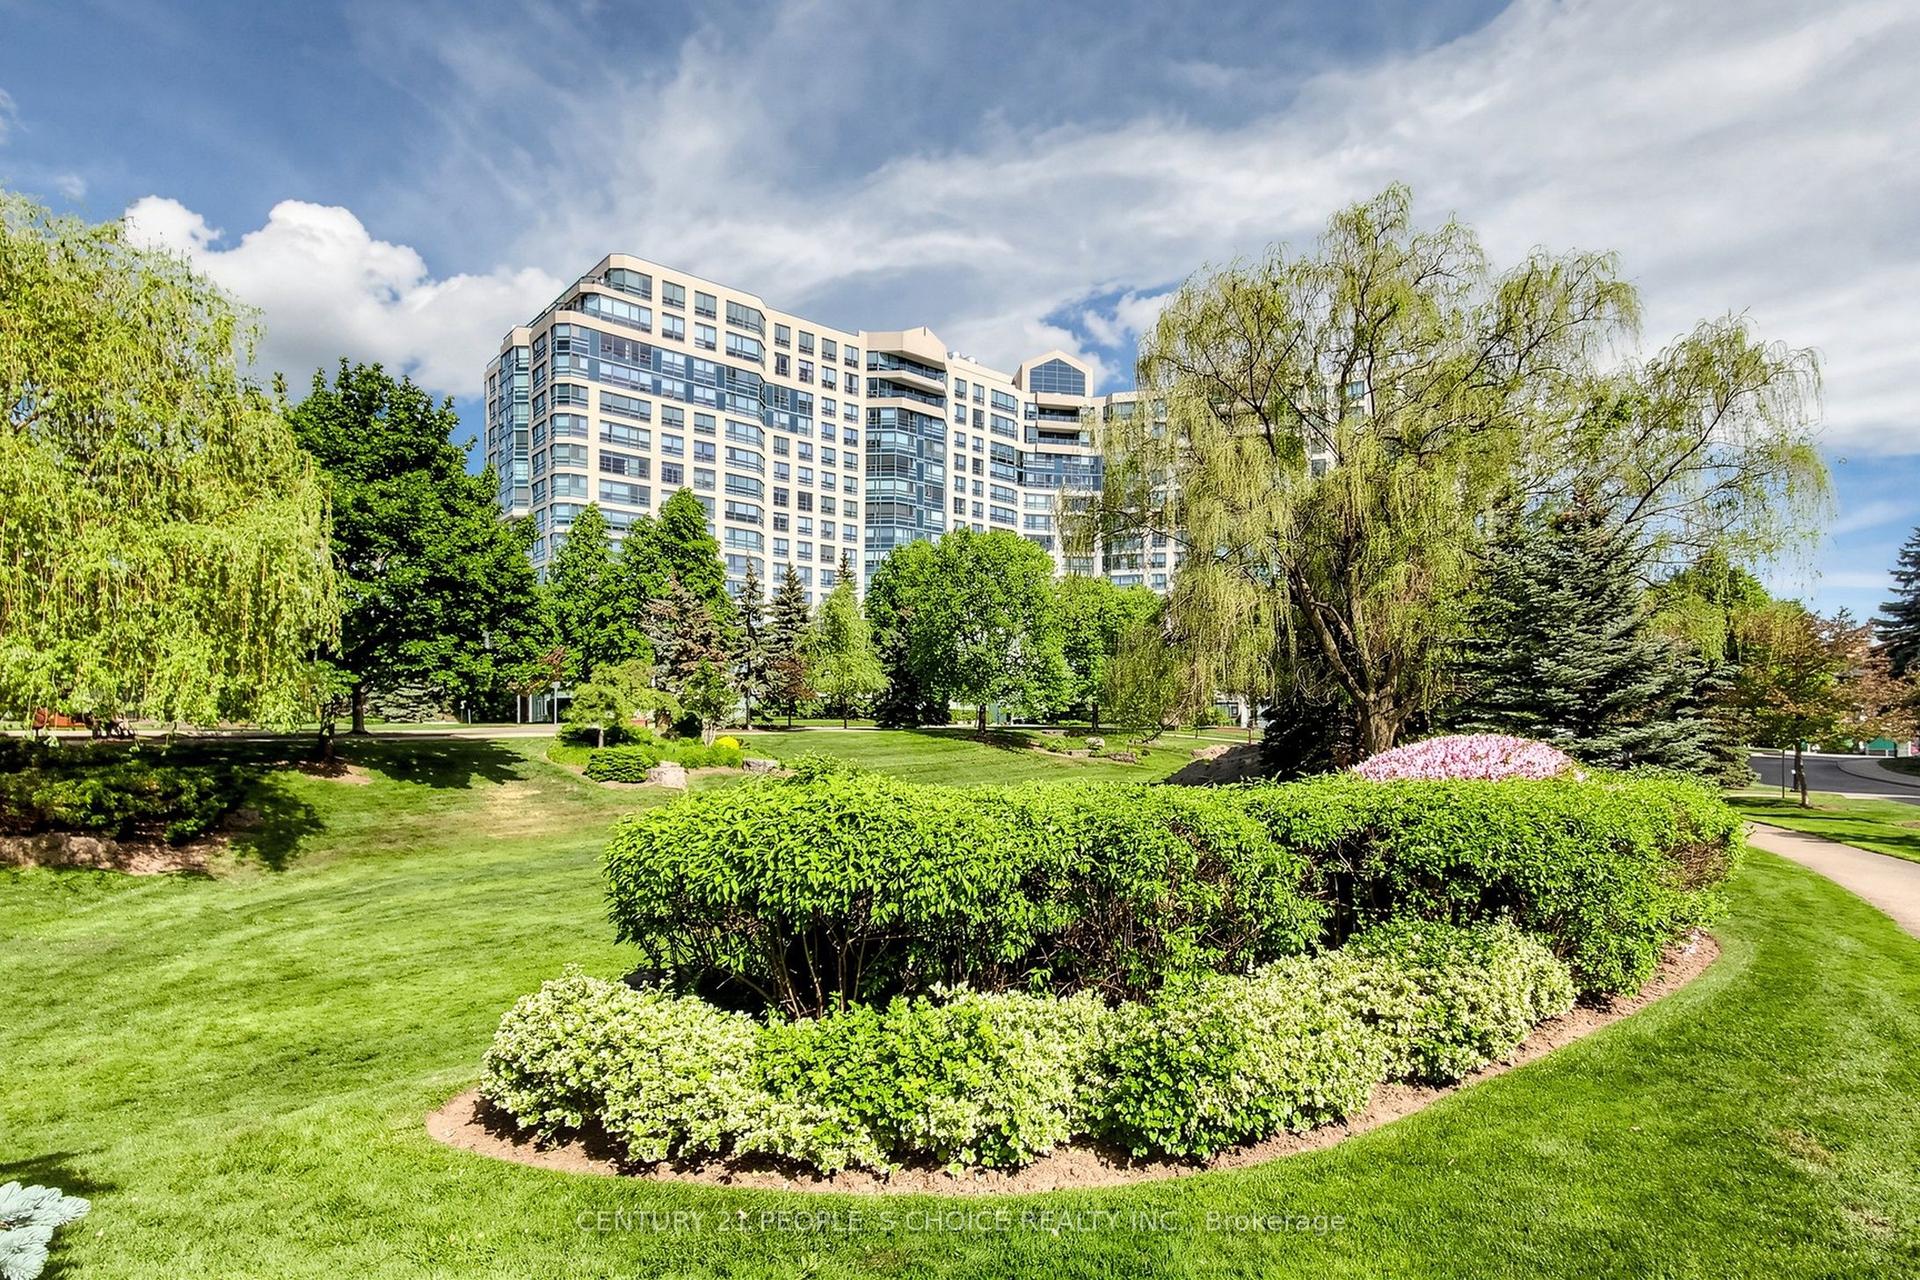
For Sale5 h ago
$725,000
Condo
est. $3,178/mo
7805 Bayview Avenue 413 #413, Aileen-Willowbrook
Markham, ON
2 bd
2 ba
1,300
3
MLS# N13829350Century 21 People`S Choice Realty…
WhatsApp Aman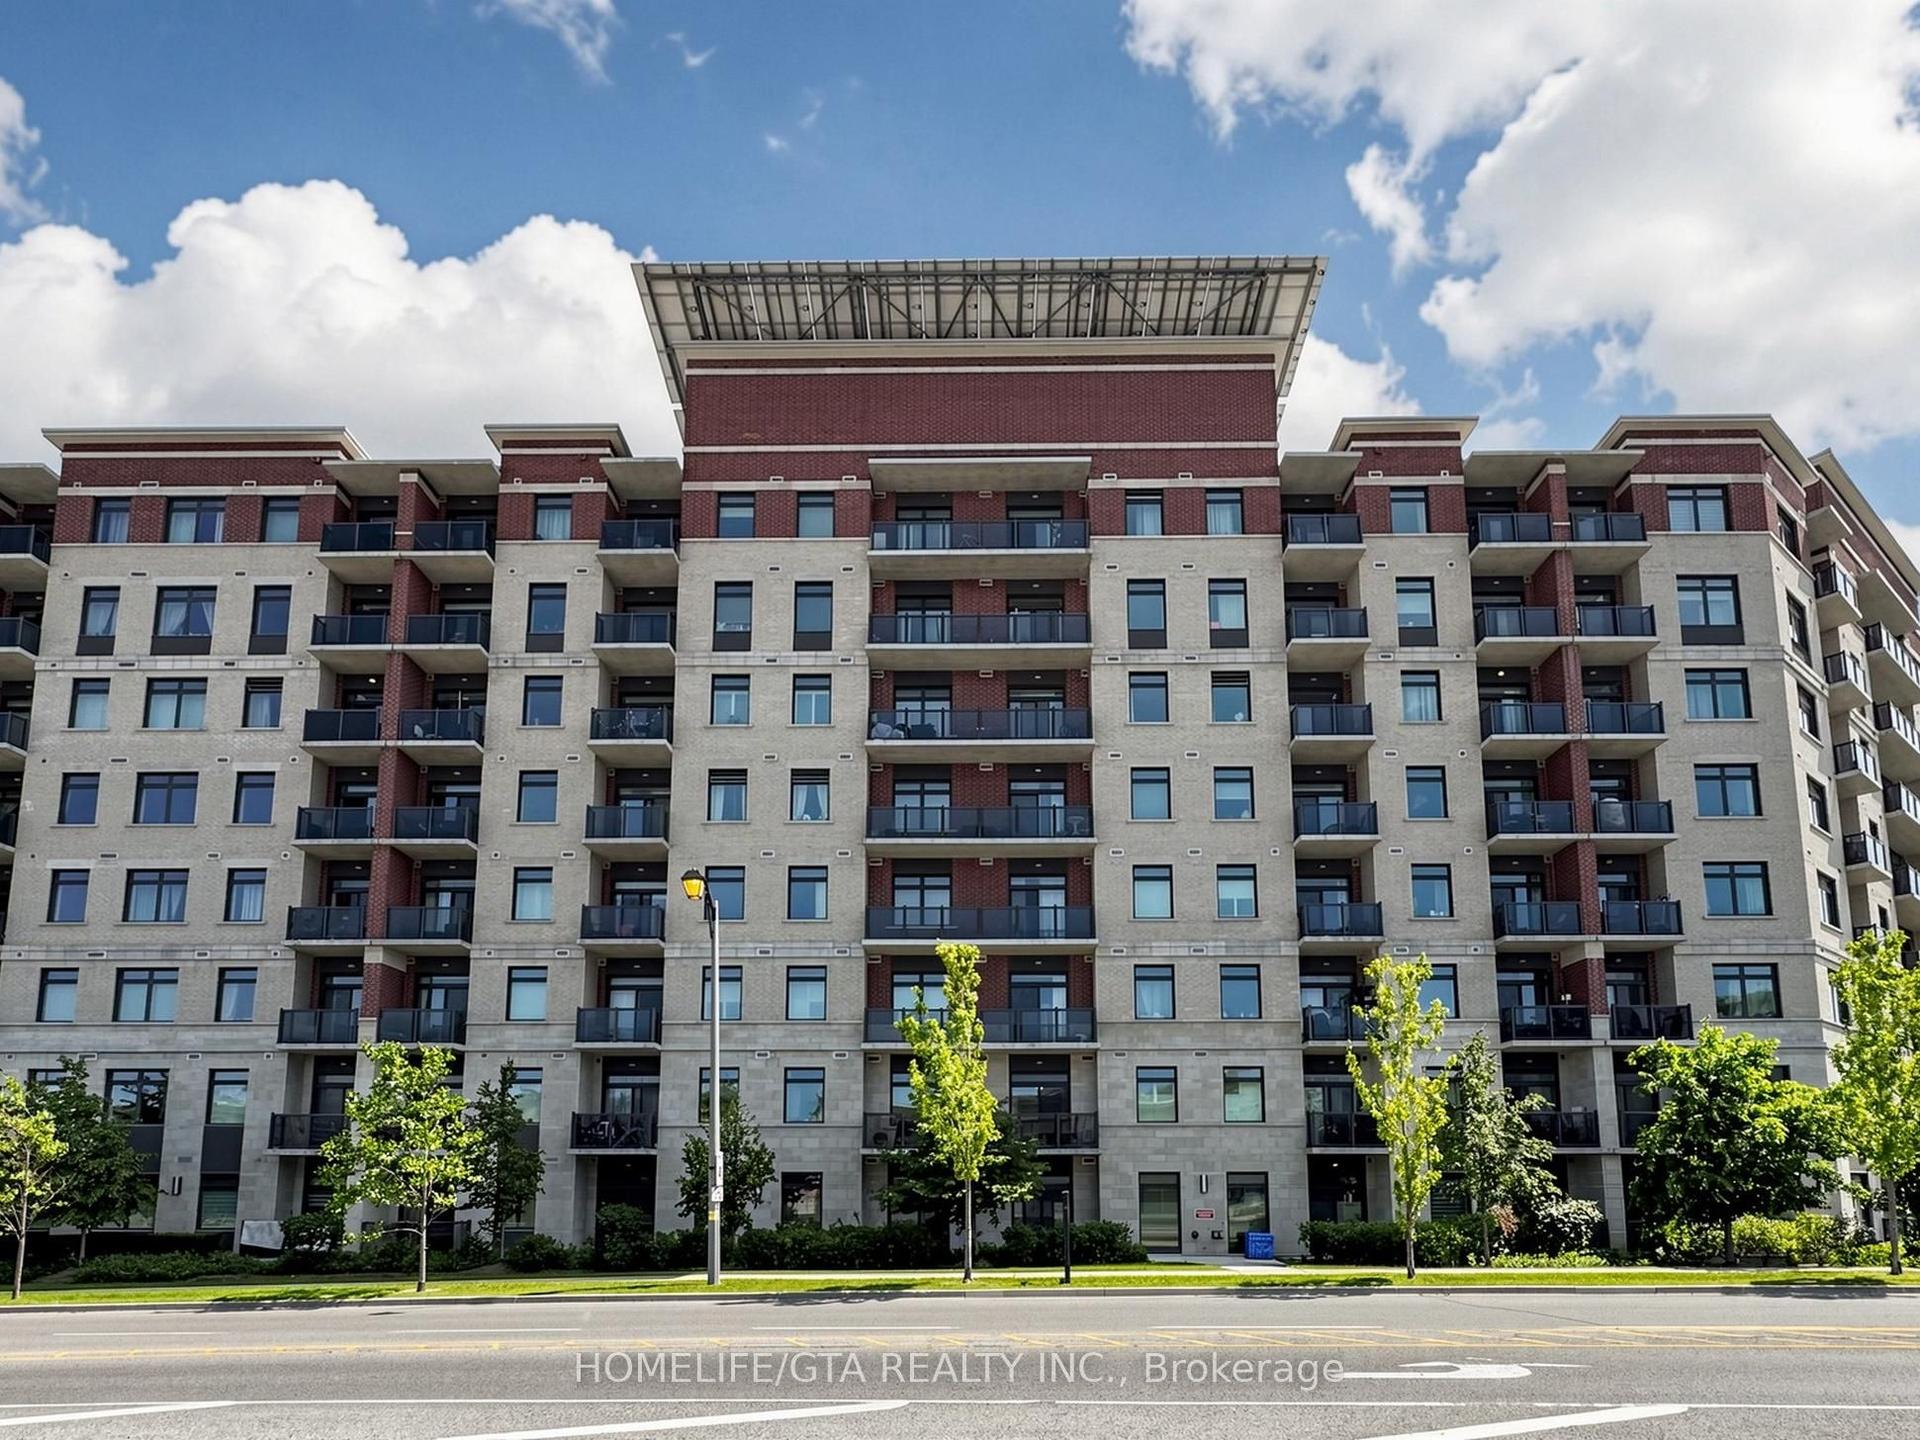
For Sale5 h ago
$658,800
Condo
est. $2,888/mo
7325 Markham Road 222 #222, Cedarwood
Markham, ON
2+1 bd
2 ba
1,100
1
MLS# N13828872Homelife/Gta Realty Inc.
WhatsApp Aman