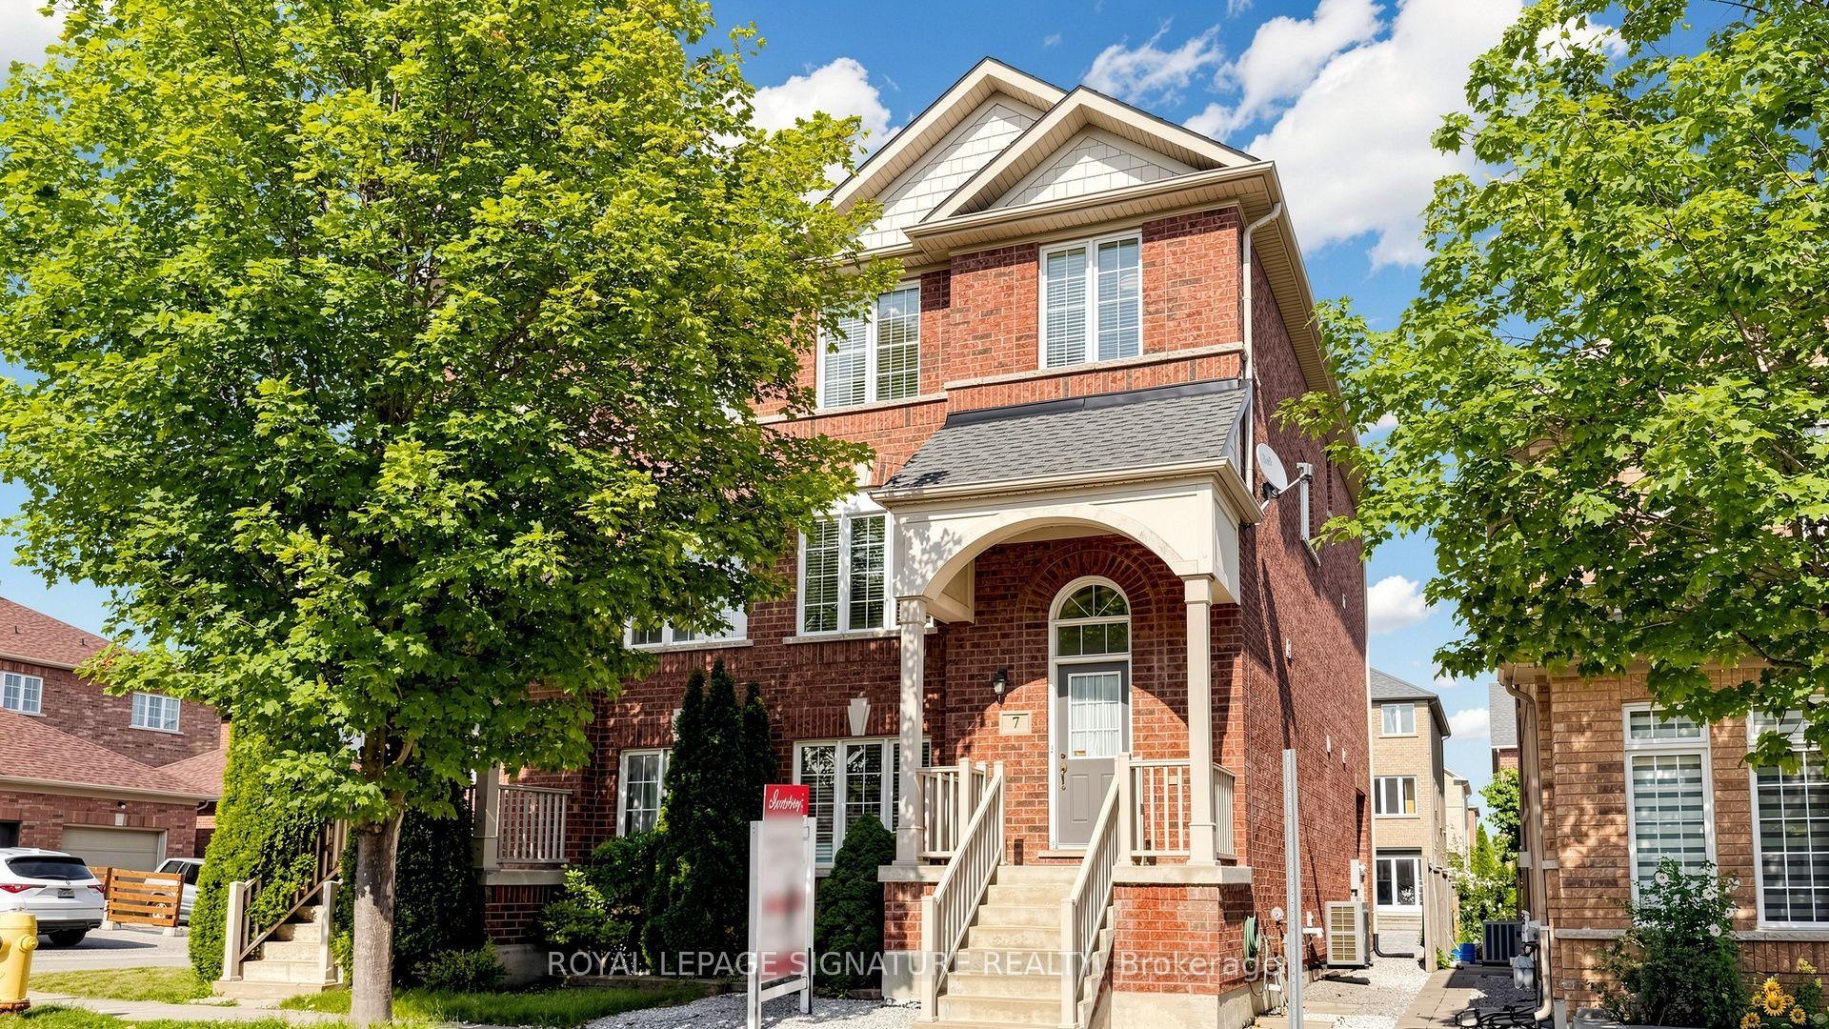
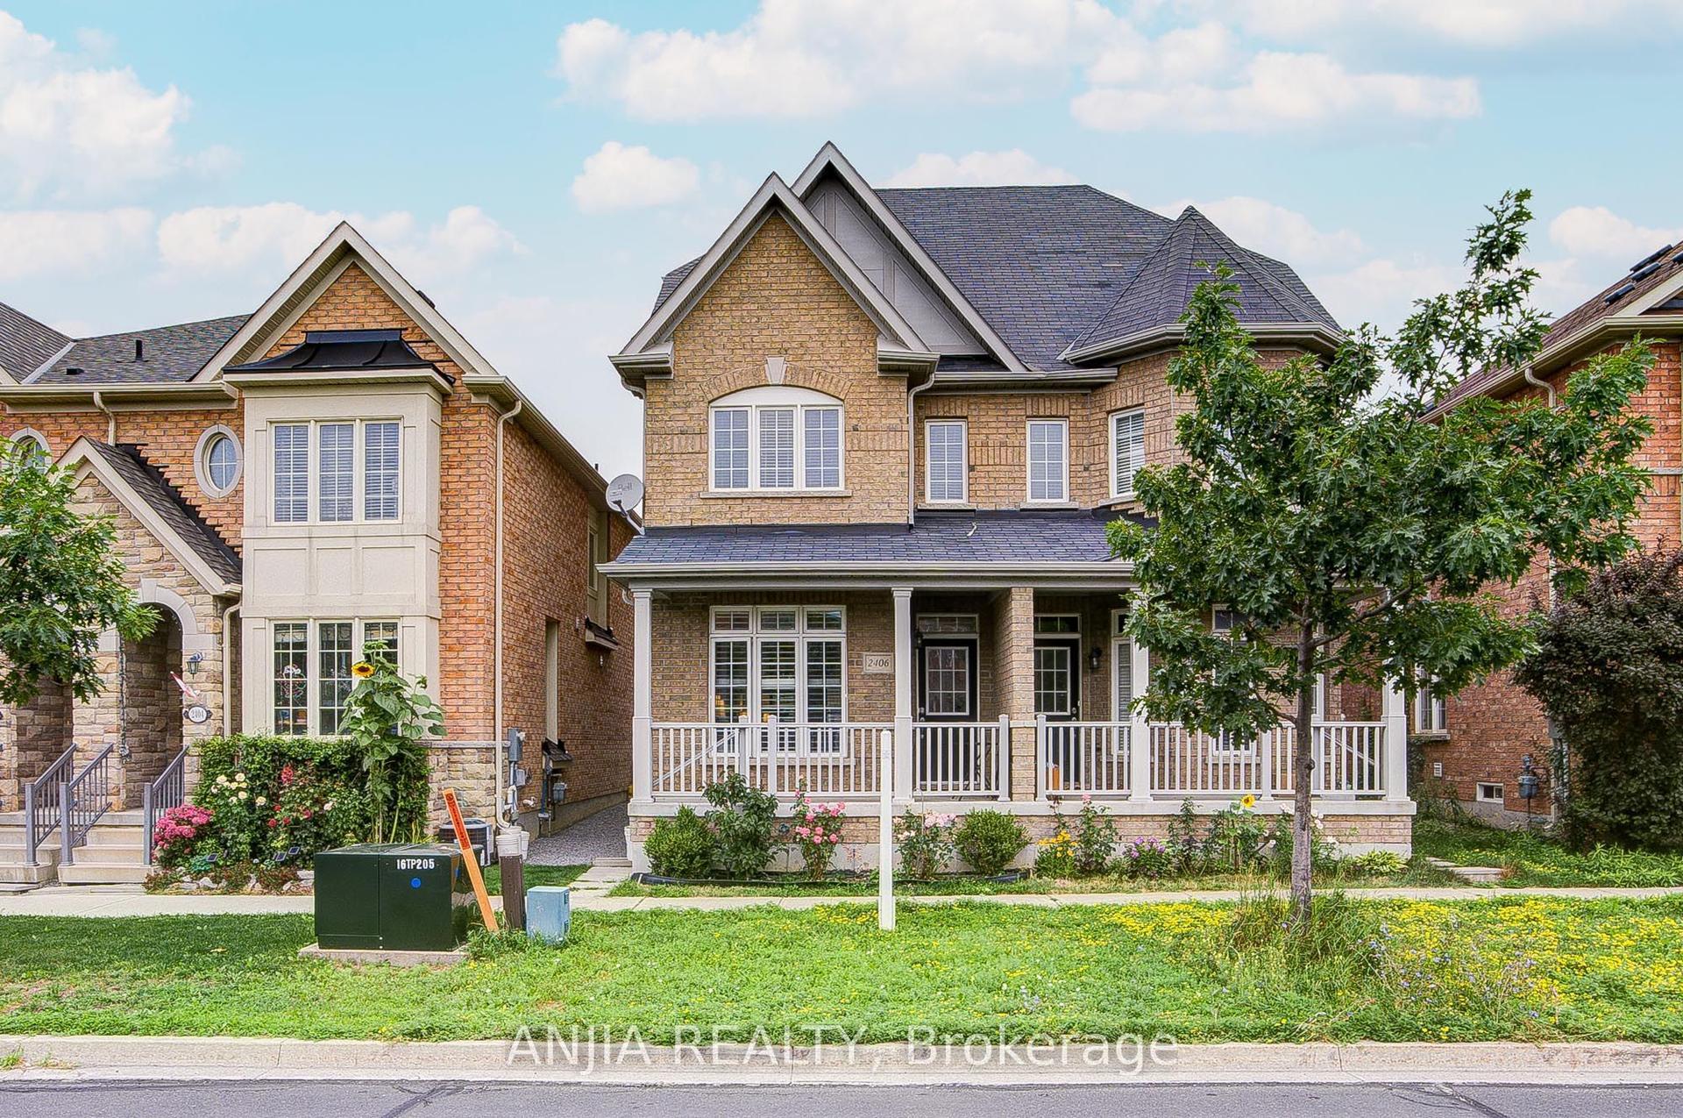
For Sale
Just Listed
112 Southbrook Crescent
Cachet, Markham, ON
$998,000
3+1Bd
4Ba
1,750+sqft
4Parking
30.05 x 82.1 ftlot
$570/sqft
Semi-DetachedMLS# N13823398Listed 2026-09-242 DOM
Cooling
Central Air
Basement
Finished
Just listed! New listings in Markham often receive offers within the first week.
About this home
**FREE BUBBLE TEA **AT OPEN HOUSE ON SATURDAY FROM 1-4PM! LIVE BUBBLE TEA STAND & OUR VERY OWN "BOBA-RISTA" TO MAKE FRESH BUBBLE TEA FOR YOU/YOUR FAMILY!** OPEN HOUSE SATURDAY ONLY! The SEMI-DETACHED you've been waiting for in prestigious Cachet! Built to last by renowned ASPEN RIDGE and ONE OF THE LARGEST semis in the neighbourhood with 1,824 SQFT + a STUNNING FINISHED BASEMENT. The main floor features wide-plank hardwood floor, 5" baseboards, matching solid oak staircase with iron pickets, chic light fixtures & pot lights, custom window coverings & entryway millwork W/floor-to-ceiling cabinets, B/I bench & display cabinets. The functional kitchen offers white shaker cabinetry, marble backsplash, S/S appliances (upgraded to gas stove for the chef in your family), overlooking the family room and breakfast area. Upstairs are THREE VERY LARGE BEDROOMS. The Master features a big W/I closet & 4PC ensuite, the other two spacious bedrooms have oversized windows for tons of natural light plus another 4PC bathroom. A rare 2ND FLOOR LAUNDRY ROOM (unique to this home) offers upgraded stacked washer & dryer, S/S sink & storage. The FINISHED BASEMENT is perfect for entertaining with a large rec room, durable vinyl floors, wet bar with quartz counter, modern 3PC bathroom with curbless glass shower, plus a 4TH BEDROOM with B/I closet, sliding barn door (great for in laws or guests). NEWLY INTERLOCKED driveway/walkway with upgraded 80mm slabs (more expensive engineered to withstand significant pressure without cracking or shifting) offers 3-CAR PARKING on the driveway & DIRECT ACCESS to garage. Enjoy a BEAUTIFUL BACKYARD, the perfect combination of green space for kids and low-maintenance concrete. Buy with PEACE OF MIND knowing the BIG-TICKET ITEMS HAVE BEEN REPLACED: Roof (2019), energy-efficient TRIPLE PANED Windows (2017), Furnace (2014), A/C (2022-upgraded 2.5 ton/30,000 BTU) & HWT (2024).
GarageHardwood
Rooms
Main Floor
| Living Room | 0.61 × 0.00 m | Hardwood Floor Combined w/Dining Pot Lights |
| Living Room | 5.58 × 3.05 m | Hardwood Floor |
| Living Room | 5.58 × 3.05 m | Hardwood Floor Pot Lights Large Window |
| Dining Room | 5.58 × 3.05 m | Hardwood Floor Combined w/Living Pot Lights |
| Kitchen | 3.07 × 3.30 m | Ceramic Floor Granite Counters Stainless Steel Appl |
| Breakfast | 2.18 × 3.30 m | Ceramic Floor Combined w/Kitchen W/O To Yard |
| Family Room | 4.17 × 3.89 m | Hardwood Floor Fireplace Open Concept |
Second Floor
| Primary Bedroom | 4.22 × 4.90 m | Hardwood Floor Walk-In Closet(s) 4 Pc Ensuite |
| Bedroom 2 | 4.17 × 3.02 m | Hardwood Floor B/I Closet Large Window |
| Bedroom 3 | 3.30 × 4.32 m | Hardwood Floor B/I Closet Large Window |
| Laundry | 1.88 × 2.01 m | Ceramic Floor Window Separate Room |
Basement
| Recreation | 8.76 × 7.29 m | Vinyl Floor Pot Lights 3 Pc Bath |
| Bedroom 4 | 3.00 × 4.14 m | Vinyl Floor Sliding Doors B/I Closet |
Other
| Room | — |
Features
- None
- Finished
- Central Air
- 2-Storey
Financials
Annual Taxes
$5,499.35
Estimated Rental Income
Entire property$3,200 – $4,800/mo
Basement apartment$1,800 – $2,500/mo
Rental yield3.8% – 5.8%
*Estimates based on comparable rentals in the area. Actual income may vary.
Market Data — Markham
Days on market2 days
Buyer's MarketSeller's Market
Based on active listings in Markham. Data updates daily.
Demographics — Markham
Population
338,503
Avg Household Income
$118,000
Age Distribution
0-19
20%
20-34
18%
35-49
22%
50-64
22%
65+
18%
Ownership82% own · 18% rent
EnglishMandarinCantoneseTamilUrdu
Getting around
How walkable, bikeable, and transit-friendly this neighbourhood is.
64
/ 100
Walk Score
Somewhat Walkable
35
/ 100
Transit Score
Some Transit
52
/ 100
Bike Score
Bikeable
Scores are estimates based on neighbourhood data and are for informational purposes only.
MLS® data courtesy of the Toronto Regional Real Estate Board (TRREB).
The information provided herein must only be used by consumers that have a bona fide interest in the purchase, sale, or lease of real estate and may not be used for any commercial purpose or any other purpose. Listing information is deemed reliable but is not guaranteed accurate by the Toronto Regional Real Estate Board, the listing brokerage, or this website. The trademarks REALTOR®, REALTORS® and the REALTOR® logo are controlled by The Canadian Real Estate Association (CREA) and identify real estate professionals who are members of CREA. MLS®, Multiple Listing Service®, and the associated logos are owned by CREA. Not intended to solicit properties currently listed for sale or buyers under contract.
You may also like
More homes in Markham
Hand-picked listings with a similar price range and style.
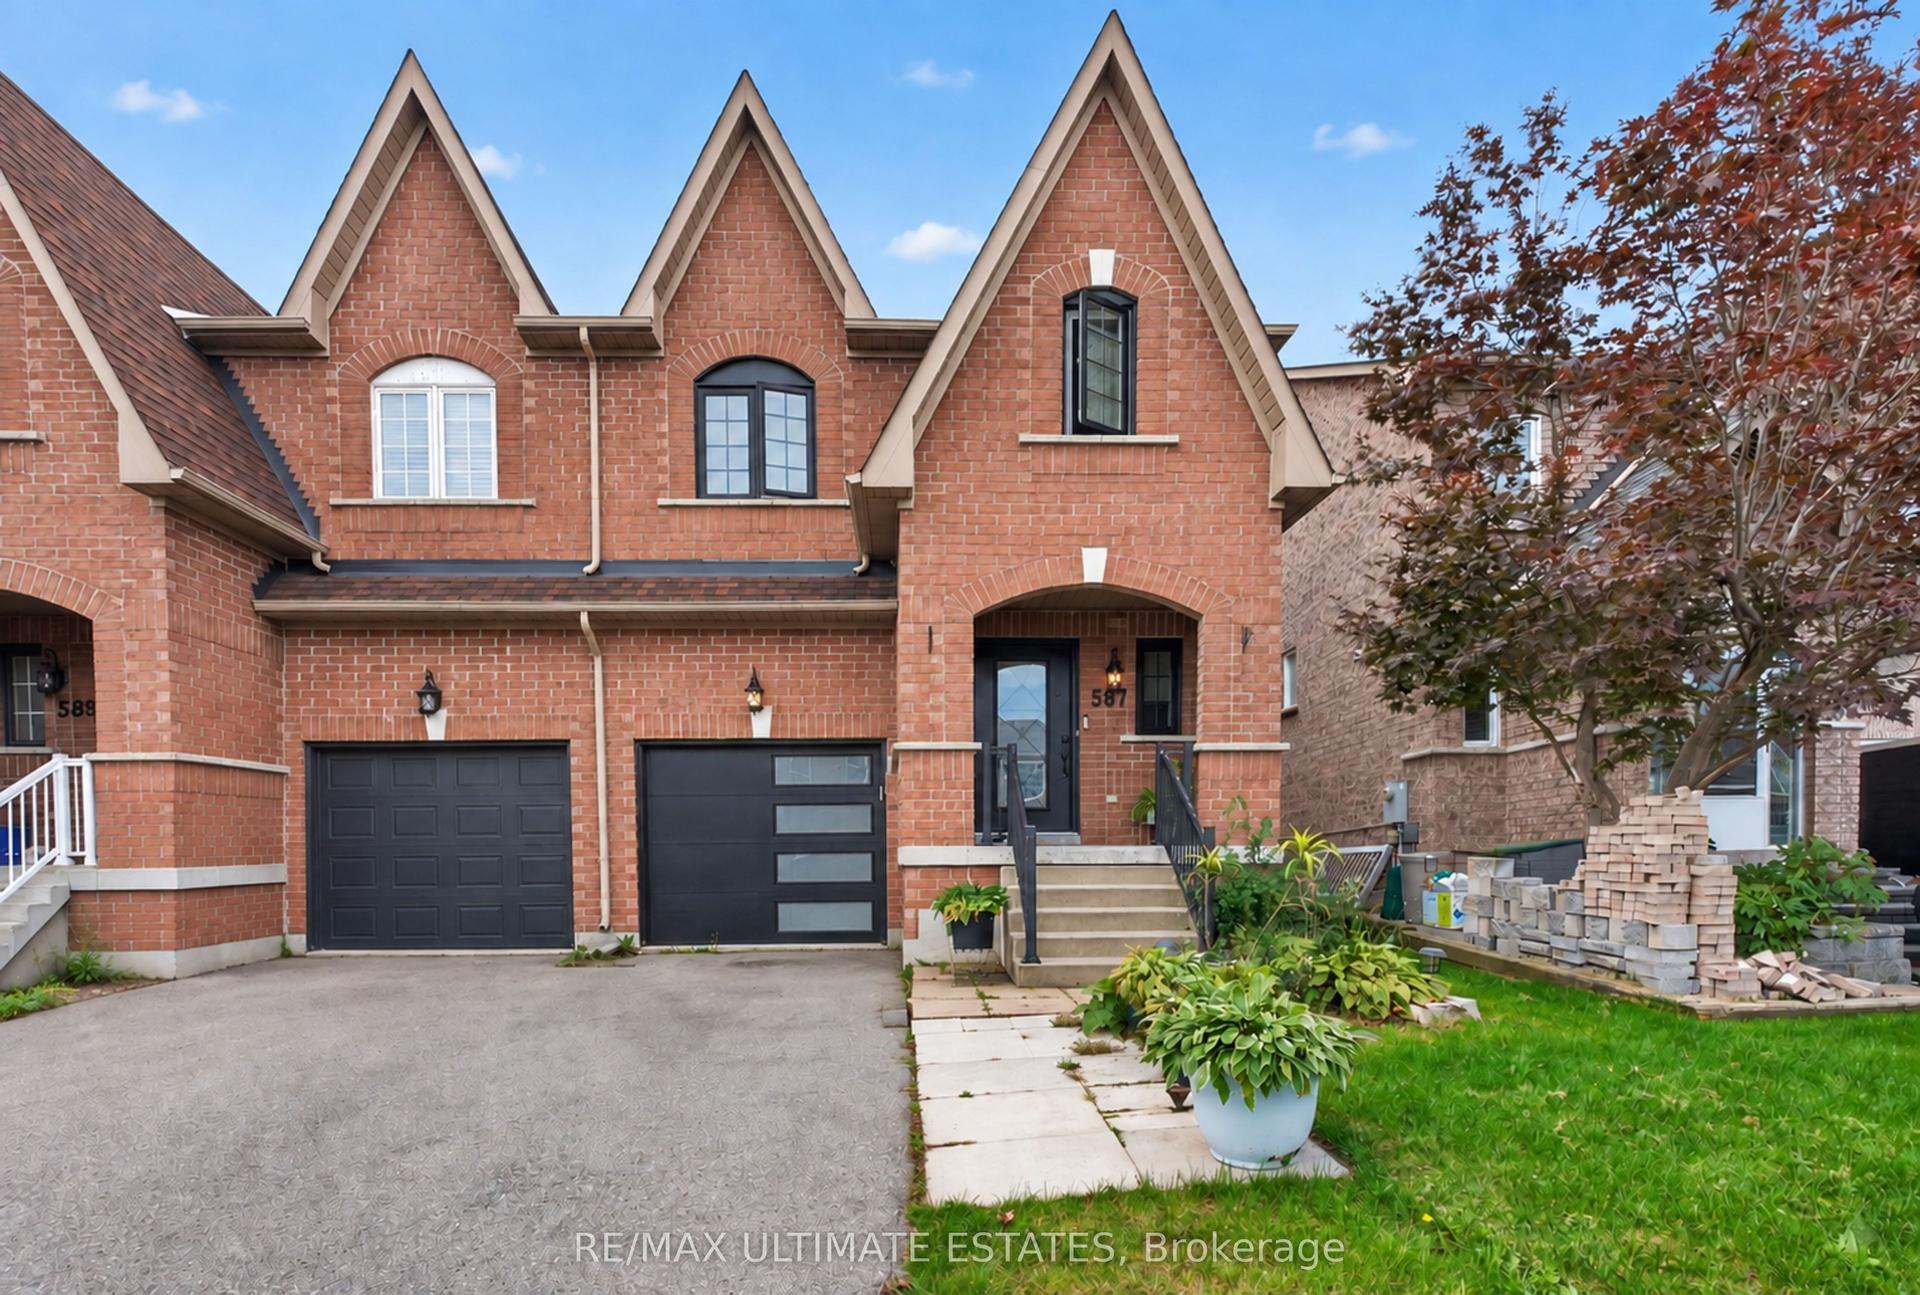
For Sale5 days ago
$999,000
Semi-Detached
est. $4,380/mo
587 Caboto Trail, Village Green-South Unionville
Markham, ON
4+1 bd
3 ba
2,250
3
MLS# N13813198Re/Max Ultimate Estates
WhatsApp Aman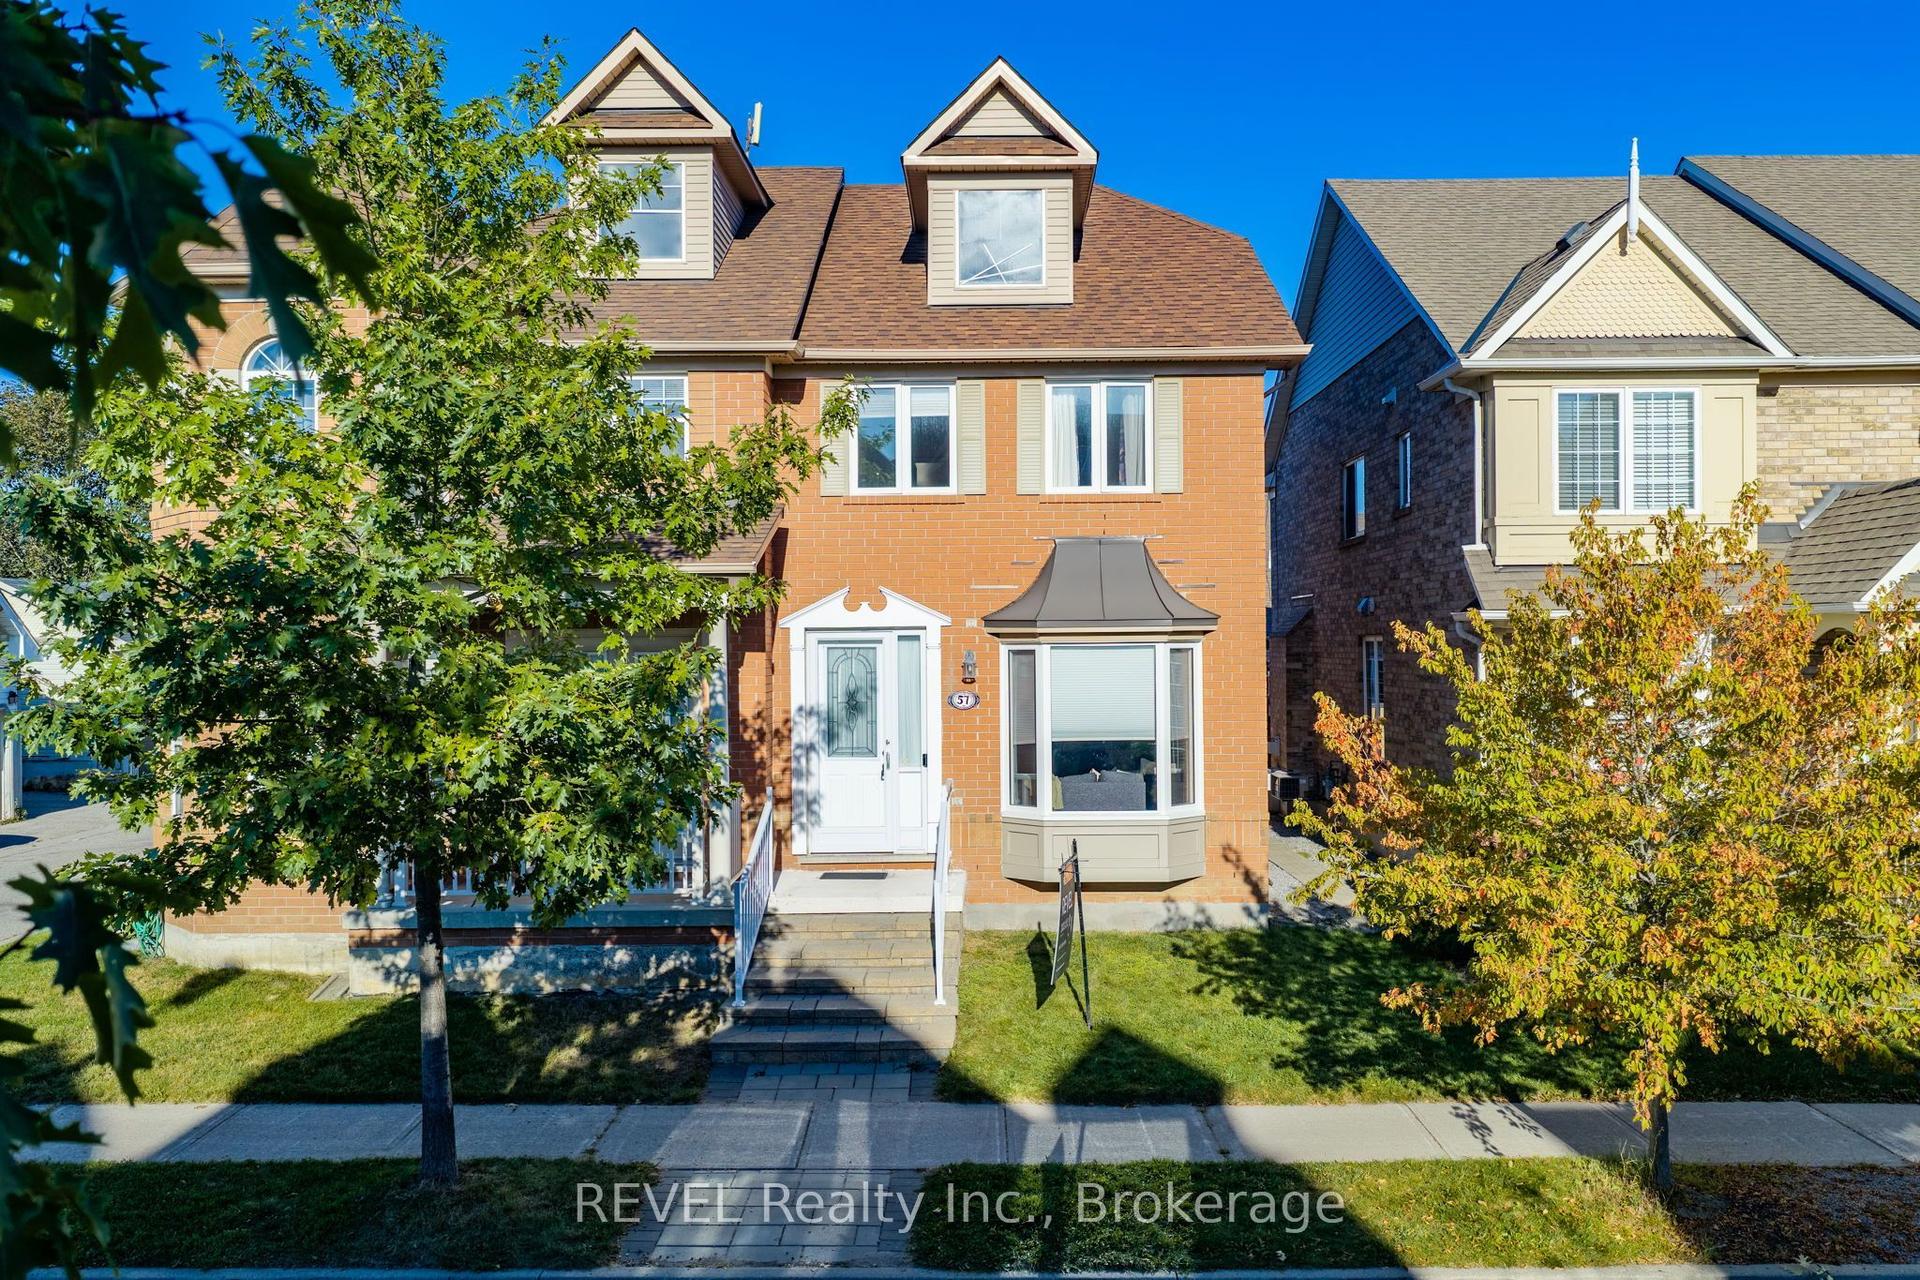
For Sale4 days ago
$799,000
Semi-Detached
est. $3,503/mo
57 Gowland Road, Cornell
Markham, ON
3 bd
4 ba
1,300
3
MLS# N13820296REVEL Realty Inc.
WhatsApp Aman