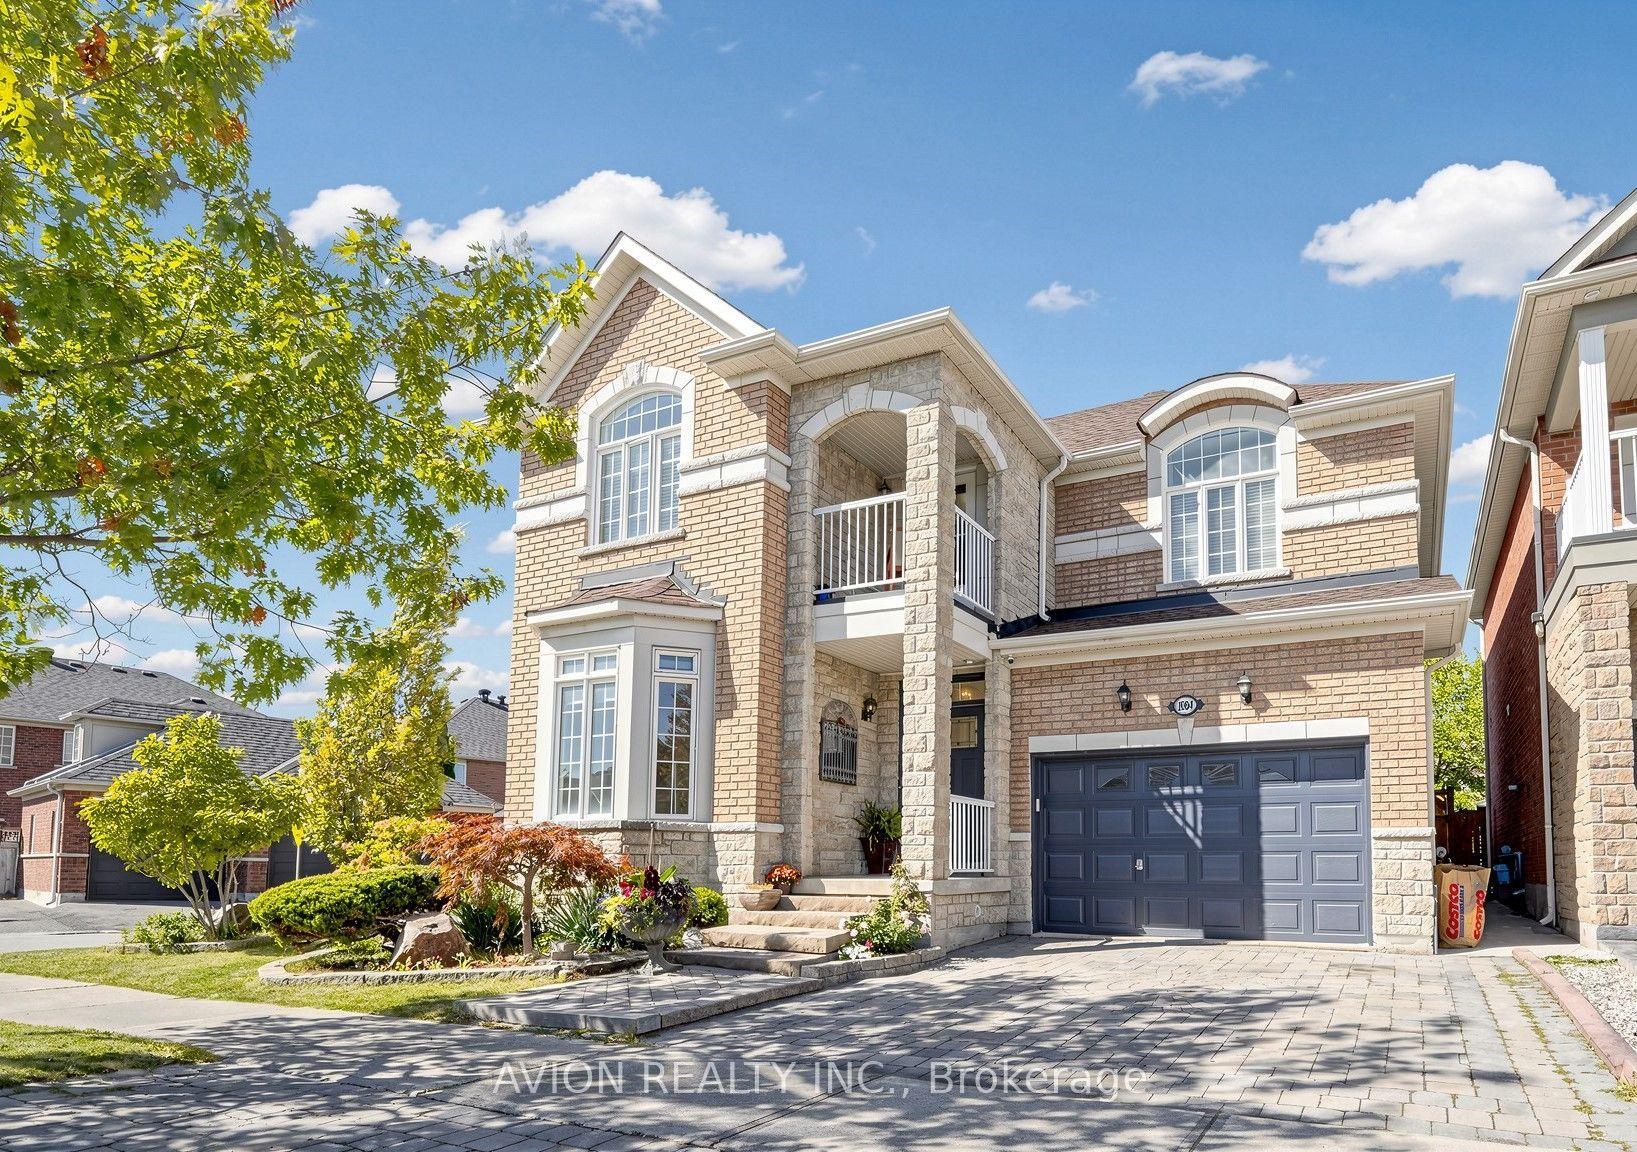
For Sale
Just Listed
56 Apricot Street
Bayview Glen, Markham, ON
$1,449,888
3+2Bd
3Ba
1,300+sqft
6Parking
50 x 150 ftlot
$1115/sqft
DetachedMLS# N13823478Listed 2026-09-240 DOM
Cooling
Wheelchair Access
Basement
Finished with Walk-Out
Just listed! New listings in Markham often receive offers within the first week.
About this home
***56 Apricot Street - Prime Laureleaf Opportunity*** Situated On A 50 By 150 Foot Lot In The Heart Of Markham's Prestigious Laureleaf Community, This Custom Built Bungalow Presents A Rare Chance To Secure A Premium Property In One Of The Area's Most Established Estate Neighbourhoods. Surrounded By Newly Built Multi Million Dollar Homes And Quiet, Mature Streets, This Address Offers Long Term Value And Exceptional Potential. Built In 1972 And Offered For Sale For The First Time, The Home Features Solid Construction, Generous Room Sizes, And Excellent Bones. It's An Ideal Canvas For A Designer Led Renovation Or A Complete Rebuild, Allowing You To Shape The Property To Your Vision. The Walk Out Basement With A Separate Entrance Provides Natural Flexibility For A Secondary Suite, Multi Generational Living, Or A Private Workspace. Laureleaf Is Known For Its Large Lots, Peaceful Setting, And Proximity To Top Amenities. Convenient Access To Bayview Avenue, Highway 404, And Highway 407 Makes Commuting Simple. Nearby Destinations Include Thornhill Community Centre, Loblaws, Longo's, Markville Mall, And A Wide Selection Of Parks, Trails, And Recreation Options. Families Will Appreciate The Close Proximity To Highly Regarded Schools Such As St. Robert CHS, Bayview Glen PS, And Several Strong Public And Private Choices. With Its Prime Location, Deep Lot, And Strong Surrounding Property Values, 56 Apricot Street Offers An Outstanding Opportunity To Create A Signature Home In One Of Markham's Most Desirable Luxury Pockets.
Rooms
Main Floor
| Family Room | 4.82 × 3.99 m | Hardwood Floor California Shutters Separate Room |
| Dining Room | 3.64 × 3.04 m | Hardwood Floor Formal Rm Window |
| Kitchen | 5.00 × 4.48 m | Ceramic Floor Backsplash Skylight |
| Breakfast | 4.48 × 2.88 m | Ceramic Floor Combined w/Kitchen W/O To Deck |
| Primary Bedroom | 4.01 × 3.61 m | Hardwood Floor Double Closet 2 Pc Ensuite |
| Bedroom 2 | 3.75 × 3.33 m | Hardwood Floor Closet Window |
| Bedroom 3 | 3.64 × 2.85 m | Hardwood Floor Closet Window |
| Laundry | 3.04 × 2.88 m | Ceramic Floor Access To Garage Window |
Basement
| Kitchen | 5.79 × 2.97 m | Ceramic Floor Window Eat-in Kitchen |
| Recreation | 7.60 × 7.51 m | Laminate B/I Bar W/O To Yard |
| Bedroom 4 | 6.27 × 4.29 m | Laminate Double Closet Above Grade Window |
| Bedroom 5 | 3.96 × 2.60 m | Laminate Closet Above Grade Window |
| Cold Room/Cantina | 6.49 × 1.42 m | Concrete Floor B/I Shelves Above Grade Window |
| Utility Room | 4.03 × 2.85 m | Concrete Floor Laundry Sink Above Grade Window |
Features
- Wheelchair Access
- Finished with Walk-Out
- Separate Entrance
- Central Air
- Bungalow
Financials
Annual Taxes
$7,668
Estimated Rental Income
Entire property$3,200 – $4,800/mo
Basement apartment$1,800 – $2,500/mo
Rental yield2.6% – 4.0%
*Estimates based on comparable rentals in the area. Actual income may vary.
Market Data — Markham
Days on market0 days
Buyer's MarketSeller's Market
Based on active listings in Markham. Data updates daily.
Demographics — Markham
Population
338,503
Avg Household Income
$118,000
Age Distribution
0-19
20%
20-34
18%
35-49
22%
50-64
22%
65+
18%
Ownership82% own · 18% rent
EnglishMandarinCantoneseTamilUrdu
Getting around
How walkable, bikeable, and transit-friendly this neighbourhood is.
57
/ 100
Walk Score
Somewhat Walkable
40
/ 100
Transit Score
Some Transit
41
/ 100
Bike Score
Somewhat Bikeable
Scores are estimates based on neighbourhood data and are for informational purposes only.
MLS® data courtesy of the Toronto Regional Real Estate Board (TRREB).
The information provided herein must only be used by consumers that have a bona fide interest in the purchase, sale, or lease of real estate and may not be used for any commercial purpose or any other purpose. Listing information is deemed reliable but is not guaranteed accurate by the Toronto Regional Real Estate Board, the listing brokerage, or this website. The trademarks REALTOR®, REALTORS® and the REALTOR® logo are controlled by The Canadian Real Estate Association (CREA) and identify real estate professionals who are members of CREA. MLS®, Multiple Listing Service®, and the associated logos are owned by CREA. Not intended to solicit properties currently listed for sale or buyers under contract.
You may also like
More homes in Markham
Hand-picked listings with a similar price range and style.
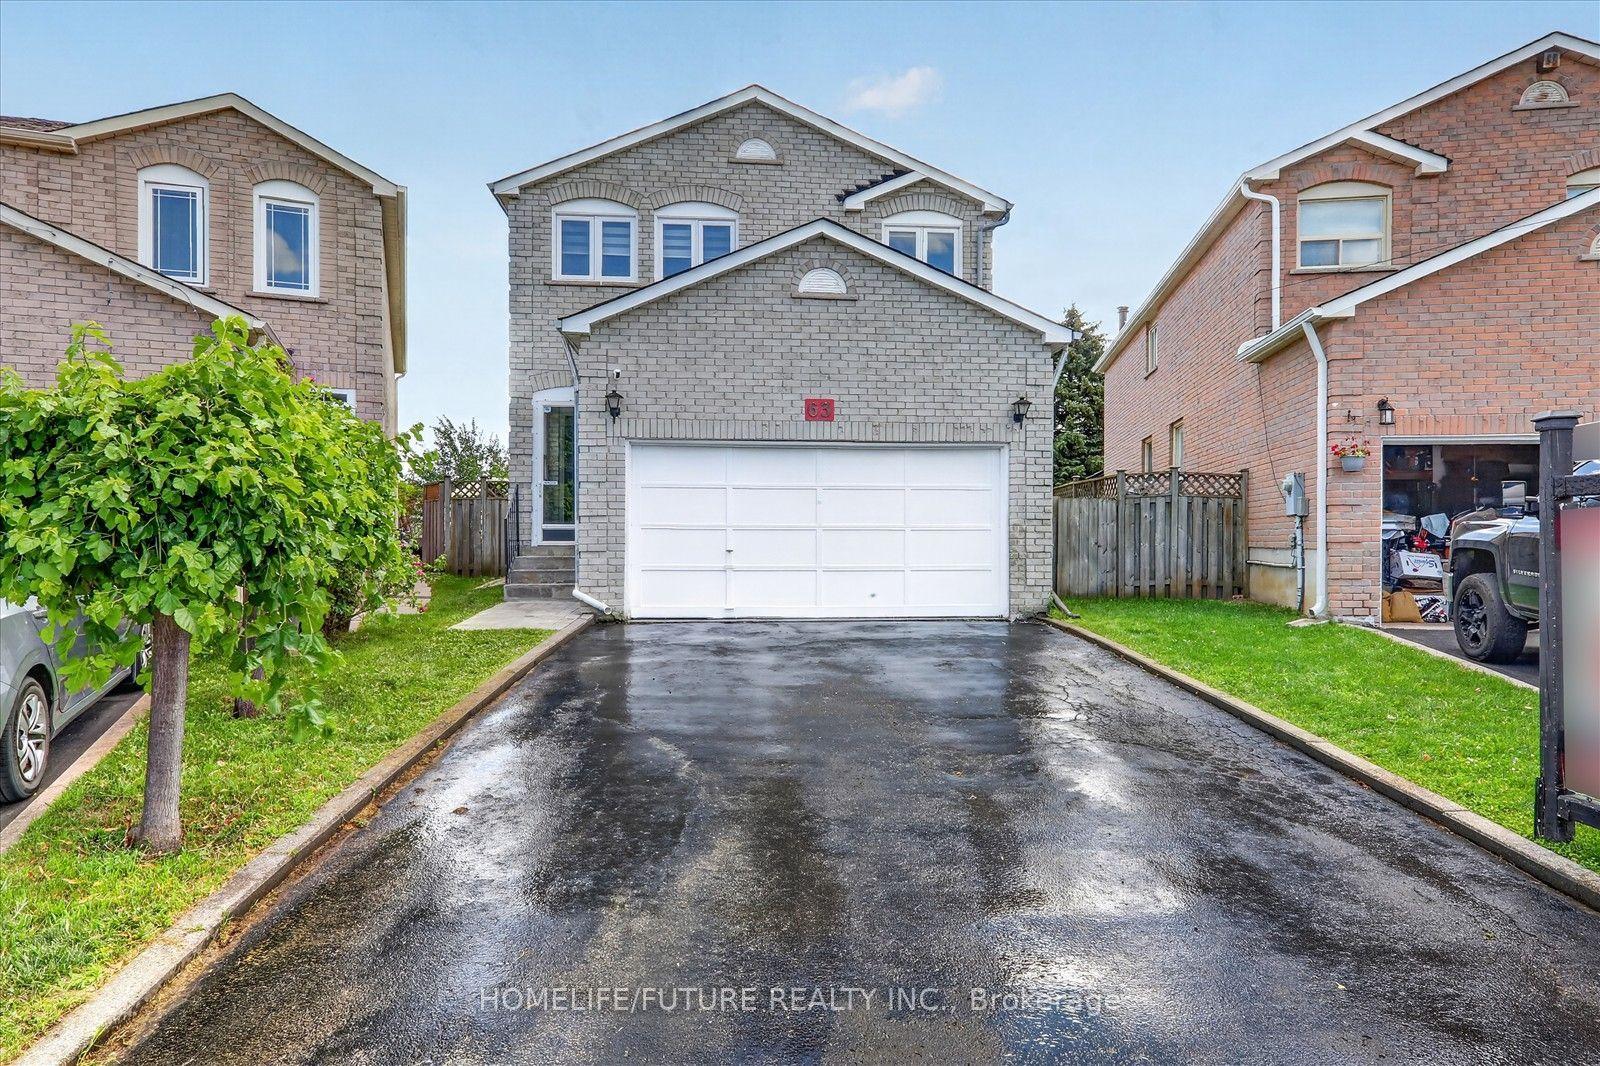
For Sale5 h ago
$1,238,900
Detached
est. $5,431/mo
63 Chloe Crescent, Middlefield
Markham, ON
4+2 bd
4 ba
2,250
5
MLS# N13823364Homelife/Future Realty Inc.
WhatsApp Aman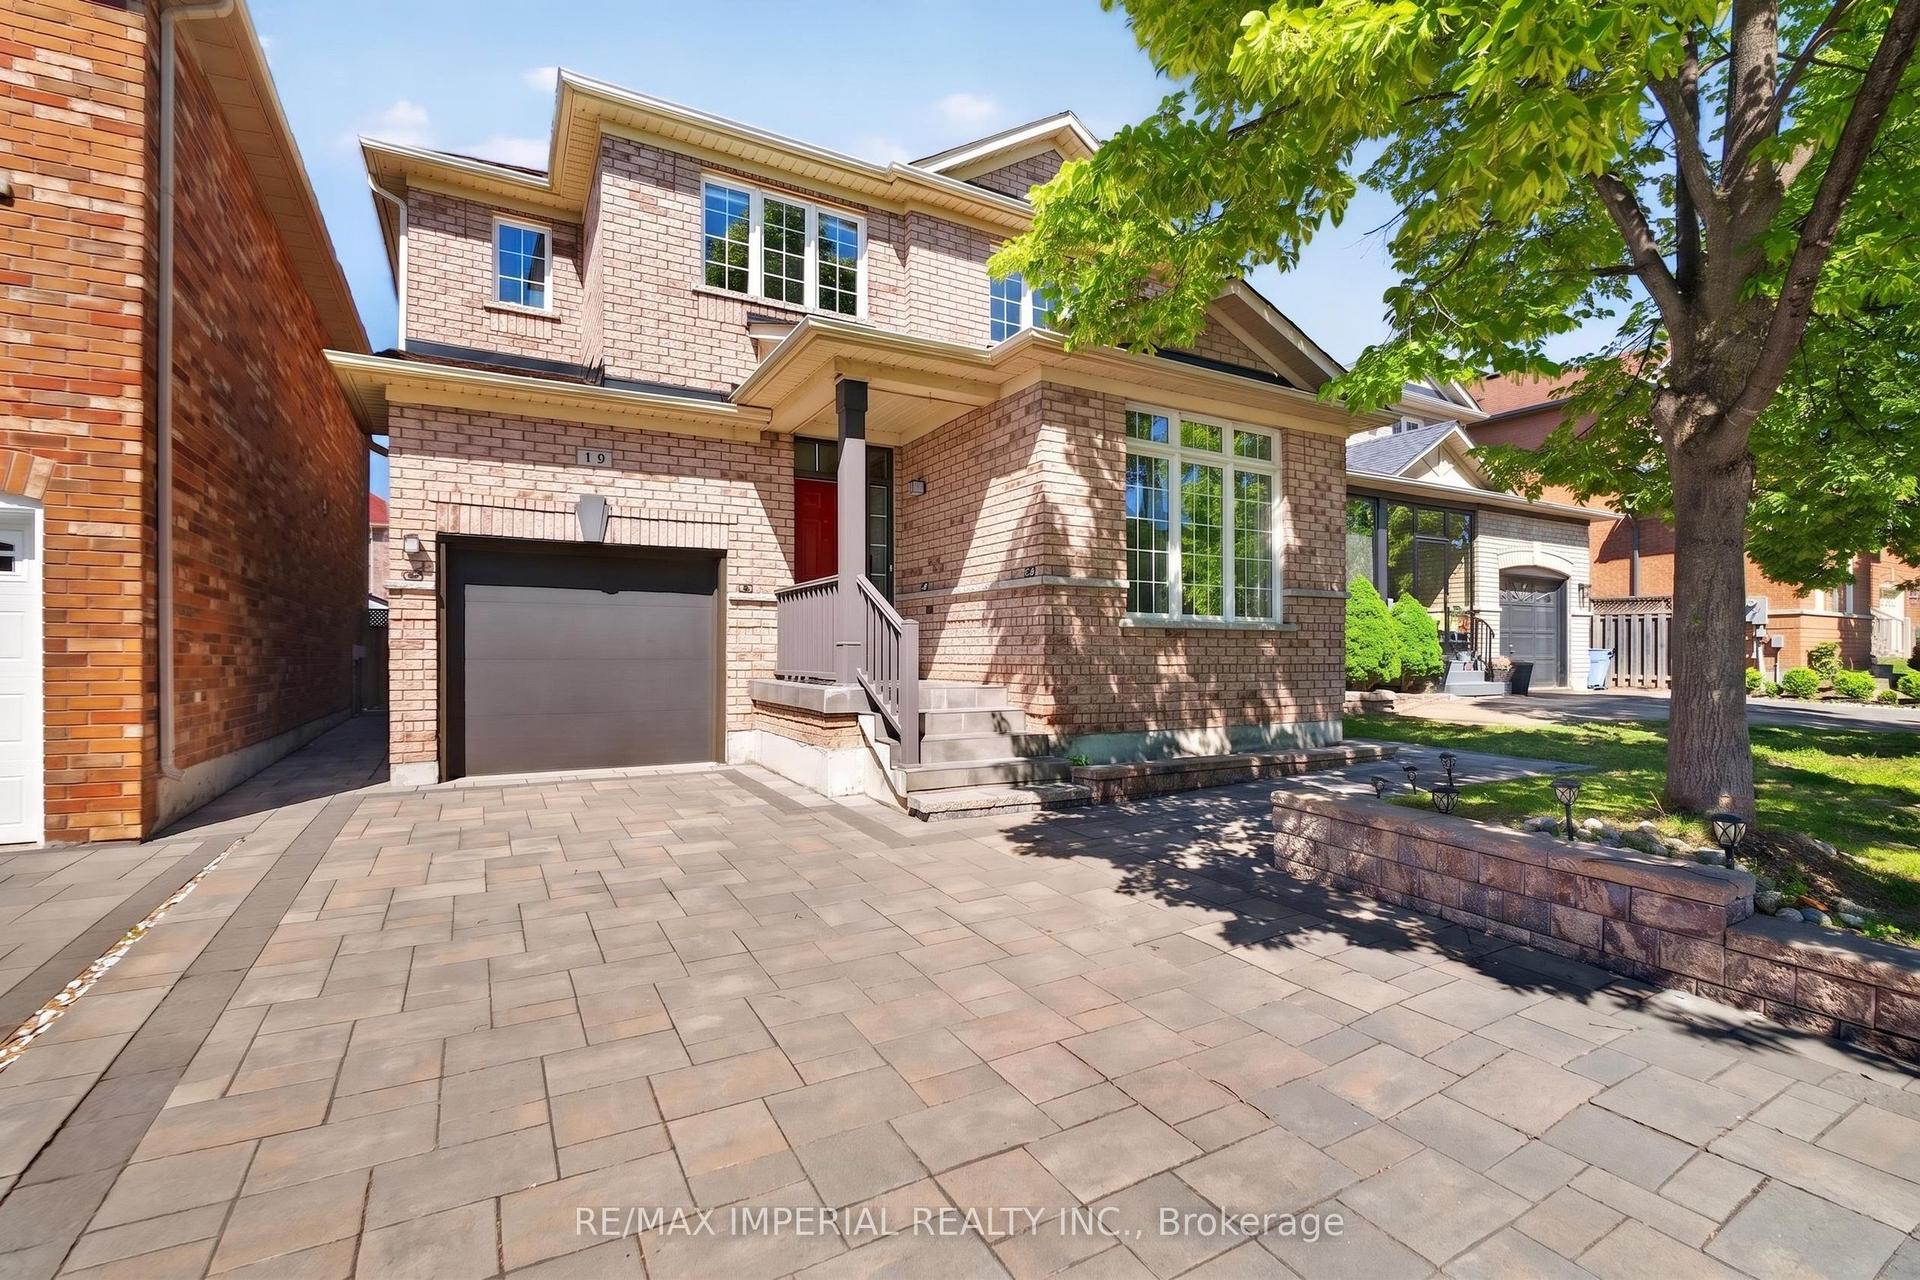
For Sale14 days ago
$1,180,000
Detached
est. $5,173/mo
18 Davidoff Street, Wismer
Markham, ON
3+1 bd
4 ba
1,750
3
MLS# N13765062Re/Max Imperial Realty Inc.
WhatsApp Aman