For Sale
Just Listed
Open House Sat 17–20
162 Estate Garden Drive
Oak Ridges, Richmond Hill, ON
$1,599,900
4Bd
3Ba
2,750+sqft
6Parking
42.4 x 119.19 ftlot
$582/sqft
DetachedMLS# N13823706Listed 2026-09-240 DOM
Heating
Water Heater
Cooling
Central Air
Just listed! New listings in Richmond Hill often receive offers within the first week.
About this home
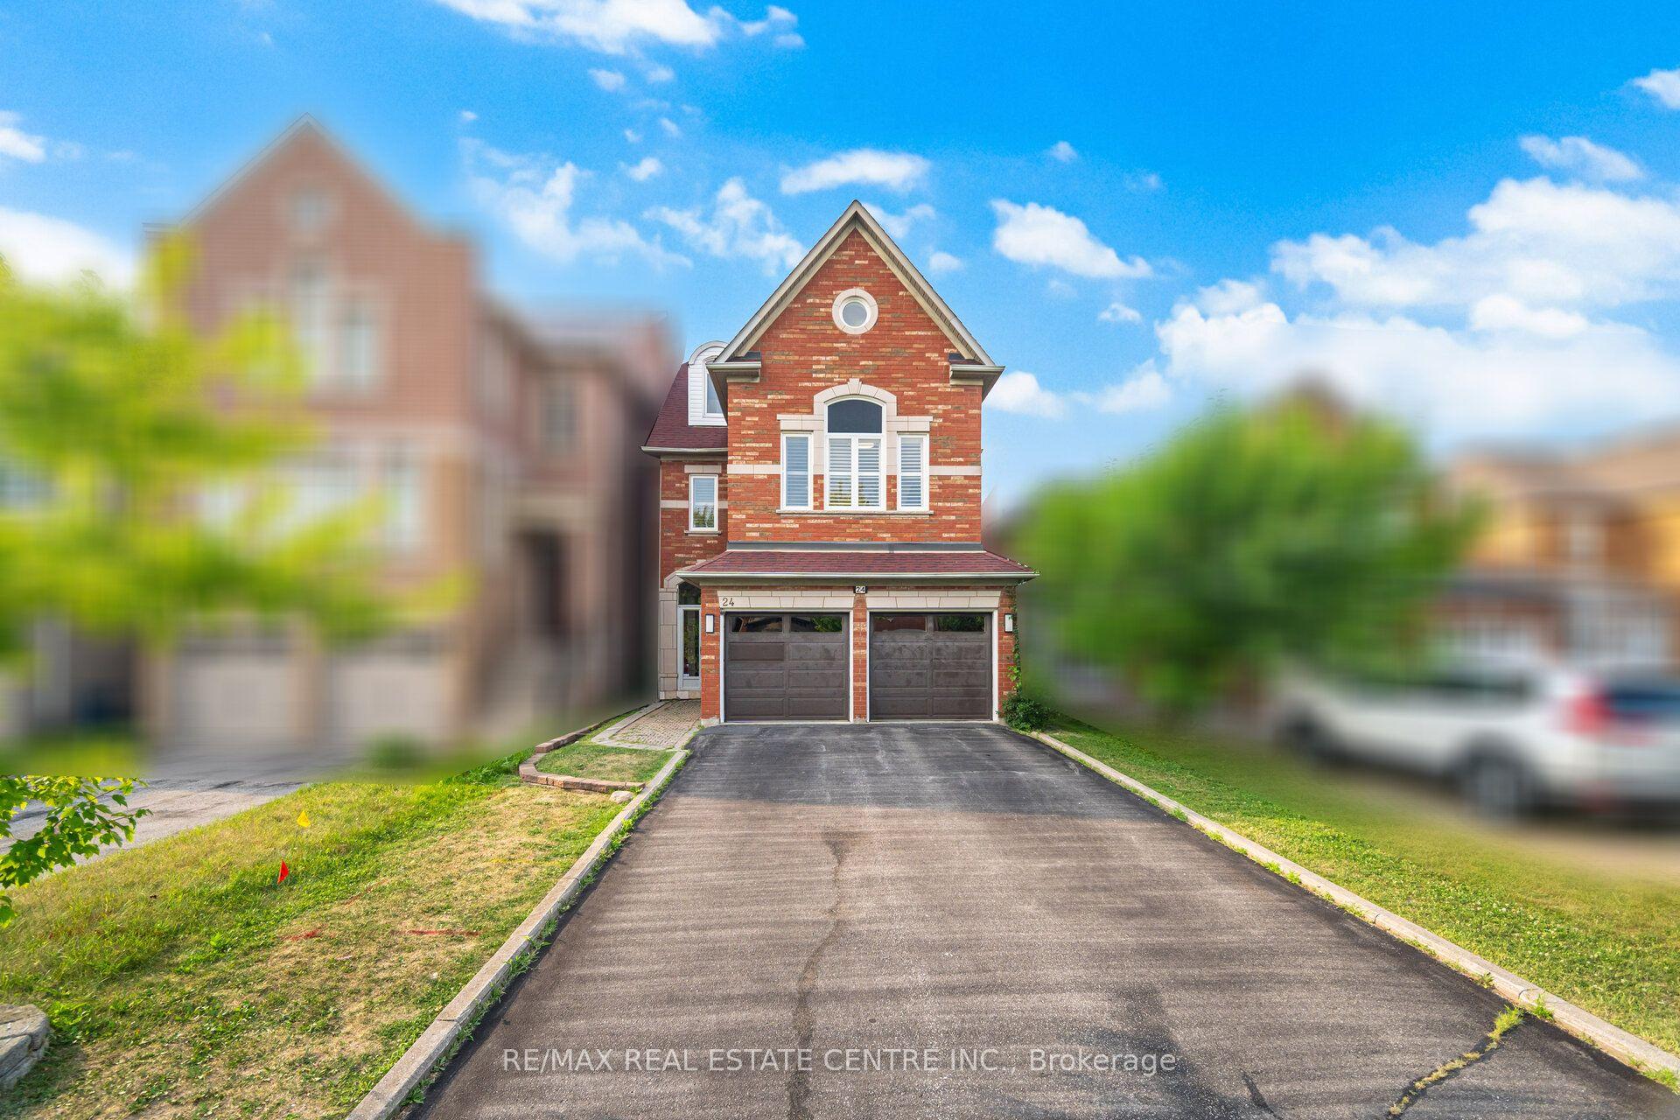
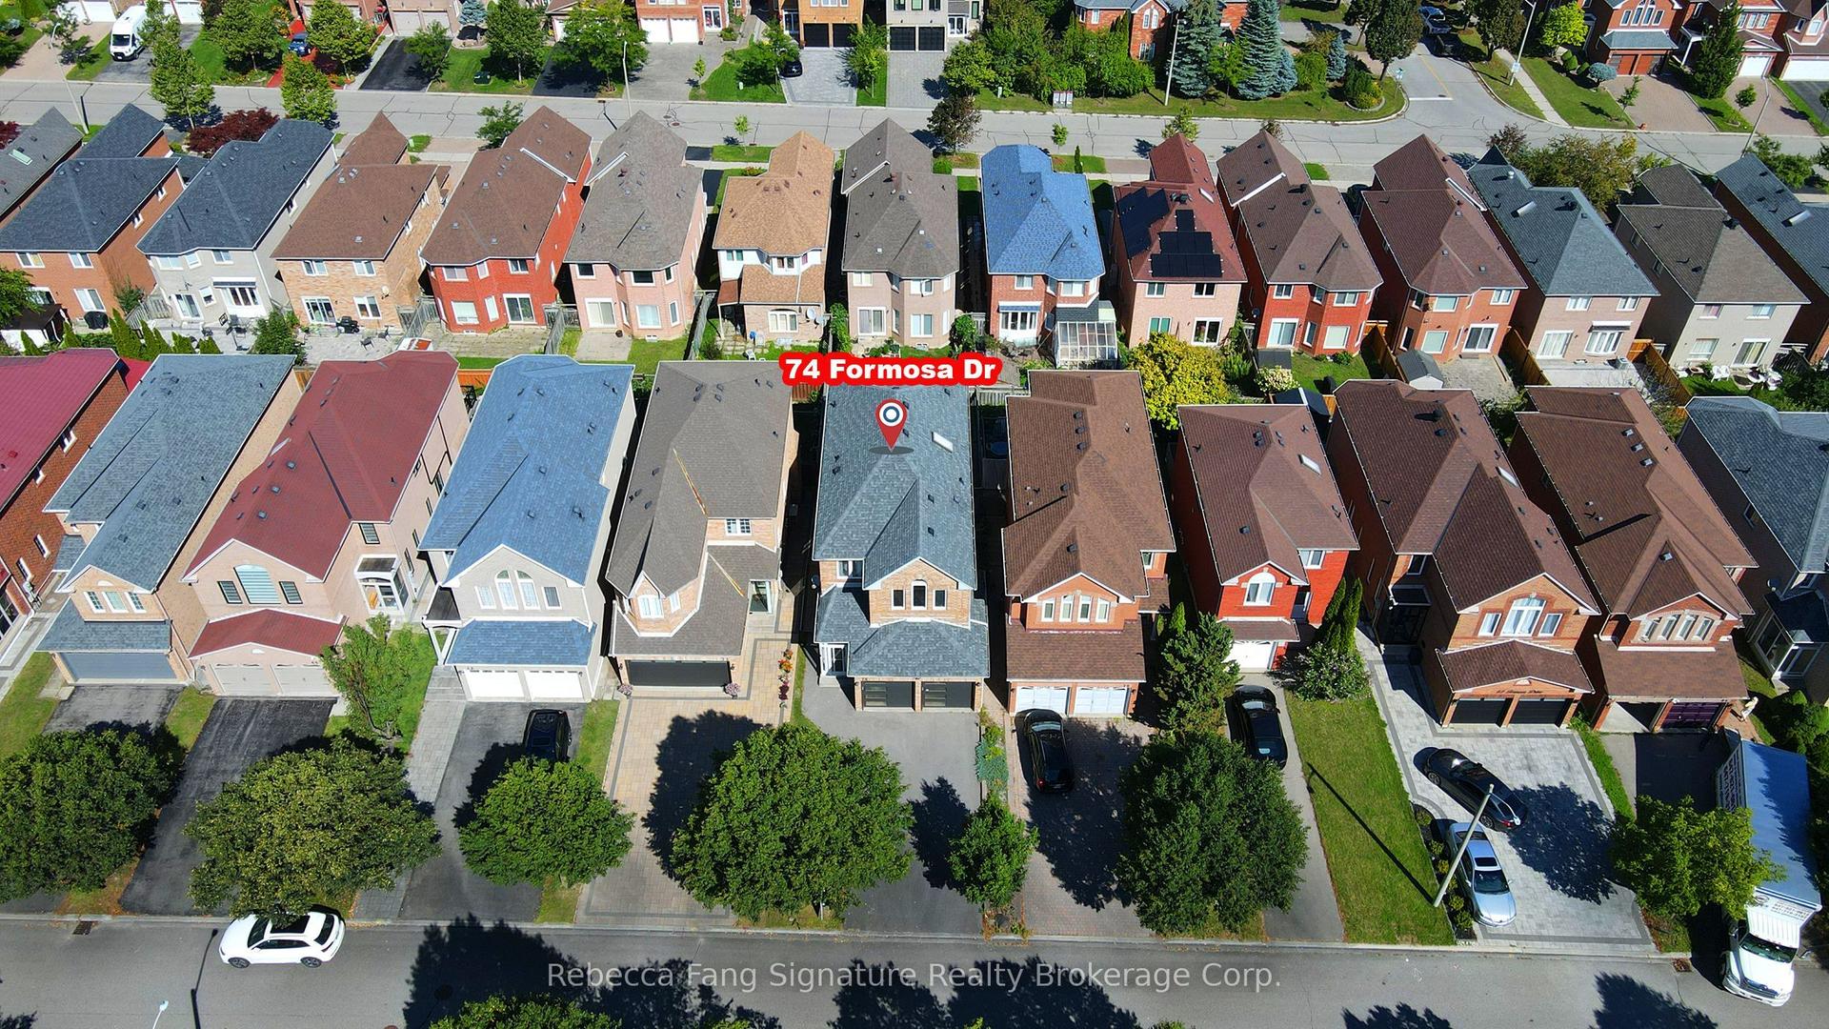
Welcome to a true Oak Ridges sanctuary, tucked into a quiet enclave of detached homes & backing onto protected conservation land & tranquil pond. Offering nearly 2900 sf above grade, this beautifully upgraded home combines generous space, refined finishes & exceptional privacy. Right at the entrance, a welcoming foyer with elegant 24x24 porcelain tile opens to expansive, open-concept living & dining rooms with large windows, rich hardwood flooring & California shutters throughout, creating a bright & polished main level with plenty of room to gather, entertain or unwind. At the heart of the home is a stunning renovated kitchen featuring quartz countertops with breakfast bar, matching quartz backsplash, high-end stainless steel appliances including B/I European coffee machine, porcelain tile floors & w/o to deck overlooking peaceful green space beyond. A stunning family room with gas fireplace provides a connection between the kitchen, deck & backyard that makes this space feel especially inviting, with nature becoming part of the everyday view. Upstairs showcases impressively sized bdrms with large windows & generous double closets & an open loft perfect for office or lounge area. The oversized primary suite is a true retreat, complete with enormous W/I closet & beautifully renovated ensuite with premium elegant finishes. Every bathroom in the home has been tastefully updated, giving the entire property a cohesive, move-in-ready feel. Outside, enjoy a beautiful deep lot & backyard that feels completely removed from the city, with protected conservation views creating a calm, private backdrop with no homes behind. Set near a quiet court with only a small collection of homes, there is an intimate, tucked-away feel yet you remain close to parks, trails, schools, shopping & everyday amenities. Beautifully upgraded, generously sized & surrounded by nature, this residence gives you more of what matters in a setting that makes you look forward to coming home.
RenovatedHardwoodFireplace
Rooms
Main Floor
| Living Room | 3.81 × 3.39 m | Hardwood Floor Combined w/Dining Large Window |
| Dining Room | 3.81 × 3.39 m | Hardwood Floor Open Concept California Shutters |
| Family Room | 5.19 × 4.12 m | Hardwood Floor Gas Fireplace Overlooks Ravine |
| Kitchen | 4.28 × 3.15 m | Quartz Counter Custom Backsplash Stainless Steel Appl |
| Breakfast | 3.61 × 3.36 m | W/O To Deck Open Concept California Shutters |
Second Floor
| Primary Bedroom | 5.69 × 5.01 m | 5 Pc Ensuite Walk-In Closet(s) California Shutters |
| Bedroom 2 | 5.05 × 3.90 m | Large Window Double Closet California Shutters |
| Bedroom 3 | 4.81 × 3.51 m | Semi Ensuite Double Closet California Shutters |
| Bedroom 4 | 4.61 × 3.76 m | Large Window Double Closet California Shutters |
| Loft | 3.98 × 1.90 m | Broadloom Skylight Open Concept |
Features
- Water Heater
- Full
- Central Air
- 2-Storey
Financials
Annual Taxes
$7,274.19
Estimated Rental Income
Entire property$4,000 – $6,500/mo
Rental yield3.0% – 4.9%
*Estimates based on comparable rentals in the area. Actual income may vary.
Market Data — Richmond Hill
Days on market0 days
Buyer's MarketSeller's Market
Based on active listings in Richmond Hill. Data updates daily.
Demographics — Richmond Hill
Population
202,022
Avg Household Income
$115,000
Age Distribution
0-19
20%
20-34
17%
35-49
22%
50-64
22%
65+
19%
Ownership81% own · 19% rent
EnglishMandarinCantoneseFarsiRussian
Getting around
How walkable, bikeable, and transit-friendly this neighbourhood is.
63
/ 100
Walk Score
Somewhat Walkable
46
/ 100
Transit Score
Some Transit
41
/ 100
Bike Score
Somewhat Bikeable
Scores are estimates based on neighbourhood data and are for informational purposes only.
MLS® data courtesy of the Toronto Regional Real Estate Board (TRREB).
The information provided herein must only be used by consumers that have a bona fide interest in the purchase, sale, or lease of real estate and may not be used for any commercial purpose or any other purpose. Listing information is deemed reliable but is not guaranteed accurate by the Toronto Regional Real Estate Board, the listing brokerage, or this website. The trademarks REALTOR®, REALTORS® and the REALTOR® logo are controlled by The Canadian Real Estate Association (CREA) and identify real estate professionals who are members of CREA. MLS®, Multiple Listing Service®, and the associated logos are owned by CREA. Not intended to solicit properties currently listed for sale or buyers under contract.
You may also like
More homes in Richmond Hill
Hand-picked listings with a similar price range and style.
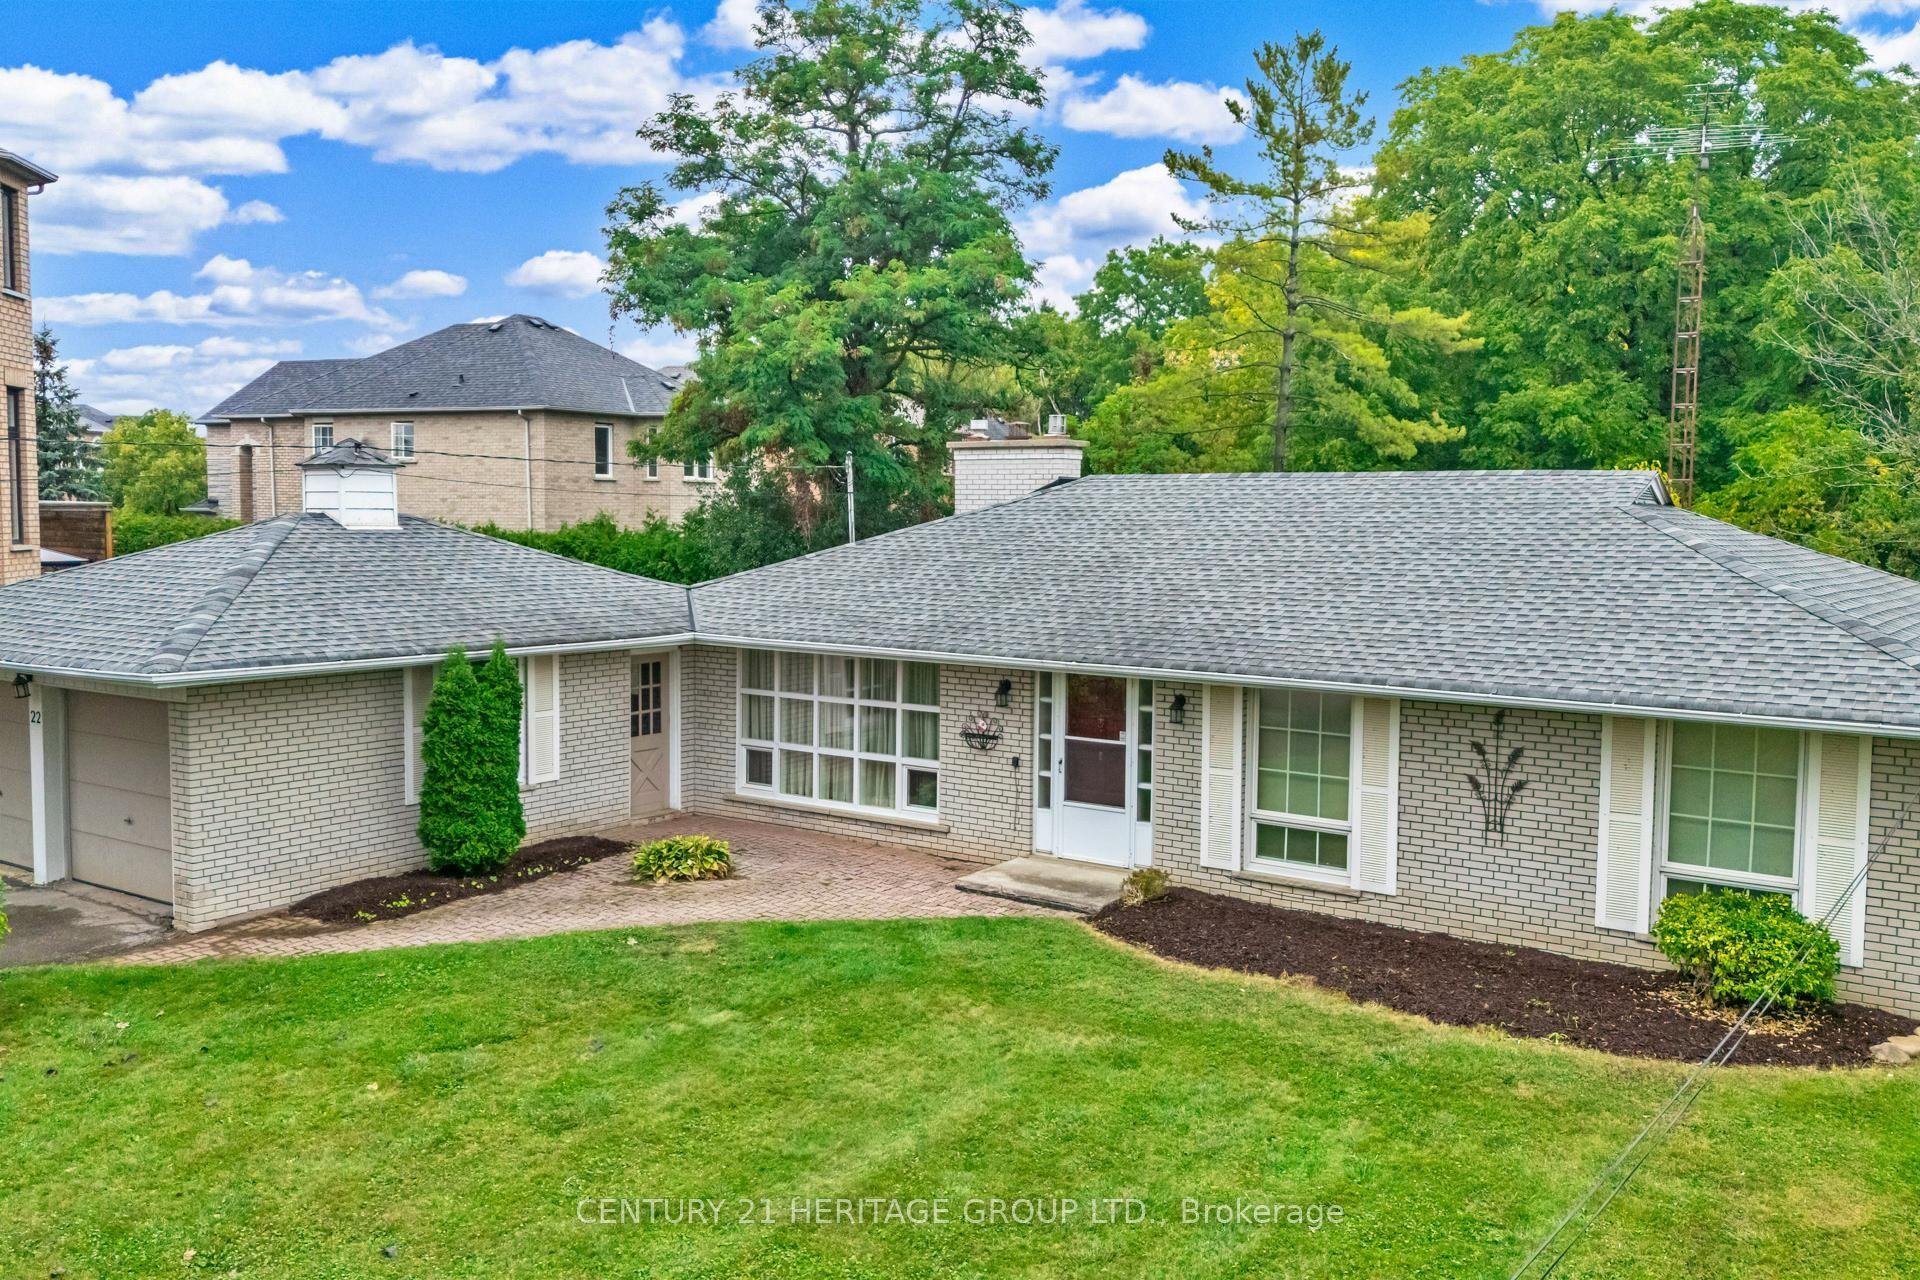
For Sale1 day ago
$1,438,000
Detached
est. $6,304/mo
22 Poplar Drive, Oak Ridges
Richmond Hill, ON
3+1 bd
3 ba
1,300
8
MLS# N13820418Century 21 Heritage Group Ltd.
WhatsApp Aman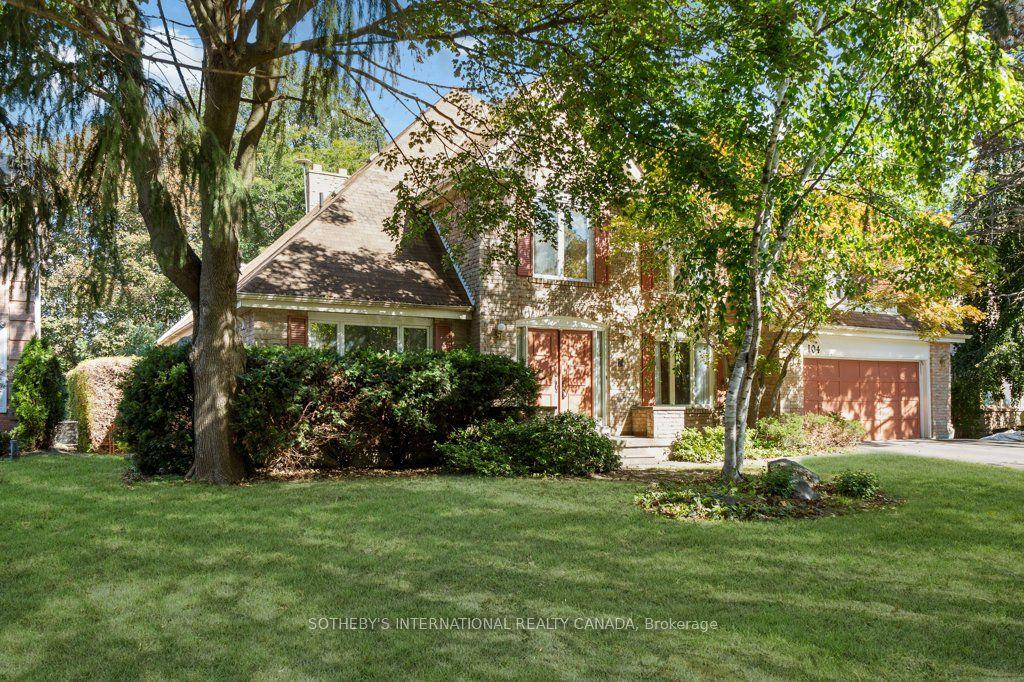
For Sale5 h ago
$1,590,000
Detached
est. $6,971/mo
104 Cambridge Crescent, South Richvale
Richmond Hill, ON
4 bd
3 ba
3,250
8
MLS# N13823680Sotheby'S International Realty Ca…
WhatsApp Aman