For Sale
Just Listed
Open House Sat 18–20
42 Bambi Crescent
Keswick South, Georgina, ON
$1,049,000
4Bd
3Ba
2,250+sqft
4Parking
49.21 x 106.23 ftlot
$466/sqft
DetachedMLS# N13824152Listed 2026-09-240 DOM
Cooling
Central Vacuum
Basement
Finished
Just listed! New listings in Georgina often receive offers within the first week.
About this home
Say Hello to 42 Bambi Crescent- the quintessential home of Keswick South in Georgina, and truly the home you didn't know you needed. Featuring over 2200 sq ft of comfortable living space, this stunning four bedroom, three bathroom home has received the makeover of a lifetime and is ready to be shared with its new owner(s). Inside, you will find beautiful hardwood flooring and a bright open-concept main floor that makes the home feel modern, spacious and incredibly functional. The updated stair railings add a modern touch and fresh appeal to the home. The kitchen is complete with quartz countertops, brand new stainless-steel appliances, a custom built island, and tons of pantry space- perfectly designed for everyday family living and effortless entertainment. With just the flick of the switch, the pot lights throughout can also give you the perfect ambiance to wind down. Also, whether you are cooking or entertaining away, you can also count on the built-in ceiling speakers to set the mood...AND play your favourite tunes! The luxurious resort-inspired bathrooms upstairs cannot be missed as well- because once you've had heated bathroom floors, you will not be able to live without it. Basement is finished with rental or in-law capabilities, or simply transform it to your own oasis. To be minutes away from Lake Simcoe, different beaches/parks, great schools and being accessible to all your essential needs? You need to come check this one out!
Hardwood
Rooms
Main Floor
| Living Room | 4.88 × 3.47 m | Hardwood Floor Pot Lights Large Window |
| Dining Room | 4.88 × 3.47 m | Hardwood Floor Pot Lights Large Window |
| Family Room | 5.46 × 3.50 m | Hardwood Floor Pot Lights Fireplace |
| Kitchen | 6.10 × 3.66 m | Quartz Counter Centre Island Custom Backsplash |
Second Floor
| Primary Bedroom | 6.61 × 3.50 m | Hardwood Floor Walk-In Closet(s) 4 Pc Ensuite |
| Bedroom 2 | 3.84 × 3.35 m | Hardwood Floor Double Closet Window |
| Bedroom 3 | 3.65 × 3.08 m | Hardwood Floor Double Closet Window |
| Bedroom 4 | 3.75 × 2.98 m | Hardwood Floor Closet Window |
Features
- Carpet Free
- Central Vacuum
- In-Law Capability
- Sump Pump
- Upgraded Insulation
- Water Softener
- Finished
- Separate Entrance
- Central Air
- 2-Storey
Financials
Annual Taxes
$6,308.03
Estimated Rental Income
Entire property$4,000 – $6,500/mo
Rental yield4.6% – 7.4%
*Estimates based on comparable rentals in the area. Actual income may vary.
Market Data — Georgina
Days on market0 days
Buyer's MarketSeller's Market
Based on active listings in Georgina. Data updates daily.
Getting around
How walkable, bikeable, and transit-friendly this neighbourhood is.
51
/ 100
Walk Score
Somewhat Walkable
48
/ 100
Transit Score
Some Transit
51
/ 100
Bike Score
Bikeable
Scores are estimates based on neighbourhood data and are for informational purposes only.
MLS® data courtesy of the Toronto Regional Real Estate Board (TRREB).
The information provided herein must only be used by consumers that have a bona fide interest in the purchase, sale, or lease of real estate and may not be used for any commercial purpose or any other purpose. Listing information is deemed reliable but is not guaranteed accurate by the Toronto Regional Real Estate Board, the listing brokerage, or this website. The trademarks REALTOR®, REALTORS® and the REALTOR® logo are controlled by The Canadian Real Estate Association (CREA) and identify real estate professionals who are members of CREA. MLS®, Multiple Listing Service®, and the associated logos are owned by CREA. Not intended to solicit properties currently listed for sale or buyers under contract.
You may also like
More homes in Georgina
Hand-picked listings with a similar price range and style.
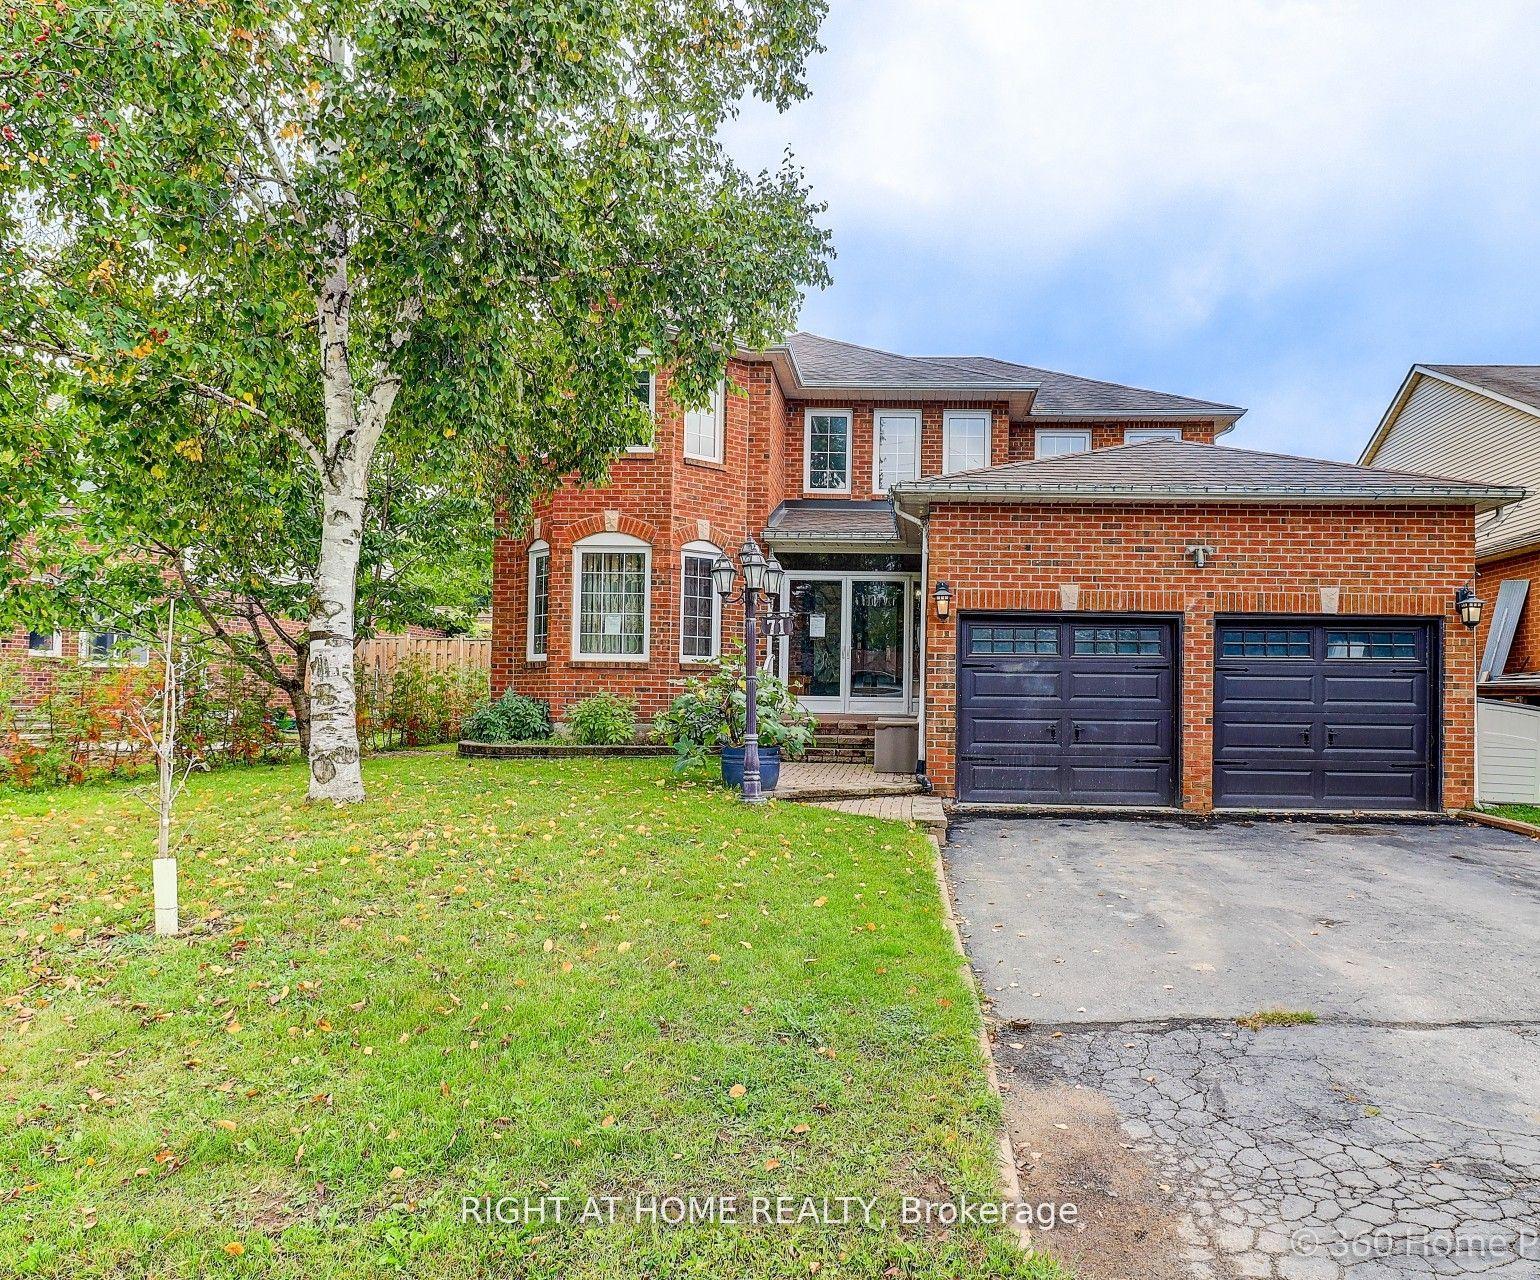
For Sale2 months ago
$1,089,000
Detached
est. $4,774/mo
71 Church Street, Keswick North
Georgina, ON
4+3 bd
6 ba
2,750
6
MLS# N13603238Right At Home Realty
WhatsApp Aman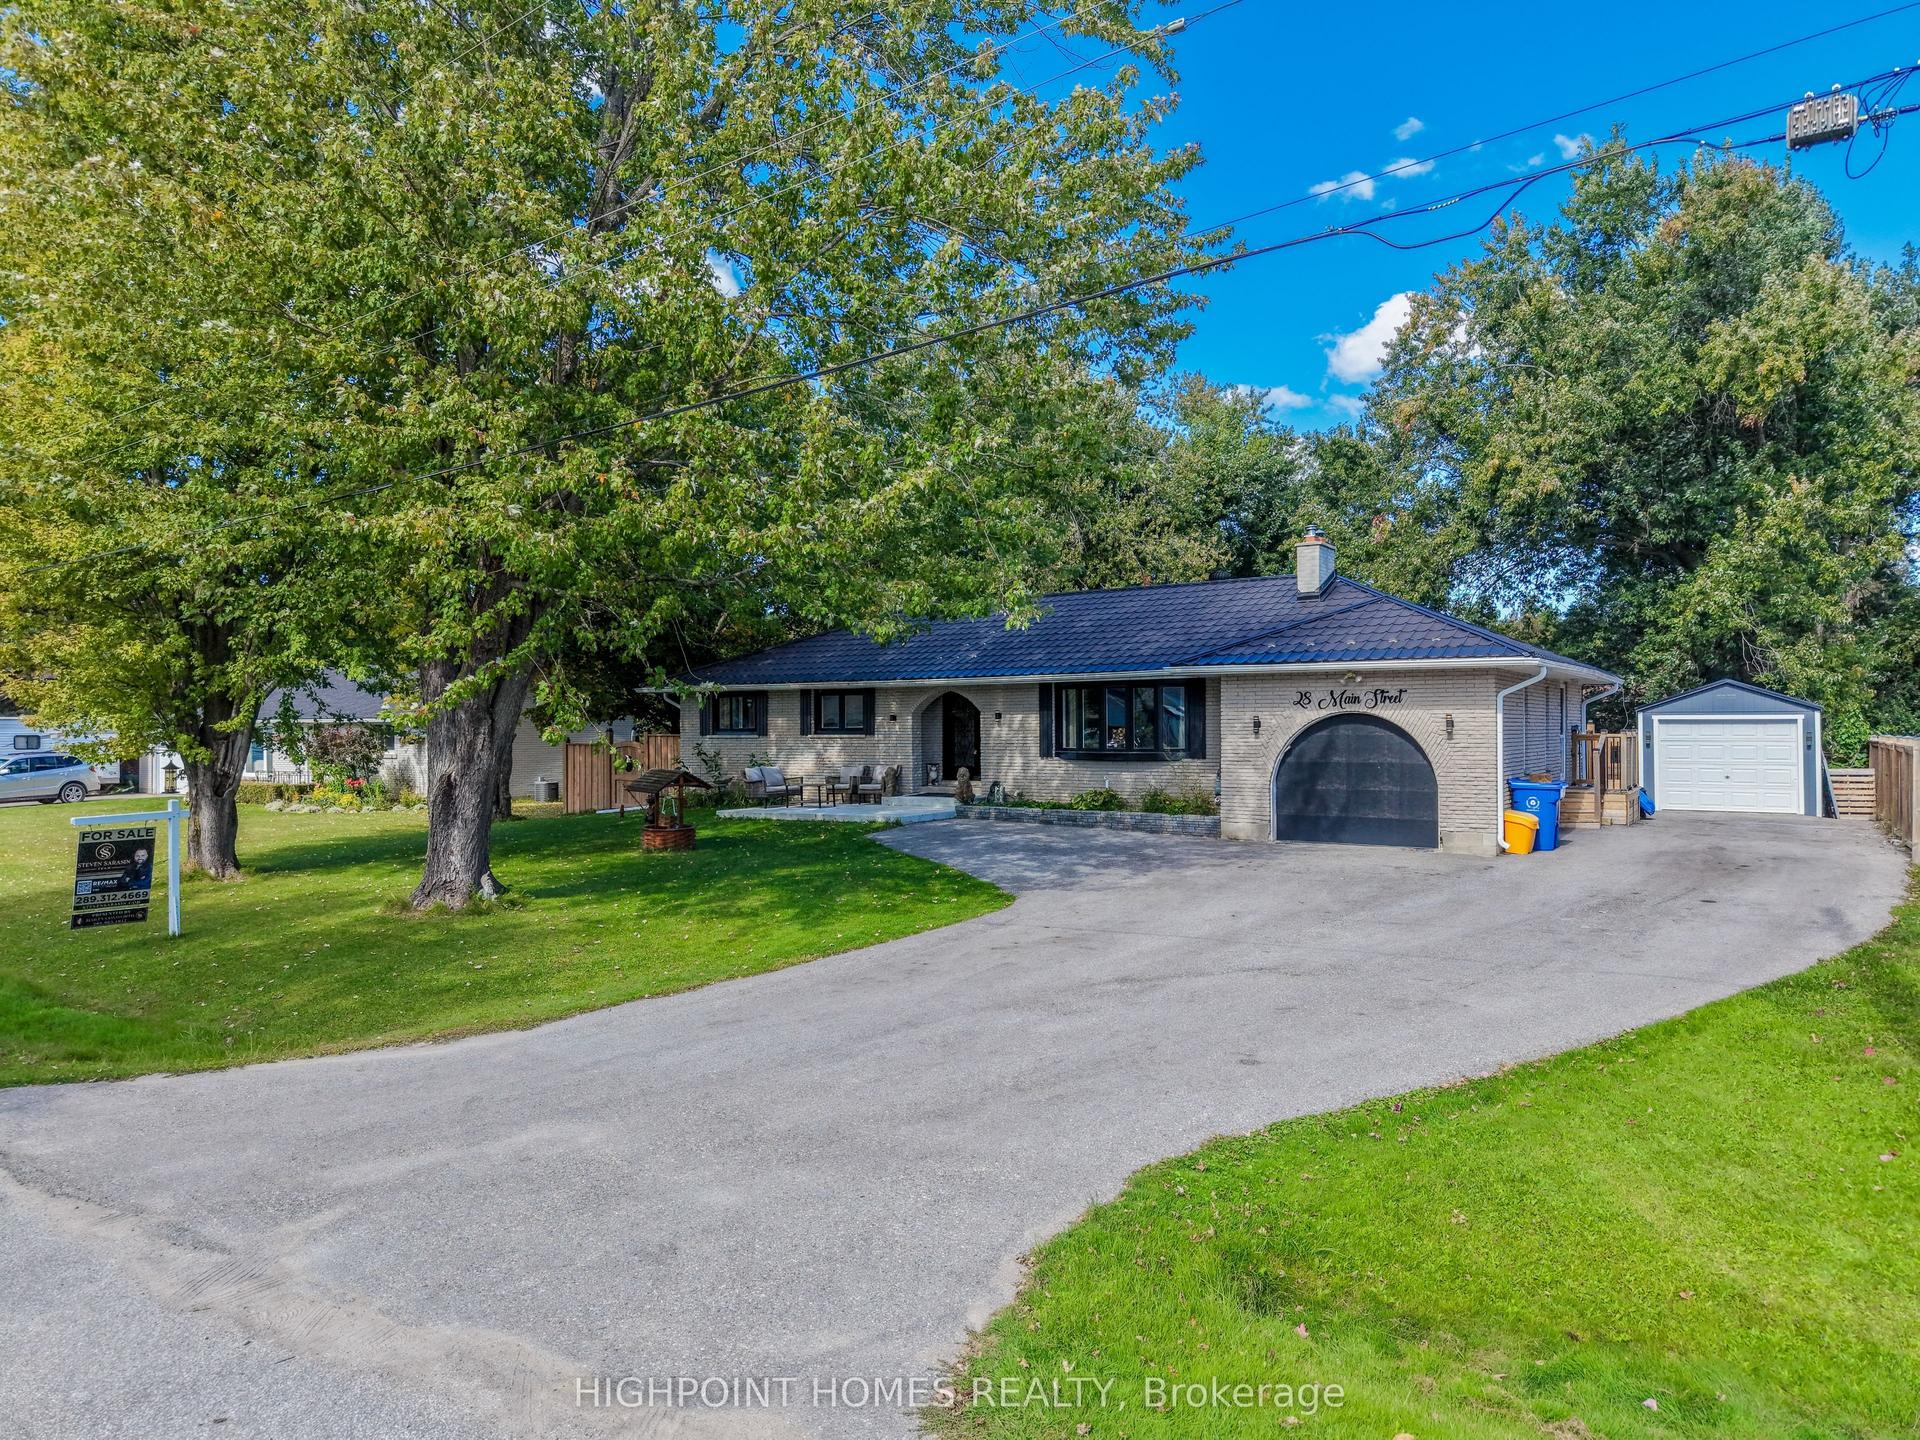
For Sale1 day ago
$799,000
Detached
est. $3,503/mo
28 Main Street, Pefferlaw
Georgina, ON
3+2 bd
2 ba
1,750
9
MLS# N13821436Highpoint Homes Realty
WhatsApp Aman