For Sale
10 Farmcrest Court
Nobleton, King, ON
$2,699,900
4+1Bd
5Ba
3,250+sqft
13Parking
416.56 x 238.99 ftlot
$831/sqft
DetachedMLS# N13825494Listed 2026-09-2418 DOM
Heating
Water Heater Owned
Cooling
Central Air
Basement
Finished
About this home
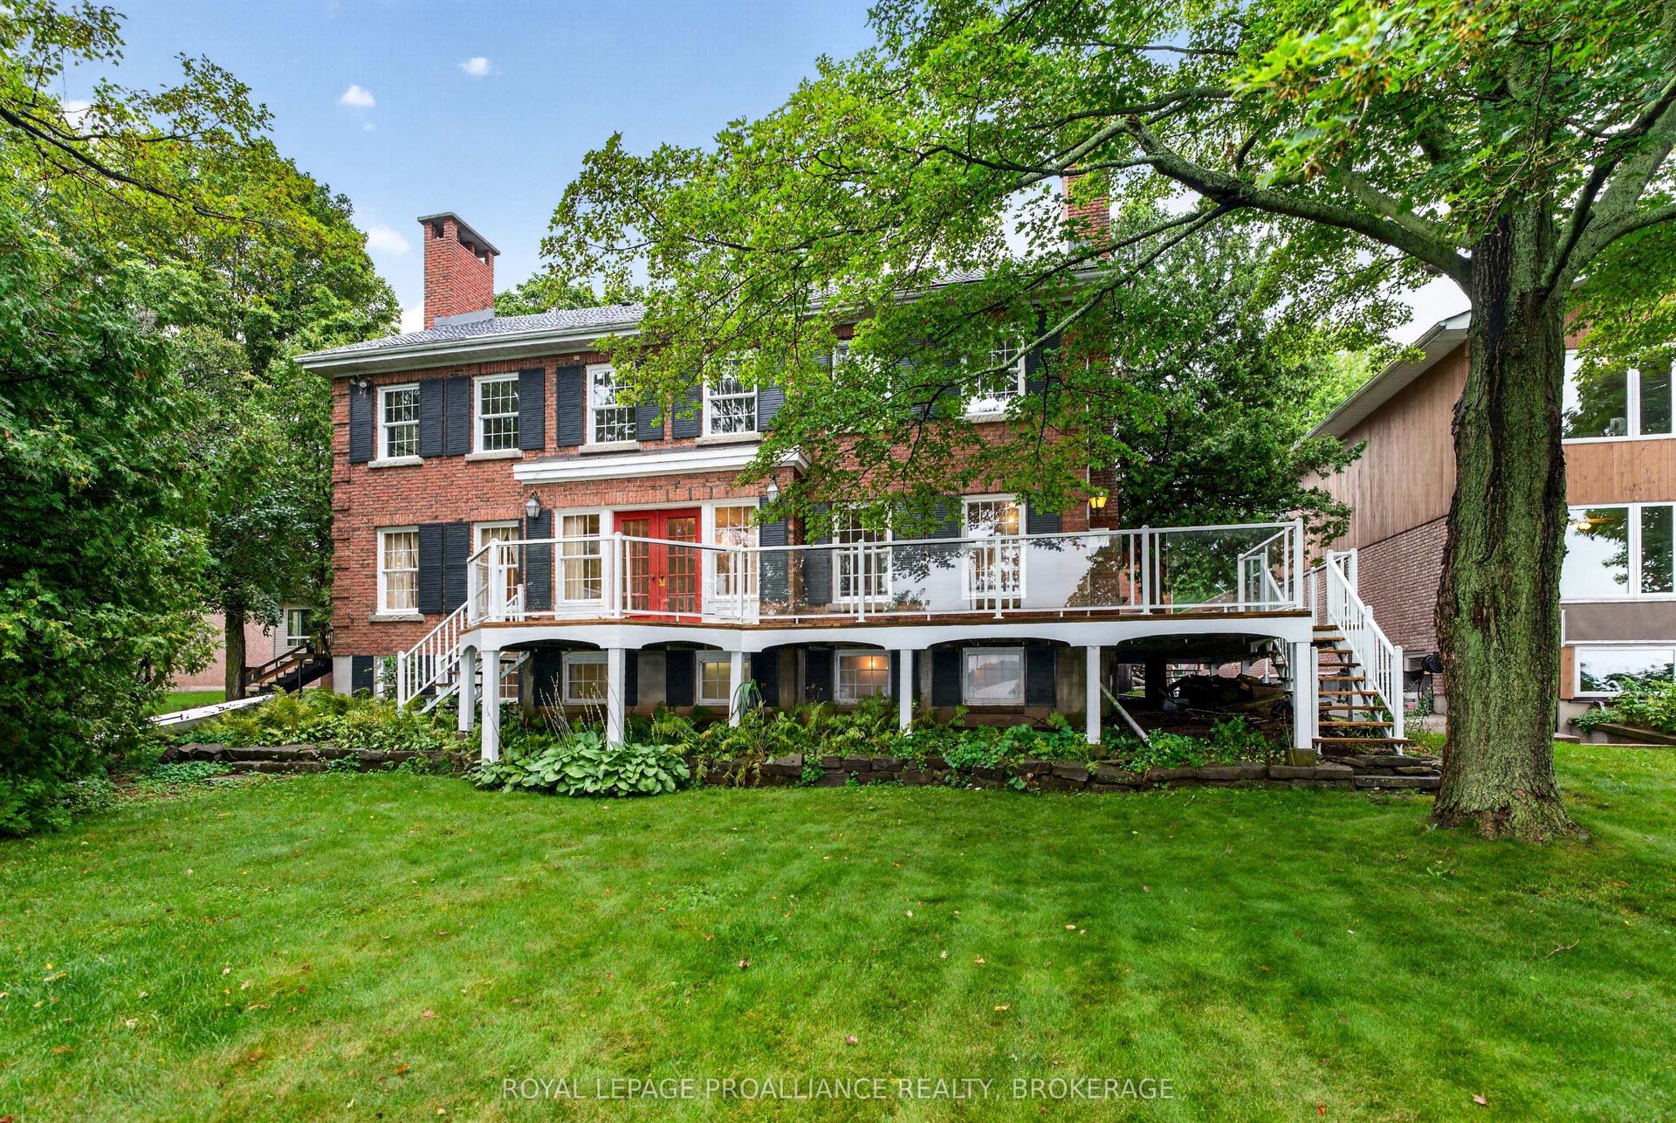
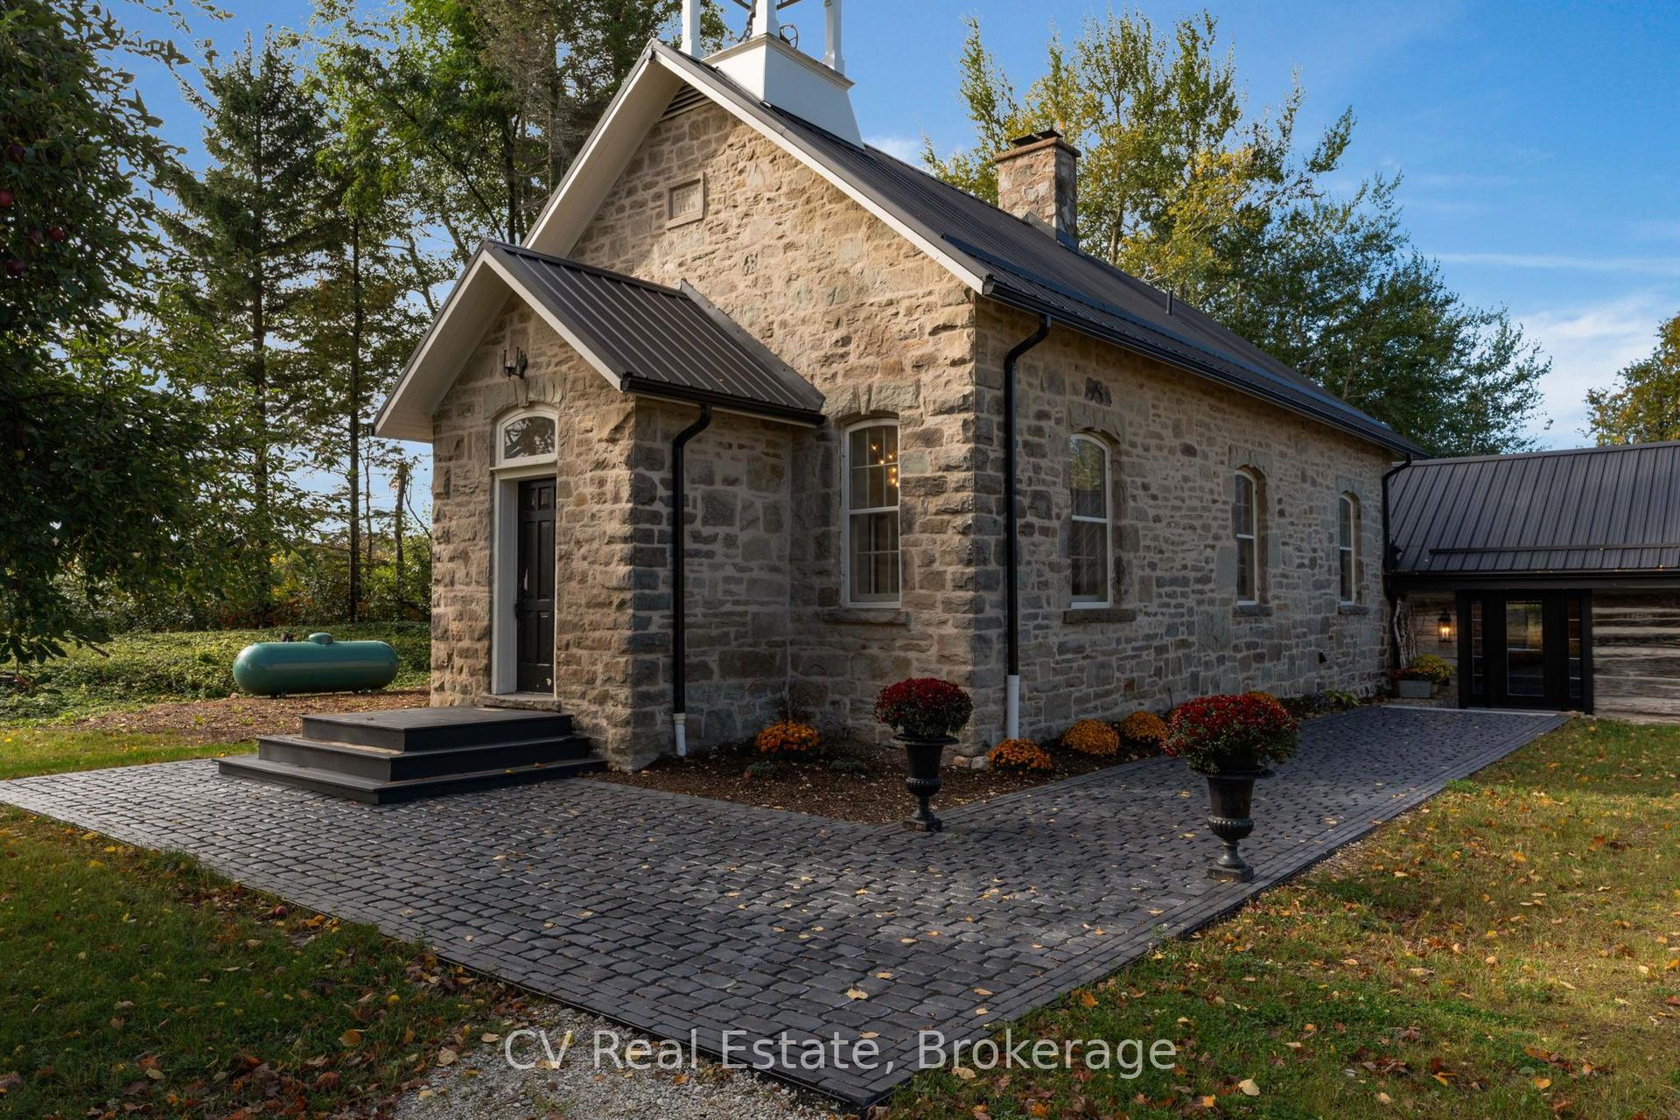
Extremely Rare Offering in Nobleton! Welcome to the largest lot in the subdivision, boasting an impressive 1.63 acres with a 416 ft frontage & over 20-year-old mature trees for ultimate privacy. This fully remodeled 4+1 bedrm, 5 bath home with a 3-car garage has been renovated from top to bottom with no detail overlooked! Main Level offers Sun-filled interiors featuring 9-ft ceilings, wide-plank oak floors, pot lights throughout, and 8-ft doorways. The sunken family room offers cathedral ceilings, built-in custom cabinetry, and a cozy gas fireplace. An oak staircase with wrought iron pickets adds timeless elegance. The custom Strutt Kitchens design is truly a chef's dream, featuring KitchenAid Professional Series appliances, 36-inch gas range, wall oven and microwave, oversized centre island with black granite counters and backsplash. The adjoining eating area includes a servery/wet bar with second sink and beverage fridge - perfect for entertaining. Walk out from the eating area to a 2,000 sq. ft. composite deck with Aqua swim spa. Complete the main floor with a private home office, spacious family room overlooking the backyard with roughed-in surround sound speakers, and a convenient laundry/mudroom with custom cabinetry, full sink, and direct access to the garage and outdoors. Upper Level has Generously sized bedrooms including a second ensuite and a Jack & Jill bath. The primary suite is flooded with natural light, offers 4 closets, and a luxurious 5-pc ensuite with freestanding tub and separate glass shower. Lower Level In-Law / Nanny Suite is Ideal for multi-generational living with a separate bedroom, walk-in closet, 3-pc ensuite, plus a large living/rec space for the kiddos! Driveway parking for 10 cars plus 3 car garage. Enjoy the oversized, park-like lot - a true private oasis! This light-filled gem offers warmth, comfort, and endless entertaining possibilities - perfect for family nights in and grand gatherings. 9 min to Hwy 400, 4 min to Hwy 27.
GarageRenovatedFireplace
Rooms
Main Floor
| Foyer | 2.18 × 1.49 m | Tile Floor Double Closet Circular Oak Stairs |
| Living Room | 4.62 × 4.60 m | Cathedral Ceiling(s) Fireplace B/I Bookcase |
| Office | 3.10 × 4.72 m | Hardwood Floor Separate Room Large Window |
| Kitchen | 5.02 × 5.16 m | Stainless Steel Appl Centre Island Renovated |
| Dining Room | 3.80 × 4.27 m | Wet Bar W/O To Deck Pot Lights |
| Family Room | 5.46 × 4.28 m | Hardwood Floor Pot Lights Large Window |
| Laundry | 4.28 × 2.01 m | Access To Garage Laundry Sink B/I Shelves |
Upper
| Primary Bedroom | 5.02 × 6.17 m | 5 Pc Ensuite His and Hers Closets Window |
| Bathroom | 2.87 × 3.31 m | Double Sink Soaking Tub Separate Shower |
| Bedroom 2 | 3.29 × 4.03 m | Hardwood Floor 4 Pc Ensuite Closet Organizers |
| Bedroom 3 | 4.04 × 4.01 m | Hardwood Floor 4 Pc Ensuite Closet Organizers |
| Bedroom 4 | 3.07 × 3.64 m | Hardwood Floor 3 Pc Ensuite Closet Organizers |
Lower
| Bedroom 5 | 2.90 × 4.85 m | Laminate Tile Floor Walk-In Bath |
| Bathroom | 2.46 × 3.54 m | Tile Floor 3 Pc Ensuite Walk-In Bath |
| Dining Room | 5.74 × 4.85 m | Laminate Pot Lights Open Concept |
| Living Room | 4.39 × 9.13 m | Laminate Pot Lights Open Concept |
| Utility Room | 6.95 × 4.90 m | Concrete Floor B/I Shelves Separate Room |
Features
- Water Heater Owned
- Deck
- Hot Tub
- Landscaped
- Finished
- Full
- Central Air
- 2-Storey
Financials
Annual Taxes
$8,725
Estimated Rental Income
Entire property$4,000 – $6,500/mo
Rental yield1.8% – 2.9%
*Estimates based on comparable rentals in the area. Actual income may vary.
Market Data — King
Days on market18 days
Buyer's MarketSeller's Market
Based on active listings in King. Data updates daily.
Getting around
How walkable, bikeable, and transit-friendly this neighbourhood is.
55
/ 100
Walk Score
Somewhat Walkable
48
/ 100
Transit Score
Some Transit
39
/ 100
Bike Score
Somewhat Bikeable
Scores are estimates based on neighbourhood data and are for informational purposes only.
MLS® data courtesy of the Toronto Regional Real Estate Board (TRREB).
The information provided herein must only be used by consumers that have a bona fide interest in the purchase, sale, or lease of real estate and may not be used for any commercial purpose or any other purpose. Listing information is deemed reliable but is not guaranteed accurate by the Toronto Regional Real Estate Board, the listing brokerage, or this website. The trademarks REALTOR®, REALTORS® and the REALTOR® logo are controlled by The Canadian Real Estate Association (CREA) and identify real estate professionals who are members of CREA. MLS®, Multiple Listing Service®, and the associated logos are owned by CREA. Not intended to solicit properties currently listed for sale or buyers under contract.
You may also like
More homes in King
Hand-picked listings with a similar price range and style.
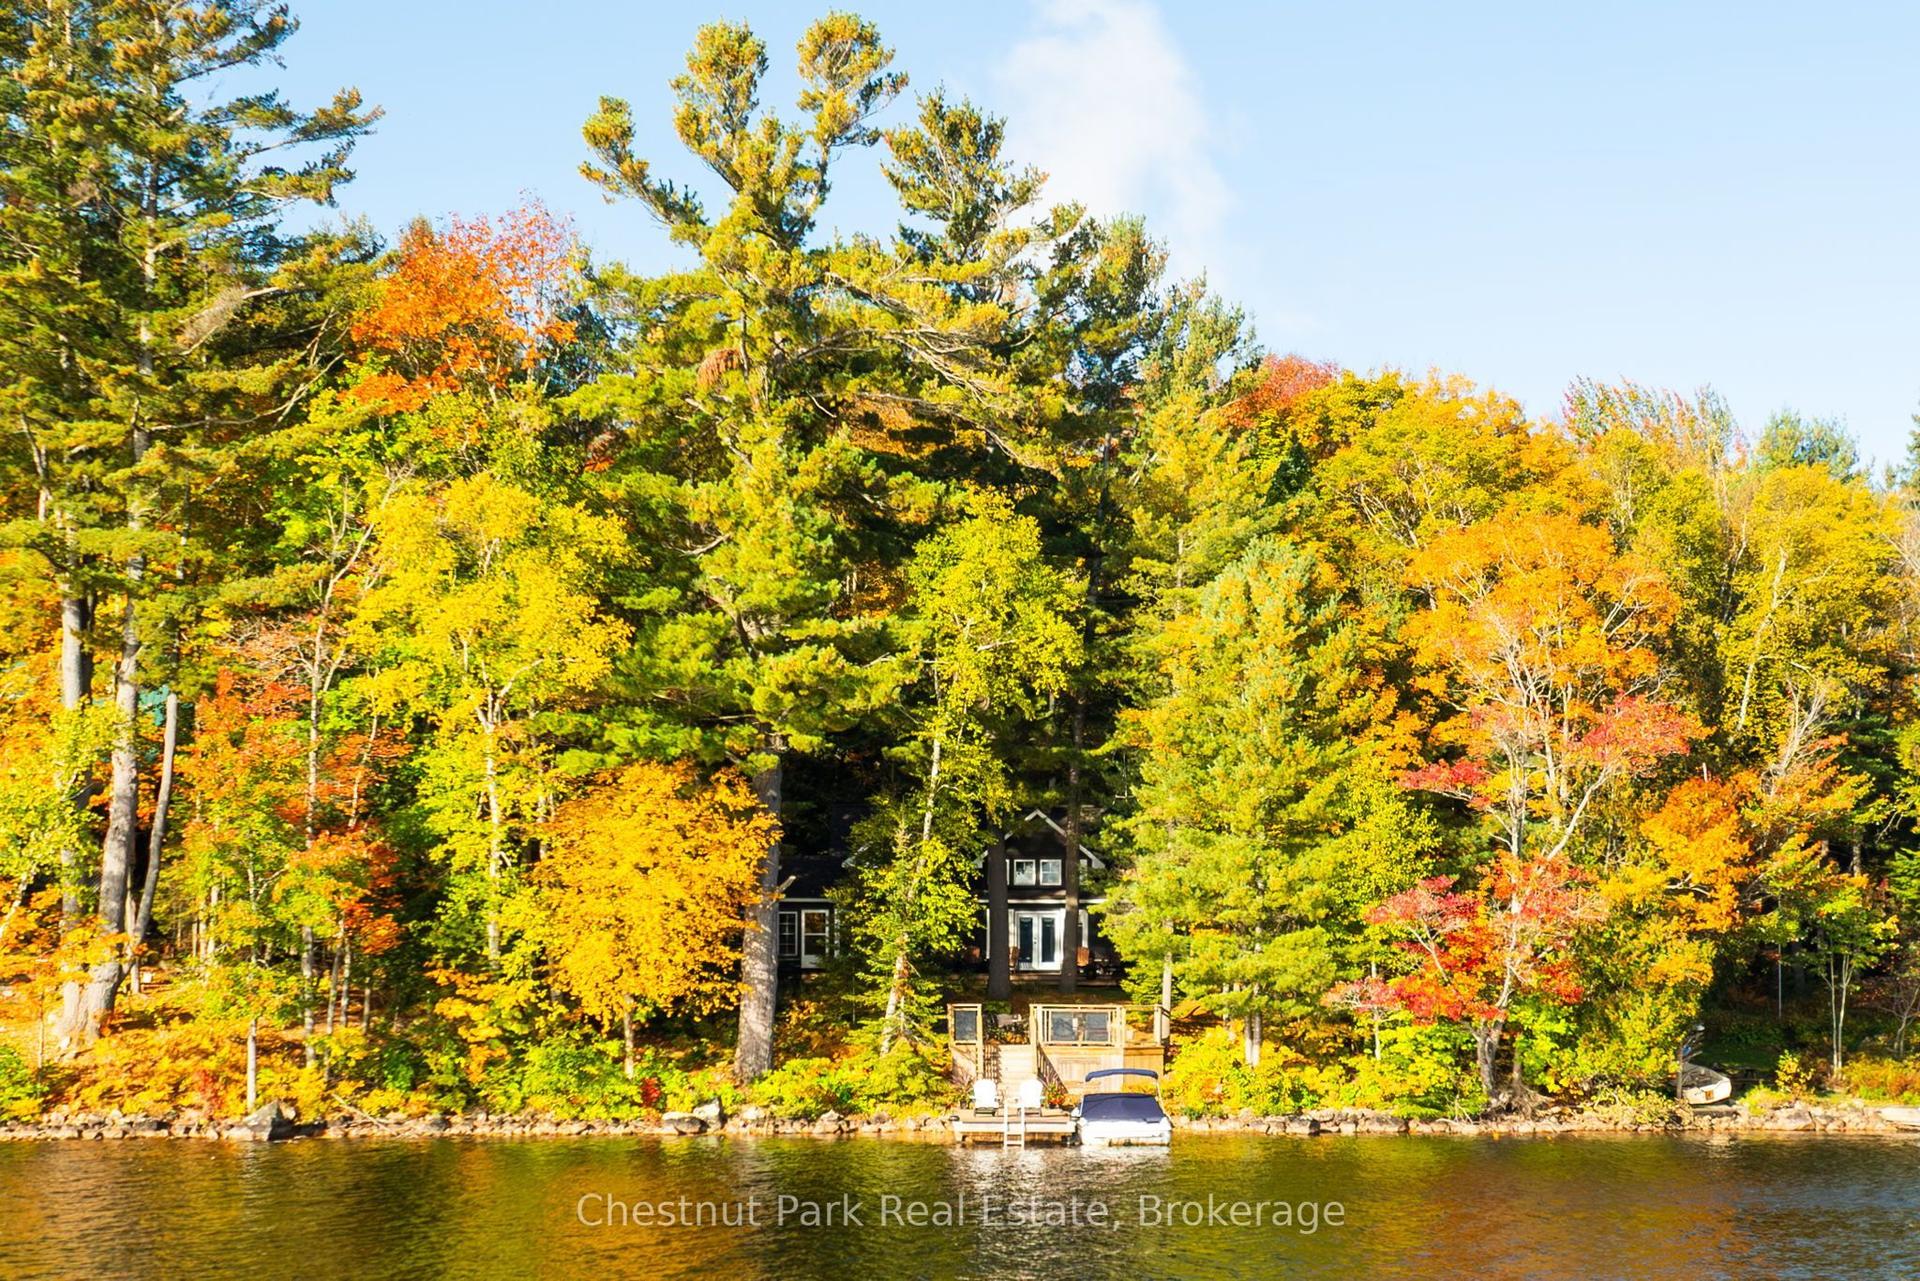
For Sale5 days ago
$2,279,000
Detached
est. $9,991/mo
1095 Bayview Avenue, Ridout
Lake of Bays, ON
4 bd
3 ba
1,750
8
MLS# X13870998Chestnut Park Real Estate
WhatsApp Aman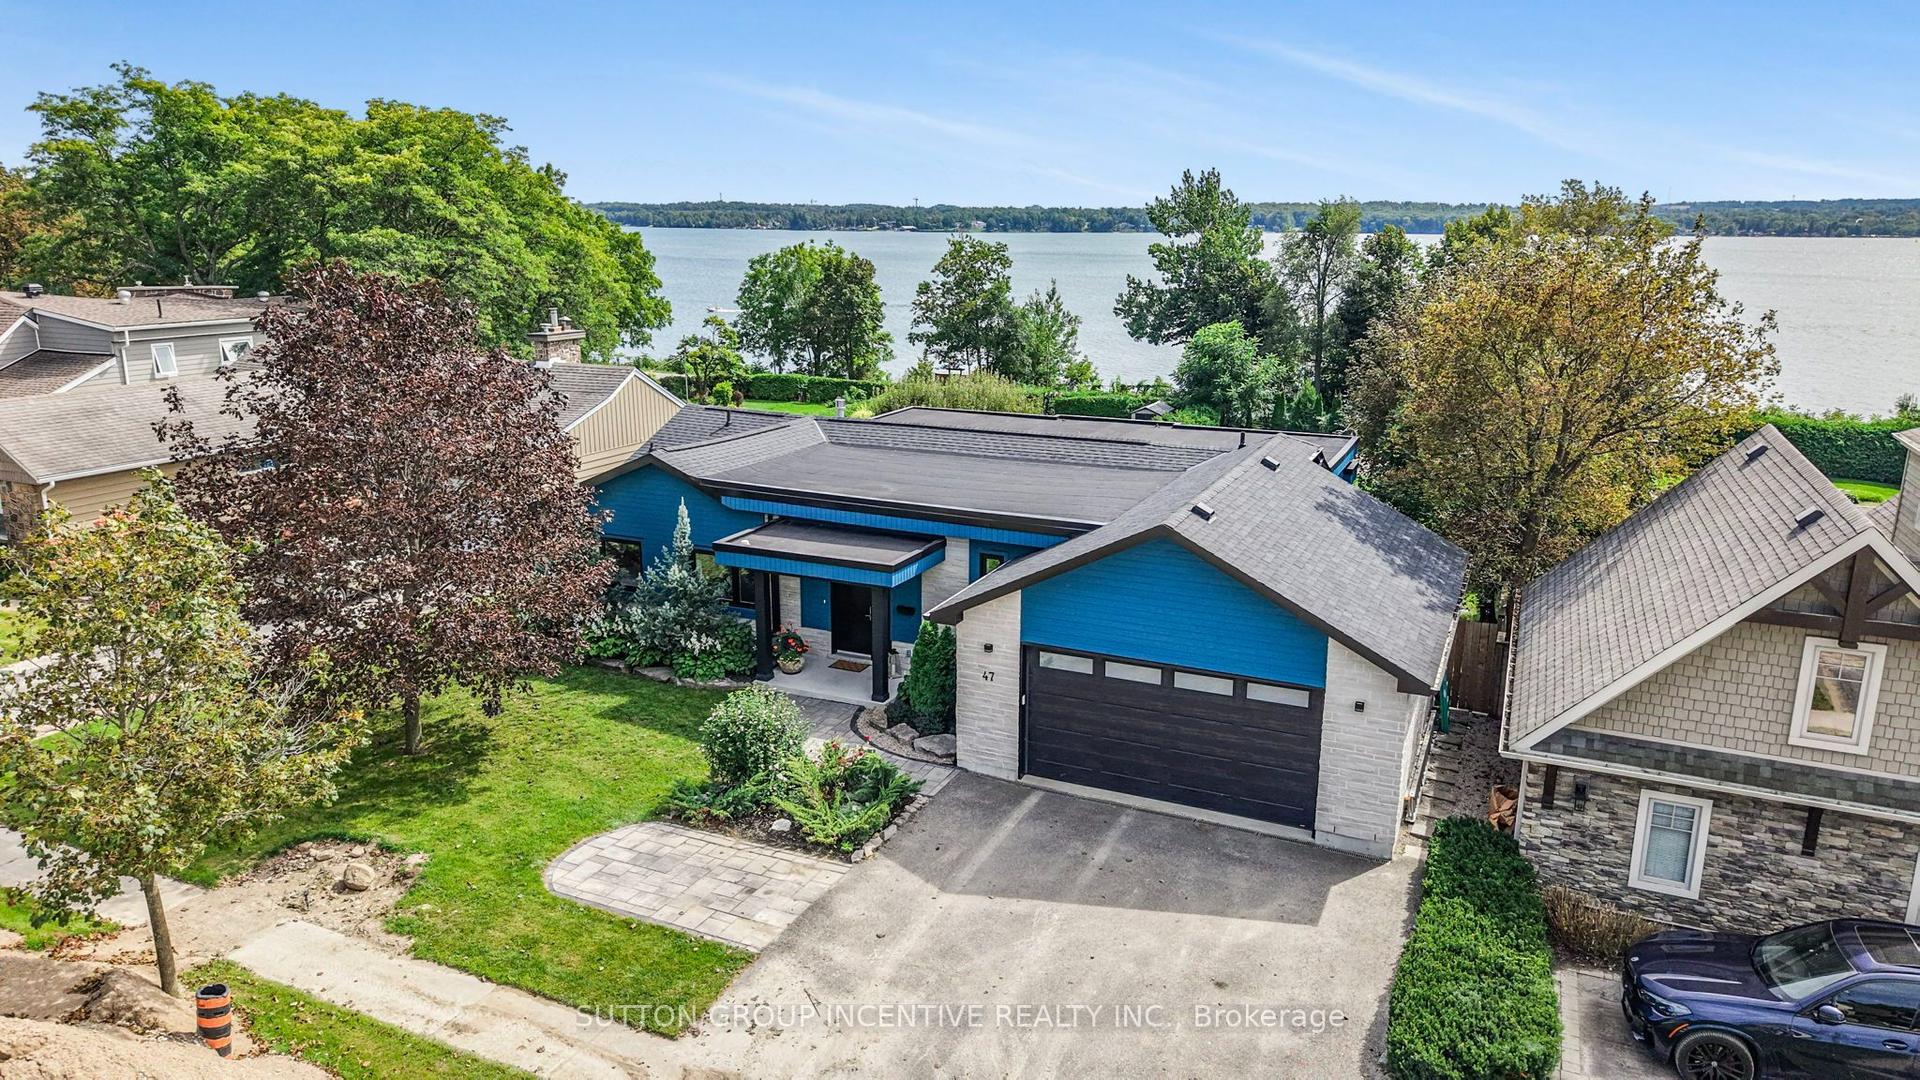
For Sale1 month ago
$2,349,000
Detached
est. $10,298/mo
47 Shanty Bay Road, North Shore
Barrie, ON
4+1 bd
3 ba
1,750
5
MLS# S13764348Sutton Group Incentive Realty Inc.
WhatsApp Aman