For Lease
Just Listed
6 Sayers Lane 7 #7
Oak Ridges, Richmond Hill, ON
$2,800
2+1Bd
3Ba
1,300+sqft
1Parking
$2/sqft
Condo TownMLS# N13826514Listed 2026-09-241 DOM
Heating
Separate Heating Controls
Cooling
Central Air
Just listed! New listings in Richmond Hill often receive offers within the first week.
About this home
Welcome to this exceptional townhome in The Bond on Yonge, ideally situated in the heart of OakRidges, Richmond Hill. This never before lived in, thoughtfully upgraded and beautifully designed, this luxurious 2-bedroom, 3-bathroom residence offers the perfect blend of style, comfort, and modern living.Step inside and discover a spacious, open-concept layout featuring elegant oak-engineered hardwood flooring throughout the second and third levels. The stunning kitchen is designed to impress, complete with a generous centre island, granite countertops and stainless steel appliances, The inviting living/dining room creates the perfect setting for relaxing evenings or entertaining guests.One of the home's most remarkable features is the expansive rooftop terrace, complete with gas and water lines - an incredible private outdoor retreat for summer gatherings, dining, or simply enjoying the views. Two additional balconies provide even more opportunities to enjoy outdoor living.The spacious primary bedroom offers a luxurious 3-piece ensuite and its own private balcony, creating a peaceful space to unwind.Located just steps from Yonge Street, you'll enjoy exceptional convenience with easy access to transit, restaurants, shops, schools, parks, trails, and places of worship.A beautifully upgraded home, an impressive rooftop oasis, and an unbeatable location - welcome to the lifestyle you've been waiting for at The Bond on Yonge.
Hardwood
Rooms
Second Floor
| Foyer | 2.10 × 2.10 m | Hardwood Floor |
| Bathroom | 2.00 × 1.50 m | 2 Pc Bath Tile Floor |
| Dining Room | 3.60 × 5.90 m | Hardwood Floor Combined w/Living Balcony |
| Living Room | 3.60 × 5.90 m | Hardwood Floor Combined w/Dining Sliding Doors |
| Kitchen | 3.00 × 2.50 m | Hardwood Floor Quartz Counter Double Sink |
| Primary Bedroom | 3.60 × 2.40 m | Hardwood Floor 4 Pc Ensuite Balcony |
| Bathroom | 1.50 × 1.80 m | 3 Pc Bath Tile Floor Window |
Third Floor
| Bedroom 2 | 2.90 × 2.40 m | Hardwood Floor Window Floor to Ceiling Closet |
| Laundry | 1.50 × 2.00 m |
Upper
| Utility Room | 2.90 × 2.40 m |
Features
- Separate Heating Controls
- Separate Hydro Meter
- Water Heater Owned
- Patio
- None
- Central Air
- 3-Storey
Financials
Estimated Rental Income
Entire property$2,600 – $3,500/mo
Rental yield1114.3% – 1500.0%
*Estimates based on comparable rentals in the area. Actual income may vary.
Market Data — Richmond Hill
Days on market1 days
Buyer's MarketSeller's Market
Based on active listings in Richmond Hill. Data updates daily.
Demographics — Richmond Hill
Population
202,022
Avg Household Income
$115,000
Age Distribution
0-19
20%
20-34
17%
35-49
22%
50-64
22%
65+
19%
Ownership81% own · 19% rent
EnglishMandarinCantoneseFarsiRussian
Other rentals like this
Similar rentals in Richmond Hill
Same property type, similar price, similar size — currently for rent.
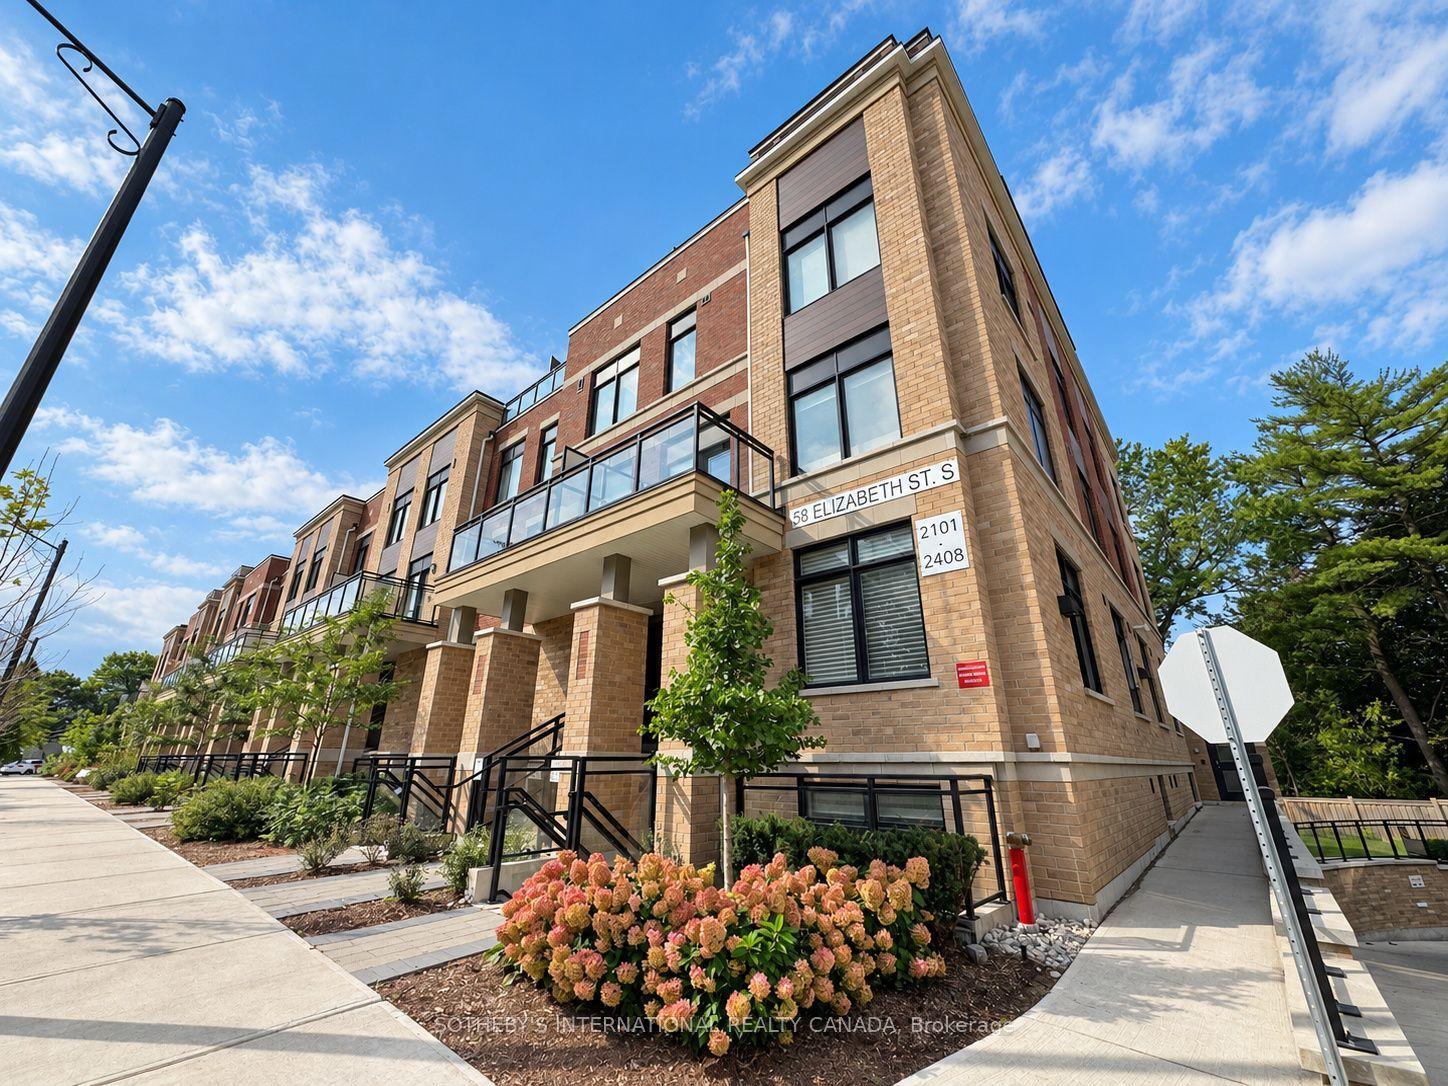
For Lease5 h ago
$2,800
Condo Town
58 Elizabeth Street S 2102 #2102, Mill Pond
Richmond Hill, ON
2+1 bd
2 ba
1,100
1
MLS# N13828650Sotheby'S International Realty Ca…
WhatsApp Aman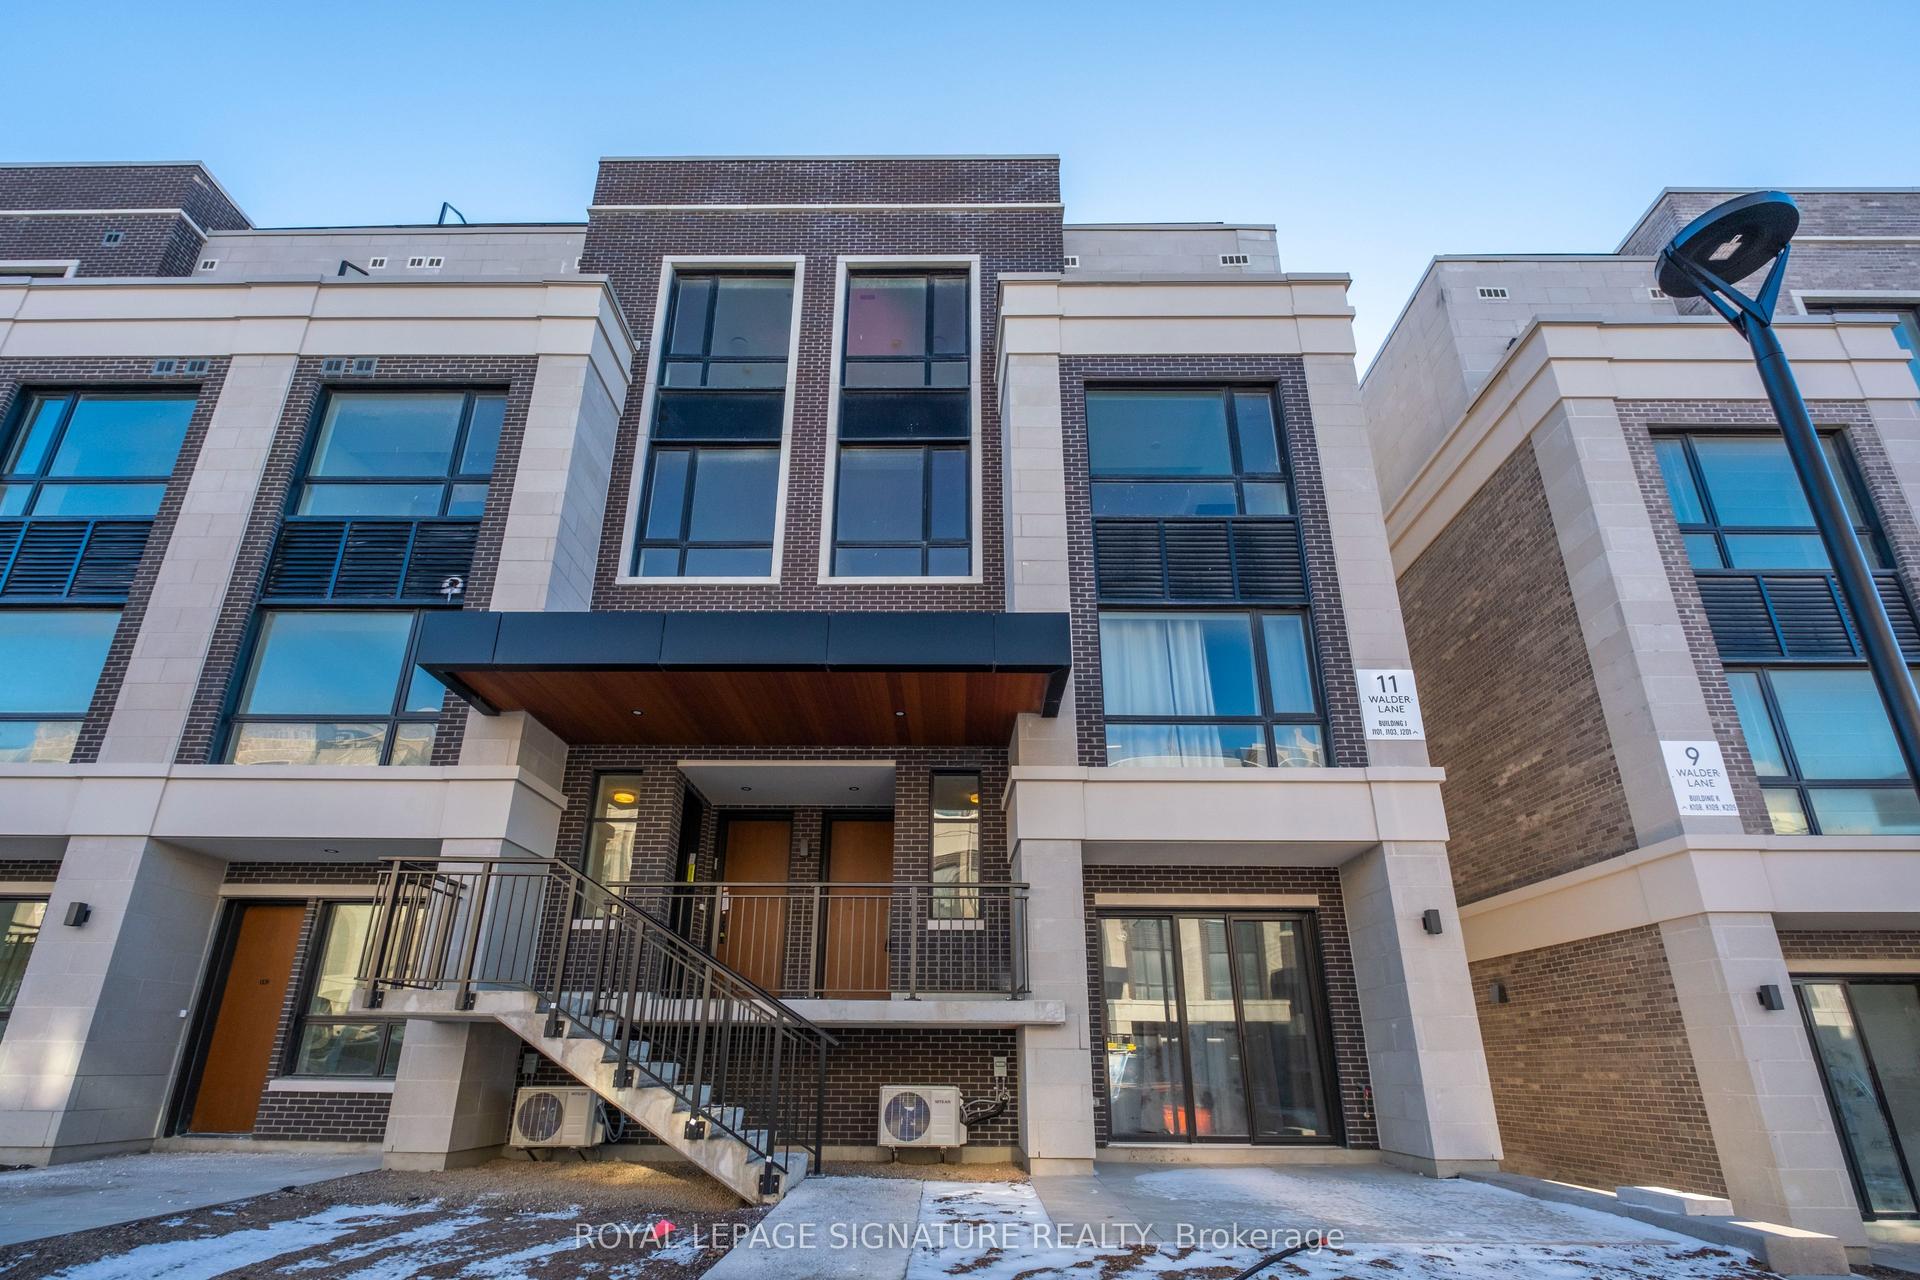
For Lease5 h ago
$3,300
Condo Town
11 Walder Lane 302 #302, Rural Richmond Hill
Richmond Hill, ON
2+1 bd
3 ba
1,500
2
MLS# N13827322Royal Lepage Signature Realty
WhatsApp Aman
Getting around
How walkable, bikeable, and transit-friendly this neighbourhood is.
72
/ 100
Walk Score
Very Walkable
51
/ 100
Transit Score
Good Transit
45
/ 100
Bike Score
Somewhat Bikeable
Scores are estimates based on neighbourhood data and are for informational purposes only.
MLS® data courtesy of the Toronto Regional Real Estate Board (TRREB).
The information provided herein must only be used by consumers that have a bona fide interest in the purchase, sale, or lease of real estate and may not be used for any commercial purpose or any other purpose. Listing information is deemed reliable but is not guaranteed accurate by the Toronto Regional Real Estate Board, the listing brokerage, or this website. The trademarks REALTOR®, REALTORS® and the REALTOR® logo are controlled by The Canadian Real Estate Association (CREA) and identify real estate professionals who are members of CREA. MLS®, Multiple Listing Service®, and the associated logos are owned by CREA. Not intended to solicit properties currently listed for sale or buyers under contract.