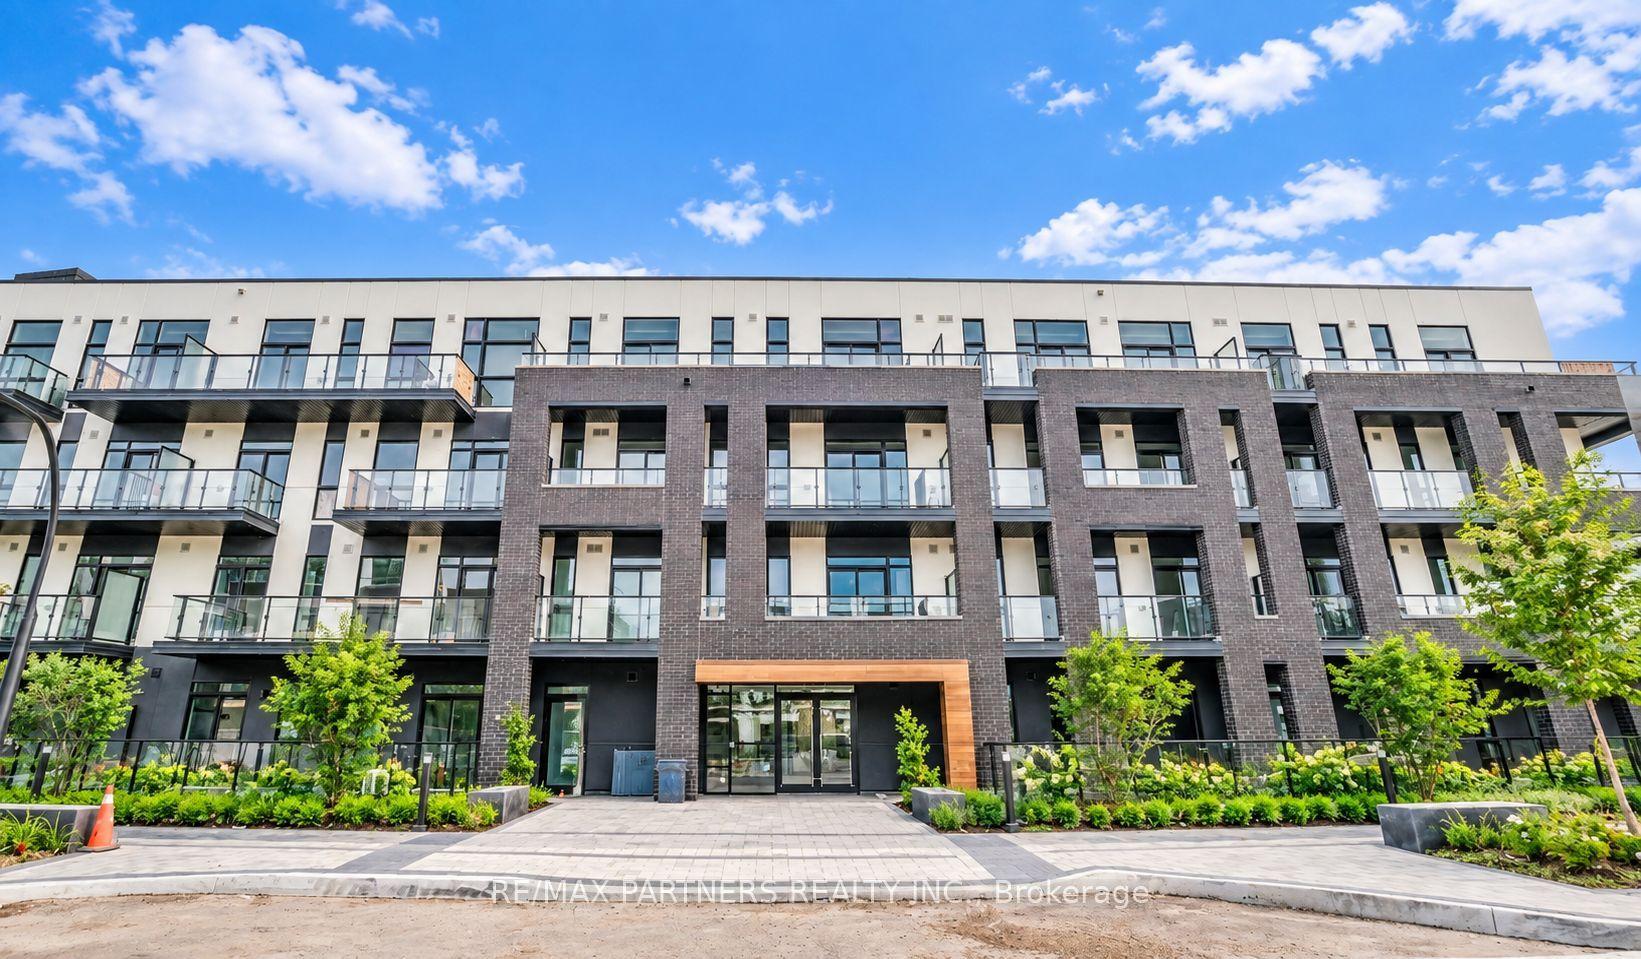
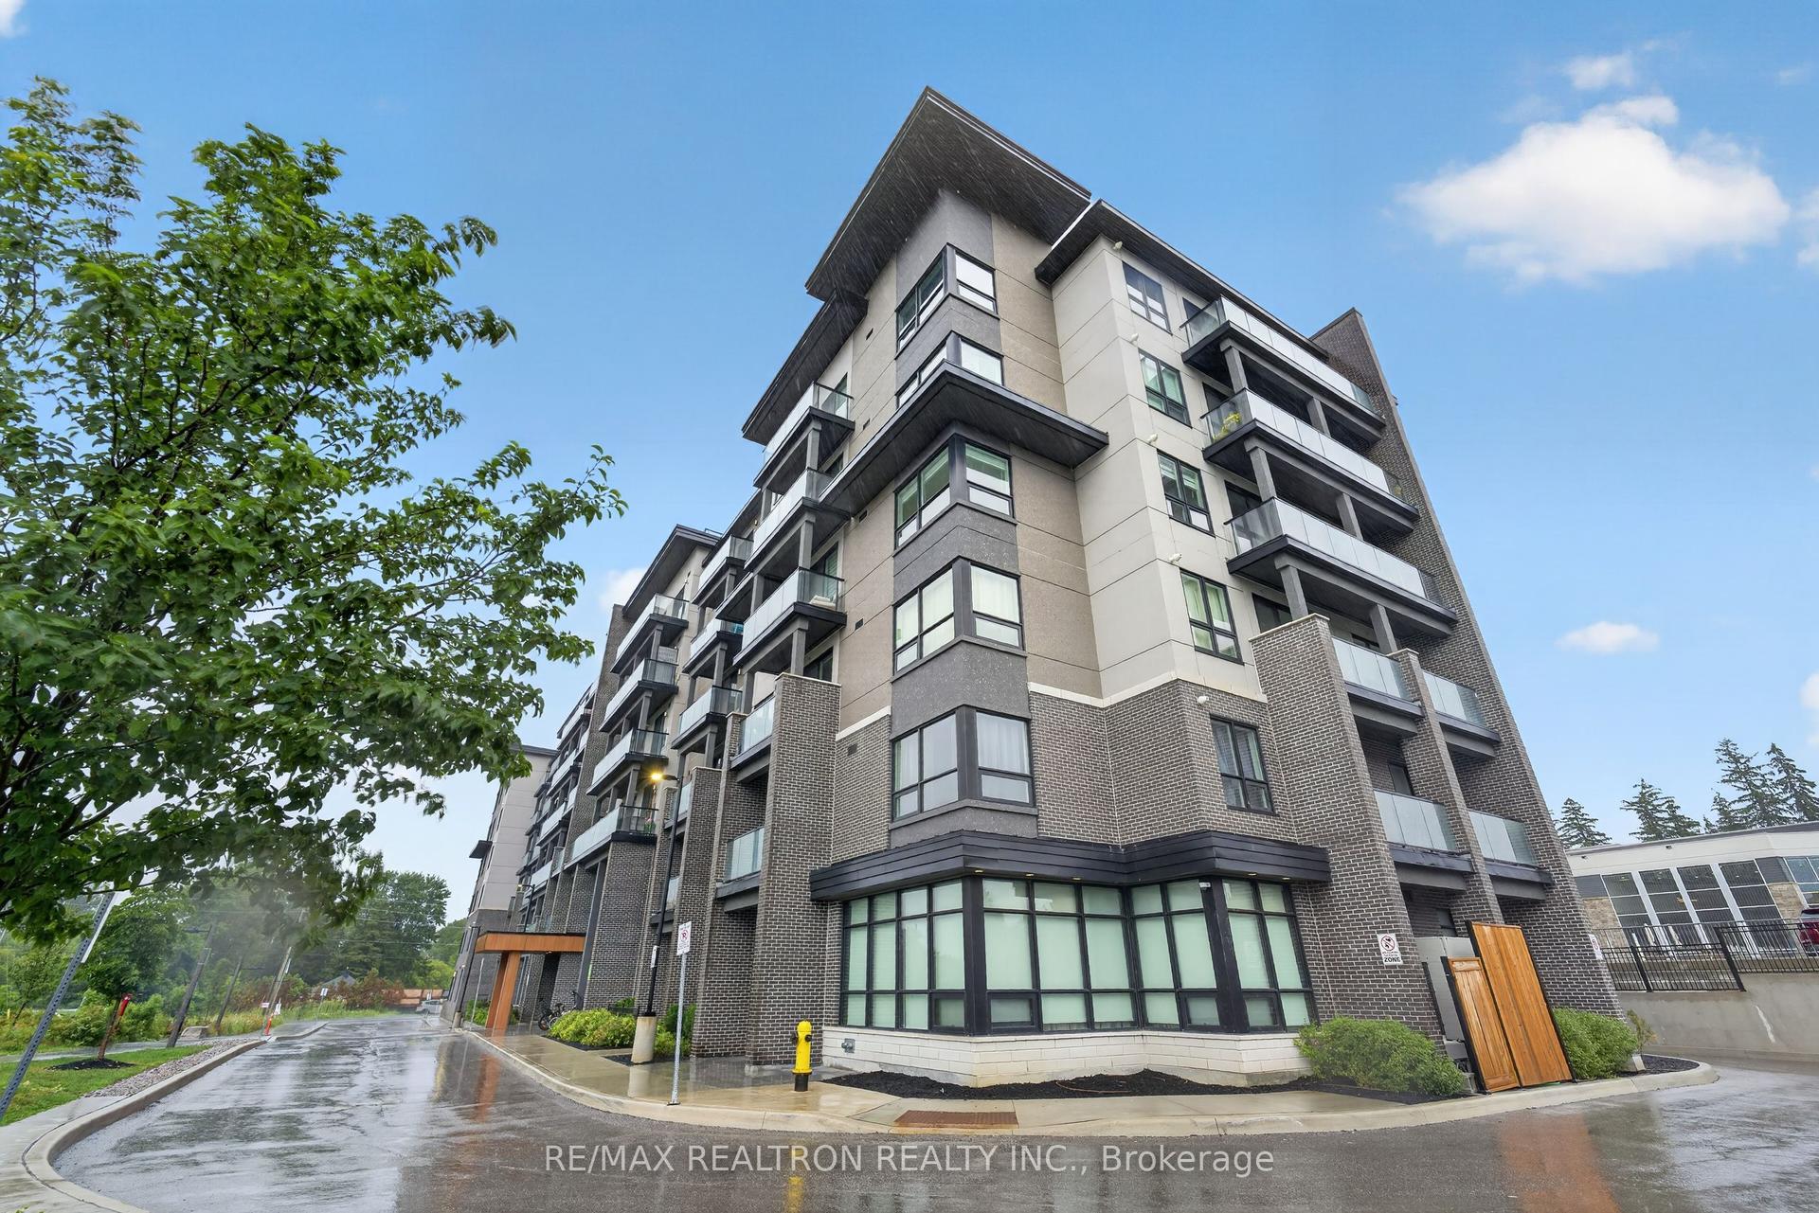
For Sale
Just Listed
9506 Markham Road 1903 #1903
Wismer, Markham, ON
$429,000
1Bd
1Ba
550+sqft
1Parking
$780/sqft
CondoMLS# N13827986Listed 2026-09-250 DOM
Cooling
Central Air
Just listed! New listings in Markham often receive offers within the first week.
About this home
Welcome To This Bright & Stylish South-Facing 1-Bedroom Suite At Upper Village 2 In The Heart Of Wismer! Offering 523 Sq. Ft. Of Well-Designed Living Space, This Beautifully Maintained Suite Features 10-Ft Ceilings, Laminate Flooring Throughout, Floor-To-Ceiling Windows And An Open-Concept Layout Filled With Natural Light. The Spacious Living & Dining Area Flows Seamlessly To A Private Balcony With Sunny South Exposure, Creating The Perfect Spot To Relax, Enjoy Your Morning Coffee Or Unwind At The End Of The Day. The Upgraded Modern Kitchen Is Both Functional And Elegant, Featuring Quartz Countertops, Ceramic Backsplash, Undermount Sink, Sleek Cabinetry And Plenty Of Prep Space. The Generously Sized Primary Bedroom Offers A Walk-In Closet And Floor-To-Ceiling Window, Providing A Bright And Comfortable Retreat. Freshly Painted And Move-In Ready, This Suite Also Includes 1 Owned Underground Parking Space, 1 Owned Locker And All Existing Window Coverings. Residents Enjoy Convenient Building Amenities Including Concierge, Exercise Room, Party/Meeting Room And Visitor Parking. Ideally Located Near Mount Joy GO Station, Public Transit, Schools, Library, Parks, Grocery Stores, Restaurants And Everyday Shopping. A Fantastic Opportunity For First-Time Buyers, Young Professionals, Downsizers Or Investors Looking For Comfort, Convenience And Excellent Value In One Of Markham's Most Convenient Communities. Just Move In And Enjoy!
Rooms
Main Floor
| Living Room | 6.07 × 3.26 m | Window Floor to Ceiling Open Concept W/O To Balcony |
| Dining Room | 6.07 × 2.44 m | Window Floor to Ceiling Combined w/Living South View |
| Kitchen | 3.26 × 2.44 m | Undermount Sink Modern Kitchen Quartz Counter |
| Primary Bedroom | 3.54 × 3.05 m | Window Floor to Ceiling Walk-In Closet(s) South View |
Features
- Other
- None
- Central Air
- Apartment
Financials
Annual Taxes
$1,964.43
Estimated Rental Income
Entire property$2,100 – $2,800/mo
Rental yield5.9% – 7.8%
*Estimates based on comparable rentals in the area. Actual income may vary.
Market Data — Markham
Days on market0 days
Buyer's MarketSeller's Market
Based on active listings in Markham. Data updates daily.
Demographics — Markham
Population
338,503
Avg Household Income
$118,000
Age Distribution
0-19
20%
20-34
18%
35-49
22%
50-64
22%
65+
18%
Ownership82% own · 18% rent
EnglishMandarinCantoneseTamilUrdu
Getting around
How walkable, bikeable, and transit-friendly this neighbourhood is.
68
/ 100
Walk Score
Somewhat Walkable
59
/ 100
Transit Score
Good Transit
49
/ 100
Bike Score
Somewhat Bikeable
Scores are estimates based on neighbourhood data and are for informational purposes only.
MLS® data courtesy of the Toronto Regional Real Estate Board (TRREB).
The information provided herein must only be used by consumers that have a bona fide interest in the purchase, sale, or lease of real estate and may not be used for any commercial purpose or any other purpose. Listing information is deemed reliable but is not guaranteed accurate by the Toronto Regional Real Estate Board, the listing brokerage, or this website. The trademarks REALTOR®, REALTORS® and the REALTOR® logo are controlled by The Canadian Real Estate Association (CREA) and identify real estate professionals who are members of CREA. MLS®, Multiple Listing Service®, and the associated logos are owned by CREA. Not intended to solicit properties currently listed for sale or buyers under contract.
You may also like
More homes in Markham
Hand-picked listings with a similar price range and style.
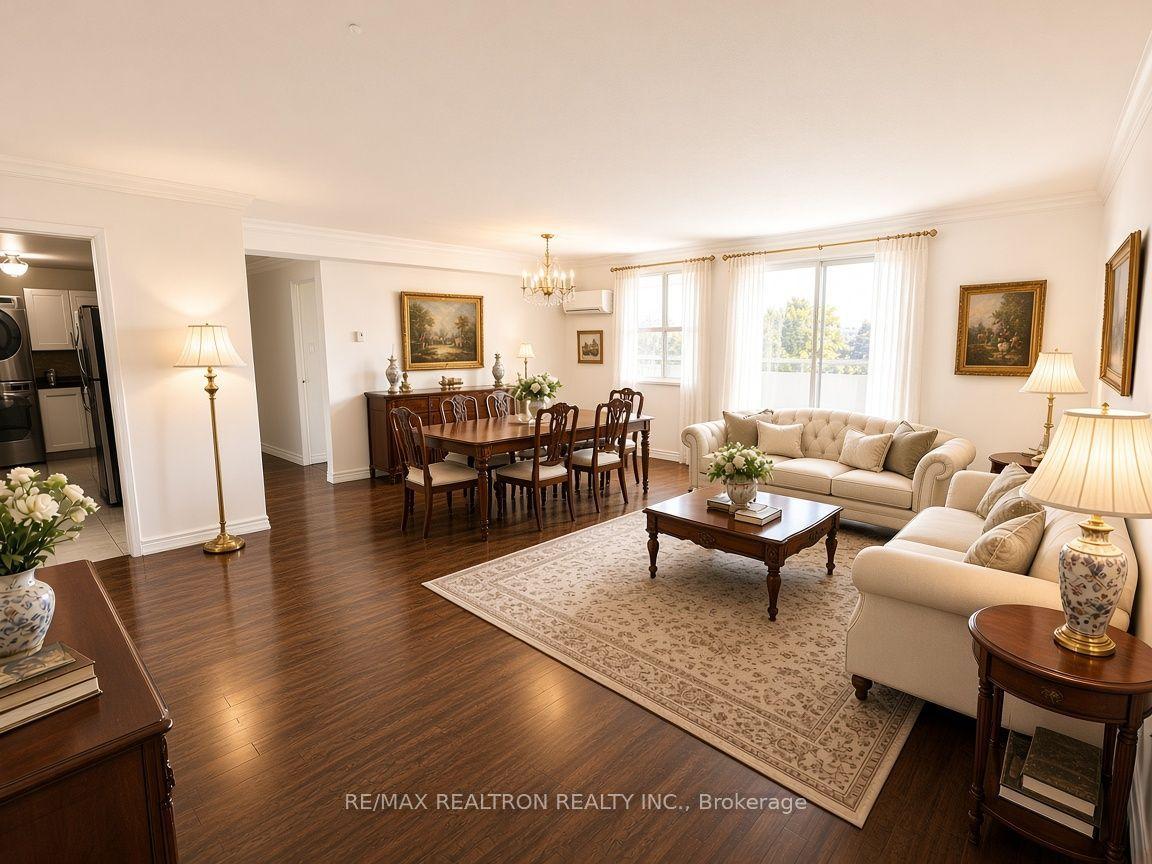
For Sale21 days ago
$483,000
Condo
est. $2,117/mo
80 Inverlochy Boulevard 504 #504, Royal Orchard
Markham, ON
3 bd
2 ba
1,300
0
MLS# N13745618Re/Max Realtron Realty Inc.
WhatsApp Aman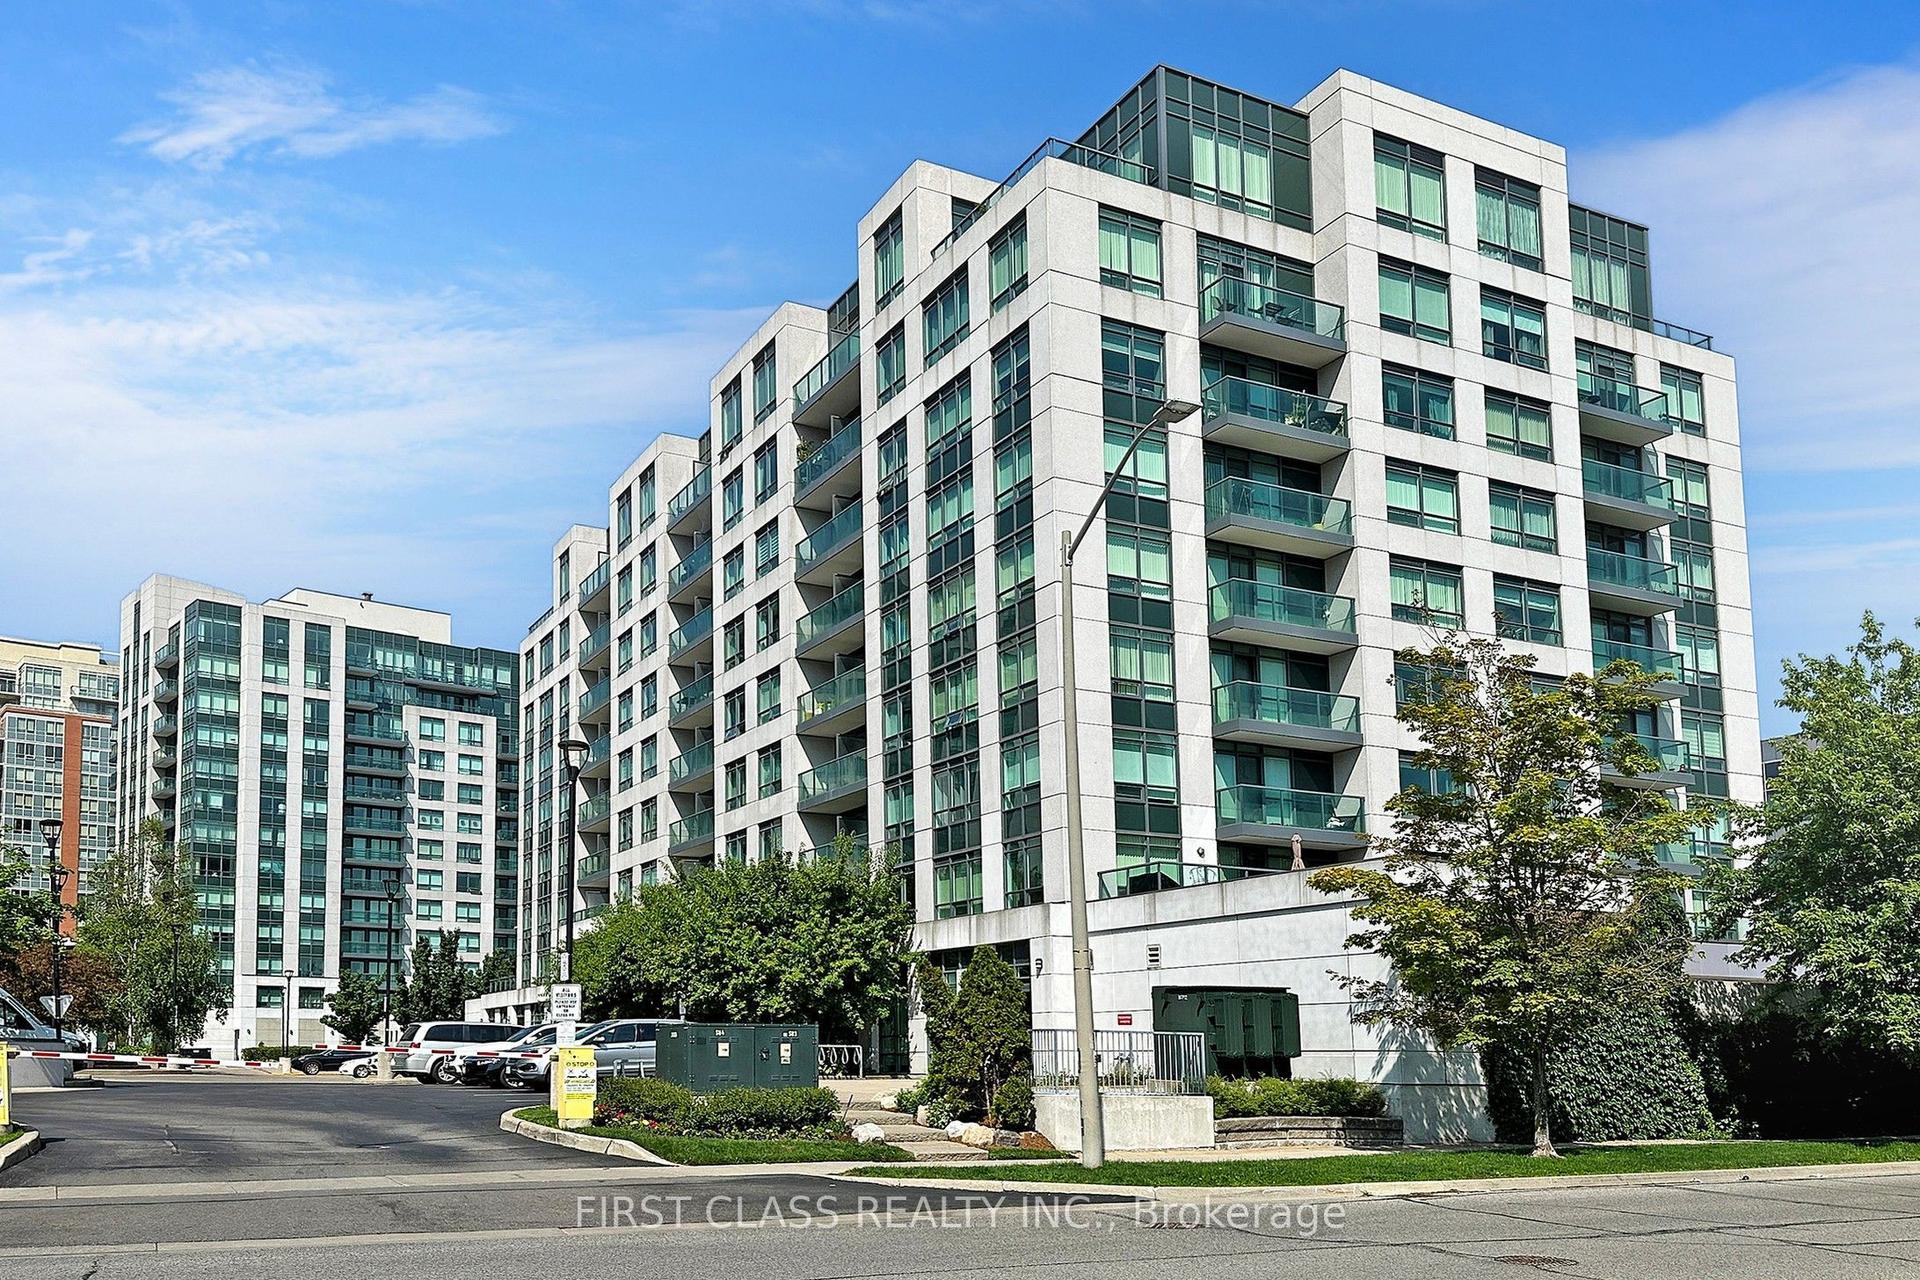
For Sale27 days ago
$438,880
Condo
est. $1,924/mo
32 Clegg Road 718 #718, Unionville
Markham, ON
1+1 bd
1 ba
650
1
MLS# N13724528First Class Realty Inc.
WhatsApp Aman